- homeHome
- mapHomes For Sale
- Houses Only
- Condos Only
- New Construction
- Waterfront
- Land For Sale
- nature_peopleNeighborhoods
- businessCondo Buildings
 Selling with Us
- roofingBuying with Us
 About Us
- peopleOur Team
- perm_phone_msgContact Us
- location_cityCity List
- engineeringHome Builder List
- trending_upHome Price Index
- differenceCalculate Value Now
- monitoringAll Stats & Graphs
- starsPopular
- feedArticles
- calculateCalculators
- helpApp Support
- refreshReload App
Version: ...

The Carlyle /
#4
Sold
Closed July 13, 2026
$550,000
1 Bedroom
1 Bathroom
810 Sqft Condo
Unit 4
Floor 2
Built 1984
1 Parking Space
HOA Dues $376 / month
SALE HISTORY
List price was $560,000It took 23 days to go pending.
Then 30 days to close at $550,000
Closed at $679/SQFT.
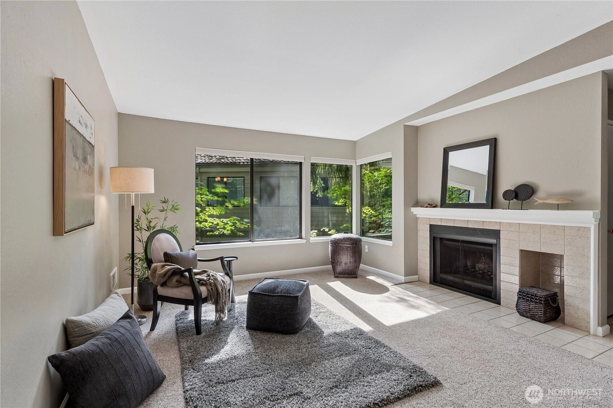
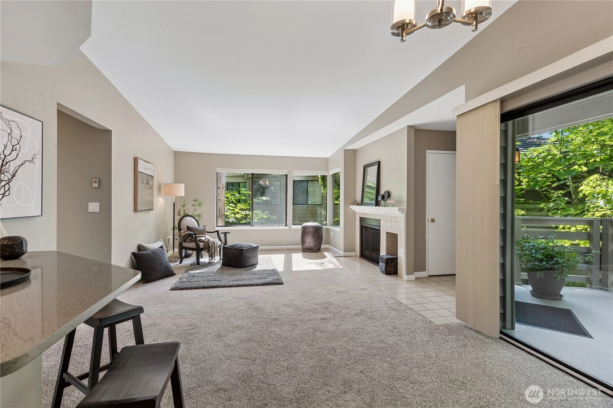
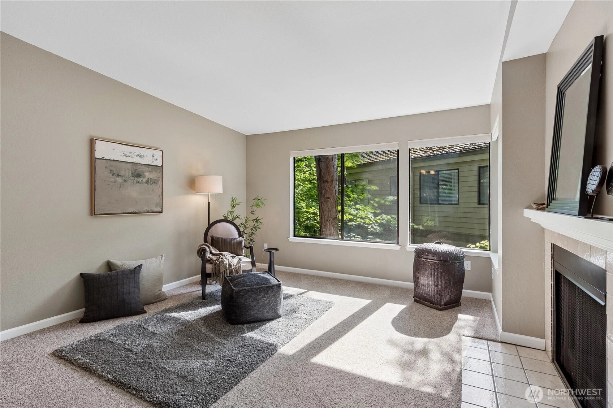
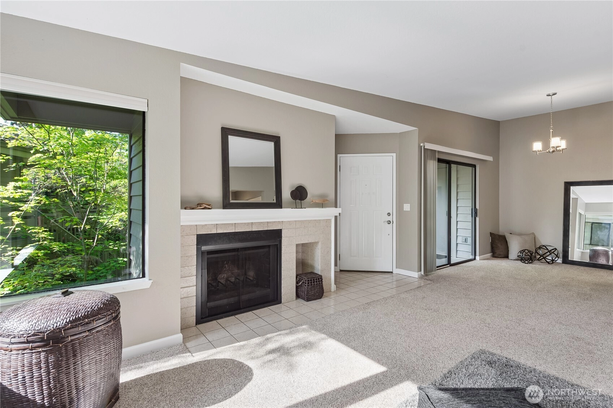
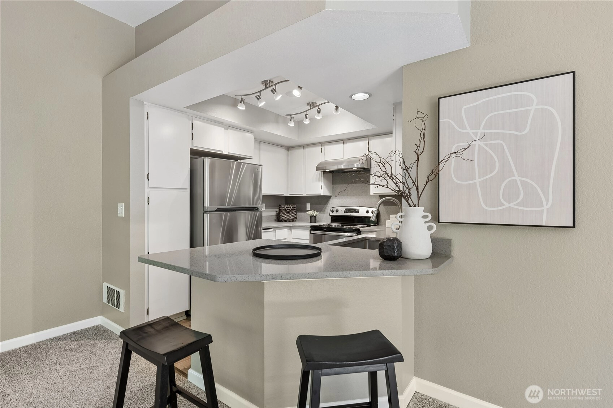
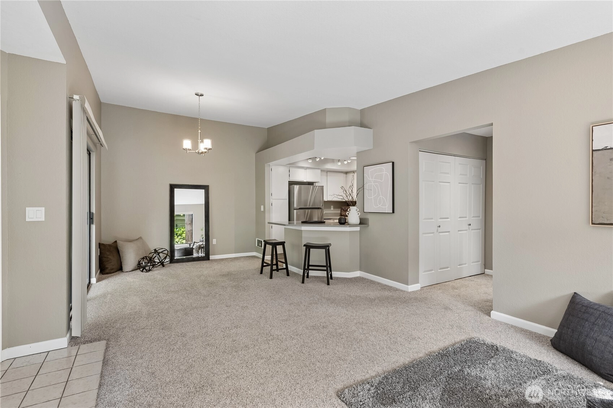
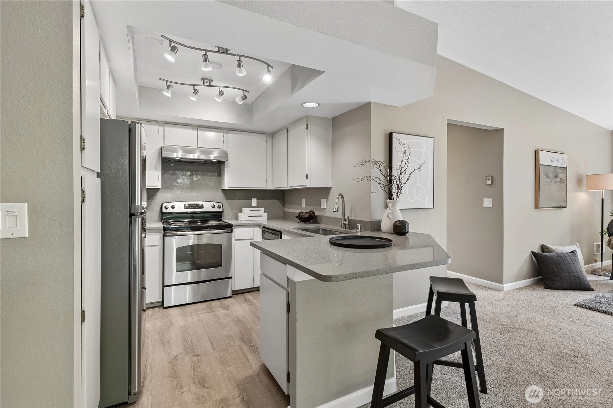
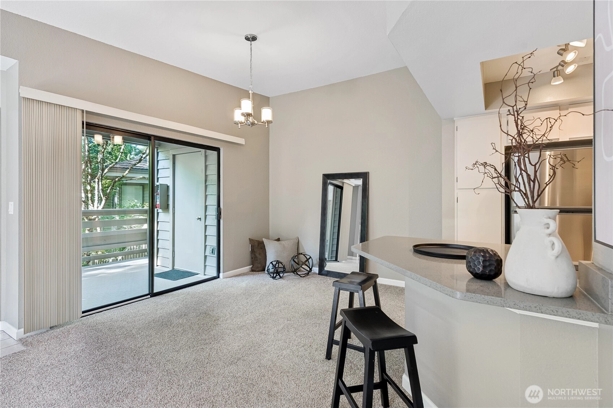
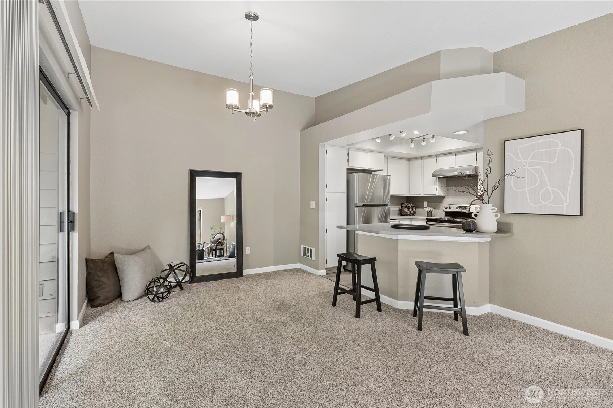
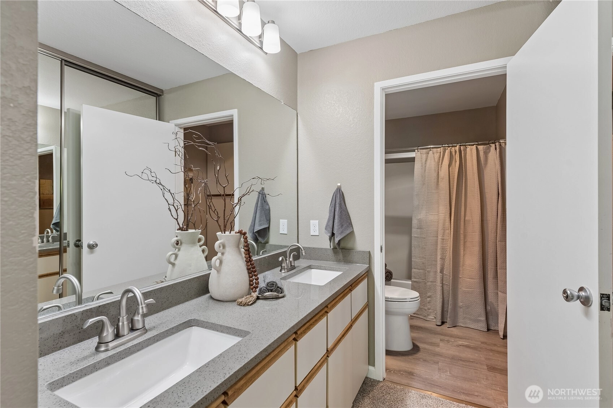
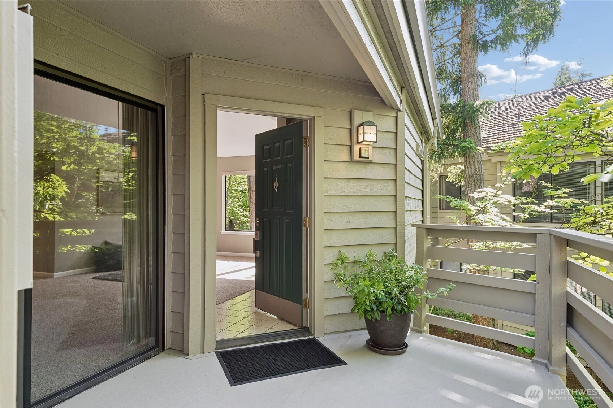
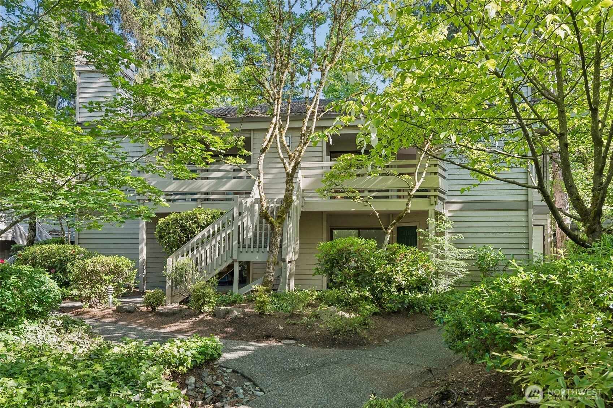
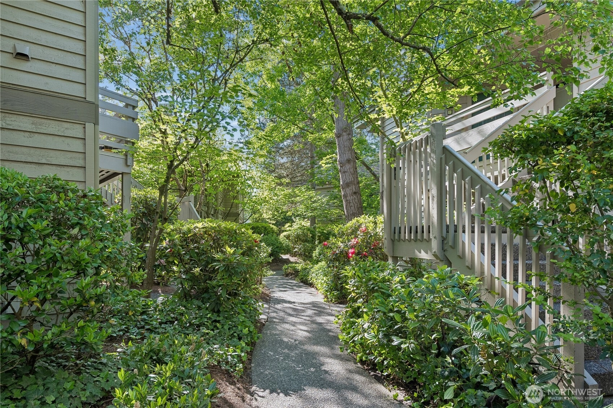
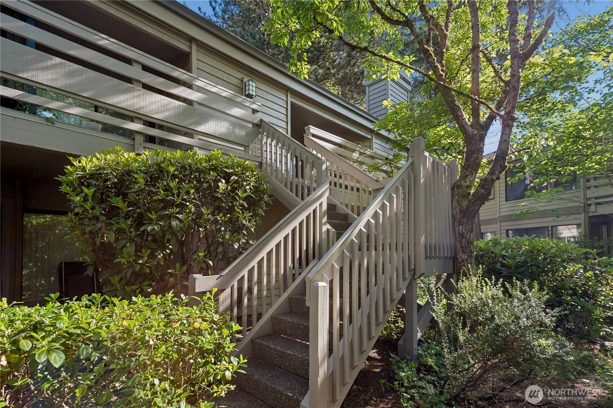
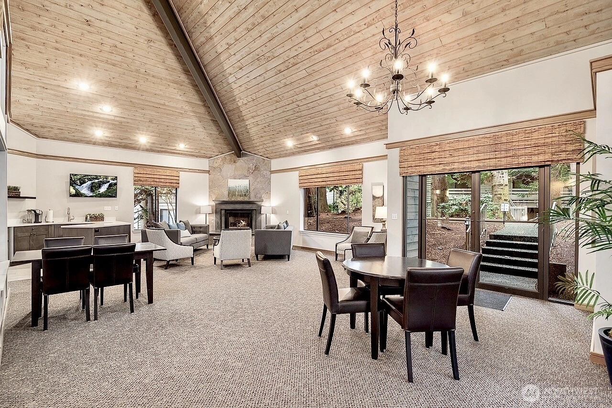
Beautiful remodeled top-floor unit with Western exposure and vaulted ceilings. Light-filled open floor plan featuring quartz countertops, stainless steel appliances, newer carpeting and paint, plus a deck off of the dining area for effortless indoor/outdoor living. The welcoming entry wraps around to a cozy wood-burning fireplace and spacious living areas. The large bedroom easily accommodates a King-sized bed and home office space. Exceptionally well-managed and financially strong community set in a peaceful, park-like setting in the heart of downtown Bellevue. Just 3.5 blocks to Bellevue Square, Lincoln Squares, premier dining, shopping and theaters. Only two blocks to the new Amazon Towers. Pet-friendly with no rental cap and low dues.
Offer Review
No offer review date was specified
Project
Carlyle Condominiums
Listing source NWMLS MLS #
2526967
Listed by
Debra Hughes,
Coldwell Banker Danforth
Buyer's broker
Unrepresentd ZDefault,
ZNonMember-Office-MLS
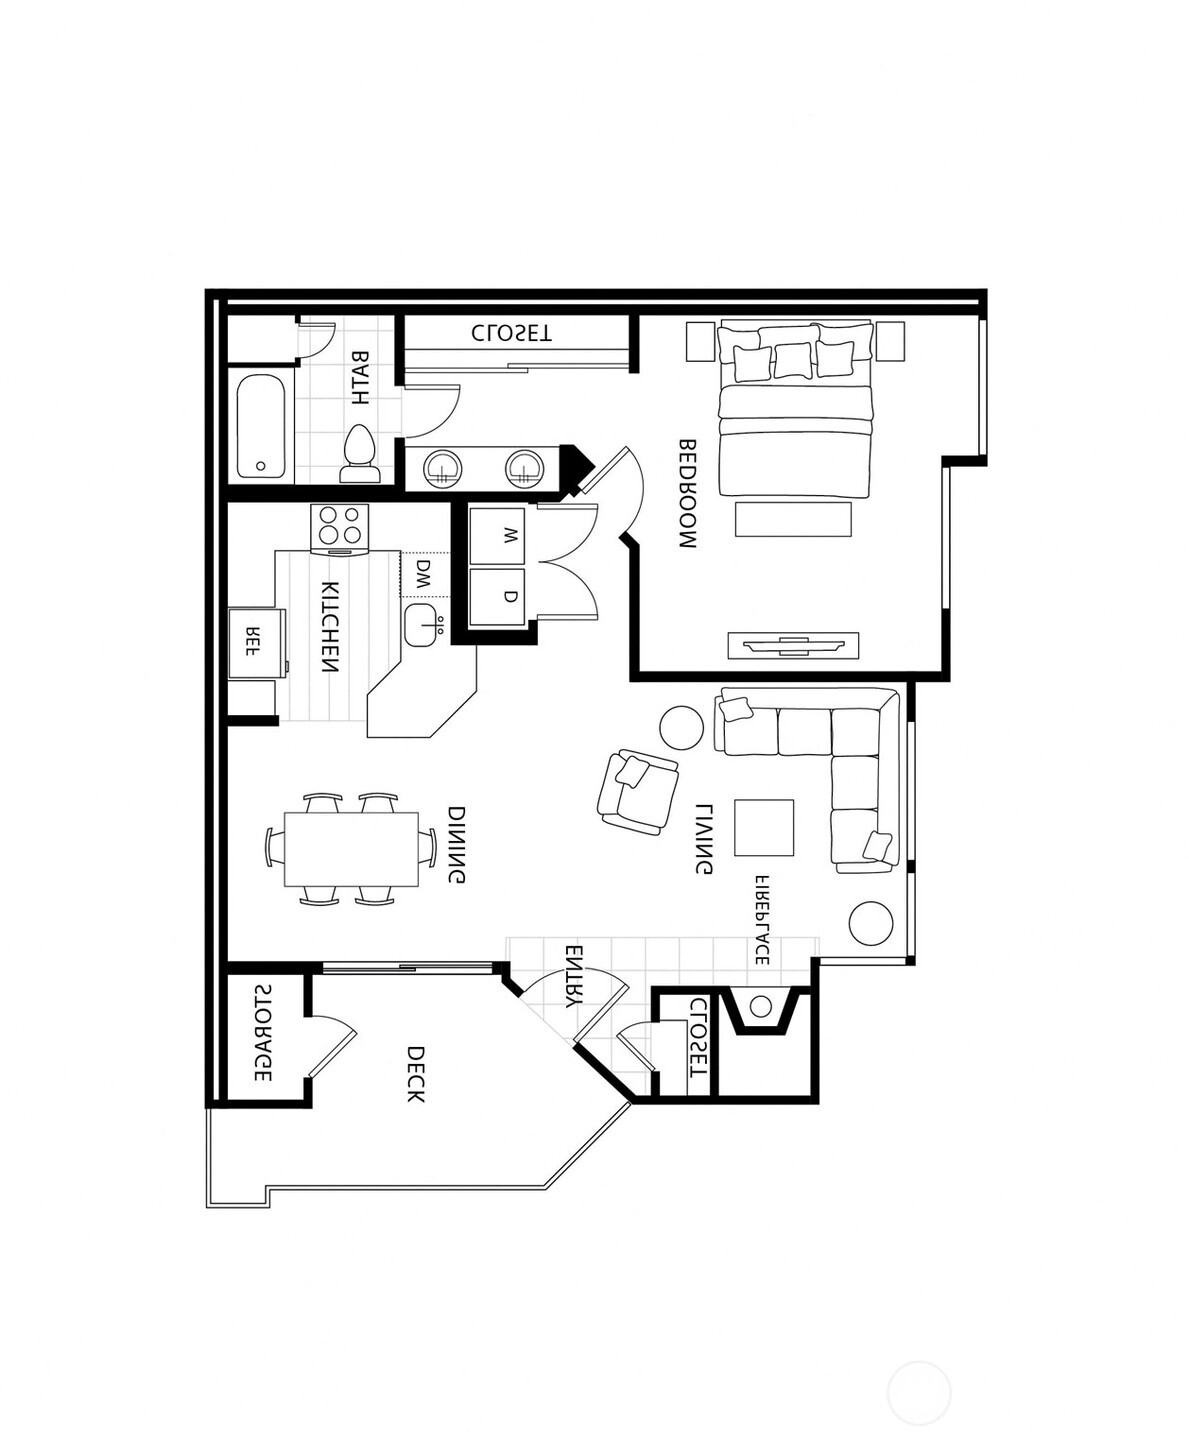

SECOND
BDRM
FULL
BATH
BATH
Jul 14, 2026
Sold
$550,000
NWMLS #2526967 Annualized 8.2% / yr
Jun 14, 2026
Went Pending
$560,000
NWMLS #2526967
May 21, 2026
Listed
$560,000
NWMLS #2526967
Jul 24, 2012
Sold
$182,000
-
Sale Price$550,000
-
Closing DateJuly 13, 2026
-
Last List Price$560,000
-
Original PriceSame
-
List DateMay 21, 2026
-
Pending DateJune 13, 2026
-
Days to go Pending23 days
-
$/sqft (Total)$679/sqft
-
$/sqft (Finished)$679/sqft
-
Listing Source
-
MLS Number2526967
-
Listing BrokerDebra Hughes
-
Listing OfficeColdwell Banker Danforth
-
Buyer's BrokerUnrepresentd ZDefault
-
Buyer Broker's FirmZNonMember-Office-MLS

-
Principal and Interest$2,883 / month
-
HOA$376 / month
-
Property Taxes$300 / month
-
Homeowners Insurance$113 / month
-
TOTAL$3,672 / month
-
-
based on 20% down($110,000)
-
and a6.85% Interest Rate
-
About:All calculations are estimates only and provided by Mainview LLC. Actual amounts will vary.
-
Unit #4
-
Unit Floor2
-
Sqft (Total)810 sqft
-
Sqft (Finished)Unspecified
-
Sqft (Unfinished)None
-
Property TypeCondo
-
Sub TypeCondo (1 Level)
-
Bedrooms1 Bedroom
-
Bathrooms1 Bathroom
-
Lot SizeUnspecified
-
Lot Size SourceUnspecified
-
ProjectCarlyle Condominiums
-
Total Stories1 story
-
Sqft SourceRealist
-
2025 Property Taxes$3,602 / year
-
No Senior Exemption
-
CountyKing County
-
Parcel #1387351240
-
County Website
-
County Parcel Map
-
County GIS Map
-
AboutCounty links provided by Mainview LLC

-
School DistrictBellevue
-
ElementaryClyde Hill Elem
-
MiddleChinook Mid
-
High SchoolBellevue High
-
HOA Dues$376 / month
-
Fees AssessedMonthly
-
HOA Dues IncludeCommon Area Maintenance
Earthquake Insurance
Lawn Service
Road Maintenance
Sewer
Trash
Water -
Pets AllowedCats OK
Dogs OK
Subject to Restrictions -
HOA ContactUnspecified
-
Management ContactUnspecified
-
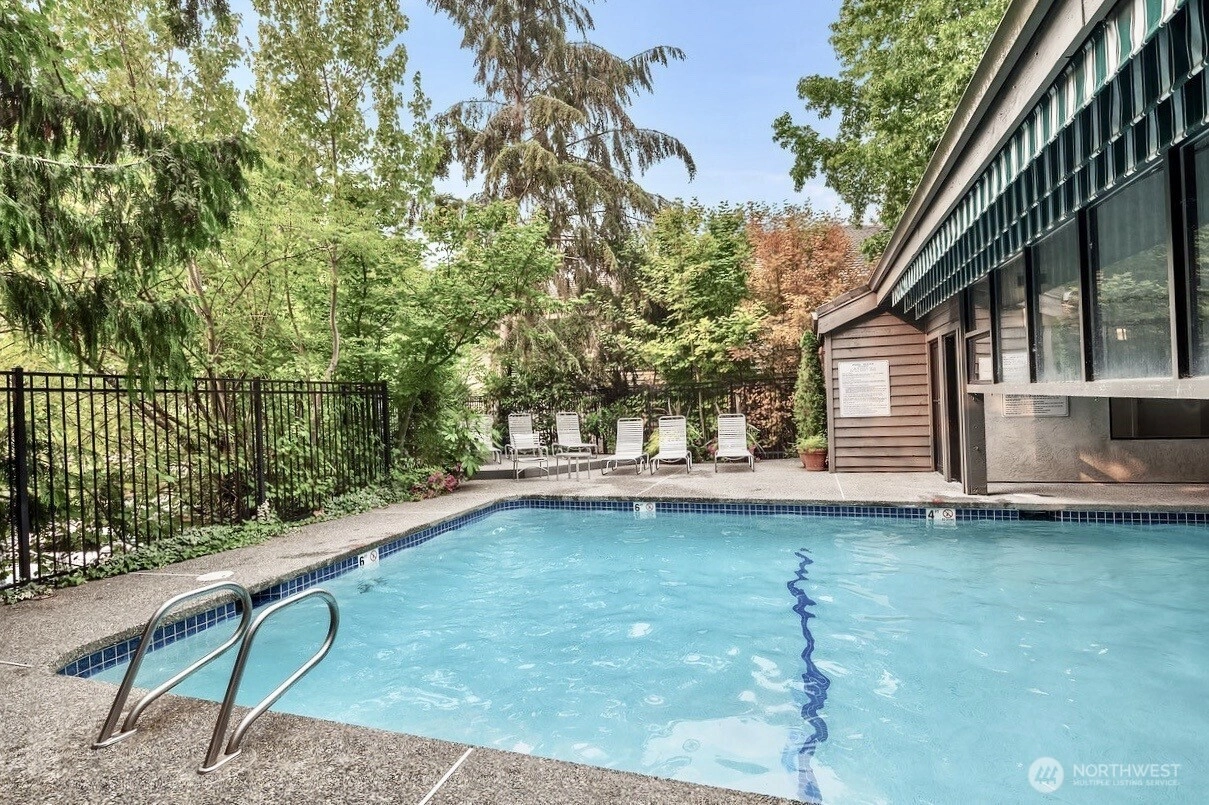
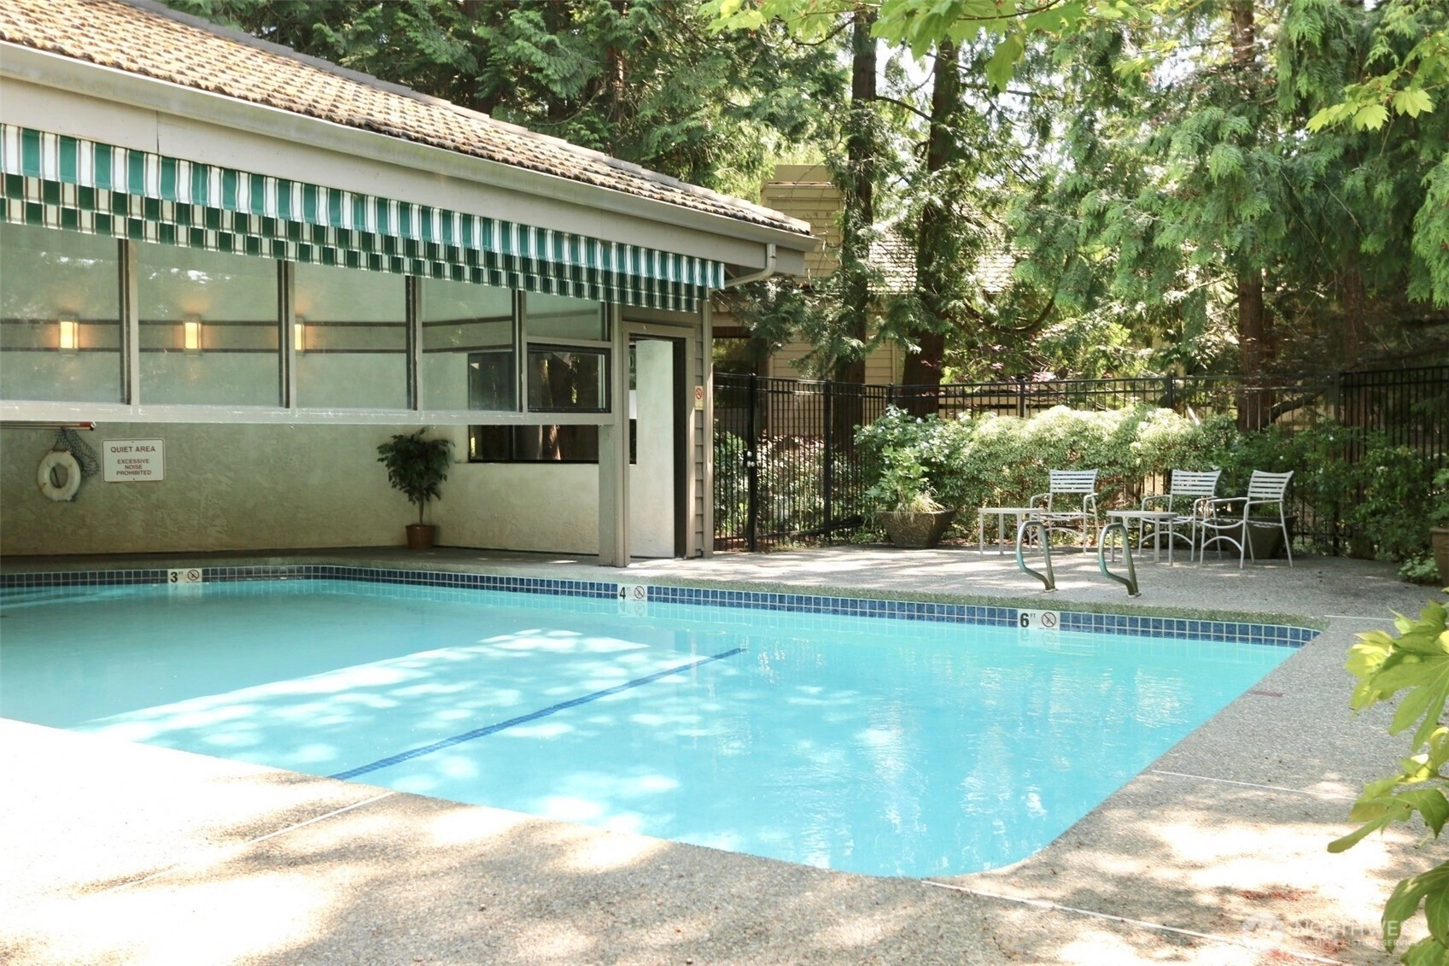
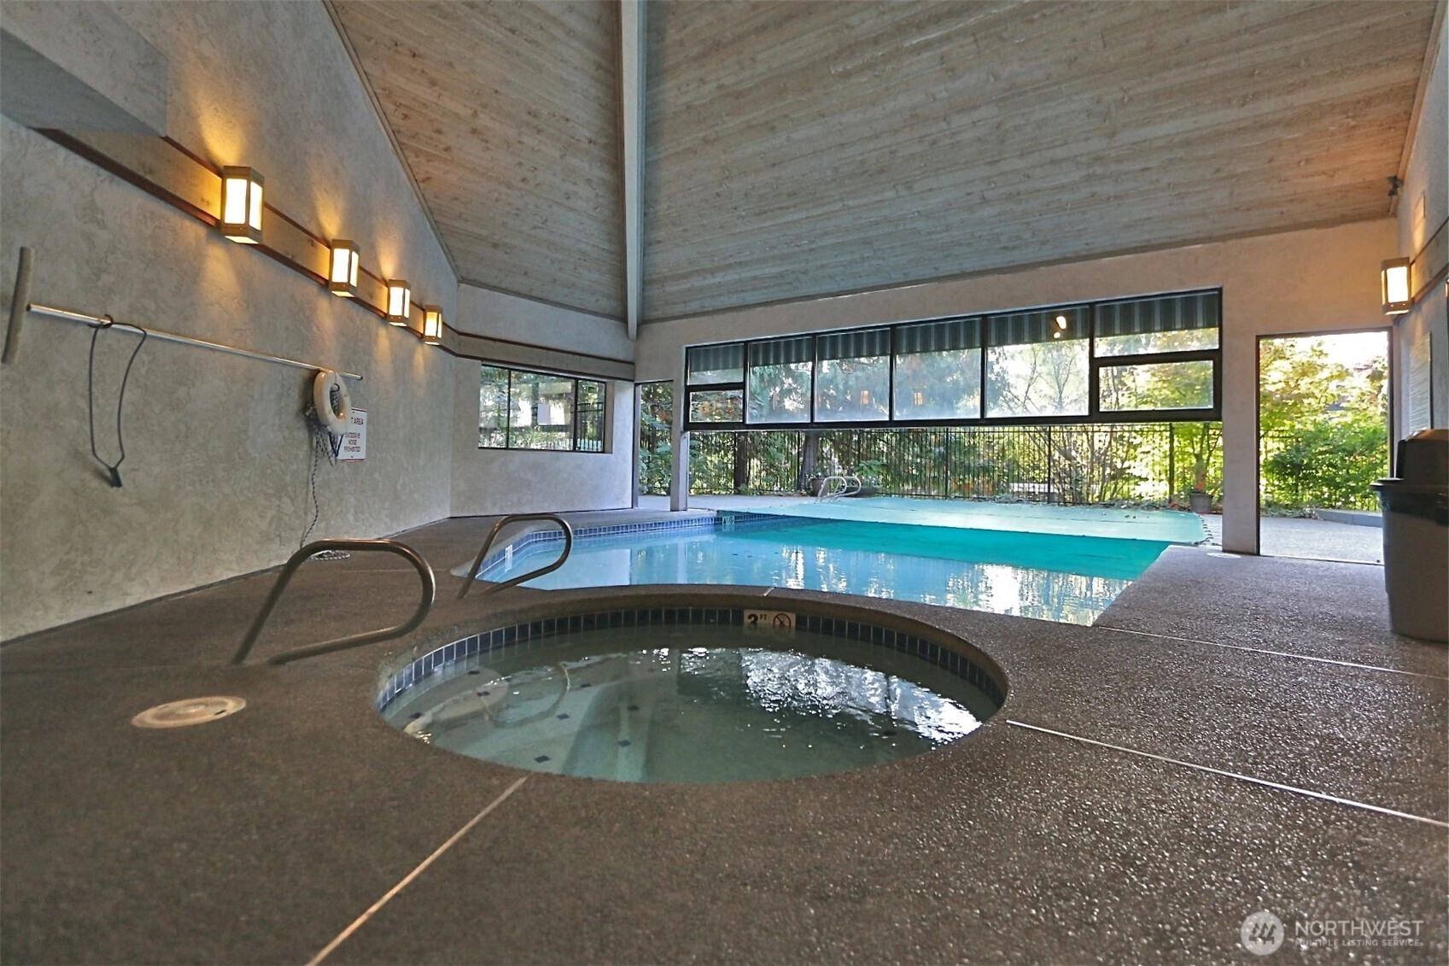
Community FeaturesGarden Space
Hot Tub
Outside Entry
Indoor Pool
Pool
-
NameCarlyle Condominiums
-
Units in Complex168
-
Units in Building8
-
Stories in Building2
-
Covered1-Car
-
TypesCarport
-
Has GarageYes
-
Nbr of Assigned Spaces1
-
Parking Space Info252
-
Year Built1984
-
Home BuilderUnspecified
-
IncludesNone
-
IncludesBaseboard
Wall Furnace
-
FlooringLaminate
Carpet -
FeaturesCooking-Electric
Dryer-Electric
End Unit
Fireplace
Insulated Windows
Primary Bathroom
Sprinkler System
Top Floor
Vaulted Ceiling(s)
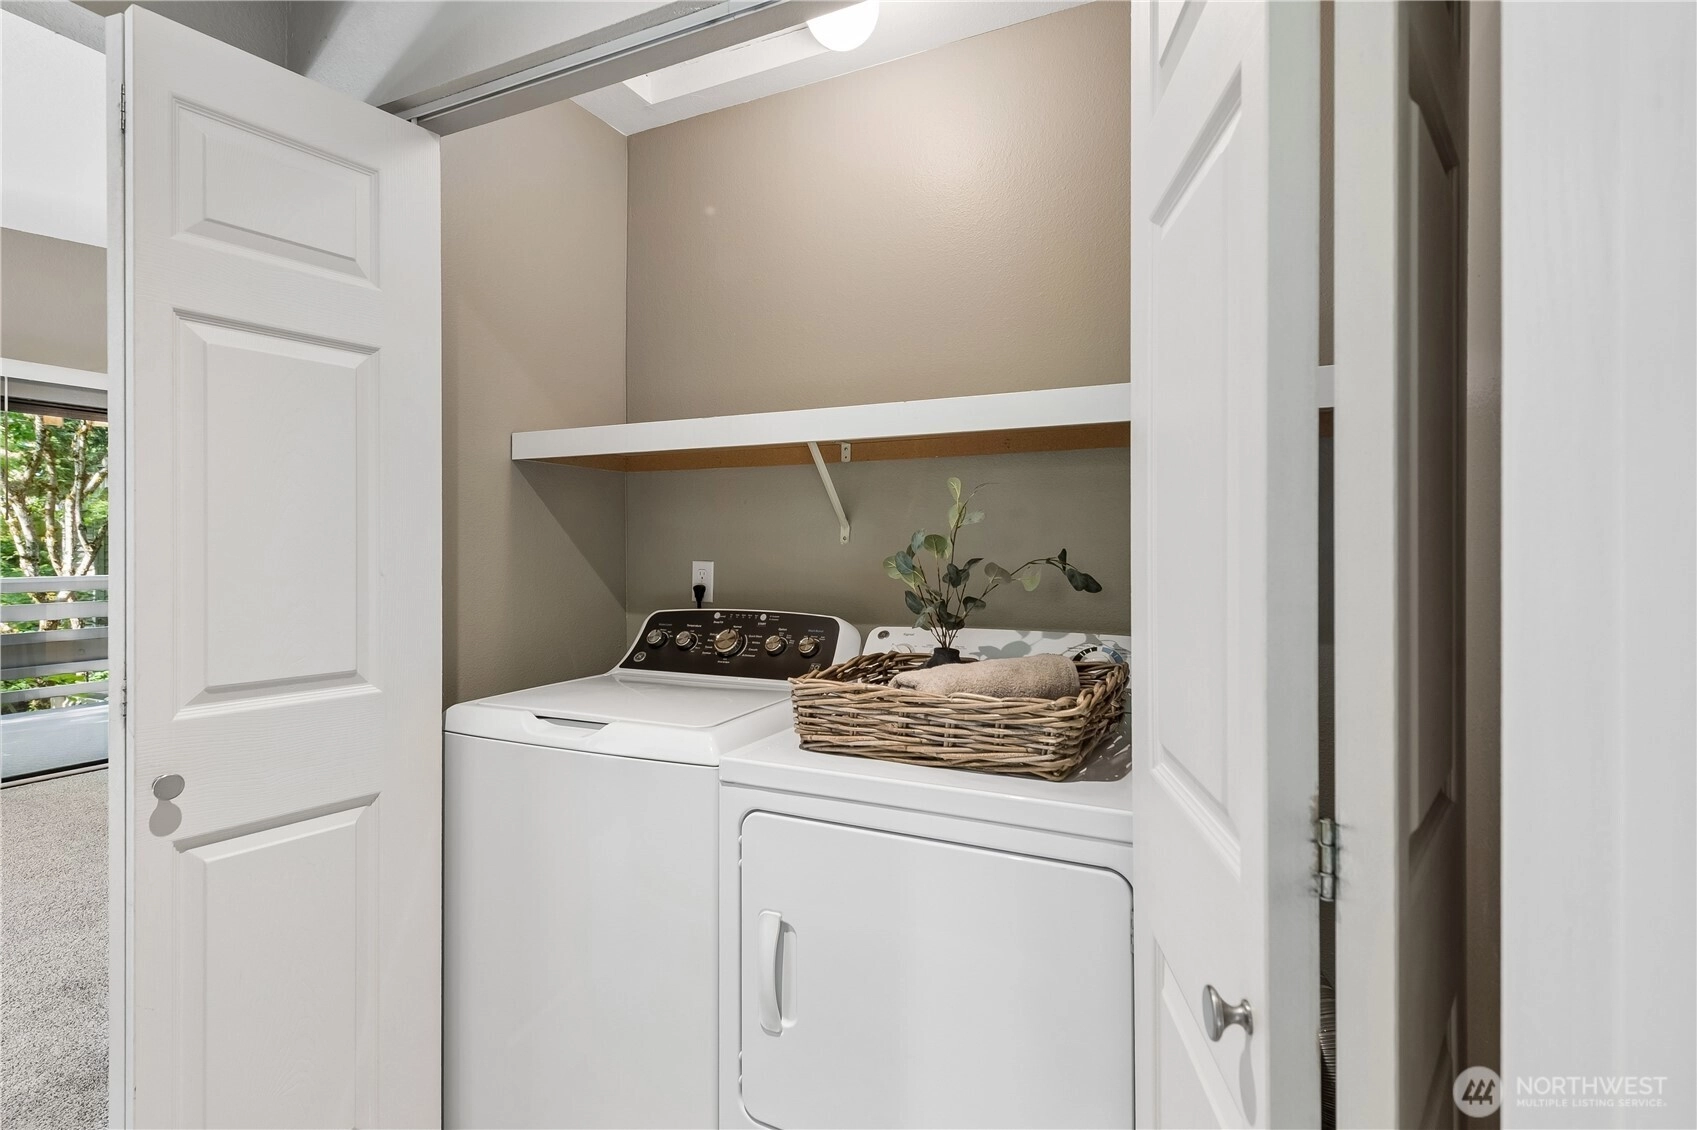
Washer
-
Lot FeaturesCorner Lot
Curbs
Paved
Sidewalk
-
IncludedDishwasher
Disposal
Dryer
Microwave
Refrigerator
Stove(s)/Range(s)
Washer
-
Bank Owned (REO)No
-
EnergyElectric
-
WaterfrontNo
-
Air Conditioning (A/C)No
-
Buyer Broker's Compensation2.5%
-
MLS Area #Area 520
-
Number of Photos21
-
Last Modification TimeTuesday, July 14, 2026 7:47 PM
-
System Listing ID5558932
-
Closed2026-07-14 22:21:55
-
Pending Or Ctg2026-06-14 07:49:02
-
First For Sale2026-05-21 12:27:48
Listing details based on information submitted to the MLS GRID as of Tuesday, July 14, 2026 7:47 PM.
All data is obtained from various
sources and may not have been verified by broker or MLS GRID. Supplied Open House Information is subject to change without notice. All information should be independently reviewed and verified for accuracy. Properties may or may not be listed by the office/agent presenting the information.
Sharing
Sold
July 13, 2026
$550,000
$560,000
1 BR
1 BA
810 SQFT
NWMLS #2526967.
Debra Hughes,
Coldwell Banker Danforth
|
Listing information is provided by the listing agent except as follows: BuilderB indicates
that our system has grouped this listing under a home builder name that doesn't match
the name provided
by the listing broker. DevelopmentD indicates
that our system has grouped this listing under a development name that doesn't match the name provided
by the listing broker.