- homeHome
- mapHomes For Sale
- Houses Only
- Condos Only
- New Construction
- Waterfront
- Land For Sale
- nature_peopleNeighborhoods
- businessCondo Buildings
 Selling with Us
- roofingBuying with Us
 About Us
- peopleOur Team
- perm_phone_msgContact Us
- location_cityCity List
- engineeringHome Builder List
- trending_upHome Price Index
- differenceCalculate Value Now
- monitoringAll Stats & Graphs
- starsPopular
- feedArticles
- calculateCalculators
- helpApp Support
- refreshReload App
Version: ...

Sold
Closed July 16, 2026
$1,125,000
3 Bedrooms
2.25 Bathrooms
2,141 Sqft House
Built 2016
40,075 Sqft Lot
2-Car Garage
HOA Dues $441 / month
SALE HISTORY
List price was $1,125,000It took 28 days to go pending.
Then 28 days to close at $1,125,000
Closed at $525/SQFT.
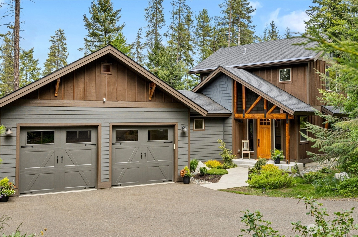
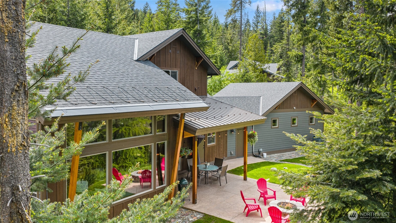
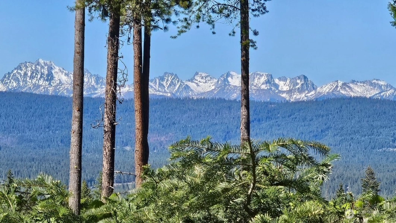
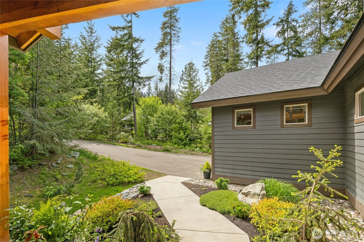
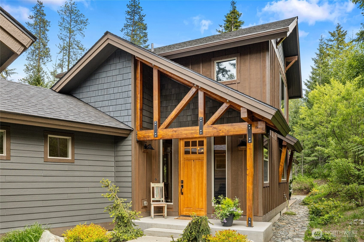
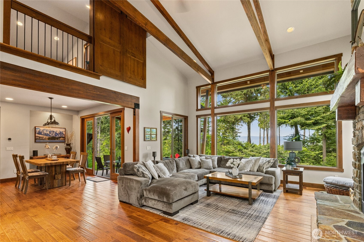
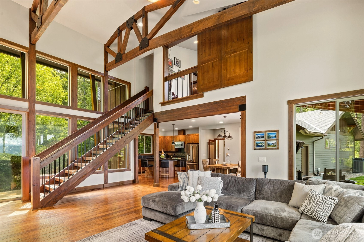
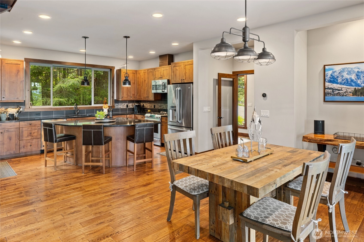
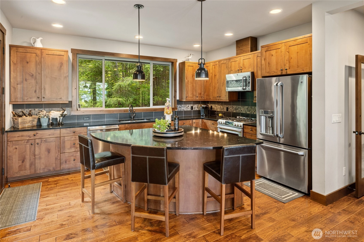
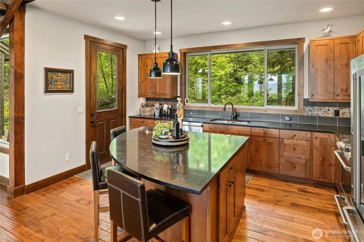
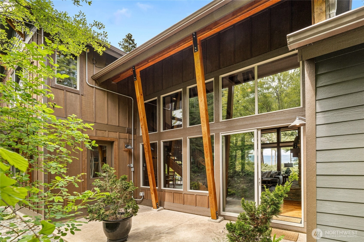
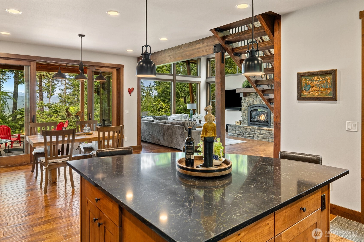
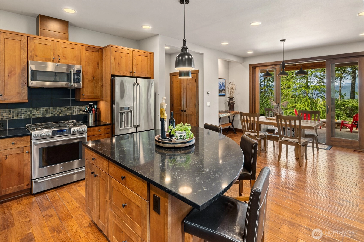
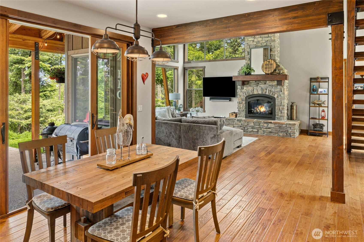
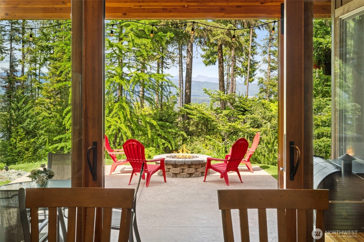
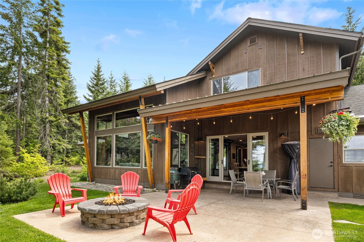
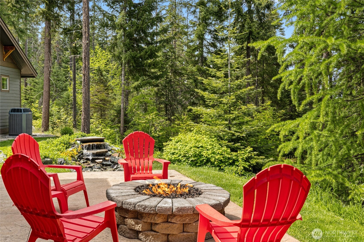
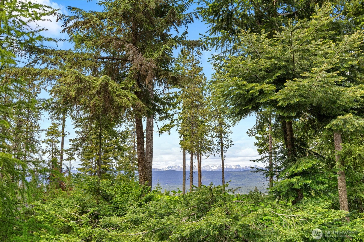
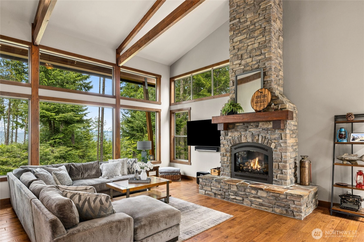
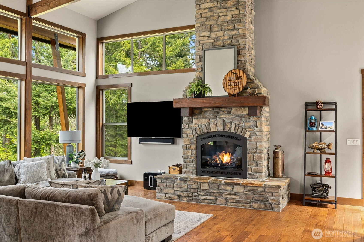
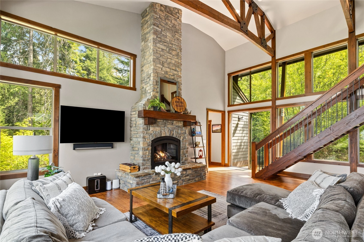
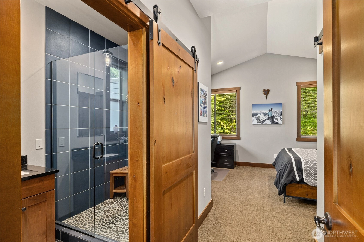
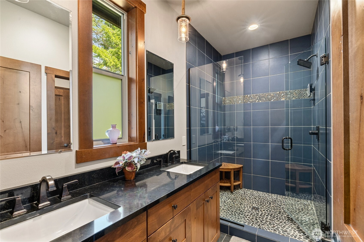
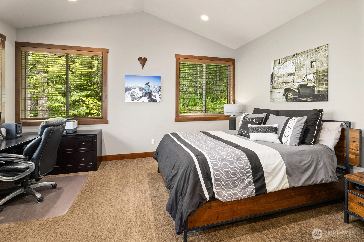
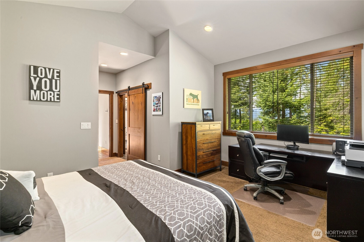
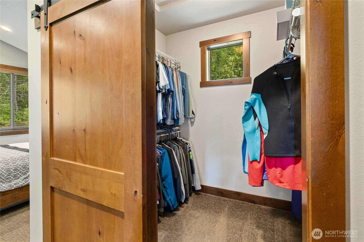
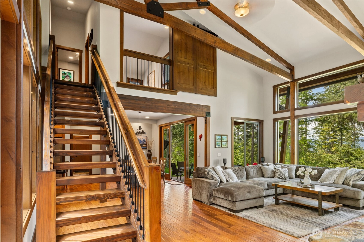
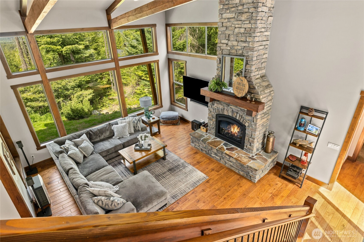
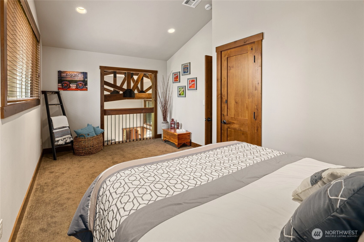
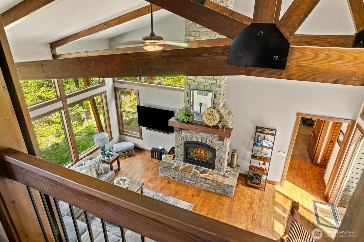
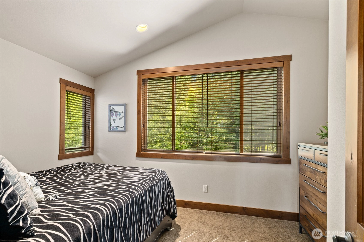
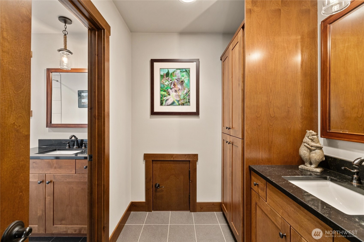
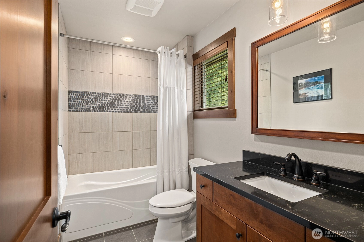
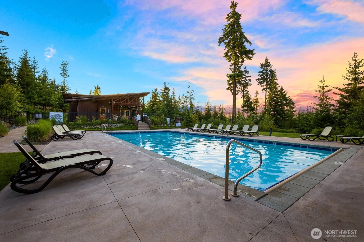
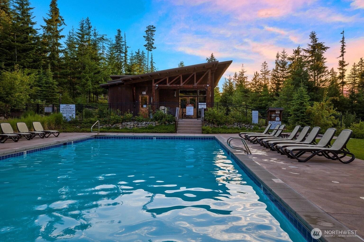
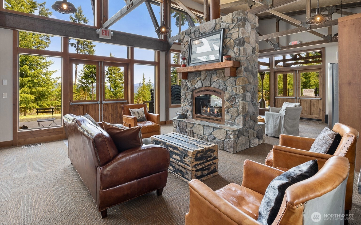
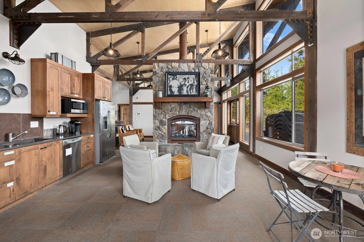
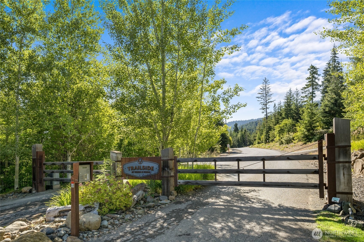
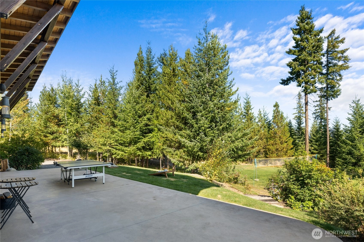
Tucked within the sought-after Trailside community in Cle Elum, this beautifully crafted & meticulously maintained mountain retreat captures breathtaking Stuart Mountain views and the perfect blend of luxury, comfort, & year-round adventure. Featuring 3 beds | 2+ baths, the open-concept design is filled with warmth and natural light, highlighted by soaring ceilings, expansive windows, distressed wood flooring, a striking exposed wood staircase, and a dramatic floor-to-ceiling fireplace. The chef’s kitchen features shaker-style cabinetry, quartz countertops & timeless finishes throughout. Upstairs, a versatile bonus room with a rustic barn door can open to the living space below, creating a distinctive architectural feature and flexible retreat ideal for guests, a media room, office, or bunk space. Thoughtful upgrades throughout the home include UV-protected windows, insulated crawl space ductwork, heat tape on roof eaves, and generator connection for year-round peace of mind. Outdoors, enjoy an inviting covered patio perfectly positioned to take in Stuart Mountain views, along with a tranquil remote-controlled water feature, built-in firepit, and invisible fencing for the pups.Trailside owners love the lodge-style clubhouse, swimming pool, hot tub, & miles of trails with direct access to Forest Service land for endless recreation. This home offers excellent investment potential as a vacation rental, or the perfect full-time escape in the heart of Upper Kittitas County.
Offer Review
No offer review date was specified
Listing source NWMLS MLS #
2527682
Listed by
Loretta Sweigard,
John L. Scott RE Cle Elum
Buyer's broker
Leslie A Ditsworth,
John L. Scott RE Cle Elum

SECOND
BDRM
BDRM
FULL
BATH
BATH
MAIN
BDRM
¾
BATH½
BATH
Jul 16, 2026
Sold
$1,125,000
NWMLS #2527682
Jun 24, 2026
Went Pending
$1,125,000
NWMLS #2527682
Jun 18, 2026
Went Pending Inspection
$1,125,000
NWMLS #2527682
May 21, 2026
Listed
$1,125,000
NWMLS #2527682
-
Sale Price$1,125,000
-
Closing DateJuly 16, 2026
-
Last List Price$1,125,000
-
Original PriceSame
-
List DateMay 21, 2026
-
Pending DateJune 18, 2026
-
Days to go Pending28 days
-
$/sqft (Total)$525/sqft
-
$/sqft (Finished)$525/sqft
-
Listing Source
-
MLS Number2527682
-
Listing BrokerLoretta Sweigard
-
Listing OfficeJohn L. Scott RE Cle Elum
-
Buyer's BrokerLeslie A Ditsworth
-
Buyer Broker's FirmJohn L. Scott RE Cle Elum

-
Principal and Interest$5,897 / month
-
HOA$441 / month
-
Property Taxes$575 / month
-
Homeowners Insurance$219 / month
-
TOTAL$7,132 / month
-
-
based on 20% down($225,000)
-
and a6.85% Interest Rate
-
About:All calculations are estimates only and provided by Mainview LLC. Actual amounts will vary.
-
Sqft (Total)2,141 sqft
-
Sqft (Finished)2,141 sqft
-
Sqft (Unfinished)None
-
Property TypeHouse
-
Sub Type2 Story
-
Bedrooms3 Bedrooms
-
Bathrooms2.25 Bathrooms
-
Lot40,075 sqft Lot
-
Lot Size SourcePublic Records
-
Lot #2-24
-
ProjectF&G Cluster Plat
-
Total Stories2 stories
-
BasementNone
-
Sqft SourcePublic Records
-
PoolCommunity
-
2026 Property Taxes$6,904 / year
-
No Senior Exemption
-
CountyKittitas County
-
Parcel #959337
-
County WebsiteUnspecified
-
County Parcel MapUnspecified
-
County GIS MapUnspecified
-
AboutCounty links provided by Mainview LLC
-
School DistrictCle Elum-Roslyn
-
ElementaryCle Elum Roslyn Elem
-
MiddleWalter Strom Jnr
-
High SchoolCle Elum Roslyn High
-
HOA Dues$441 / month
-
Fees AssessedMonthly
-
HOA Dues IncludeCommon Area Maintenance
Road Maintenance
Snow Removal
Trash
Water -
HOA ContactUnspecified
-
Management ContactUnspecified
-
Community FeaturesCCRs
Club House
Trail(s)
-
Covered2-Car
-
TypesAttached Garage
-
Has GarageYes
-
Nbr of Assigned Spaces2
-
Mountains
Territorial
-
Year Built2016
-
Home BuilderUnspecified
-
IncludesCentral Air
Forced Air
Insert
-
Includes90%+ High Efficiency
Forced Air
-
FlooringCeramic Tile
Hardwood
Carpet -
FeaturesBath Off Primary
Ceiling Fan(s)
Dbl Pane/Storm Window
Dining Room
Fireplace
Vaulted Ceiling(s)
Walk-In Closet(s)
Water Heater
Wired for Generator
-
Lot FeaturesCul-De-Sac
Paved
Secluded -
Site FeaturesGated Entry
High Speed Internet
Outbuildings
Outdoor Fireplace
Patio
Propane
-
IncludedDishwasher
Disposal
Dryer
Microwave
Refrigerator
Stove(s)/Range(s)
Tankless Water Heater
Washer
-
Bank Owned (REO)No
-
EnergyPropane
-
SewerSeptic Tank
-
Water SourceCommunity
-
WaterfrontNo
-
Air Conditioning (A/C)Yes
-
Buyer Broker's Compensation2.5%
-
MLS Area #Area 948
-
Number of Photos39
-
Last Modification TimeThursday, July 16, 2026 9:11 PM
-
System Listing ID5559430
-
Closed2026-07-16 22:24:58
-
Pending Or Ctg2026-06-24 14:42:20
-
First For Sale2026-05-21 23:08:36
Listing details based on information submitted to the MLS GRID as of Thursday, July 16, 2026 9:11 PM.
All data is obtained from various
sources and may not have been verified by broker or MLS GRID. Supplied Open House Information is subject to change without notice. All information should be independently reviewed and verified for accuracy. Properties may or may not be listed by the office/agent presenting the information.
Sharing
Sold
July 16, 2026
$1,125,000
3 BR
2.25 BA
2,141 SQFT
NWMLS #2527682.
Loretta Sweigard,
John L. Scott RE Cle Elum
|
Listing information is provided by the listing agent except as follows: BuilderB indicates
that our system has grouped this listing under a home builder name that doesn't match
the name provided
by the listing broker. DevelopmentD indicates
that our system has grouped this listing under a development name that doesn't match the name provided
by the listing broker.