- homeHome
- mapHomes For Sale
- Houses Only
- Condos Only
- New Construction
- Waterfront
- Land For Sale
- nature_peopleNeighborhoods
- businessCondo Buildings
 Selling with Us
- roofingBuying with Us
 About Us
- peopleOur Team
- perm_phone_msgContact Us
- location_cityCity List
- engineeringHome Builder List
- trending_upHome Price Index
- differenceCalculate Value Now
- monitoringAll Stats & Graphs
- starsPopular
- feedArticles
- calculateCalculators
- helpApp Support
- refreshReload App
Version: ...

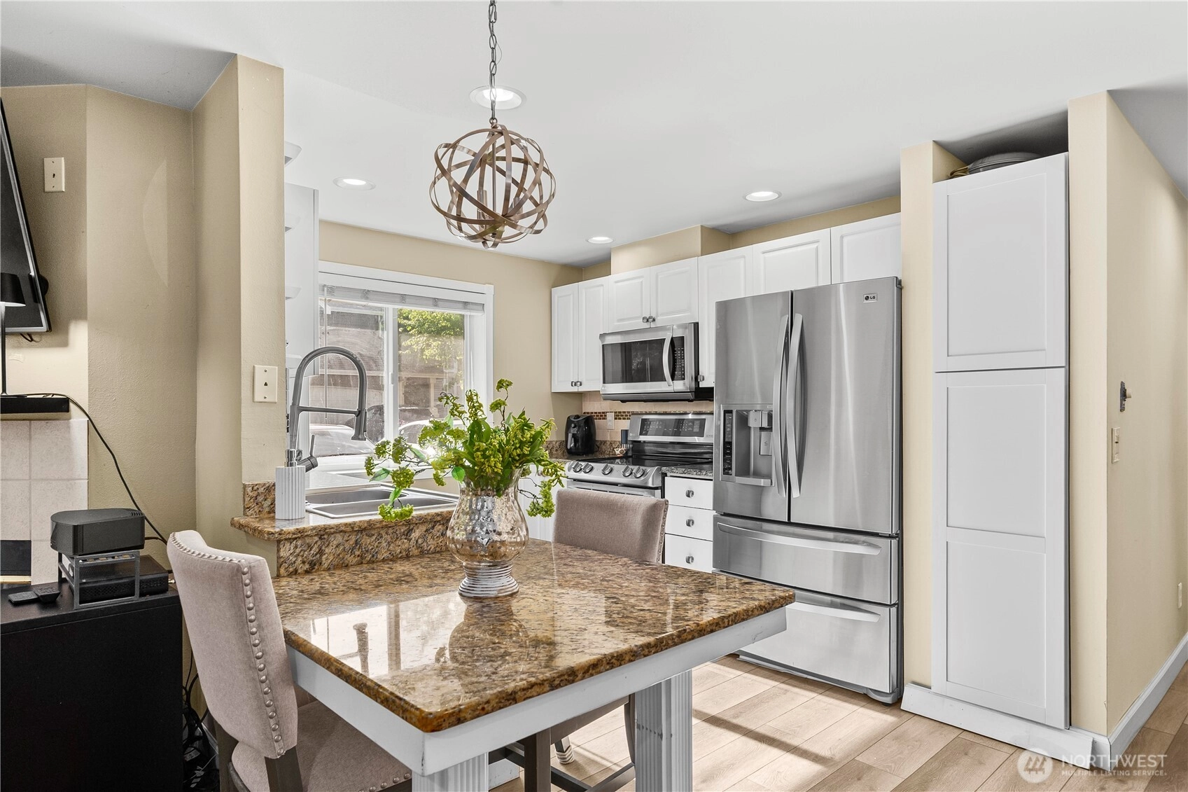
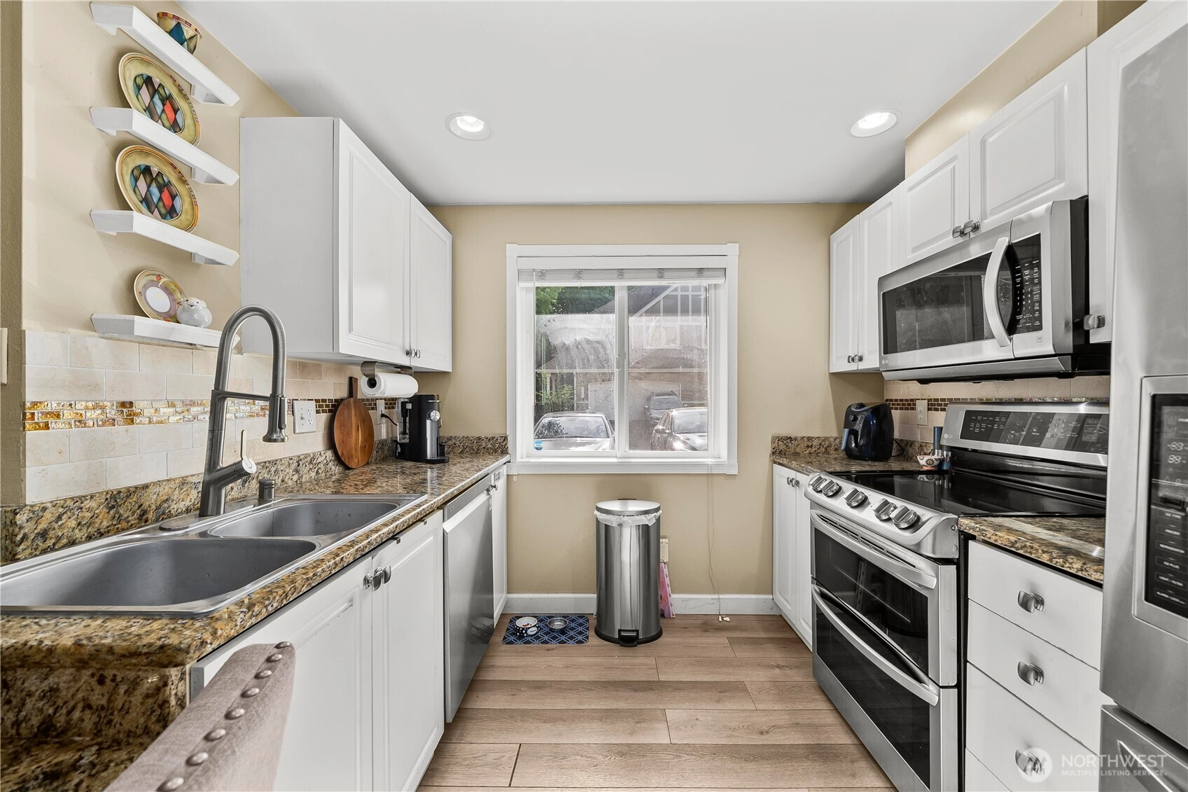
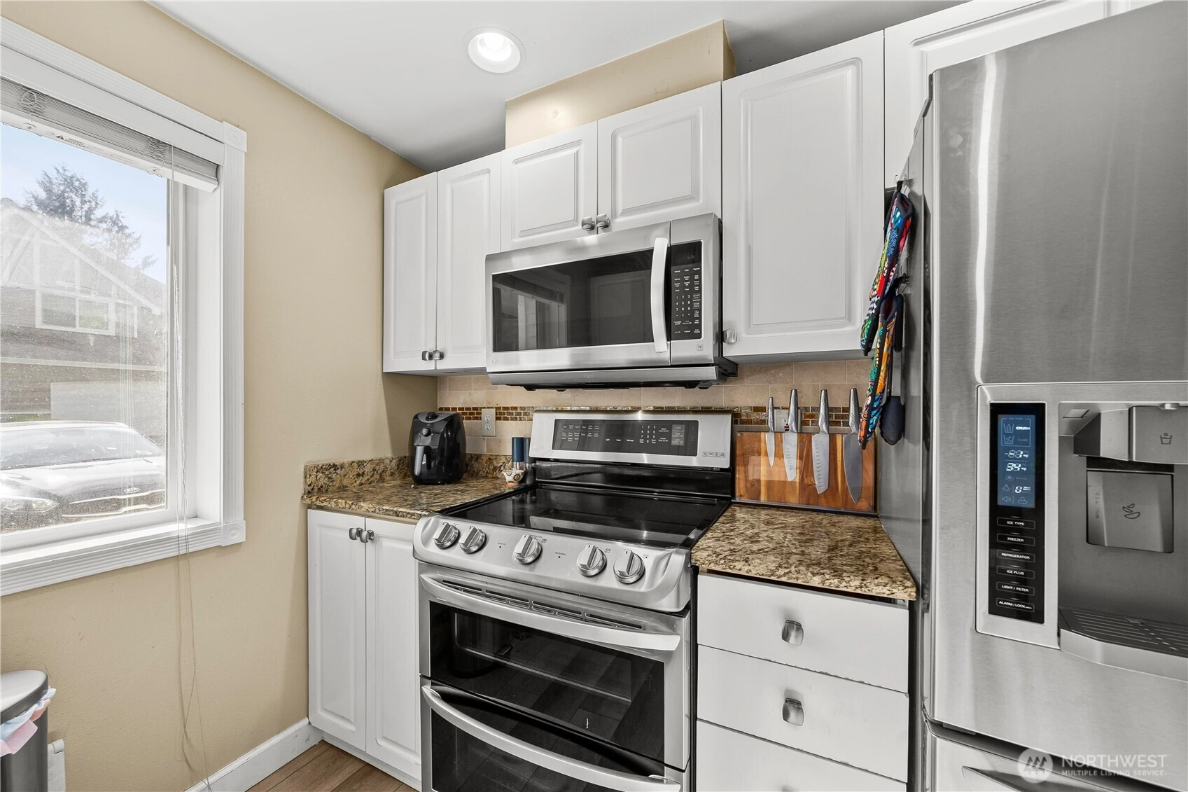
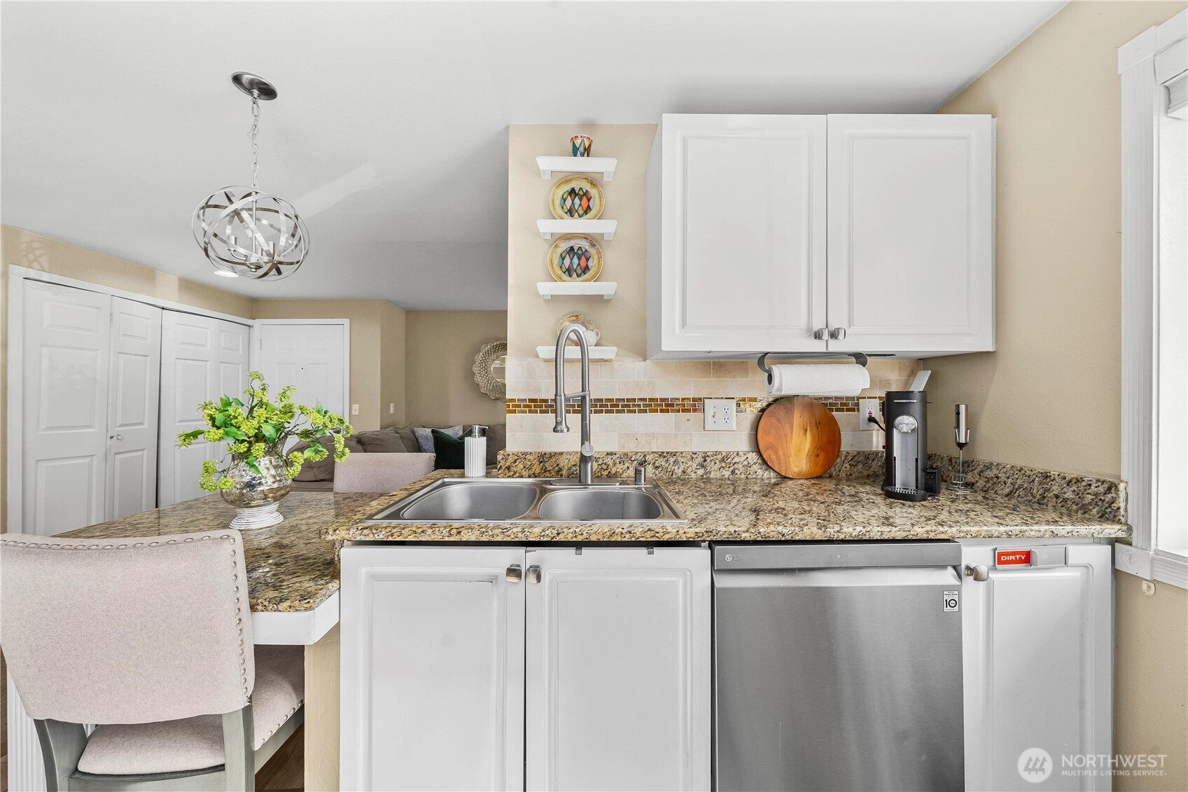
For Sale
7 Days Online
$485,000
2 Bedrooms
1 Bathroom
821 Sqft Condo
Floor 1
Built 1995
1 Parking Space
HOA Dues $425 / month
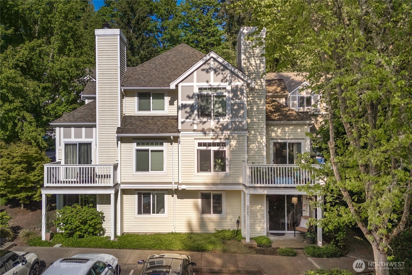
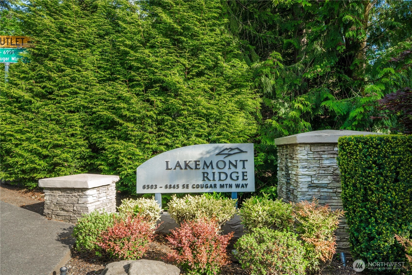
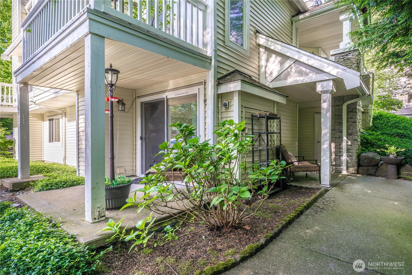
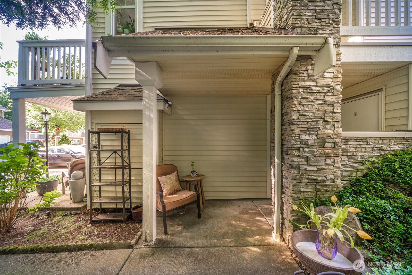
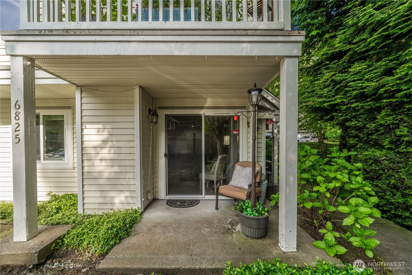
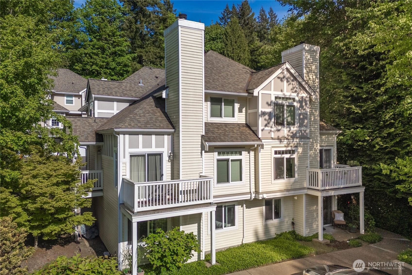
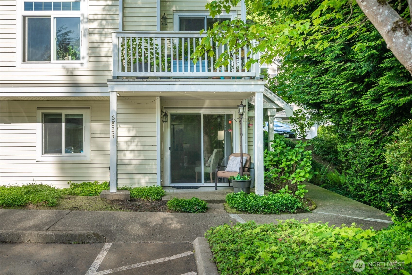
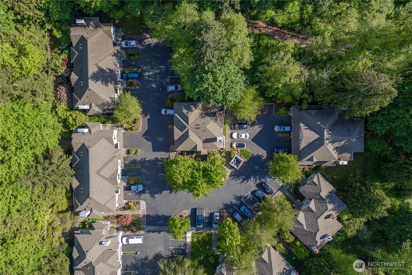
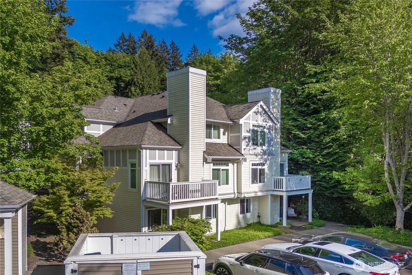
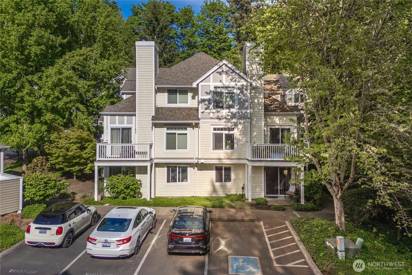
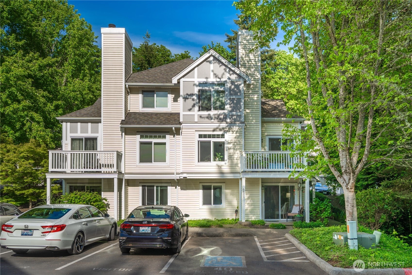
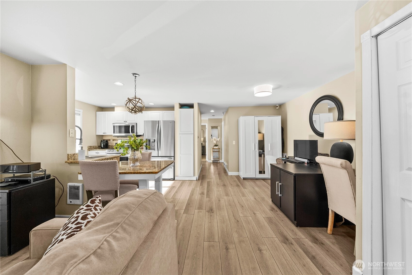
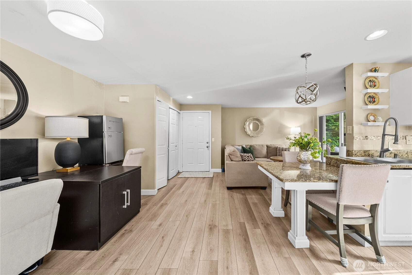
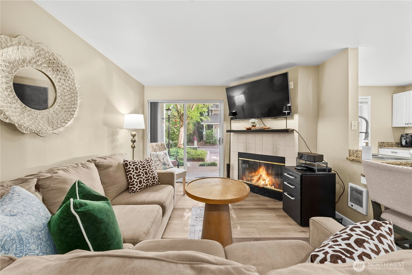
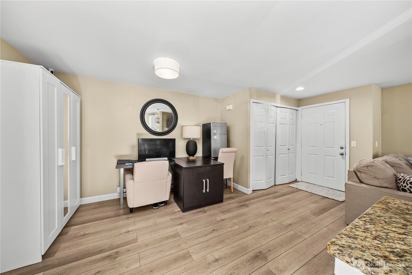
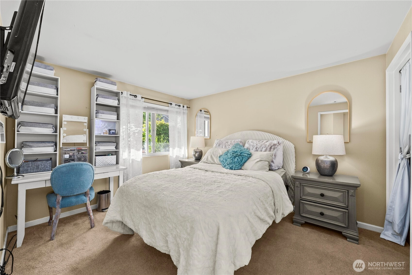
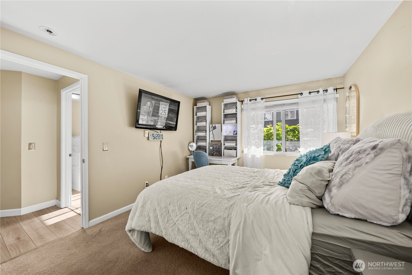
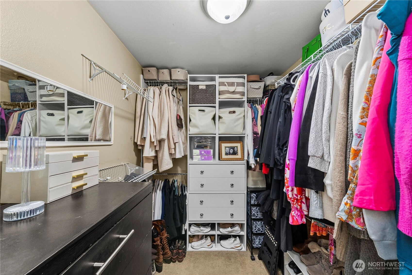
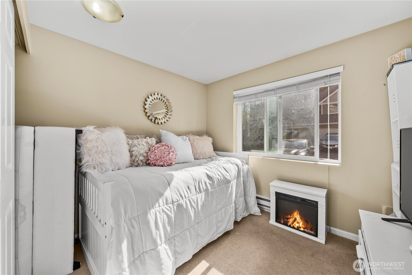
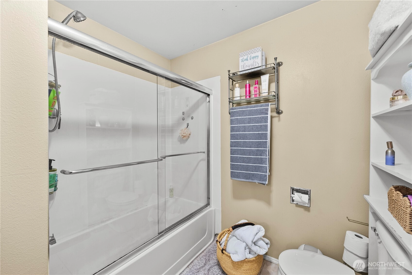
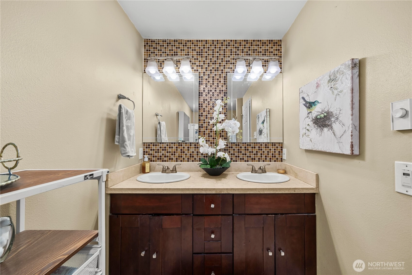
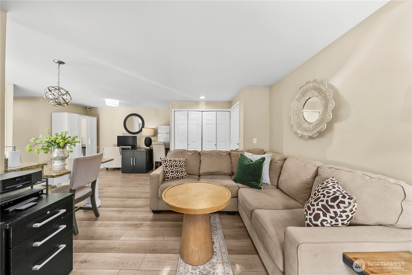
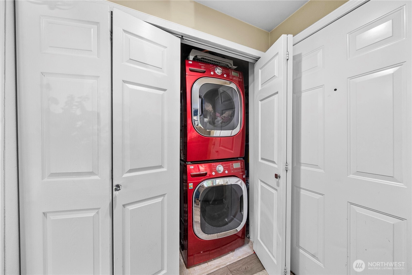
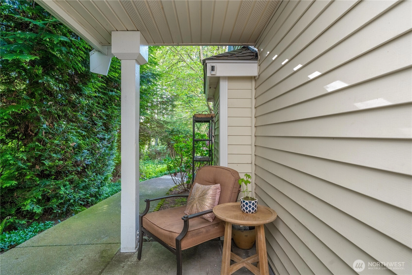
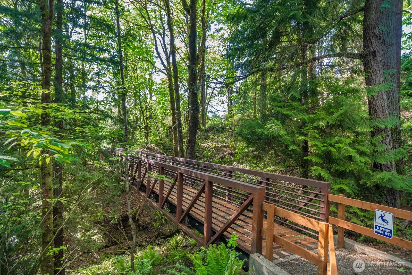
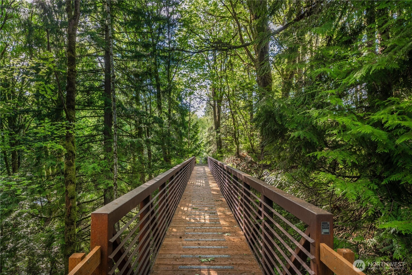
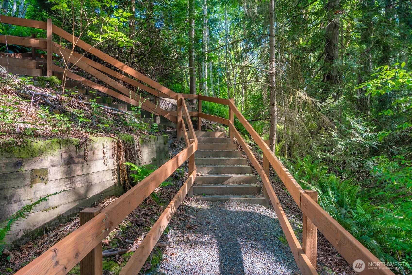
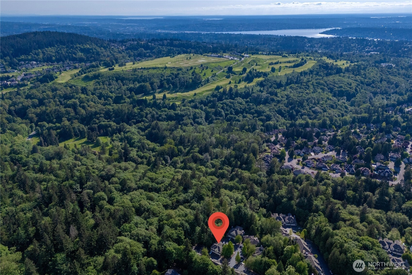
Welcome to Lakemont Ridge Condominium — an exceptional opportunity to own a beautifully positioned corner-unit condo in Bellevue within the highly sought-after Issaquah School District. This thoughtfully designed single-story home offers true no-step living, making everyday accessibility effortless. A dedicated handicap parking space plus ample visitor parking add rare convenience for homeowners and guests alike. Inside, you’ll find a functional and comfortable layout with abundant natural light, ideal for first-time buyers, downsizers, or anyone seeking low-maintenance Eastside living. Enjoy peaceful surroundings with access to the neighborhood walking trail, perfect for daily strolls and enjoying the Lakemont community atmosphere. Kitchen features stainless steel appliances, in unit designer washer and dryer, brand new hot water heater and an outside storage closet. Ideally located with easy access to Bellevue, Issaquah, and I-90, this home combines comfort, convenience, and affordability in one of Bellevue’s most desirable communities. Rarely does a ground-level, no-step corner unit with these accessibility features become available anywhere in Bellevue. HOA Dues ONLY $425!
Offer Review
Will review offers when submitted
Project
Lakemont Ridge
Listing source NWMLS MLS #
2528150
Listed by
Howard Veal,
Keller Williams Realty PS
Saturday
May 30, 2026
11am - 1pm
MAIN
BDRM
BDRM
FULL
BATH
BATH
May 22, 2026
Listed
$485,000
NWMLS #2528150
May 01, 2005
Sold
$179,950
-
StatusFor Sale
-
Price$485,000
-
Original PriceSame as current
-
List DateMay 22, 2026
-
Last Status ChangeMay 22, 2026
-
Last UpdateMay 29, 2026
-
Days on Market7 Days
-
Cumulative DOM8 Days
-
$/sqft (Total)$591/sqft
-
$/sqft (Finished)$591/sqft
-
Listing Source
-
MLS Number2528150
-
Listing BrokerHoward Veal
-
Listing OfficeKeller Williams Realty PS

-
Principal and Interest$2,542 / month
-
HOA$425 / month
-
Property Taxes$308 / month
-
Homeowners Insurance$102 / month
-
TOTAL$3,377 / month
-
-
based on 20% down($97,000)
-
and a6.85% Interest Rate
-
About:All calculations are estimates only and provided by Mainview LLC. Actual amounts will vary.
-
Unit #Unspecified
-
Unit Floor1
-
Sqft (Total)821 sqft
-
Sqft (Finished)Unspecified
-
Sqft (Unfinished)None
-
Property TypeCondo
-
Sub TypeCondo (1 Level)
-
Bedrooms2 Bedrooms
-
Bathrooms1 Bathroom
-
Lot SizeUnspecified
-
Lot Size SourceUnspecified
-
ProjectLakemont Ridge
-
Total Stories1 story
-
Sqft SourcePublic Record
-
2026 Property Taxes$3,696 / year
-
No Senior Exemption
-
CountyKing County
-
Parcel #4139800990
-
County Website
-
County Parcel Map
-
County GIS Map
-
AboutCounty links provided by Mainview LLC

-
School DistrictIssaquah
-
ElementaryCougar Ridge Elem
-
MiddleCougar Mountain Middle
-
High SchoolIssaquah High
-
HOA Dues$425 / month
-
Fees AssessedMonthly
-
HOA Dues IncludeCable TV
Earthquake Insurance
Sewer
Water -
Pets AllowedCats OK
Dogs OK
See Remarks
Subject to Restrictions -
HOA ContactTrestle Management 425-454-6404
-
Management ContactTrestle Community Management 425-454-6404
-
Community FeaturesCable TV
High Speed Int Avail
Trail(s)
-
NameLakemont Ridge
-
Units in Complex32
-
Units in Building3
-
Stories in Building2
-
TypesUncovered
-
Has GarageNo
-
Nbr of Assigned Spaces1
-
Parking Space InfoUnspecified
-
Year Built1995
-
Home BuilderUnspecified
-
IncludesNone
-
IncludesBaseboard
Wall Furnace
-
FlooringVinyl Plank
Carpet -
FeaturesCooking-Electric
Dryer-Electric
End Unit
Fireplace
Ground Floor
Insulated Windows
Walk-In Closet(s)
Washer
Water Heater
-
Lot FeaturesDead End Street
Paved
Secluded
Sidewalk
-
IncludedDishwasher
Dryer
Microwave
Stove(s)/Range(s)
Washer
-
3rd Party Approval Required)No
-
Bank Owned (REO)No
-
Complex FHA AvailabilityYes
-
Potential TermsCash
Conventional
FHA
VA Loan
-
EnergyElectric
-
WaterfrontNo
-
Air Conditioning (A/C)No
-
Buyer Broker's Compensation2%
-
MLS Area #Area 500
-
Number of Photos32
-
Last Modification TimeFriday, May 29, 2026 4:31 AM
-
System Listing ID5559453
-
Public Open Houses2026-05-29 04:42:42
-
First For Sale2026-05-22 05:43:03
Listing details based on information submitted to the MLS GRID as of Friday, May 29, 2026 4:31 AM.
All data is obtained from various
sources and may not have been verified by broker or MLS GRID. Supplied Open House Information is subject to change without notice. All information should be independently reviewed and verified for accuracy. Properties may or may not be listed by the office/agent presenting the information.
Sharing
OPEN
For Sale
7 Days Online
$485,000
2 BR
1 BA
821 SQFT
OPEN HOUSES
Saturday
May 30, 2026
11am - 1pm
Offer Review: Anytime
NWMLS #2528150.
Howard Veal,
Keller Williams Realty PS
|
Listing information is provided by the listing agent except as follows: BuilderB indicates
that our system has grouped this listing under a home builder name that doesn't match
the name provided
by the listing broker. DevelopmentD indicates
that our system has grouped this listing under a development name that doesn't match the name provided
by the listing broker.