- homeHome
- mapHomes For Sale
- Houses Only
- Condos Only
- New Construction
- Waterfront
- Land For Sale
- nature_peopleNeighborhoods
- businessCondo Buildings
 Selling with Us
- roofingBuying with Us
 About Us
- peopleOur Team
- perm_phone_msgContact Us
- location_cityCity List
- engineeringHome Builder List
- trending_upHome Price Index
- differenceCalculate Value Now
- monitoringAll Stats & Graphs
- starsPopular
- feedArticles
- calculateCalculators
- helpApp Support
- refreshReload App
Version: ...

Sold
Closed July 6, 2026
$608,000
Originally $606,000
3 Bedrooms
2 Bathrooms
1,726 Sqft House
Built 2024
6,098 Sqft Lot
2-Car Garage
HOA Dues $71 / month
SALE HISTORY
List price was $606,000The price was later changed to $599,000.
It took 13 days to go pending.
Then 32 days to close at $608,000
Closed at $352/SQFT.
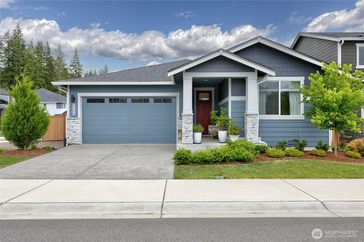
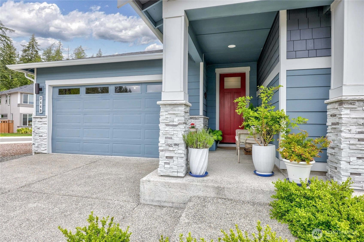
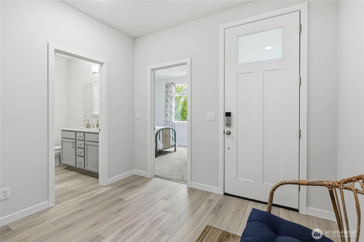
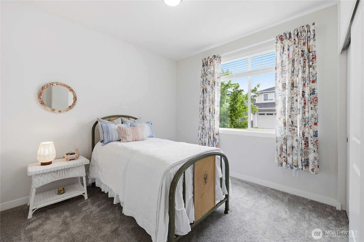
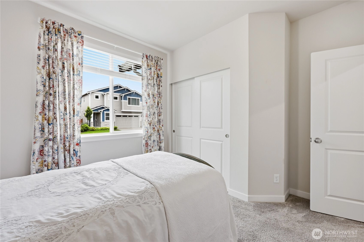
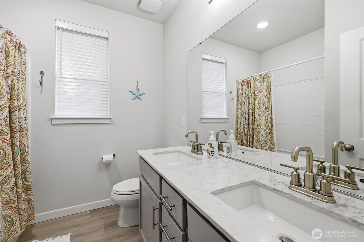
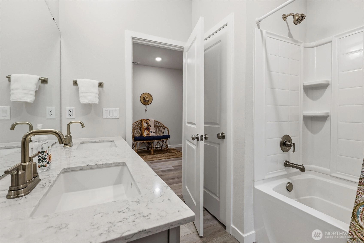
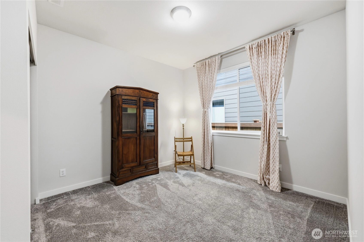
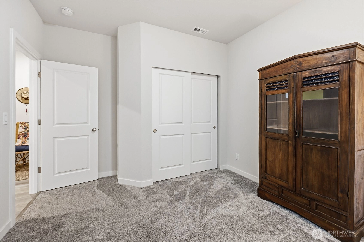
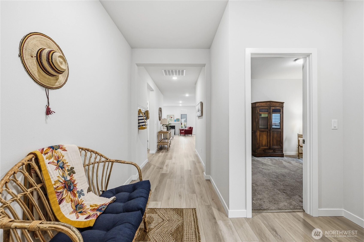
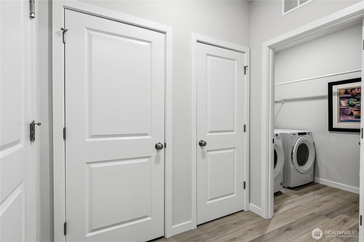
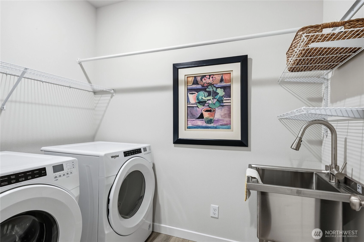
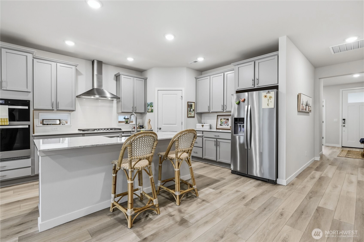
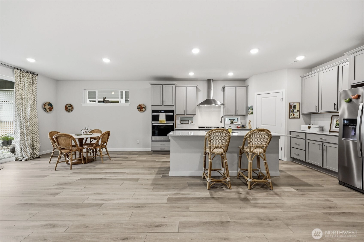
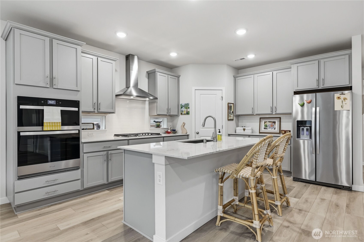
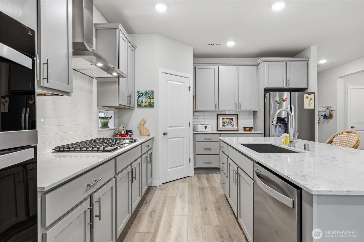
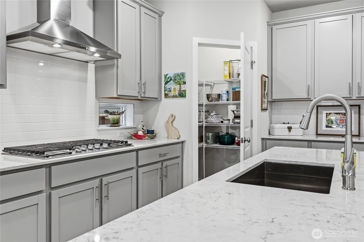
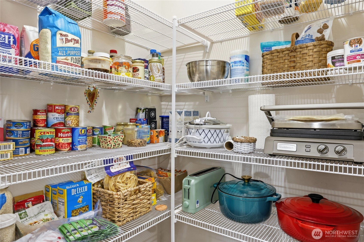
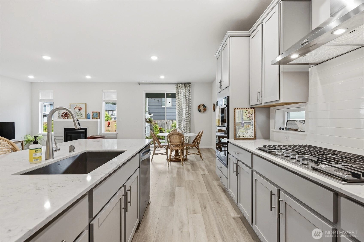
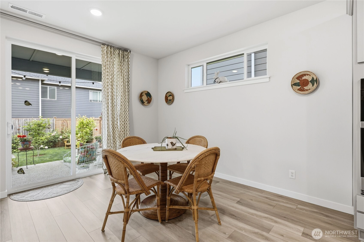
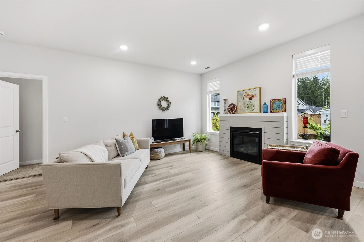
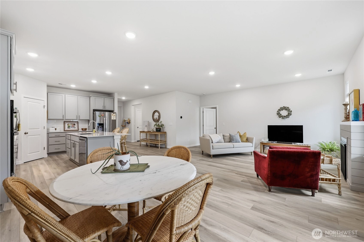
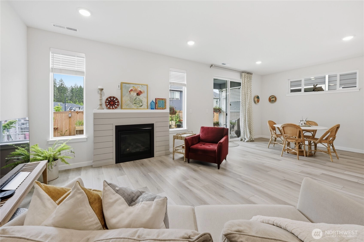
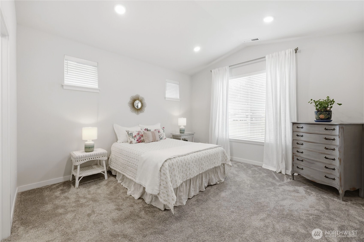
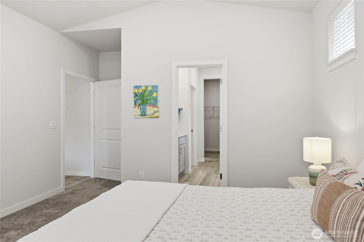
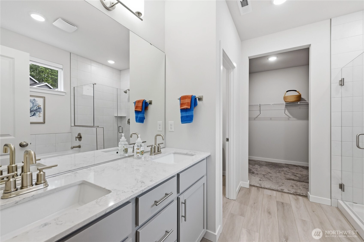
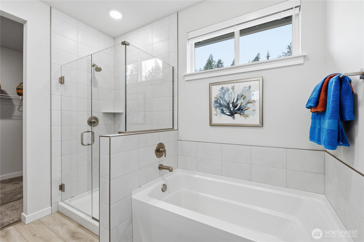
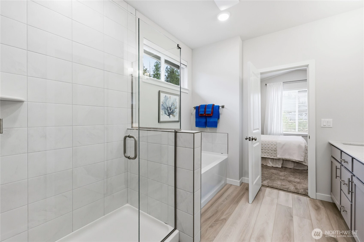
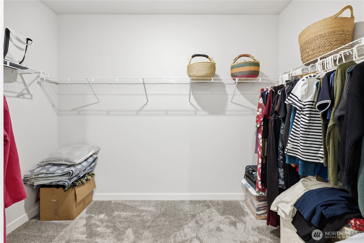
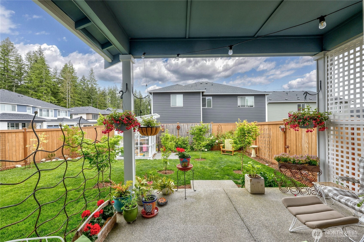
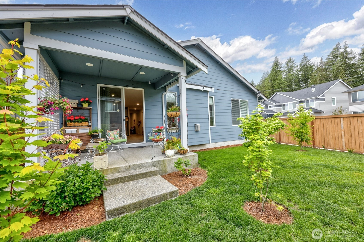
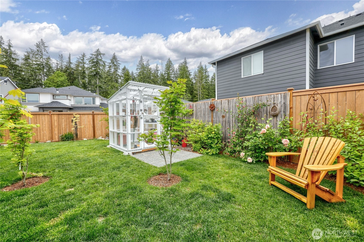
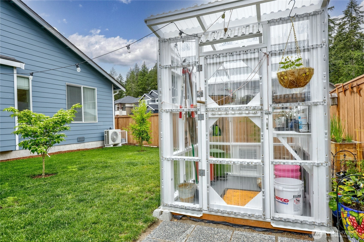
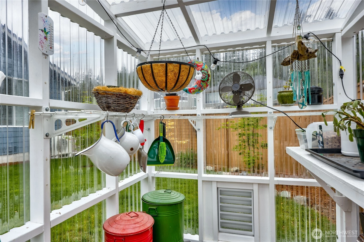
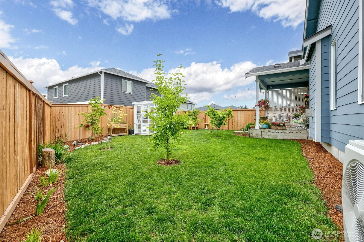
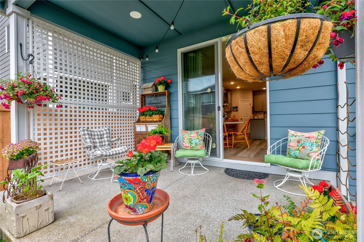
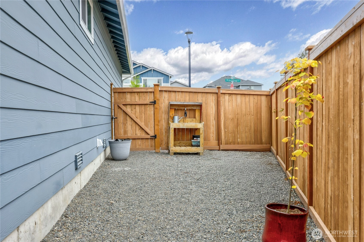
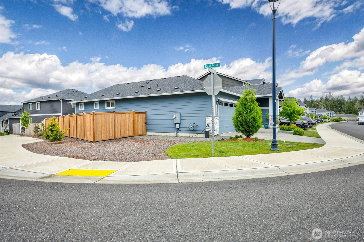
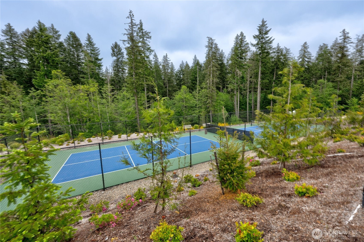
Exceptionally well maintained newer home on a spacious corner lot. Lightly lived in and thoughtfully upgraded with beautiful Karastan luxury vinyl plank floors. This light filled single level layout features wider hallways for easy navigation. Marvel at the high ceiling height for a truly airy feel. The kitchen shines with quartz countertops, stainless steel appliances, refined cabinetry, and stylish fixtures. The oversized primary suite includes a generous ensuite bath and a large walk-in closet. Step outside to a private patio perfect for BBQs and entertaining, overlooking a perfect sized, fenced backyard and garden just the right amount of space to create, rest, and enjoy. For the gardener there is a sweet greenhouse to propagate and tend to the seedlings. The surrounding area are miles of trails to explore, a playground and a pickleball court! Just minutes from the delightful Port Orchard Bayfront. Enjoy dining, shopping, browsing the antiques and taking in the marine life. Visit the Farmer's Market on Saturdays from spring to summer for the best local fruits, veggies and flowers. Close to the highway for easy access out of town. Living here has a "peaceful easy feeling!"
Offer Review
No offer review date was specified
Listing source NWMLS MLS #
2526512
Listed by
Kim M. Stewart,
Windermere RE West Sound Inc.
Buyer's broker
Ellie Renne,
Renne Real Estate
Contact our
Port Orchard
Real Estate Lead

MAIN
BDRM
BDRM
BDRM
FULL
BATH
BATH
FULL
BATH
BATH
Jul 06, 2026
Sold
$608,000
NWMLS #2526512
Jun 11, 2026
Went Pending
$599,000
NWMLS #2526512
Jun 04, 2026
Went Pending Inspection
$599,000
NWMLS #2526512
May 29, 2026
Price Reduction arrow_downward
$599,000
NWMLS #2526512
May 22, 2026
Listed
$606,000
NWMLS #2526512
-
Sale Price$608,000
-
Closing DateJuly 6, 2026
-
Last List Price$599,000
-
Original Price$606,000
-
List DateMay 22, 2026
-
Pending DateJune 4, 2026
-
Days to go Pending13 days
-
$/sqft (Total)$352/sqft
-
$/sqft (Finished)$352/sqft
-
Listing Source
-
MLS Number2526512
-
Listing BrokerKim M. Stewart
-
Listing OfficeWindermere RE West Sound Inc.
-
Buyer's BrokerEllie Renne
-
Buyer Broker's FirmRenne Real Estate

-
Principal and Interest$3,187 / month
-
HOA$71 / month
-
Property Taxes$91 / month
-
Homeowners Insurance$124 / month
-
TOTAL$3,473 / month
-
-
based on 20% down($121,600)
-
and a6.85% Interest Rate
-
About:All calculations are estimates only and provided by Mainview LLC. Actual amounts will vary.
-
Sqft (Total)1,726 sqft
-
Sqft (Finished)1,726 sqft
-
Sqft (Unfinished)None
-
Property TypeHouse
-
Sub Type1 Story
-
Bedrooms3 Bedrooms
-
Bathrooms2 Bathrooms
-
Lot6,098 sqft Lot
-
Lot Size SourceTitle
-
Lot #Unspecified
-
ProjectUnspecified
-
Total Stories1 story
-
BasementNone
-
Sqft SourceTitle
-
2026 Property Taxes$1,096 / year
-
Yes Senior Exemption
-
CountyKitsap County
-
Parcel #5718000009003
-
County Website
-
County Parcel Map
-
County GIS MapUnspecified
-
AboutCounty links provided by Mainview LLC

-
School DistrictSouth Kitsap
-
ElementarySunnyslope Elem
-
MiddleCedar Heights Jh
-
High SchoolSo. Kitsap High
-
HOA Dues$71 / month
-
Fees AssessedMonthly
-
HOA Dues IncludeUnspecified
-
HOA ContactUnspecified
-
Management ContactUnspecified
-
Covered2-Car
-
TypesDriveway
Attached Garage
Off Street -
Has GarageYes
-
Nbr of Assigned Spaces4
-
Year Built2024
-
New ConstructionNo
-
Home BuilderUnspecified
-
IncludesHeat Pump
-
Includes90%+ High Efficiency
Heat Pump
-
FlooringVinyl Plank
Carpet -
FeaturesBath Off Primary
Ceiling Fan(s)
Dbl Pane/Storm Window
Dining Room
Fireplace
High Tech Cabling
Pantry
Walk-In Closet(s)
-
Lot FeaturesCorner Lot
Sidewalk
-
IncludedDishwasher
Dryer
Refrigerator
Washer
-
Bank Owned (REO)No
-
EnergyElectric
Natural Gas -
SewerSewer Connected
-
Water SourcePublic
-
WaterfrontNo
-
Air Conditioning (A/C)Yes
-
Buyer Broker's Compensation2.5%
-
MLS Area #Area 141
-
Number of Photos39
-
Last Modification TimeMonday, July 6, 2026 2:18 PM
-
System Listing ID5559673
-
Closed2026-07-06 16:24:11
-
Pending Or Ctg2026-06-11 20:46:11
-
Price Reduction2026-05-29 12:26:53
-
First For Sale2026-05-22 11:22:00
Listing details based on information submitted to the MLS GRID as of Monday, July 6, 2026 2:18 PM.
All data is obtained from various
sources and may not have been verified by broker or MLS GRID. Supplied Open House Information is subject to change without notice. All information should be independently reviewed and verified for accuracy. Properties may or may not be listed by the office/agent presenting the information.
Sharing
Sold
July 6, 2026
$608,000
$599,000
3 BR
2 BA
1,726 SQFT
NWMLS #2526512.
Kim M. Stewart,
Windermere RE West Sound Inc.
|
Listing information is provided by the listing agent except as follows: BuilderB indicates
that our system has grouped this listing under a home builder name that doesn't match
the name provided
by the listing broker. DevelopmentD indicates
that our system has grouped this listing under a development name that doesn't match the name provided
by the listing broker.