- homeHome
- mapHomes For Sale
- Houses Only
- Condos Only
- New Construction
- Waterfront
- Land For Sale
- nature_peopleNeighborhoods
- businessCondo Buildings
 Selling with Us
- roofingBuying with Us
 About Us
- peopleOur Team
- perm_phone_msgContact Us
- location_cityCity List
- engineeringHome Builder List
- trending_upHome Price Index
- differenceCalculate Value Now
- monitoringAll Stats & Graphs
- starsPopular
- feedArticles
- calculateCalculators
- helpApp Support
- refreshReload App
Version: ...

For Sale
5 Days Online
$1,100,000
4 Bedrooms
2.5 Bathrooms
2,618 Sqft House
New Construction
Built 2026
8,625 Sqft Lot
2-Car Garage
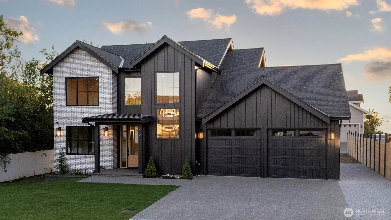
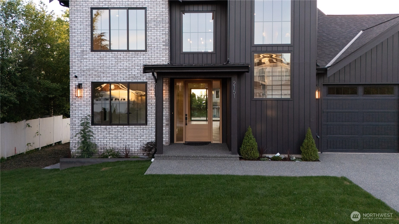
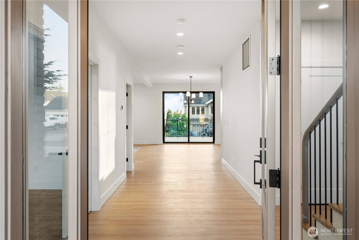
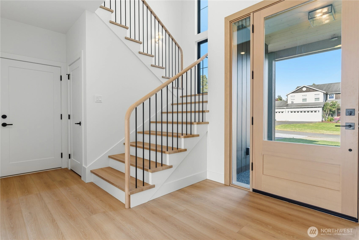
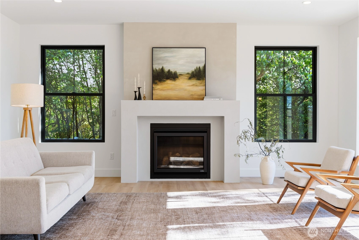
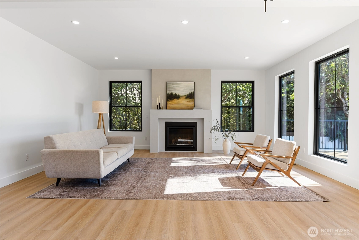
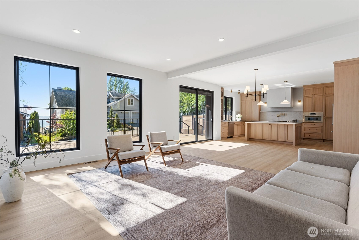
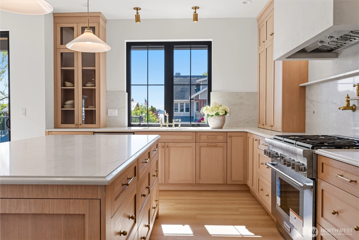
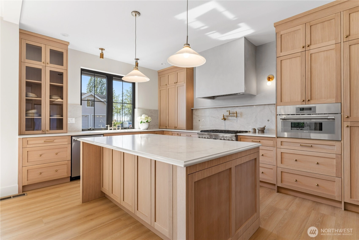
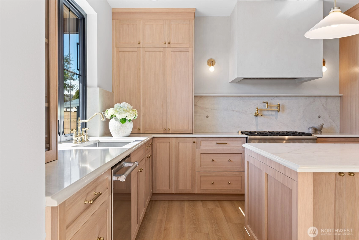
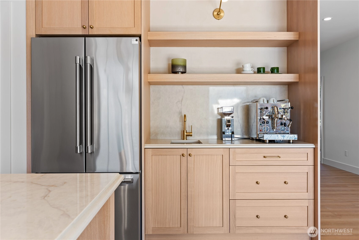
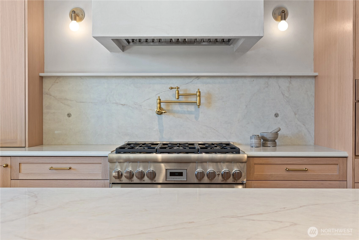
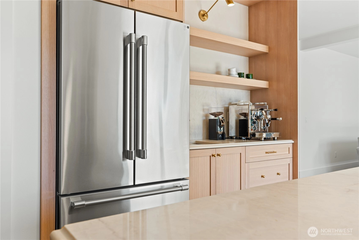
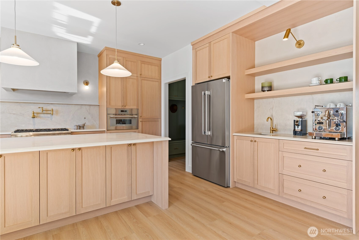
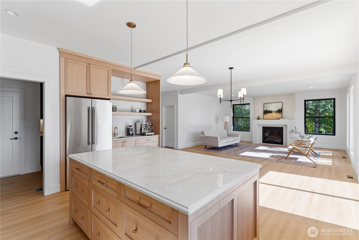
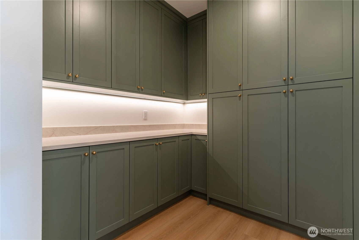
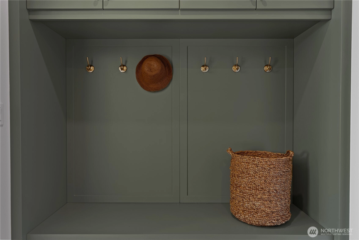
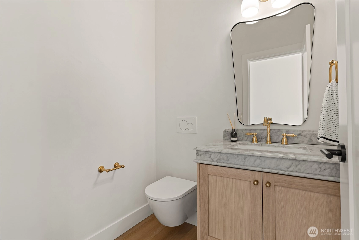
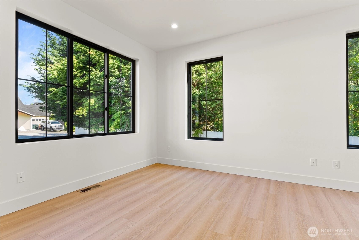
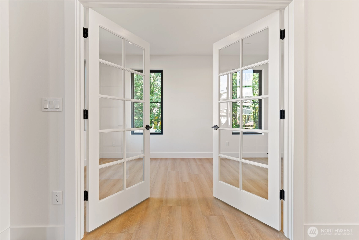
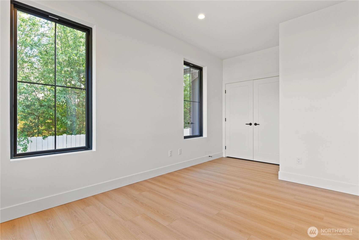
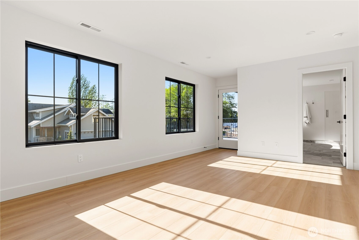
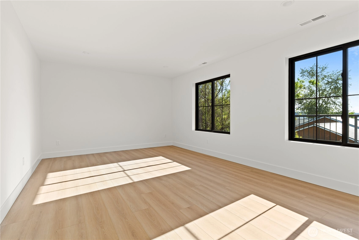
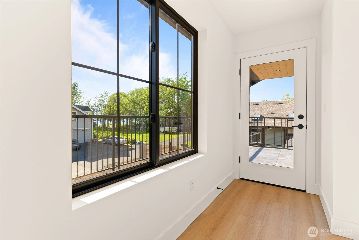
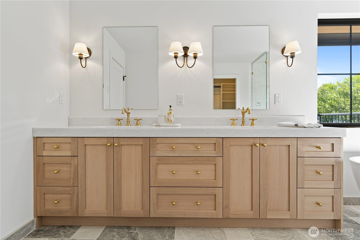
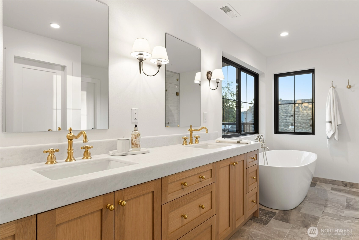
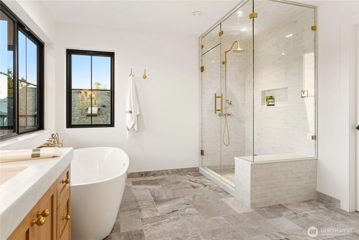
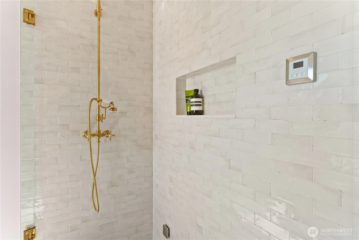
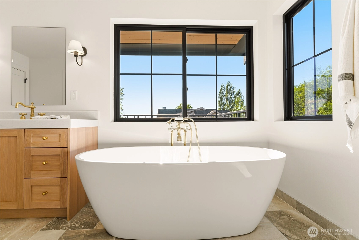
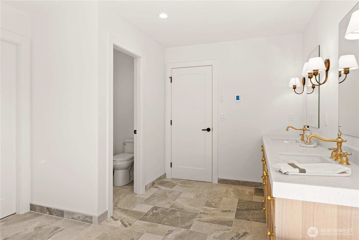
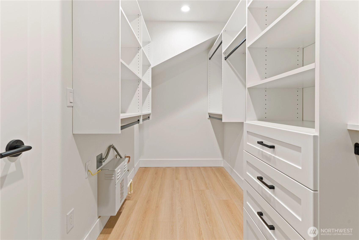
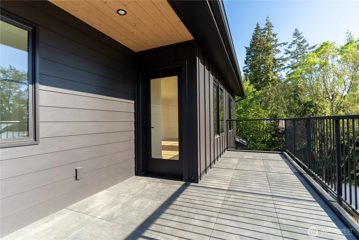
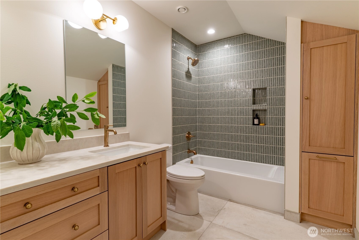
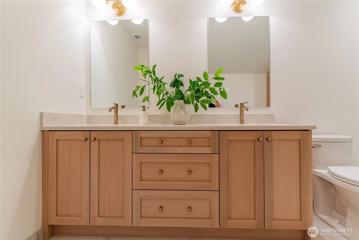
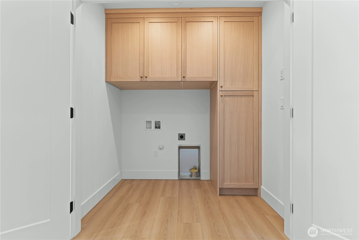
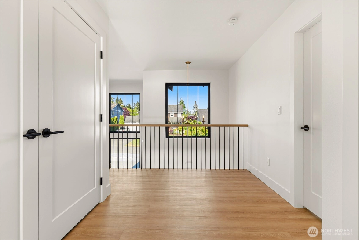
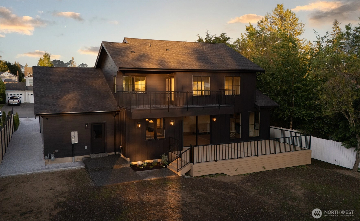
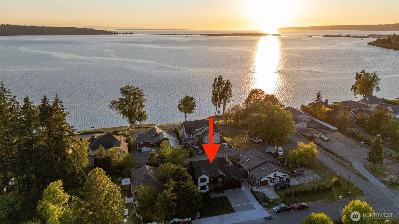
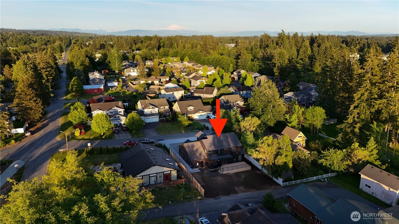
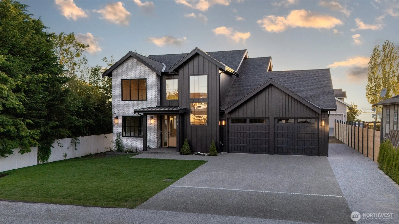
Designed and built by the owner as a personal residence, this one-of-a-kind home blends thoughtful design with the highest quality materials. Catch a glimpse of the bay through the front door before you even step inside. Harbor and sunset views from the great room, kitchen, primary suite, and deck. Watch the lights of White Rock and Semiahmoo from your living room couch. Inside, white oak cabinetry and handrails, quartz counters in the kitchen and honed marble in the primary ensuite, Venetian plaster on the powder room walls and great room fireplace, and a Thermador appliance package set the tone. A dedicated coffee bar anchors the kitchen. The primary suite delivers a spa-quality steam shower, heated floors, and a custom closet system. Two-zone climate control, UniFi home network and security system, an oversized garage, James Hardie Artisan V-Groove siding, brick facade, and abundant natural light round out a home built with no expenses spared. Tucked into a quiet, charming neighborhood with miles of trails just outside the door and the Dakota Creek kayak launch nearby. A rare opportunity to own a true designer home above the harbor.
Offer Review
Will review offers when submitted
Builder
Falcon Builders
Project
MCDONALD'S FIRST ADDITION TO BLAINE
Listing source NWMLS MLS #
2528256
Listed by
Slav Pakhnyuk,
Sterling Real Estate Group
Contact our
Blaine
Real Estate Lead

SECOND
BDRM
BDRM
BDRM
FULL
BATH
BATH
FULL
BATH
BATH
MAIN
BDRM
½
BATH
May 22, 2026
Listed
$1,100,000
NWMLS #2528256
-
StatusFor Sale
-
Price$1,100,000
-
Original PriceSame as current
-
List DateMay 22, 2026
-
Last Status ChangeMay 22, 2026
-
Last UpdateMay 26, 2026
-
Days on Market5 Days
-
Cumulative DOM5 Days
-
$/sqft (Total)$420/sqft
-
$/sqft (Finished)$420/sqft
-
Listing Source
-
MLS Number2528256
-
Listing BrokerSlav Pakhnyuk
-
Listing OfficeSterling Real Estate Group

-
Principal and Interest$5,766 / month
-
Property Taxes$304 / month
-
Homeowners Insurance$214 / month
-
TOTAL$6,284 / month
-
-
based on 20% down($220,000)
-
and a6.85% Interest Rate
-
About:All calculations are estimates only and provided by Mainview LLC. Actual amounts will vary.
-
Sqft (Total)2,618 sqft
-
Sqft (Finished)2,618 sqft
-
Sqft (Unfinished)None
-
Property TypeHouse
-
Sub Type2 Story
-
Bedrooms4 Bedrooms
-
Bathrooms2.5 Bathrooms
-
Lot8,625 sqft Lot
-
Lot Size SourceSurvey
-
Lot #17-19
-
ProjectMCDONALD'S FIRST ADDITION TO BLAINE
-
Total Stories2 stories
-
BasementNone
-
Sqft SourcePlans
-
2026 Property Taxes$3,653 / year
-
No Senior Exemption
-
CountyWhatcom County
-
Parcel #400107248554
-
County WebsiteUnspecified
-
County Parcel MapUnspecified
-
County GIS MapUnspecified
-
AboutCounty links provided by Mainview LLC
-
School DistrictBlaine
-
ElementaryBlaine Elem
-
MiddleBlaine Mid
-
High SchoolBlaine High
-
HOA DuesUnspecified
-
Fees AssessedUnspecified
-
HOA Dues IncludeUnspecified
-
HOA ContactUnspecified
-
Management Contact
-
Community FeaturesBoat Launch
Park
Playground
Trail(s)
-
Covered2-Car
-
TypesDriveway
Attached Garage
Off Street -
Has GarageYes
-
Nbr of Assigned Spaces8
-
Bay
City
Partial
Territorial
-
Year Built2026
-
New ConstructionYes
-
Construction StateUnspecified
-
Home BuilderFalcon Builders
-
Includes90%+ High Efficiency
Central Air
Forced Air
Heat Pump
-
Includes90%+ High Efficiency
Forced Air
Heat Pump
HRV/ERV System
Recirculation Pump
-
FlooringCeramic Tile
Marble
Vinyl Plank -
FeaturesBath Off Primary
Dbl Pane/Storm Window
Dining Room
Fireplace
French Doors
High Tech Cabling
Pantry
Sauna
Security System
Walk-In Closet(s)
Water Heater
Wet Bar
Wired for Generator
-
Lot FeaturesAlley
Dead End Street
Paved -
Site FeaturesCable TV
Deck
Electric Car Charging
Fenced-Partially
Gas Available
High Speed Internet
-
IncludedDishwasher
Disposal
Microwave
Refrigerator
Stove(s)/Range(s)
-
3rd Party Approval Required)No
-
Bank Owned (REO)No
-
Complex FHA AvailabilityUnspecified
-
Potential TermsCash
Conventional
VA Loan
-
EnergyElectric
Natural Gas -
SewerSewer Connected
-
Water SourcePublic
-
WaterfrontNo
-
Air Conditioning (A/C)Yes
-
Buyer Broker's Compensation2%
-
MLS Area #Area 880
-
Number of Photos40
-
Last Modification TimeTuesday, May 26, 2026 12:57 PM
-
System Listing ID5559706
-
First For Sale2026-05-22 11:53:58
Listing details based on information submitted to the MLS GRID as of Tuesday, May 26, 2026 12:57 PM.
All data is obtained from various
sources and may not have been verified by broker or MLS GRID. Supplied Open House Information is subject to change without notice. All information should be independently reviewed and verified for accuracy. Properties may or may not be listed by the office/agent presenting the information.
Sharing
For Sale
5 Days Online
$1,100,000
4 BR
2.5 BA
2,618 SQFT
Offer Review: Anytime
NWMLS #2528256.
Slav Pakhnyuk,
Sterling Real Estate Group
|
Listing information is provided by the listing agent except as follows: BuilderB indicates
that our system has grouped this listing under a home builder name that doesn't match
the name provided
by the listing broker. DevelopmentD indicates
that our system has grouped this listing under a development name that doesn't match the name provided
by the listing broker.