- homeHome
- mapHomes For Sale
- Houses Only
- Condos Only
- New Construction
- Waterfront
- Land For Sale
- nature_peopleNeighborhoods
- businessCondo Buildings
 Selling with Us
- roofingBuying with Us
 About Us
- peopleOur Team
- perm_phone_msgContact Us
- location_cityCity List
- engineeringHome Builder List
- trending_upHome Price Index
- differenceCalculate Value Now
- monitoringAll Stats & Graphs
- starsPopular
- feedArticles
- calculateCalculators
- helpApp Support
- refreshReload App
Version: ...

Sold
Closed July 15, 2026
$535,000
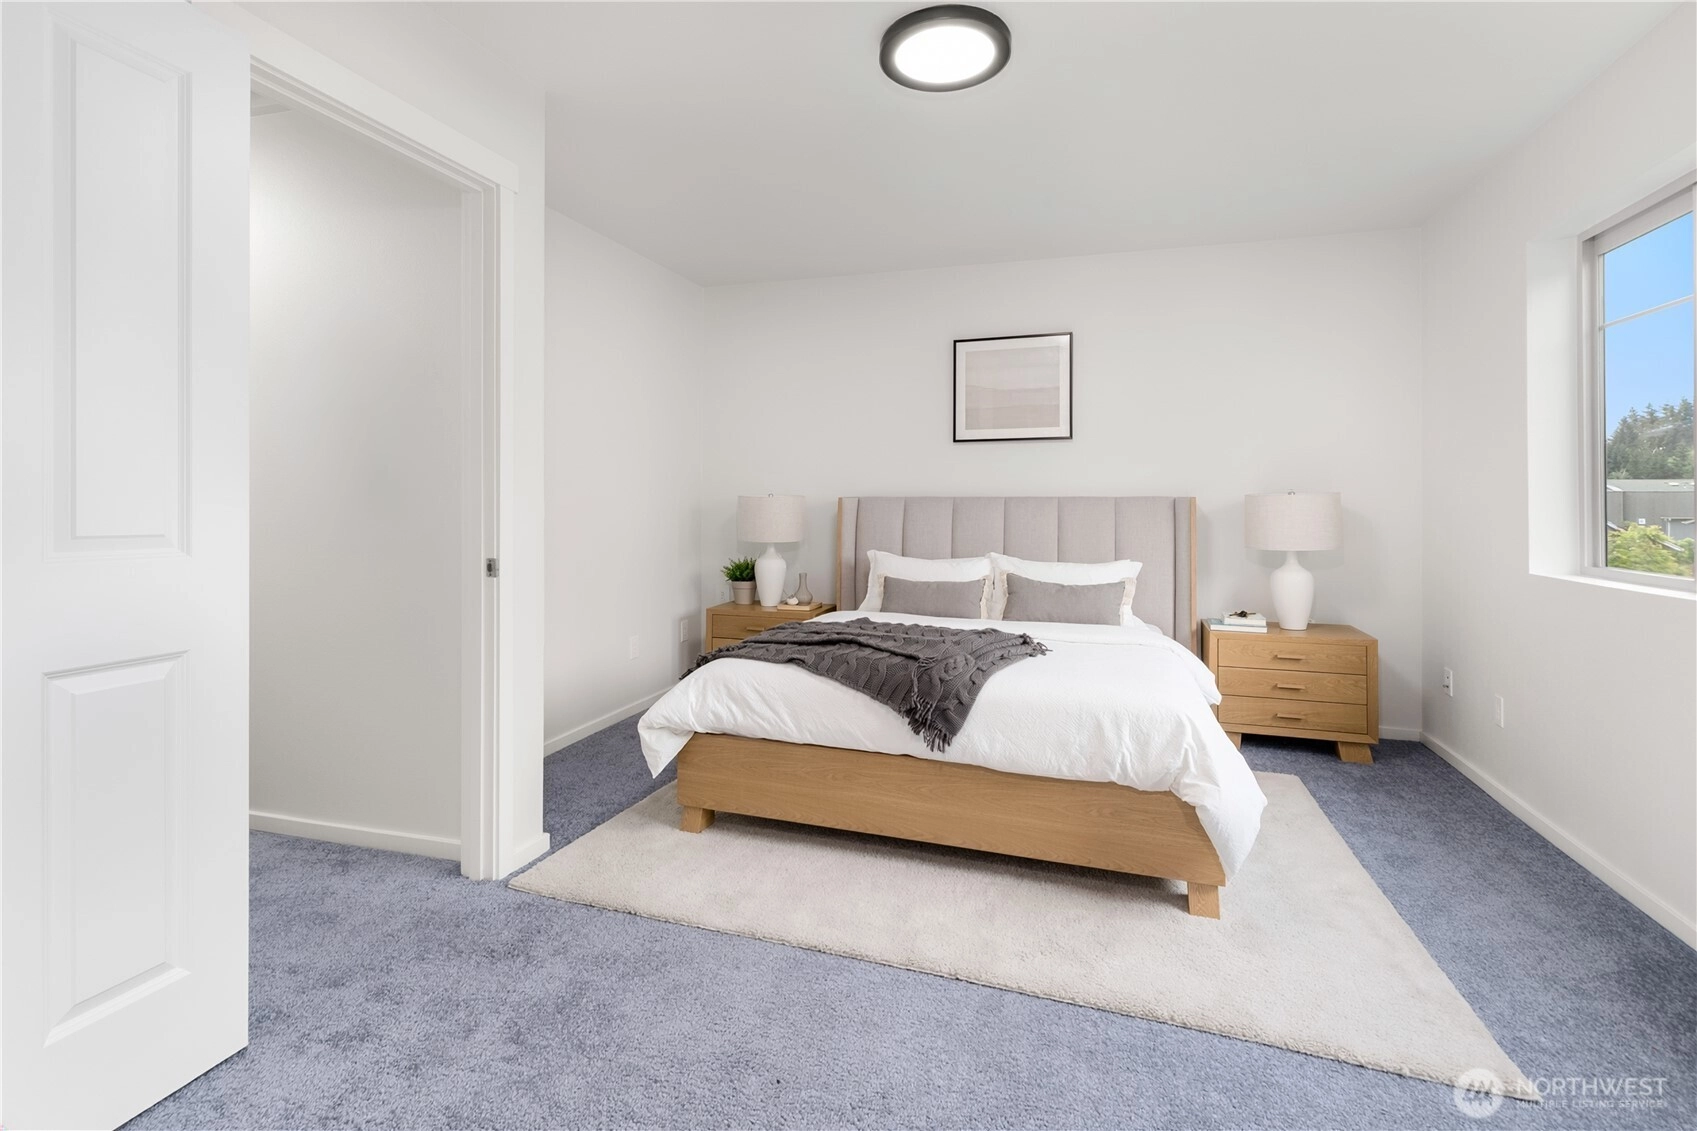
3 Bedrooms
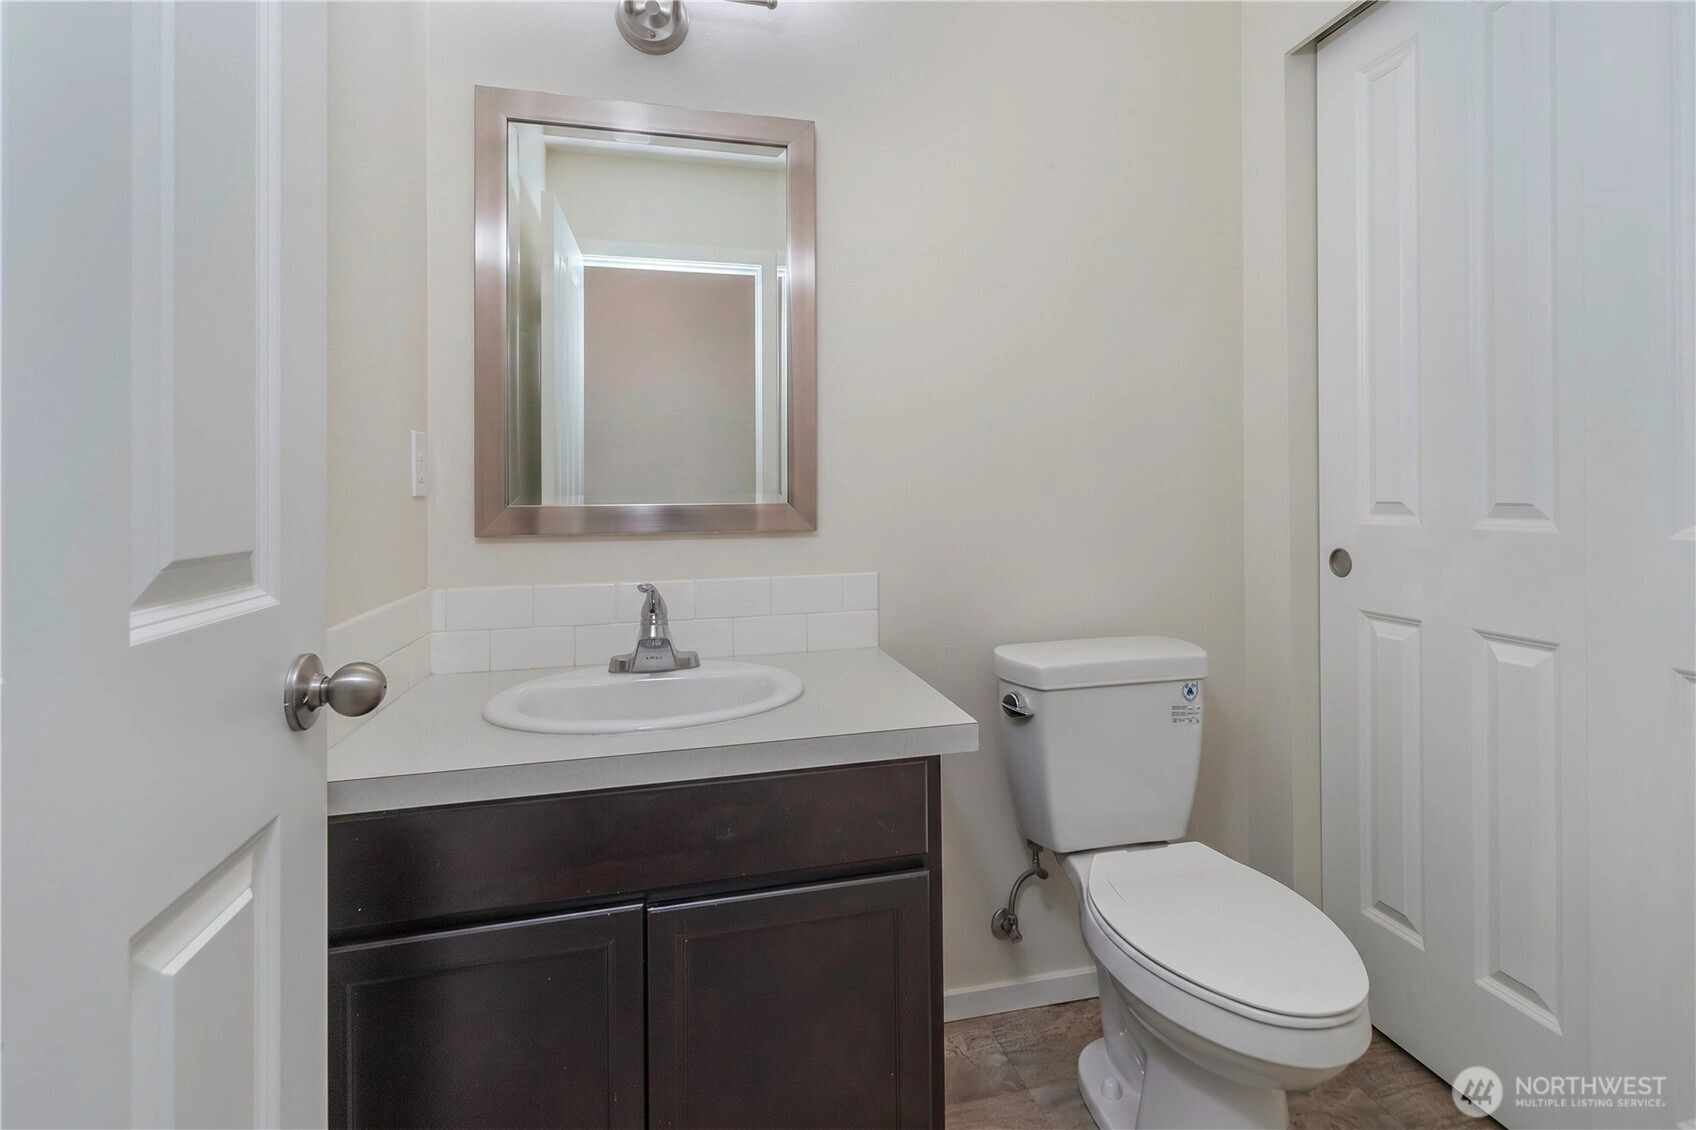
2.5 Bathrooms
1,394 Sqft House
Built 2017
3,920 Sqft Lot
2-Car Garage
SALE HISTORY
List price was $535,000It took 13 days to go pending.
Then 41 days to close at $535,000
Closed at $384/SQFT.
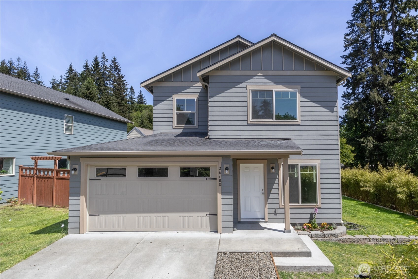
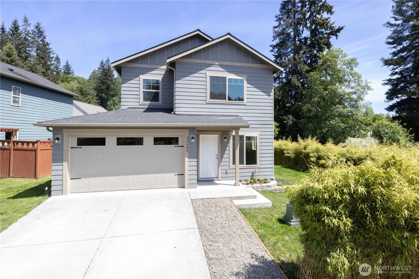
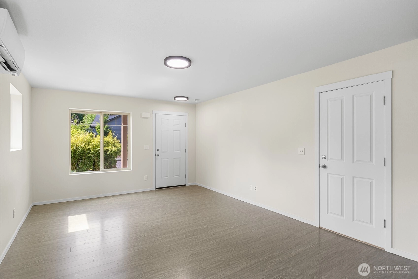
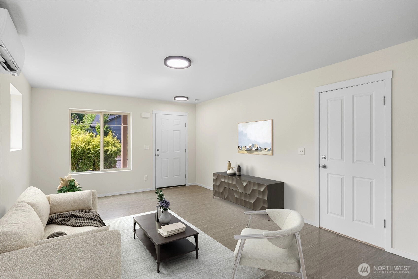
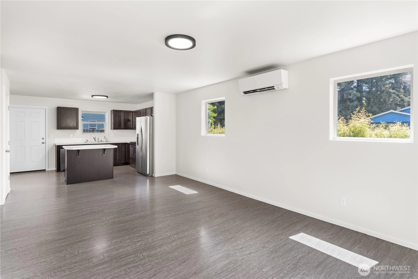
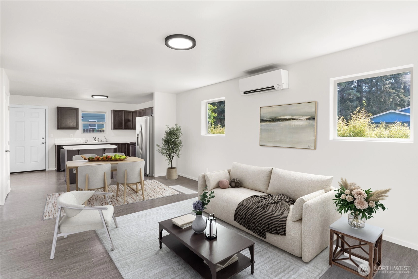
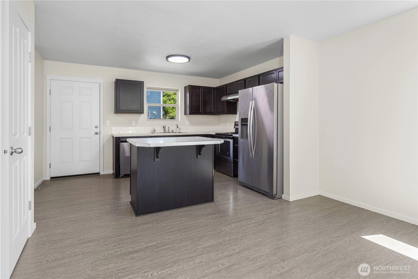
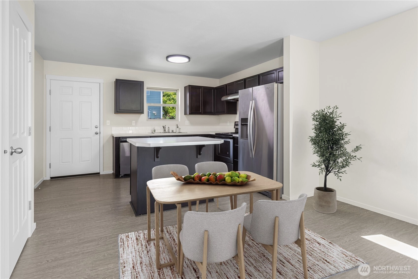
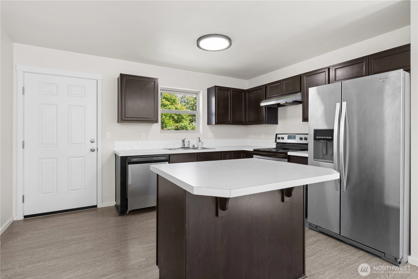
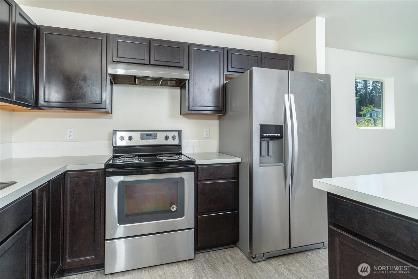
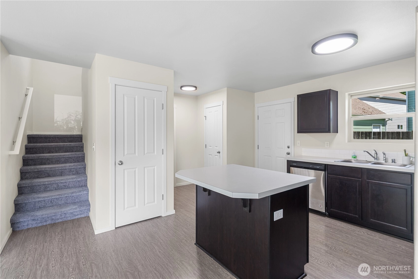
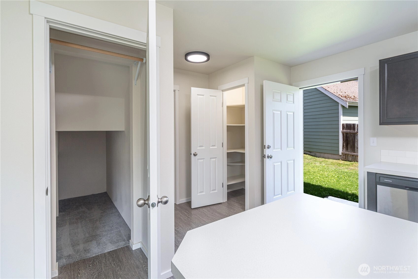
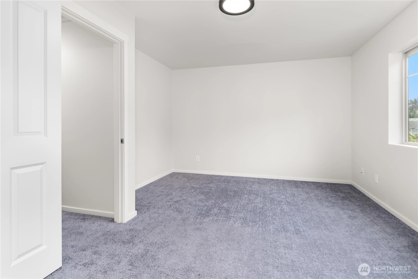
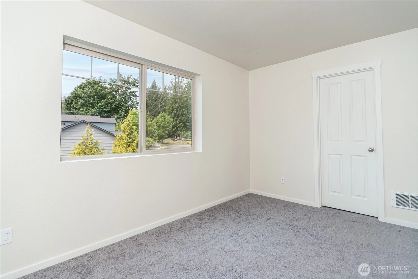
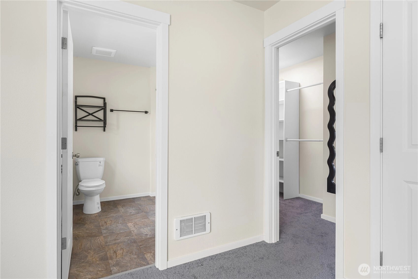
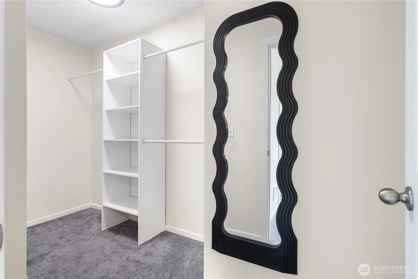
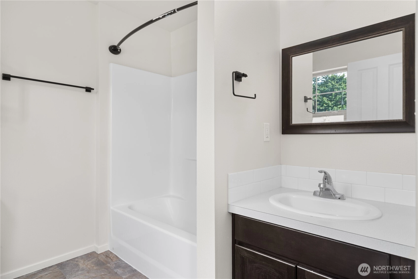
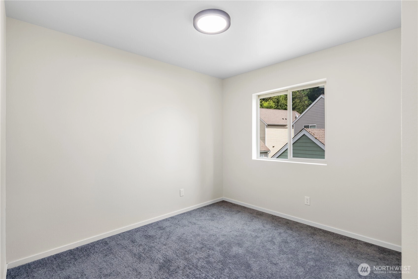
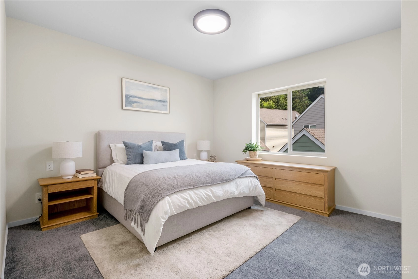
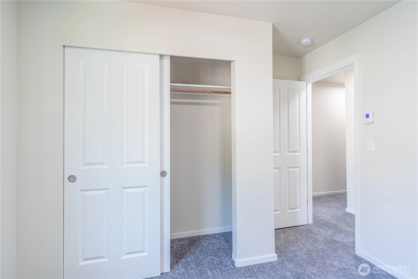
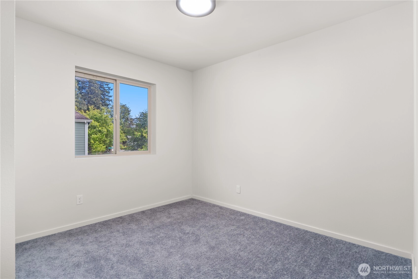
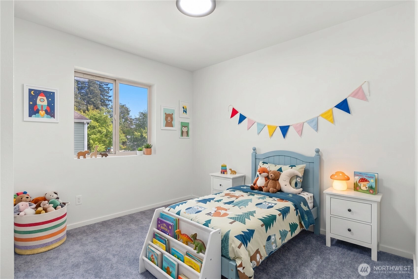
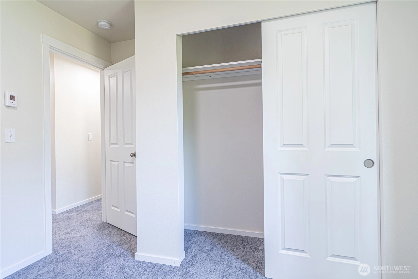
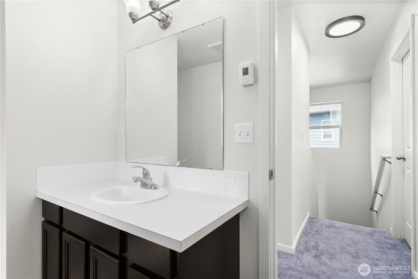
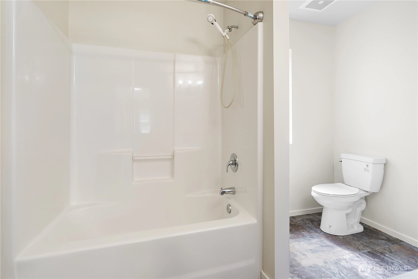
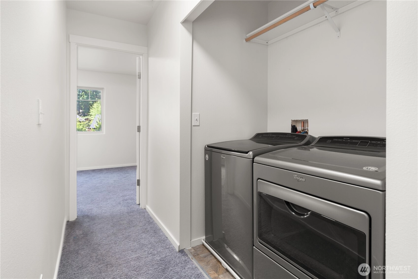
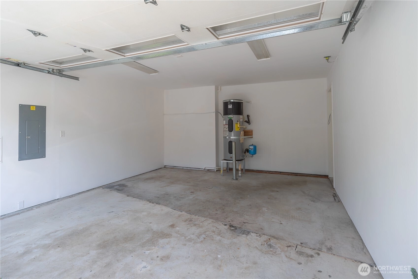
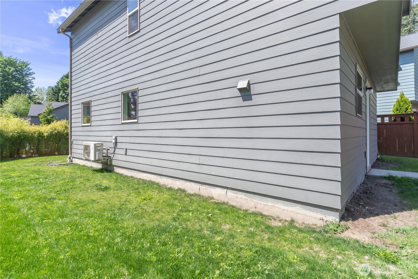
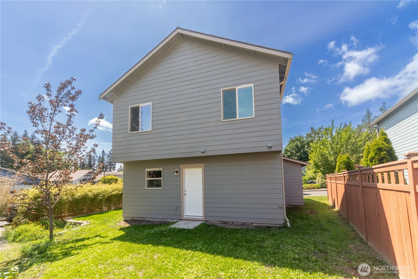
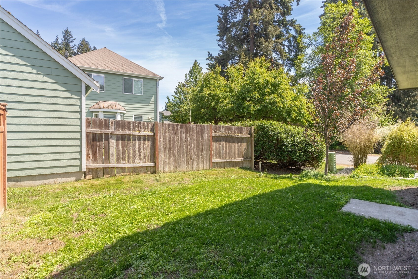
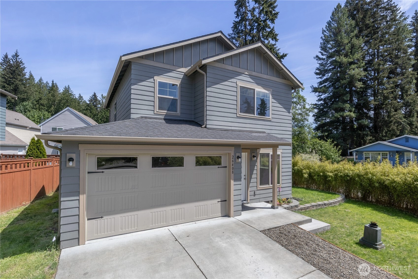
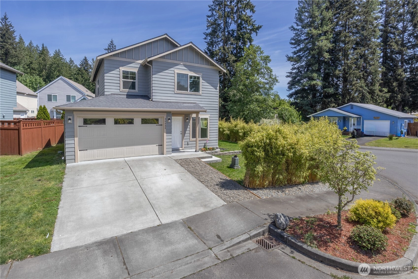
Nestled in the heart of Kingston, the Little City by the Sea, this move-in ready home offers the perfect blend of convenience, comfort, functionality and charm. Located JUST 1 MILE from the Kingston ferry terminal for quick commuting! This home offers the best of small-town coastal living with easy access to beaches, parks, schools, restaurants, shopping, including the Kingston Public Market which takes place every Sunday through the end of October, and freeway access. Efficiently designed, the home offers an open-concept main floor featuring large windows that fill the living space with natural light. A functional kitchen with ample cabinetry and generous counter space is ideal for both everyday meals and weekend entertaining. Upstairs, the spacious primary suite provides a peaceful retreat with its own private ensuite bath and a walk-in closet. Two additional bedrooms offer flexibility for guests, a home office, or creative space, while the full hallway bath and convenient upstairs laundry add everyday practicality! Fresh interior paint and carpeting round off the entire package! A hybrid water heater in the garage, along with a Mitsubishi mini split heating and cooling unit on the main level, provides utility efficiency and adds value to your home. A two-car garage, additional storage, and a well-maintained exterior add to the home’s appeal. Enjoy the low-maintenance yard with sunny spaces or plant your flower or vegetable garden. Don't miss out, this home won't last long!
Offer Review
No offer review date was specified
Listing source NWMLS MLS #
2528300
Listed by
Lani Bartlett,
Professional Rlty Srvcs Sequim
Joe Bartlett, Professional Rlty Srvcs Sequim
Buyer's broker
Karin Kay,
360 Real Estate Group
Contact our
Kingston
Real Estate Lead

SECOND
BDRM
BDRM
BDRM
FULL
BATH
BATH
FULL
BATH
BATH
MAIN
½
BATH
Jul 17, 2026
Sold
$535,000
NWMLS #2528300
Jun 11, 2026
Went Pending
$535,000
NWMLS #2528300
Jun 04, 2026
Went Pending Inspection
$535,000
NWMLS #2528300
May 22, 2026
Listed
$535,000
NWMLS #2528300
-
Sale Price$535,000
-
Closing DateJuly 15, 2026
-
Last List Price$535,000
-
Original PriceSame
-
List DateMay 22, 2026
-
Pending DateJune 4, 2026
-
Days to go Pending13 days
-
$/sqft (Total)$384/sqft
-
$/sqft (Finished)$384/sqft
-
Listing Source
-
MLS Number2528300
-
Listing BrokerLani Bartlett
-
Listing OfficeProfessional Rlty Srvcs Sequim
-
Buyer's BrokerKarin Kay
-
Buyer Broker's Firm360 Real Estate Group

-
Principal and Interest$2,805 / month
-
Property Taxes$355 / month
-
Homeowners Insurance$111 / month
-
TOTAL$3,271 / month
-
-
based on 20% down($107,000)
-
and a6.85% Interest Rate
-
About:All calculations are estimates only and provided by Mainview LLC. Actual amounts will vary.
-
Sqft (Total)1,394 sqft
-
Sqft (Finished)1,394 sqft
-
Sqft (Unfinished)None
-
Property TypeHouse
-
Sub Type2 Story
-
Bedrooms3 Bedrooms
-
Bathrooms2.5 Bathrooms
-
Lot3,920 sqft Lot
-
Lot Size SourceCounty Records
-
Lot #1
-
ProjectLola Meadows
-
Total Stories2 stories
-
BasementNone
-
Sqft SourceCounty Records
-
2026 Property Taxes$4,258 / year
-
No Senior Exemption
-
CountyKitsap County
-
Parcel #56210000010007
-
County Website
-
County Parcel Map
-
County GIS MapUnspecified
-
AboutCounty links provided by Mainview LLC

-
School DistrictNorth Kitsap #400
-
ElementaryRichard Gordon Elem
-
MiddleKingston Middle
-
High SchoolKingston High School
-
HOA DuesUnspecified
-
Fees AssessedUnspecified
-
HOA Dues IncludeUnspecified
-
HOA ContactUnspecified
-
Management ContactUnspecified
-
Community FeaturesBoat Launch
Park
Playground
Trail(s)
-
Covered2-Car
-
TypesDriveway
Attached Garage -
Has GarageYes
-
Nbr of Assigned Spaces2
-
Territorial
-
Year Built2017
-
Home BuilderUnspecified
-
IncludesDuctless
-
IncludesDuctless
Wall Furnace
-
FlooringLaminate
Vinyl
Carpet -
FeaturesBath Off Primary
Dbl Pane/Storm Window
Walk-In Closet(s)
Water Heater
-
Lot FeaturesCorner Lot
Dead End Street
Paved
Sidewalk -
Site FeaturesPatio
-
IncludedDishwasher
Dryer
Refrigerator
Stove(s)/Range(s)
Washer
-
Bank Owned (REO)No
-
EnergyElectric
-
SewerSewer Connected
-
Water SourcePublic
-
WaterfrontNo
-
Air Conditioning (A/C)Yes
-
Buyer Broker's Compensation2%
-
MLS Area #Area 162
-
Number of Photos34
-
Last Modification TimeTuesday, July 21, 2026 5:59 AM
-
System Listing ID5559869
-
Closed2026-07-17 10:26:03
-
Pending Or Ctg2026-06-11 22:13:43
-
First For Sale2026-05-22 14:25:07
Listing details based on information submitted to the MLS GRID as of Tuesday, July 21, 2026 5:59 AM.
All data is obtained from various
sources and may not have been verified by broker or MLS GRID. Supplied Open House Information is subject to change without notice. All information should be independently reviewed and verified for accuracy. Properties may or may not be listed by the office/agent presenting the information.
Sharing
Sold
July 15, 2026
$535,000
3 BR
2.5 BA
1,394 SQFT
NWMLS #2528300.
Lani Bartlett,
Professional Rlty Srvcs Sequim
|
Listing information is provided by the listing agent except as follows: BuilderB indicates
that our system has grouped this listing under a home builder name that doesn't match
the name provided
by the listing broker. DevelopmentD indicates
that our system has grouped this listing under a development name that doesn't match the name provided
by the listing broker.