- homeHome
- mapHomes For Sale
- Houses Only
- Condos Only
- New Construction
- Waterfront
- Land For Sale
- nature_peopleNeighborhoods
- businessCondo Buildings
 Selling with Us
- roofingBuying with Us
 About Us
- peopleOur Team
- perm_phone_msgContact Us
- location_cityCity List
- engineeringHome Builder List
- trending_upHome Price Index
- differenceCalculate Value Now
- monitoringAll Stats & Graphs
- starsPopular
- feedArticles
- calculateCalculators
- helpApp Support
- refreshReload App
Version: ...

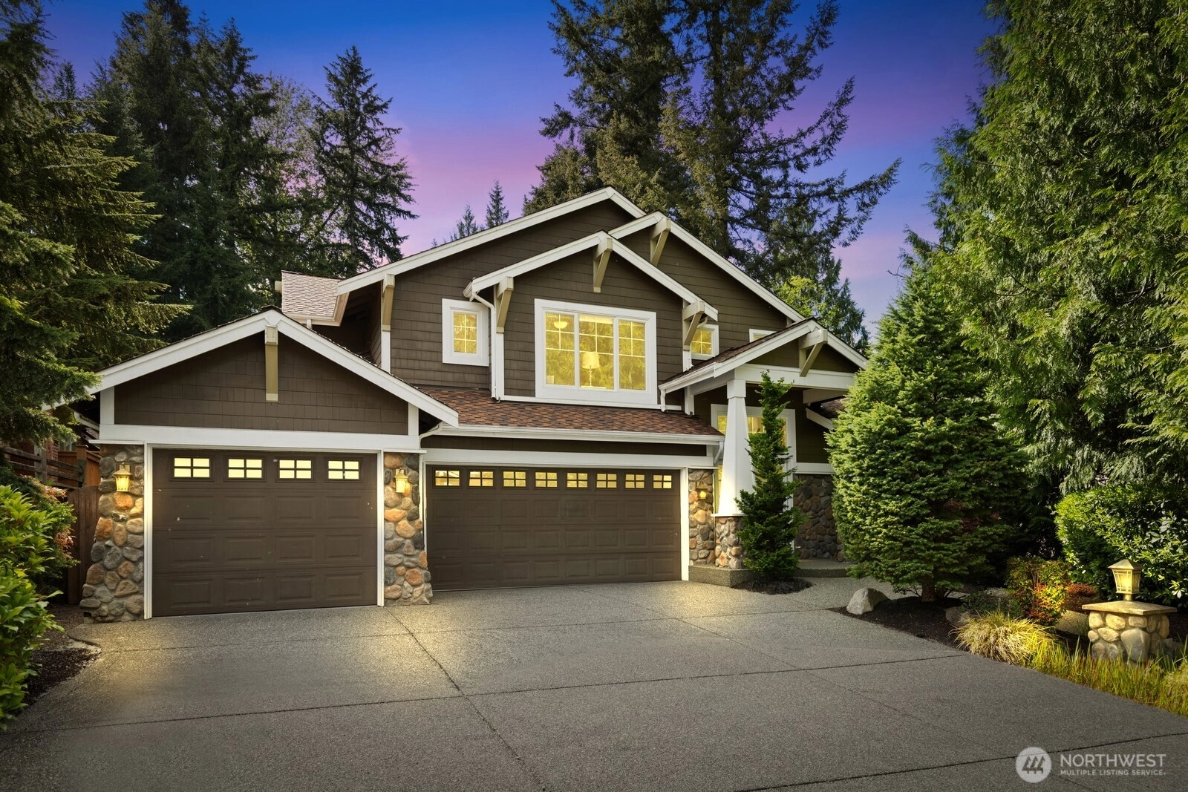
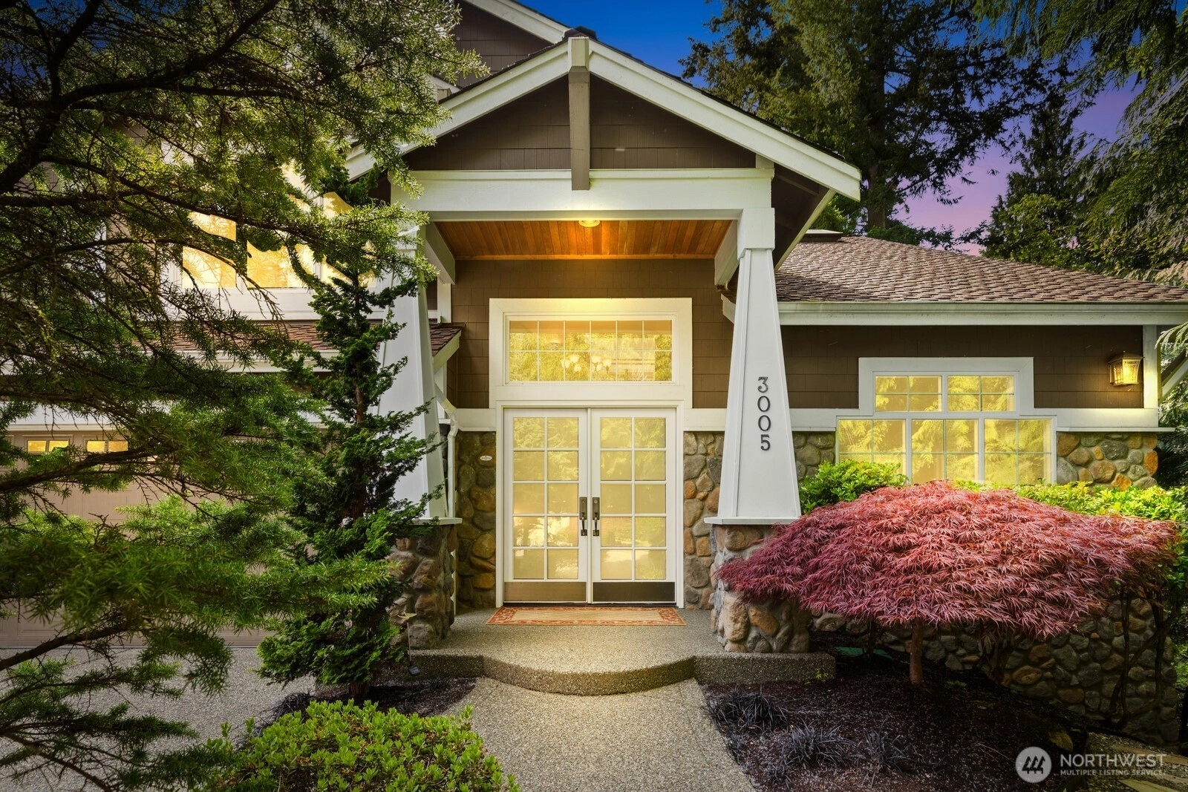
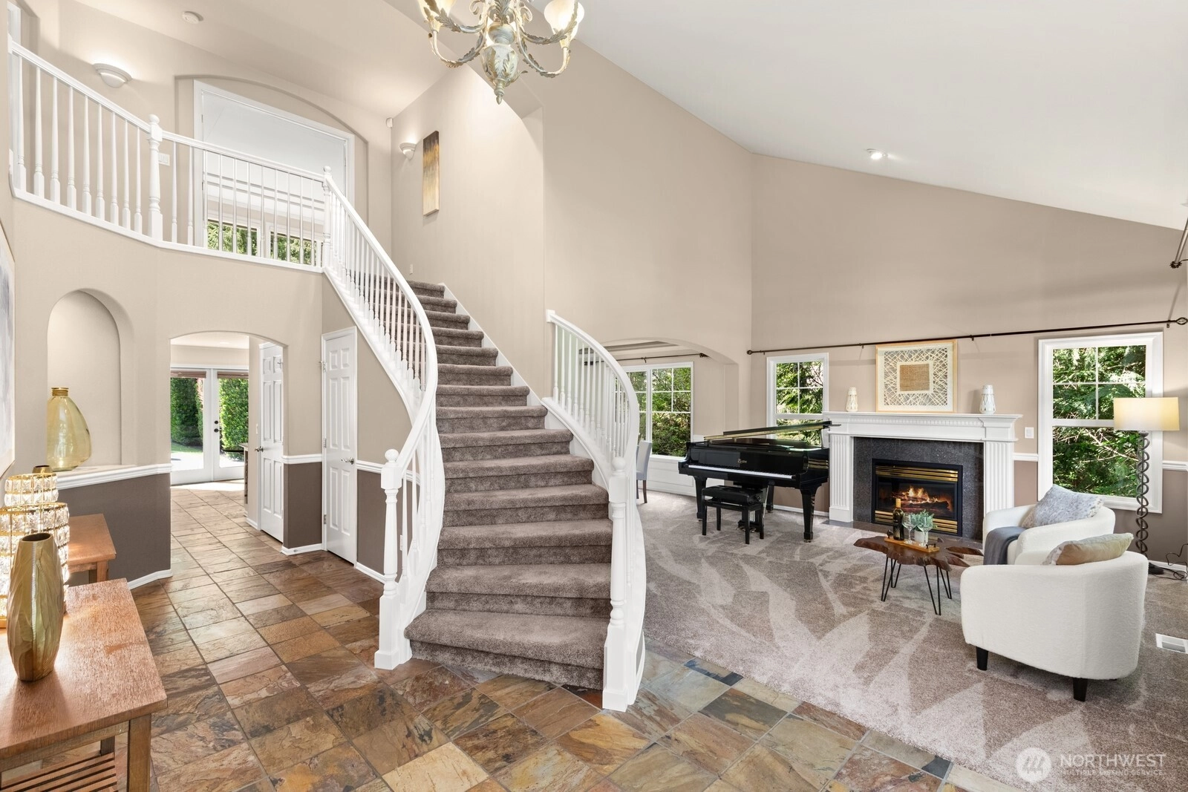
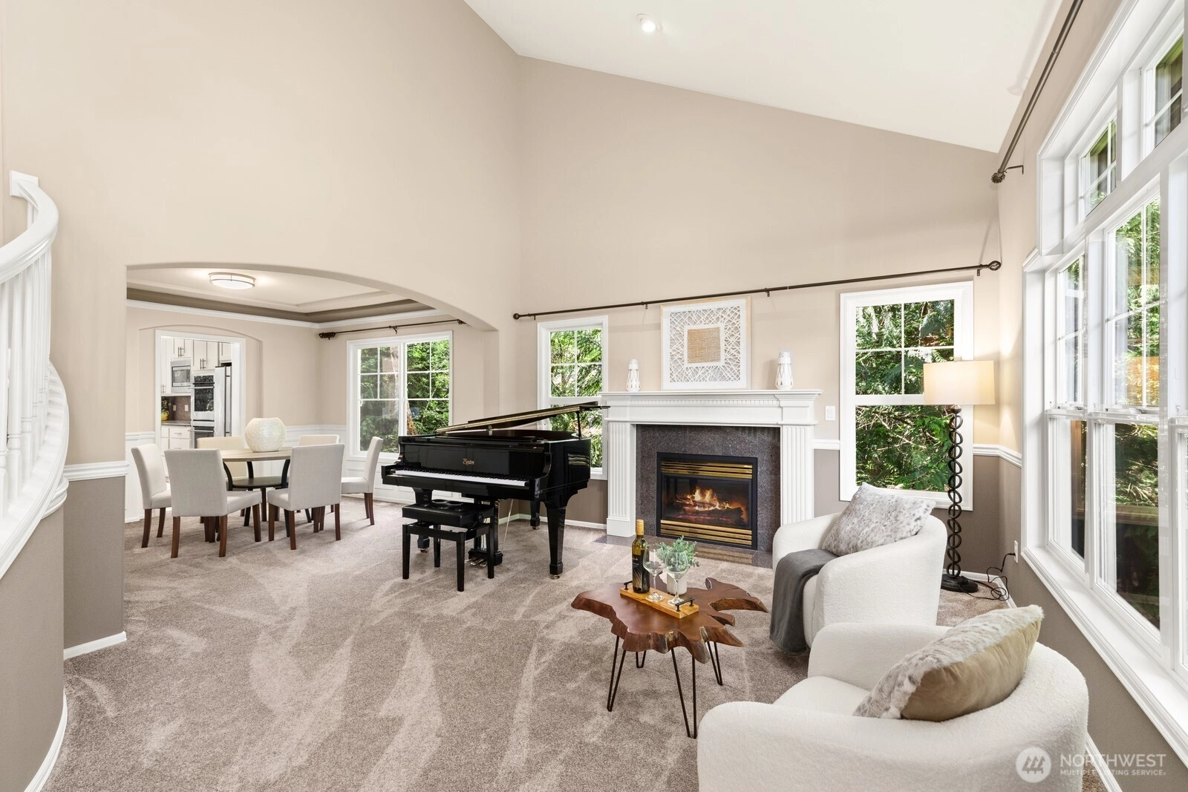
For Sale
46 Days Online
$1,982,000
4 Bedrooms
2.5 Bathrooms
3,028 Sqft House
Built 1998
17,695 Sqft Lot
3-Car Garage
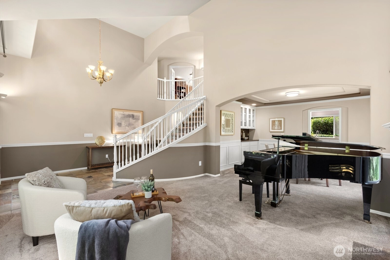
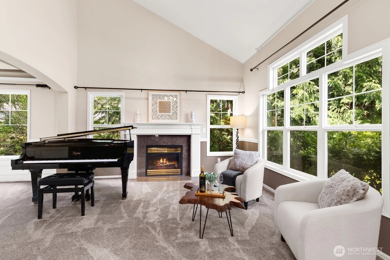
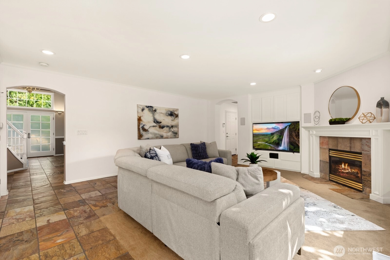
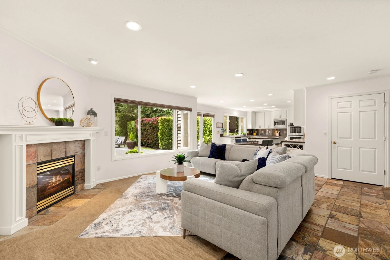
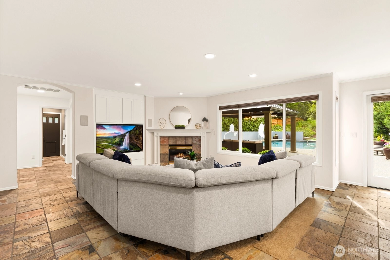
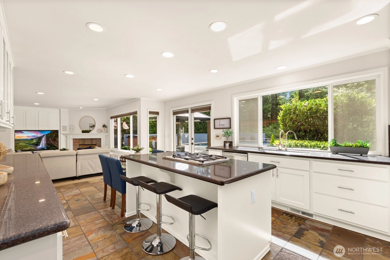
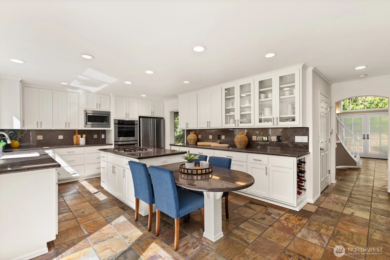
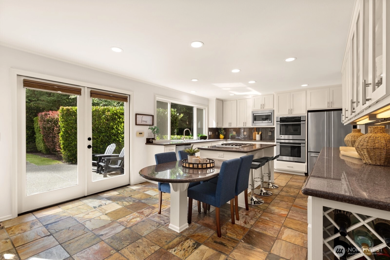
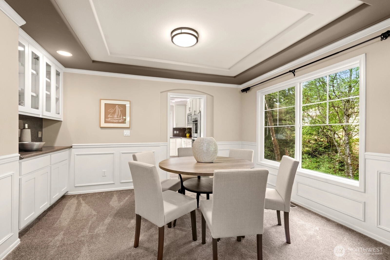
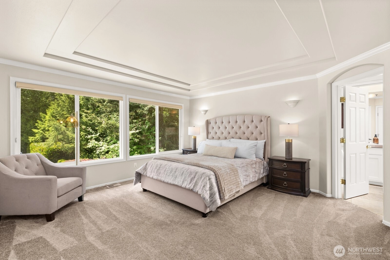
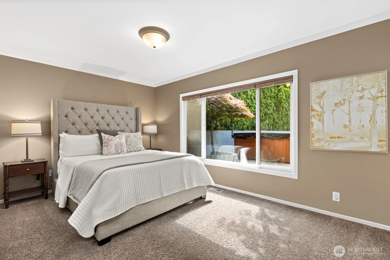
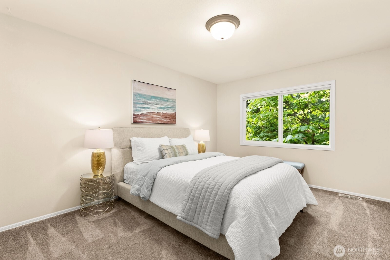
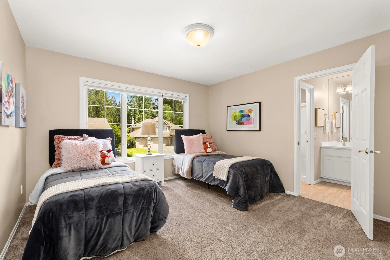
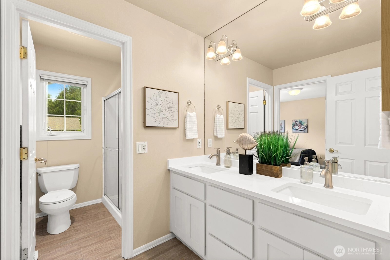
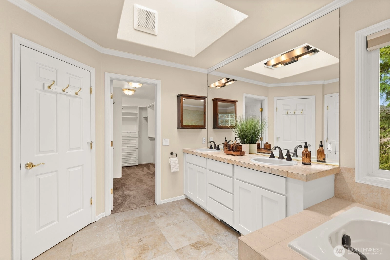
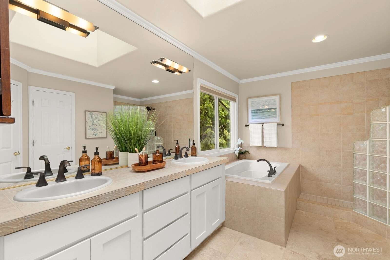
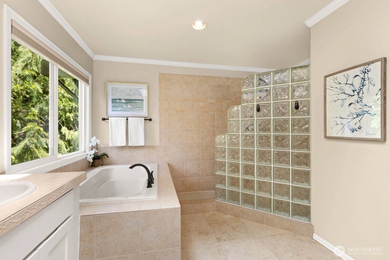
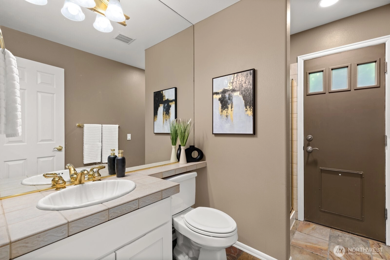
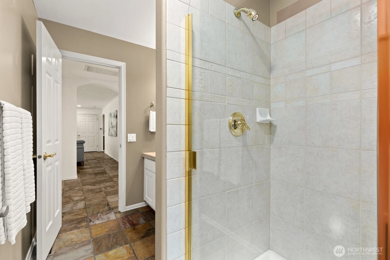
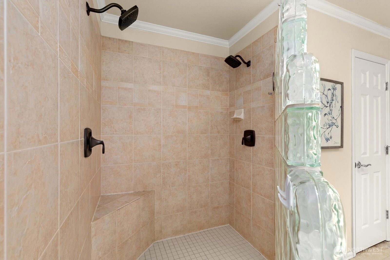

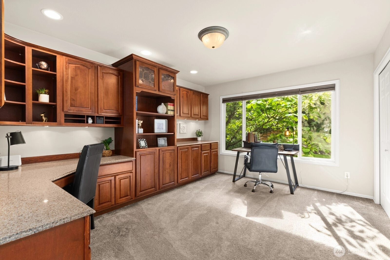
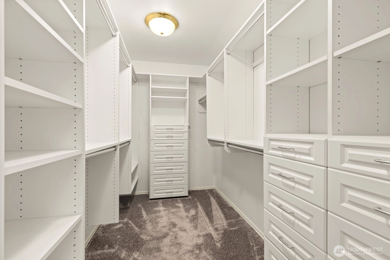
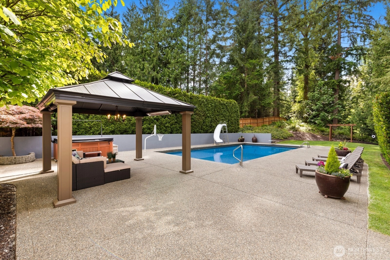
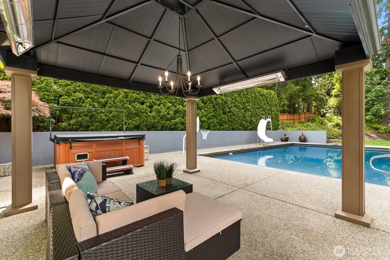
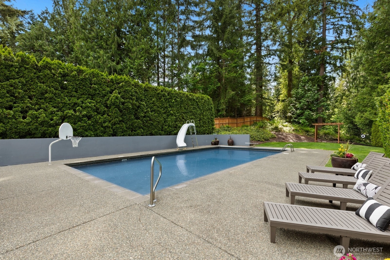
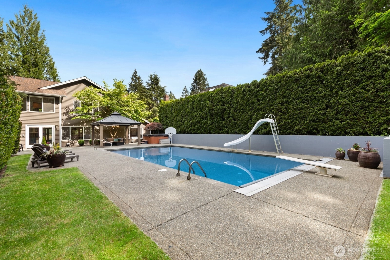
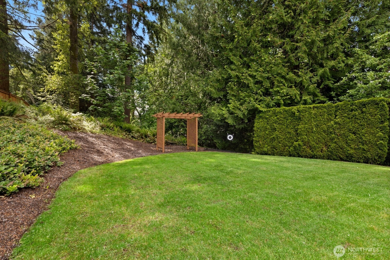
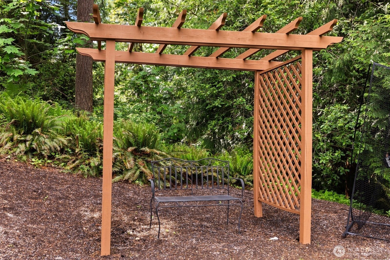
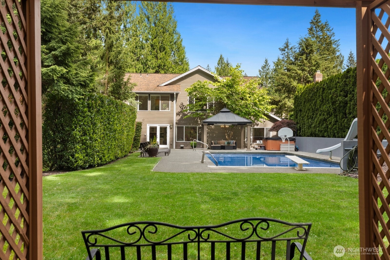
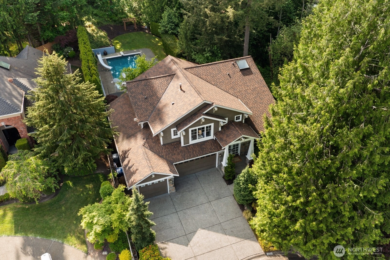
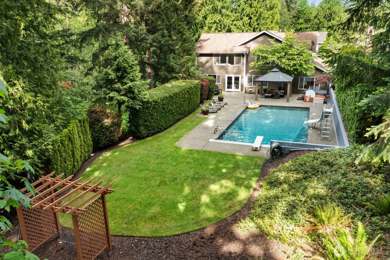
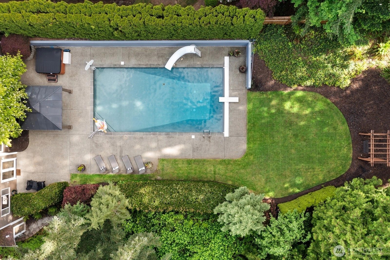
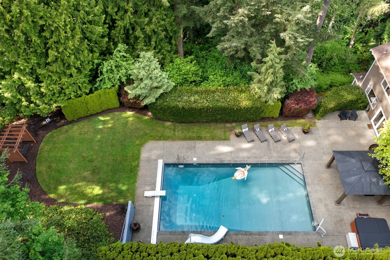
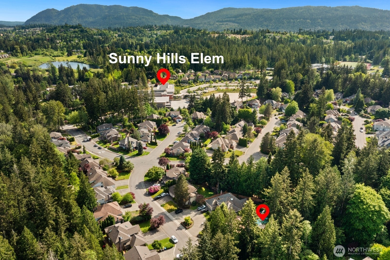
Welcome home to this elegant, grand retreat where privacy, luxury, & lifestyle come together seamlessly. One step outside and you will be enjoying your own private resort-style backyard complete with inground heated pool with slide, diving board, hoop, hot tub, outdoor gazebo—with lighting and heaters. East facing home brings afternoon sun in the back so you can enjoy! Grand entry welcomes you and your guests with vaulted ceilings and open floor plan. Expansive refreshed kitchen with double ovens, large island with eating area, generous prep space, abundant cabinetry, & built-in wine rack. Cozy family room with gas fireplace looks out to the pool and backyard. Main floor guest bedroom with adjacent ¾ bath provides options. Retire to the spacious primary suite, complete with a spa-inspired primary bath with dual heads in shower and large walk-n-closet. The versatile den with built-ins is perfect home office or 5th bedroom (has closet). 1 bay of garage turned into large flex space perfect for golf simulator, workout room or storage.(easily convert back to parking) A/C, EV charger. This one of kind home offers an ideal blend of elegance, comfort & upscale living all on a 17,000+ sq. ft ultra private lot next to greenbelt. Award winning schools tops it off! And located at end of a quiet cul-de-sac…WOW… Hurry on this one!
Offer Review
Will review offers when submitted
Listing source NWMLS MLS #
2528403
Listed by
James McPherson,
John L. Scott, Inc.
Contact our
Sammamish
Real Estate Lead

SECOND
BDRM
BDRM
BDRM
FULL
BATH
BATH
¾
BATHMAIN
BDRM
¾
BATH
May 22, 2026
Listed
$1,982,000
NWMLS #2528403
Mar 30, 2020
Sold
$1,320,000
-
StatusFor Sale
-
Price$1,982,000
-
Original PriceSame as current
-
List DateMay 22, 2026
-
Last Status ChangeMay 22, 2026
-
Last UpdateJune 26, 2026
-
Days on Market46 Days
-
Cumulative DOM46 Days
-
$/sqft (Total)$655/sqft
-
$/sqft (Finished)$655/sqft
-
Listing Source
-
MLS Number2528403
-
Listing BrokerJames McPherson
-
Listing OfficeJohn L. Scott, Inc.

-
Principal and Interest$10,390 / month
-
Property Taxes$1,300 / month
-
Homeowners Insurance$376 / month
-
TOTAL$12,066 / month
-
-
based on 20% down($396,400)
-
and a6.85% Interest Rate
-
About:All calculations are estimates only and provided by Mainview LLC. Actual amounts will vary.
-
Sqft (Total)3,028 sqft
-
Sqft (Finished)3,028 sqft
-
Sqft (Unfinished)None
-
Property TypeHouse
-
Sub Type2 Story
-
Bedrooms4 Bedrooms
-
Bathrooms2.5 Bathrooms
-
Lot17,695 sqft Lot
-
Lot Size SourceRealist
-
Lot #Unspecified
-
ProjectMoonshadow Estates
-
Total Stories2 stories
-
BasementNone
-
Sqft SourceAppraisal
-
PoolIn Ground
-
2026 Property Taxes$15,599 / year
-
No Senior Exemption
-
CountyKing County
-
Parcel #5611500270
-
County Website
-
County Parcel Map
-
County GIS Map
-
AboutCounty links provided by Mainview LLC

-
School DistrictIssaquah
-
ElementarySunny Hills Elem
-
MiddlePine Lake Mid
-
High SchoolSkyline High
-
HOA DuesUnspecified
-
Fees AssessedUnspecified
-
HOA Dues IncludeUnspecified
-
HOA ContactUnspecified
-
Management Contact
-
Covered3-Car
-
TypesAttached Garage
-
Has GarageYes
-
Nbr of Assigned Spaces6
-
Territorial
-
Year Built1998
-
Home BuilderUnspecified
-
IncludesCentral Air
-
IncludesForced Air
-
FlooringCeramic Tile
Slate
Travertine
Carpet -
FeaturesBath Off Primary
Dbl Pane/Storm Window
Dining Room
Fireplace
French Doors
Hot Tub/Spa
Pantry
Skylight(s)
Vaulted Ceiling(s)
Walk-In Closet(s)
Water Heater
-
Lot FeaturesCul-De-Sac
Curbs
Dead End Street
Paved
Sidewalk
-
IncludedDishwasher
Disposal
Double Oven
Dryer
Microwave
Refrigerator
Stove(s)/Range(s)
Washer
-
3rd Party Approval Required)No
-
Bank Owned (REO)No
-
Complex FHA AvailabilityUnspecified
-
Potential TermsCash
Conventional
-
EnergyElectric
Natural Gas -
SewerSewer Connected
-
Water SourcePublic
-
WaterfrontNo
-
Air Conditioning (A/C)Yes
-
Buyer Broker's Compensation2.5%
-
MLS Area #Area 540
-
Number of Photos40
-
Last Modification TimeFriday, June 26, 2026 10:08 AM
-
System Listing ID5559898
-
First For Sale2026-05-22 14:52:05
Listing details based on information submitted to the MLS GRID as of Friday, June 26, 2026 10:08 AM.
All data is obtained from various
sources and may not have been verified by broker or MLS GRID. Supplied Open House Information is subject to change without notice. All information should be independently reviewed and verified for accuracy. Properties may or may not be listed by the office/agent presenting the information.
Sharing
For Sale
46 Days Online
$1,982,000
4 BR
2.5 BA
3,028 SQFT
Offer Review: Anytime
NWMLS #2528403.
James McPherson,
John L. Scott, Inc.
|
Listing information is provided by the listing agent except as follows: BuilderB indicates
that our system has grouped this listing under a home builder name that doesn't match
the name provided
by the listing broker. DevelopmentD indicates
that our system has grouped this listing under a development name that doesn't match the name provided
by the listing broker.