- homeHome
- mapHomes For Sale
- Houses Only
- Condos Only
- New Construction
- Waterfront
- Land For Sale
- nature_peopleNeighborhoods
- businessCondo Buildings
 Selling with Us
- roofingBuying with Us
 About Us
- peopleOur Team
- perm_phone_msgContact Us
- location_cityCity List
- engineeringHome Builder List
- trending_upHome Price Index
- differenceCalculate Value Now
- monitoringAll Stats & Graphs
- starsPopular
- feedArticles
- calculateCalculators
- helpApp Support
- refreshReload App
Version: ...

Pending
Went pending in 44 days
$599,000
Originally $639,950
4 Bedrooms
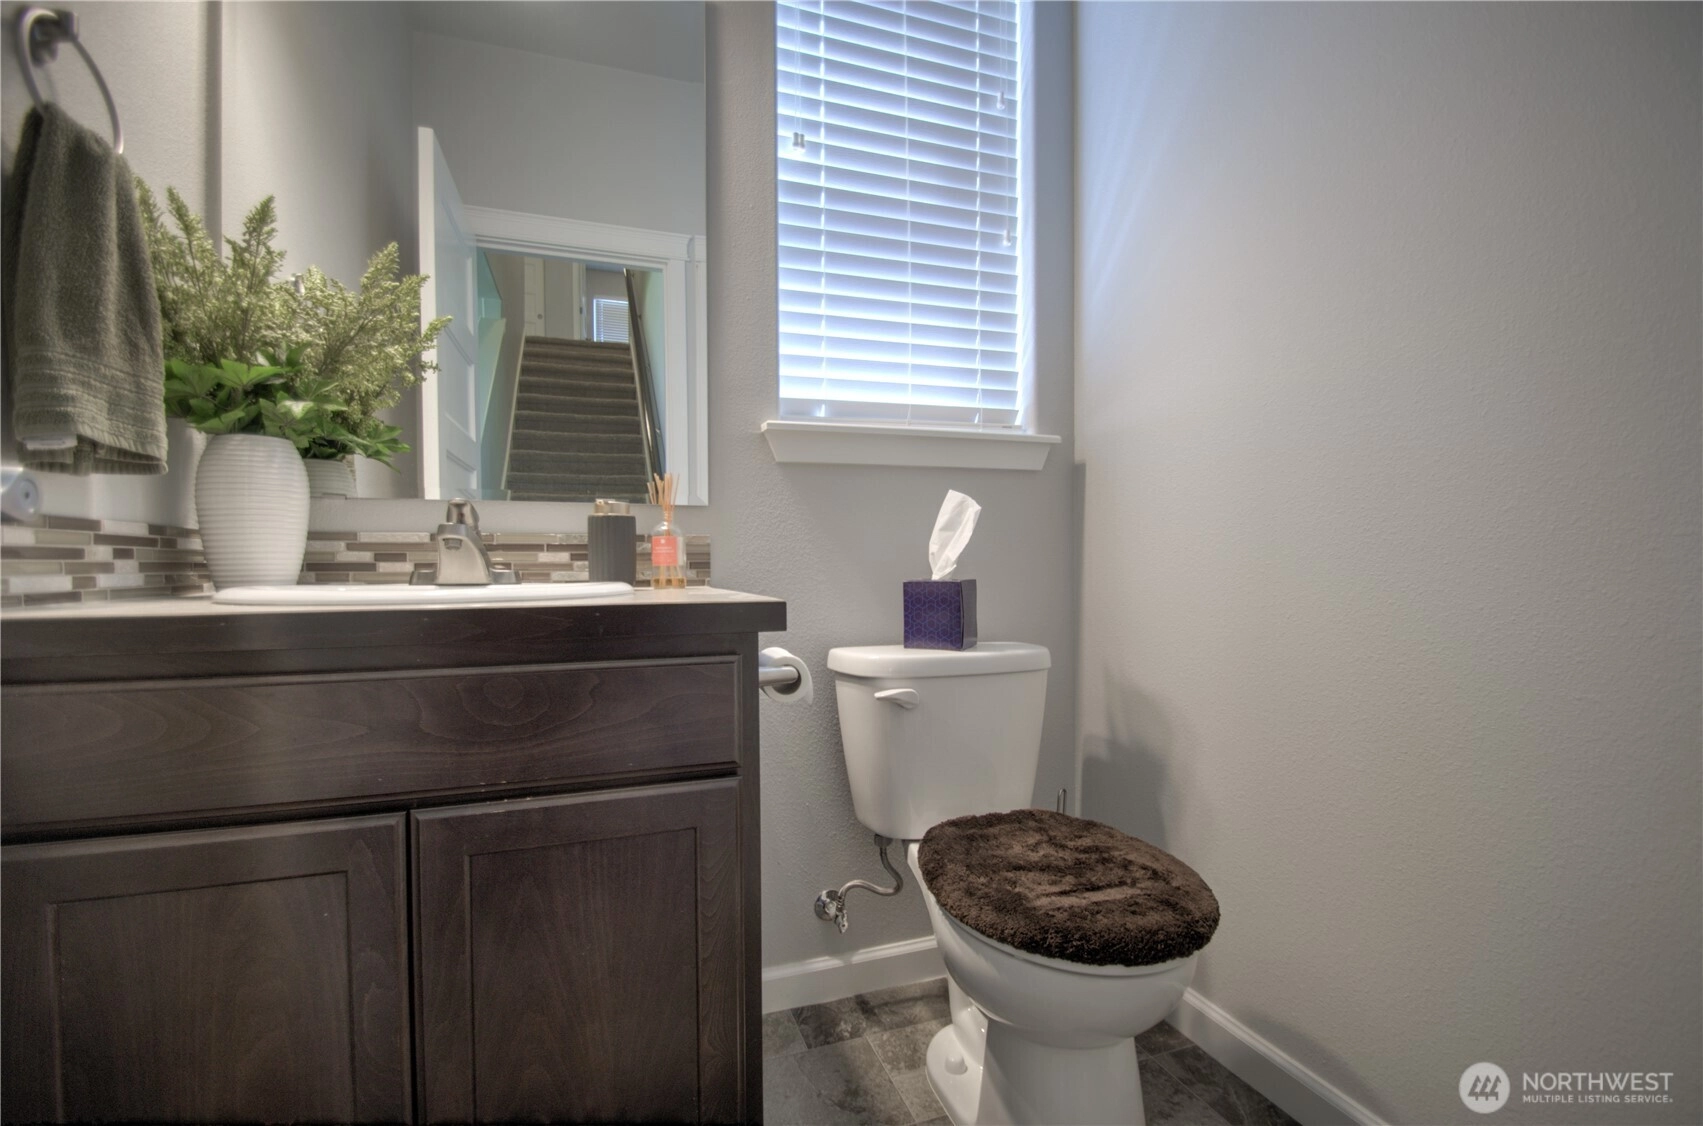
2.5 Bathrooms
2,371 Sqft House
Built 2017
6,811 Sqft Lot
2-Car Garage
HOA Dues $84 / month
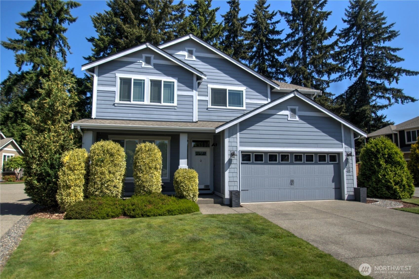
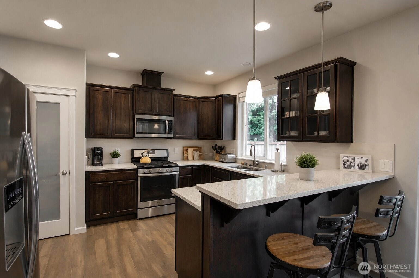
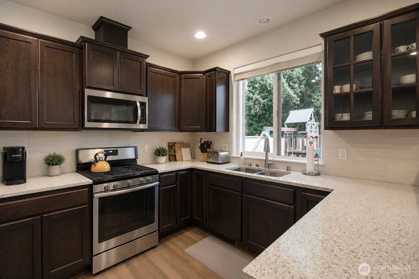
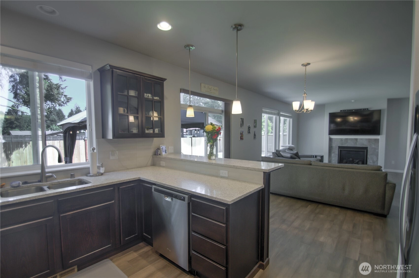
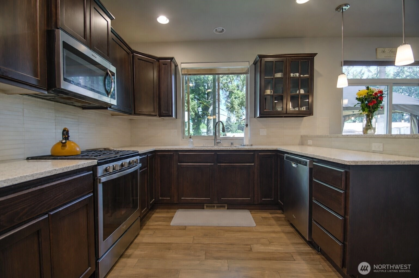
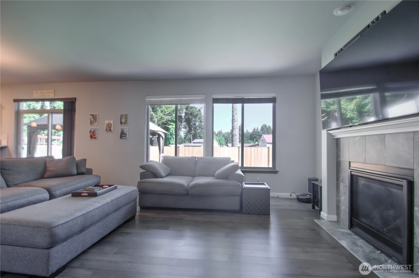
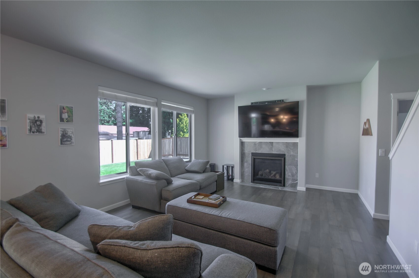
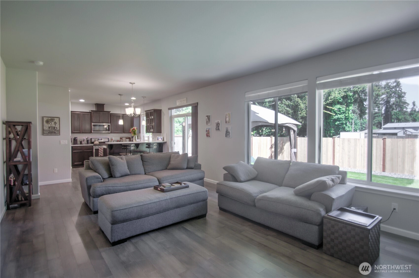
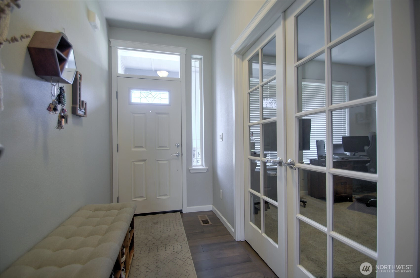
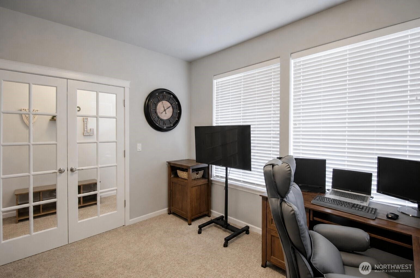
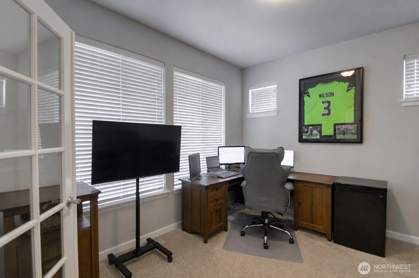
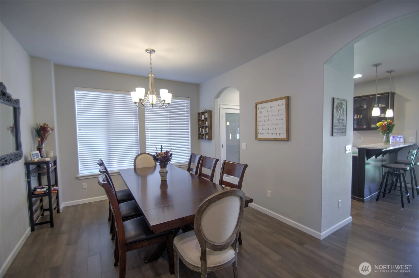
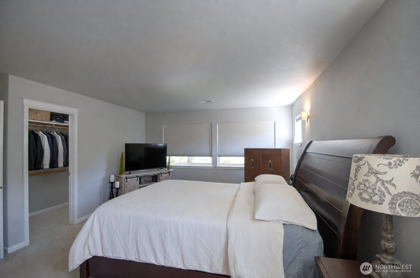
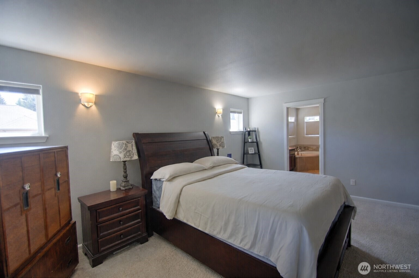
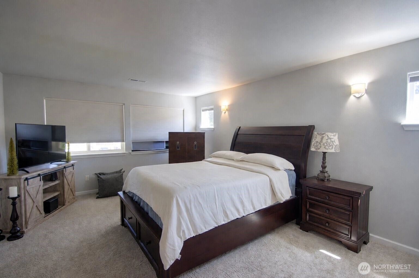
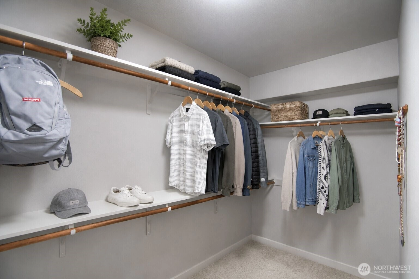
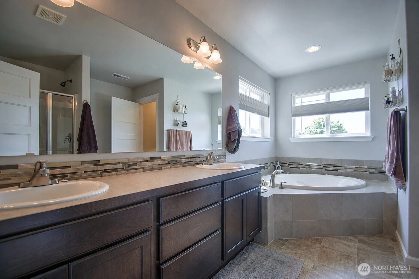
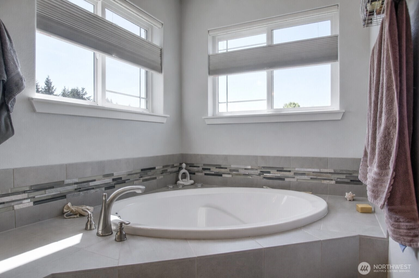
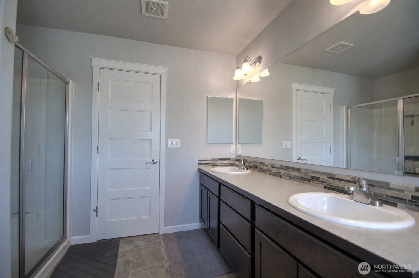
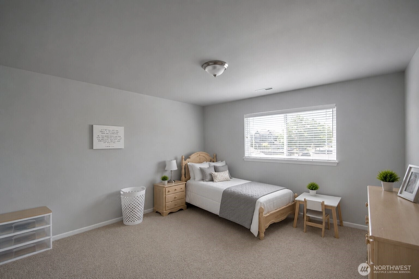
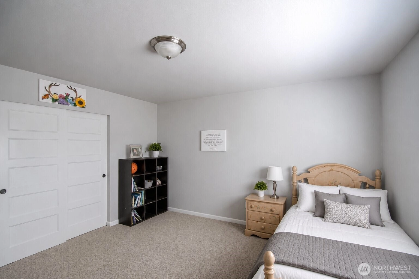
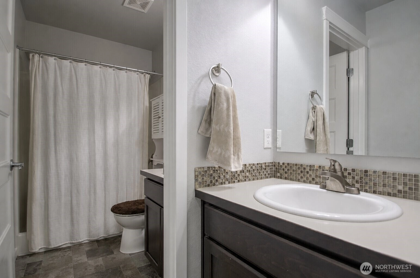
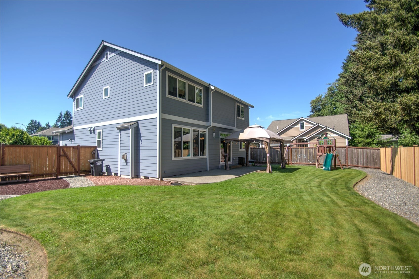
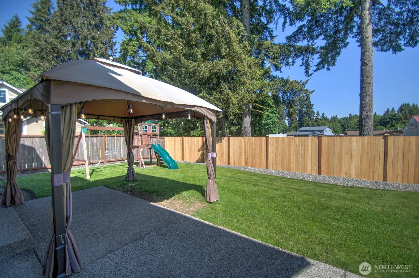
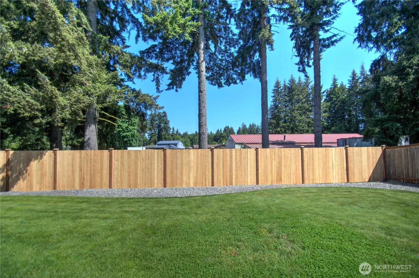
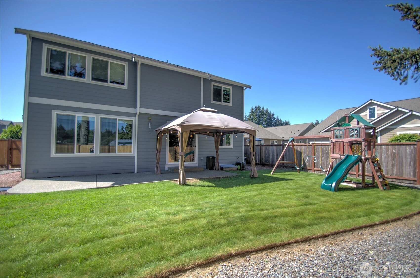
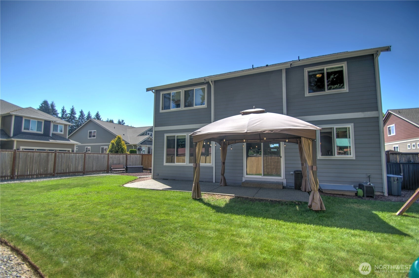
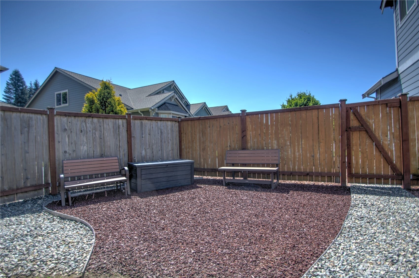
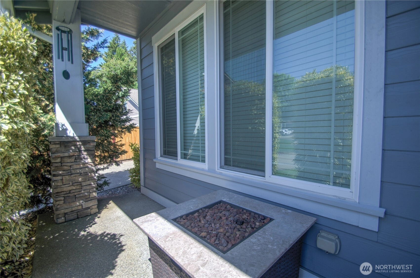
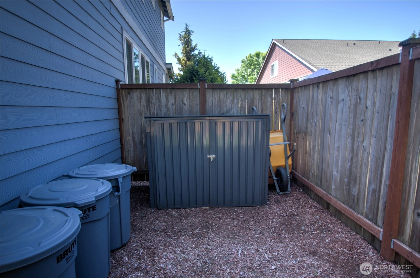
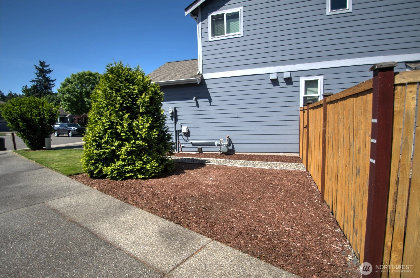
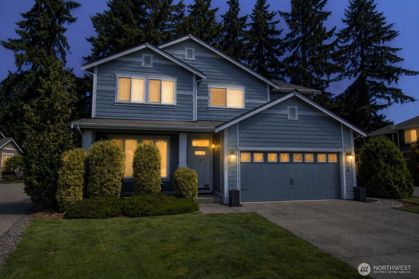
The BEST DEAL in Tumwater! Built in 2017 by TRUSTED local Builder Rob Rice Where space, style and location come together in one of Tumwater's most sought-after communities., this stunning 4-bedroom plus dedicated bonus room/office home delivers 2371 sq ft of thoughtfully designed living on the largest fully fenced lot in the neighborhood - Giving you the private backyard lifestyle that newer construction in this price range simply cannot match! Step inside to find LVP flooring throughout the entire main level, flowing seamlessly through the entry, formal dining room, kitchen and expansive great room. The spacious kitchen features an eating bar, stainless steel appliances, and rich Beechwood Espresso cabinetry - all open to a large great room anchored by a cozy gas fireplace, ideal for everyday living and entertaining alike. A formal dining area and main-level office add the versatility rarely found at this price point. Upstairs, your own primary suite awaits with a spa-inspired 5 piece bath and a generous walk-in closet. Three Additional bedrooms give you room to grow, host guests, or work from home in total comfort and ease. And outside is where this home truly stands apart. Enjoy a large yard, an open entertainment patio, and fully fenced, beautiful landscape backyard - over 6800 sq ft of lot delivering the real privacy and usable space that buyers at this price point rarely find.
Offer Review Date
This listing's offer review date was Friday, June 12, 2026.
Listing source NWMLS MLS #
2527724
Listed by
Brandon Stephens,
eXp Realty
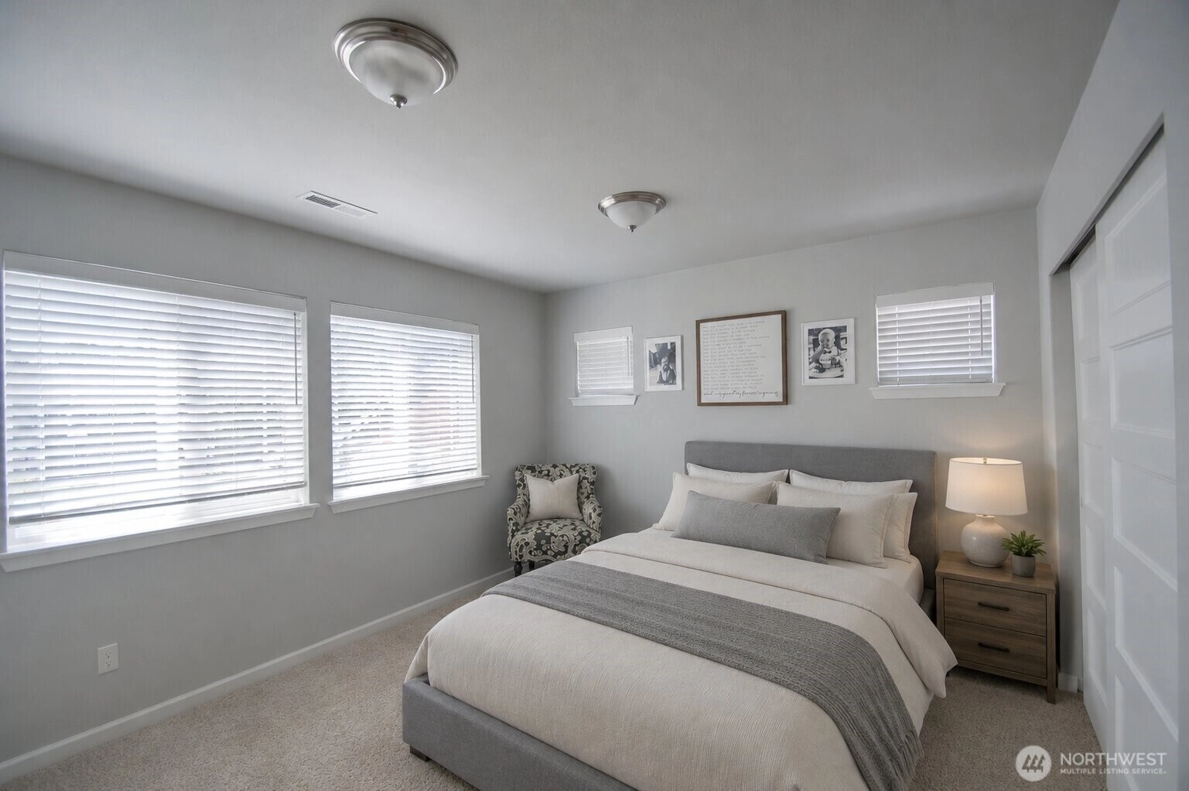
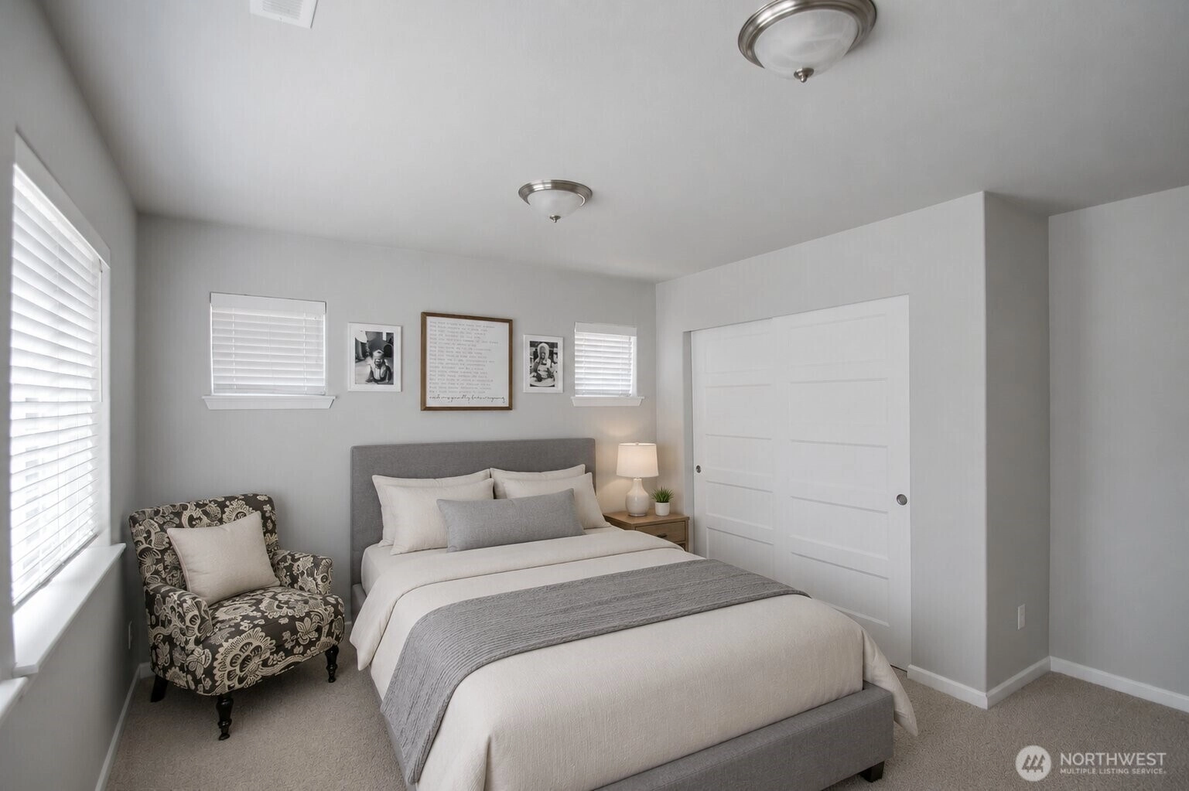
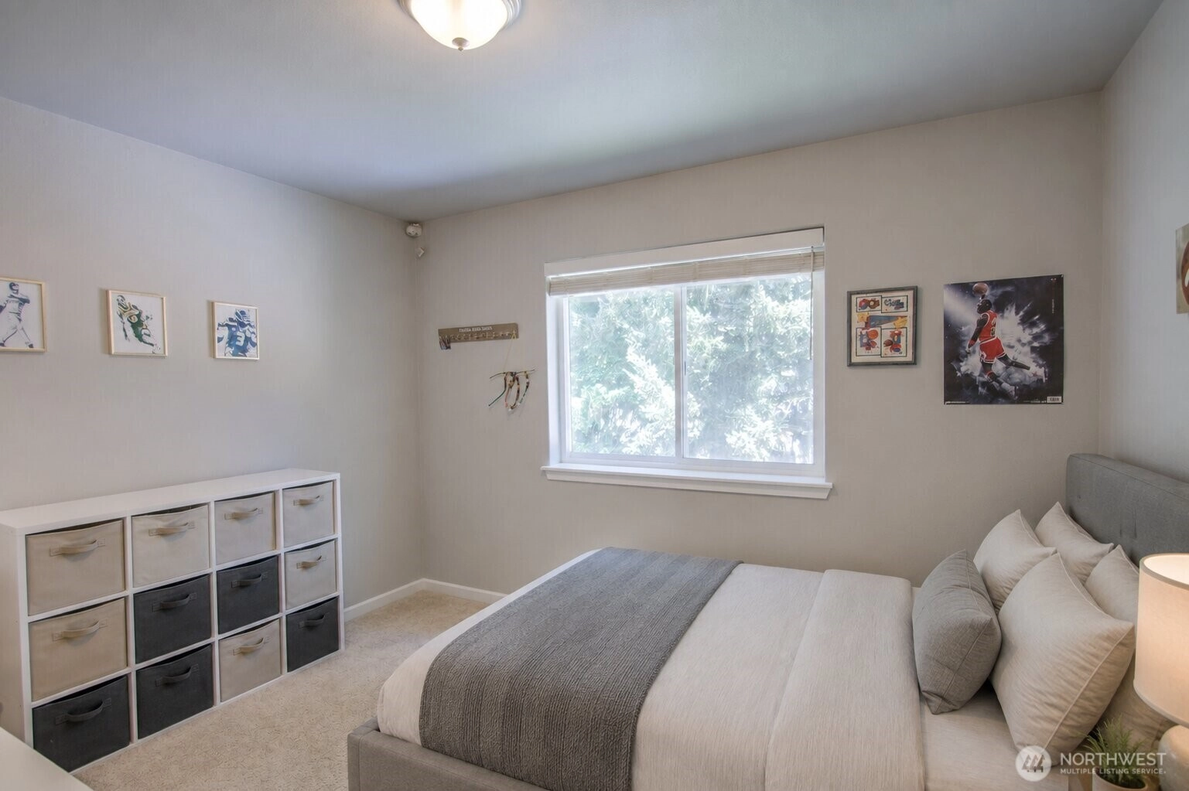
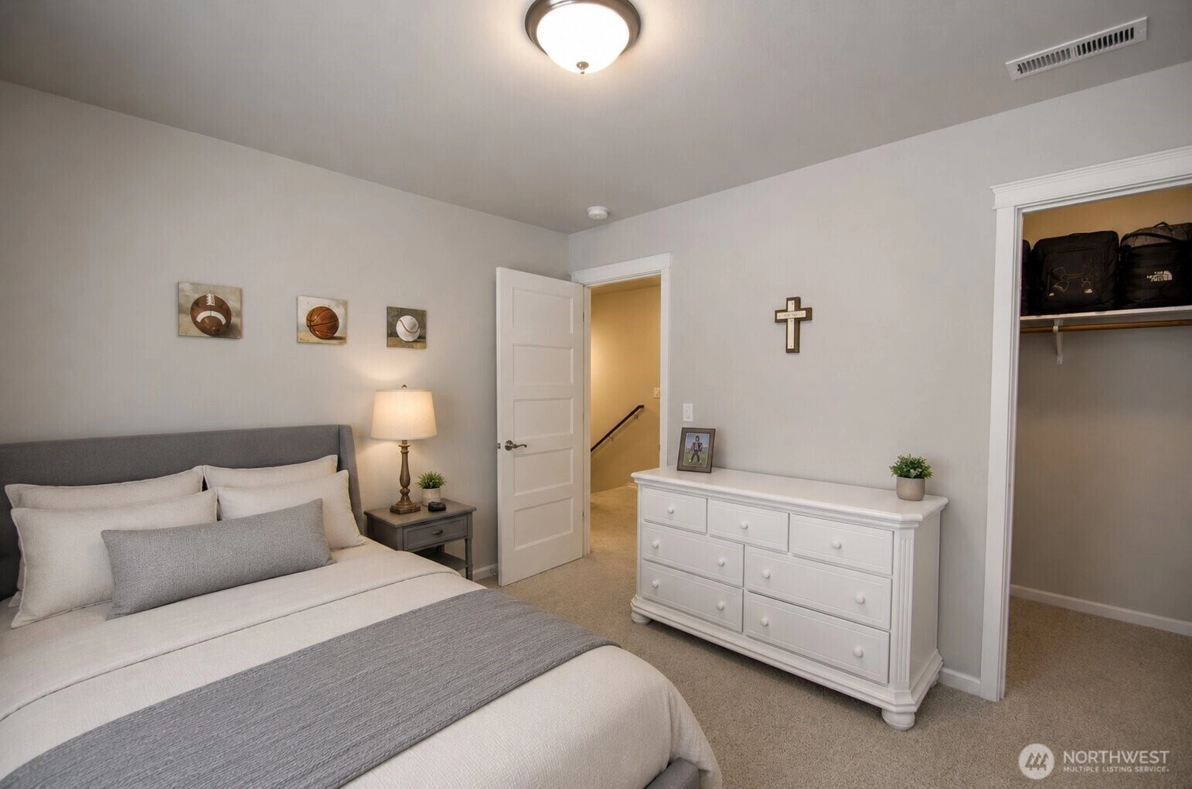
We don't currently have a buyer representative
in this area. To be sure that you're getting objective advice, we always suggest buyers work with their
own agent, someone who is not affiliated with the seller.
SECOND
BDRM
BDRM
BDRM
BDRM
FULL
BATH
BATH
FULL
BATH
BATH
LOWER
½
BATH
Jul 05, 2026
Went Pending
$599,000
NWMLS #2527724
Jun 21, 2026
Price Reduction arrow_downward
$599,000
NWMLS #2527724
Jun 15, 2026
Price Reduction arrow_downward
$615,000
NWMLS #2527724
Jun 06, 2026
Price Reduction arrow_downward
$624,950
NWMLS #2527724
May 22, 2026
Listed
$639,950
NWMLS #2527724
Apr 04, 2018
Sold
$387,950
-
StatusPending
-
Last Listed Price$599,000
-
Original Price$639,950
-
List DateMay 22, 2026
-
Last Status ChangeJuly 5, 2026
-
Last UpdateJuly 5, 2026
-
Days on Market44 Days
-
Cumulative DOM44 Days
-
Pending DateJuly 5, 2026
-
Days to go Pending44
-
$/sqft (Total)$253/sqft
-
$/sqft (Finished)$253/sqft
-
Listing Source
-
MLS Number2527724
-
Listing BrokerBrandon Stephens
-
Listing OfficeeXp Realty

-
Principal and Interest$3,140 / month
-
HOA$84 / month
-
Property Taxes$516 / month
-
Homeowners Insurance$122 / month
-
TOTAL$3,862 / month
-
-
based on 20% down($119,800)
-
and a6.85% Interest Rate
-
About:All calculations are estimates only and provided by Mainview LLC. Actual amounts will vary.
-
Sqft (Total)2,371 sqft
-
Sqft (Finished)2,371 sqft
-
Sqft (Unfinished)None
-
Property TypeHouse
-
Sub Type2 Story
-
Bedrooms4 Bedrooms
-
Bathrooms2.5 Bathrooms
-
Lot6,811 sqft Lot
-
Lot Size SourceTax
-
Lot #Unspecified
-
ProjectUnspecified
-
Total Stories2 stories
-
BasementNone
-
Sqft SourceTax
-
2026 Property Taxes$6,198 / year
-
No Senior Exemption
-
CountyThurston County
-
Parcel #352800002800
-
County WebsiteUnspecified
-
County Parcel MapUnspecified
-
County GIS MapUnspecified
-
AboutCounty links provided by Mainview LLC
-
School DistrictTumwater
-
ElementaryBuyer To Verify
-
MiddleBuyer To Verify
-
High SchoolBuyer To Verify
-
HOA Dues$84 / month
-
Fees AssessedMonthly
-
HOA Dues IncludeCommon Area Maintenance
-
HOA ContactUnspecified
-
Management Contact
-
Community FeaturesCCRs
-
Covered2-Car
-
TypesAttached Garage
-
Has GarageYes
-
Nbr of Assigned Spaces4
-
Year Built2017
-
Home BuilderRob Rice
-
IncludesNone
-
Includes90%+ High Efficiency
Forced Air
Heat Pump
-
FlooringVinyl Plank
Carpet -
FeaturesBath Off Primary
Dining Room
Fireplace
French Doors
Water Heater
-
Lot FeaturesCul-De-Sac
-
Site FeaturesCable TV
Fenced-Fully
Gas Available
High Speed Internet
Patio
-
IncludedDishwasher
Microwave
Tankless Water Heater
-
3rd Party Approval Required)No
-
Bank Owned (REO)No
-
Complex FHA AvailabilityUnspecified
-
Potential TermsCash
Conventional
FHA
State Bond
USDA Loan
VA Loan
-
EnergyElectric
Natural Gas -
SewerSewer Connected
-
Water SourcePublic
-
WaterfrontNo
-
Air Conditioning (A/C)No
-
Buyer Broker's Compensation2.5%
-
MLS Area #Area 443
-
Number of Photos40
-
Last Modification TimeSunday, July 5, 2026 12:07 PM
-
System Listing ID5559976
-
Pending Or Ctg2026-07-05 16:22:37
-
Price Reduction2026-06-21 21:03:54
-
First For Sale2026-05-22 15:50:50
Listing details based on information submitted to the MLS GRID as of Sunday, July 5, 2026 12:07 PM.
All data is obtained from various
sources and may not have been verified by broker or MLS GRID. Supplied Open House Information is subject to change without notice. All information should be independently reviewed and verified for accuracy. Properties may or may not be listed by the office/agent presenting the information.
Sharing
Pending
July 5, 2026
$599,000
4 BR
2.5 BA
2,371 SQFT
NWMLS #2527724.
Brandon Stephens,
eXp Realty
|
Listing information is provided by the listing agent except as follows: BuilderB indicates
that our system has grouped this listing under a home builder name that doesn't match
the name provided
by the listing broker. DevelopmentD indicates
that our system has grouped this listing under a development name that doesn't match the name provided
by the listing broker.