- homeHome
- mapHomes For Sale
- Houses Only
- Condos Only
- New Construction
- Waterfront
- Land For Sale
- nature_peopleNeighborhoods
- businessCondo Buildings
 Selling with Us
- roofingBuying with Us
 About Us
- peopleOur Team
- perm_phone_msgContact Us
- location_cityCity List
- engineeringHome Builder List
- trending_upHome Price Index
- differenceCalculate Value Now
- monitoringAll Stats & Graphs
- starsPopular
- feedArticles
- calculateCalculators
- helpApp Support
- refreshReload App
Version: ...

For Sale
66 Days Online
$1,795,000
5 Bedrooms
3.5 Bathrooms
3,637 Sqft House
Built 2007
1.02 Acres Lot
3-Car Garage
HOA Dues $515 / month
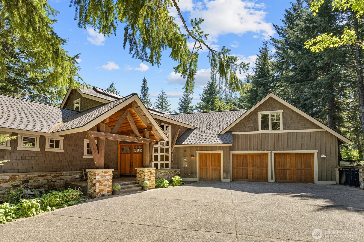
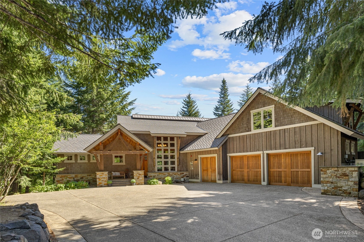
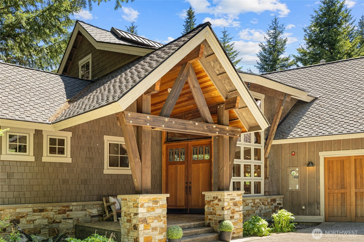
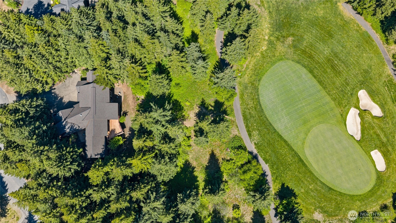
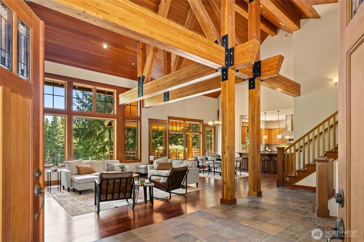
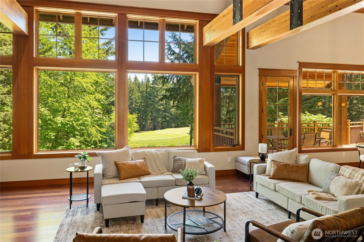
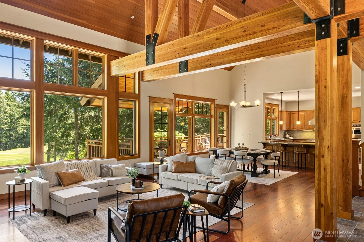
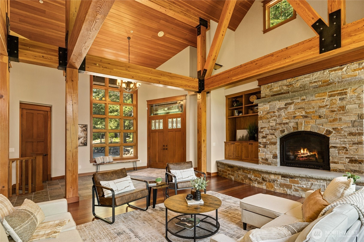
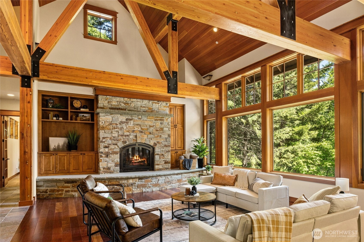
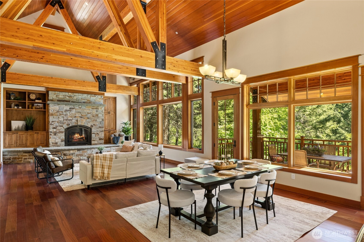
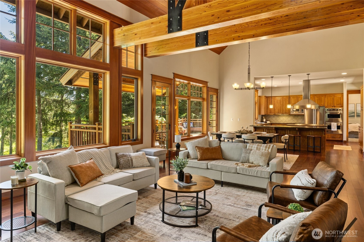
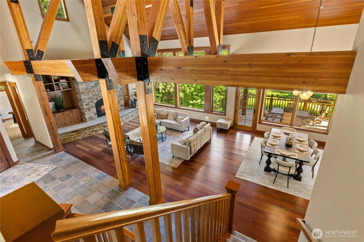
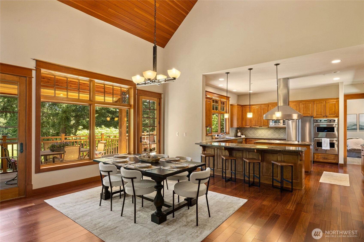
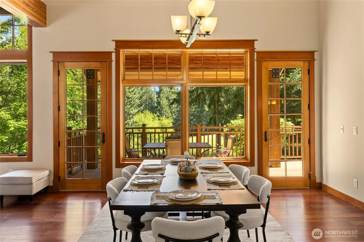
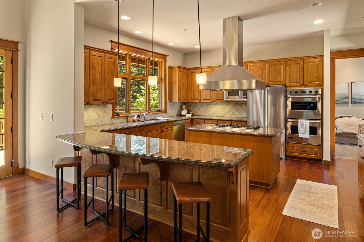
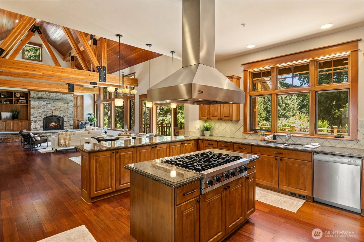
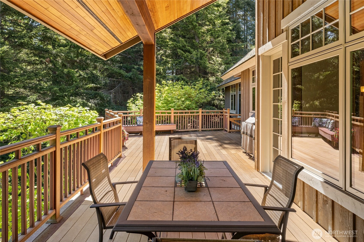
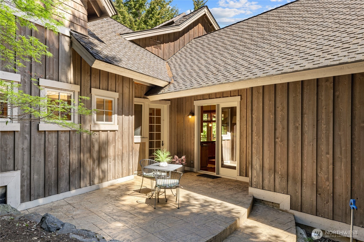
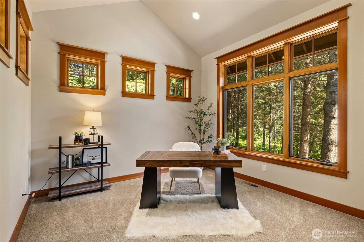
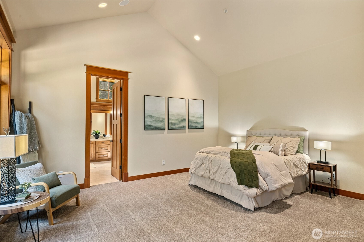
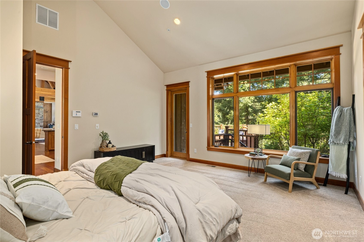
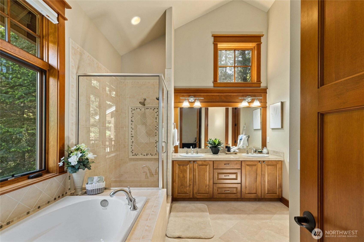
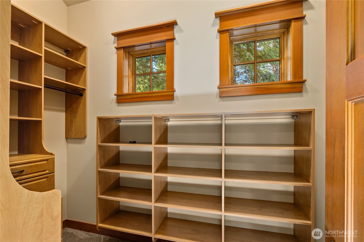
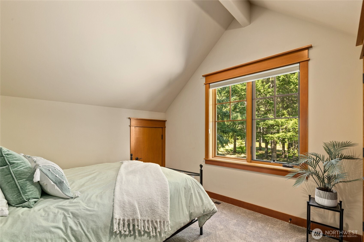
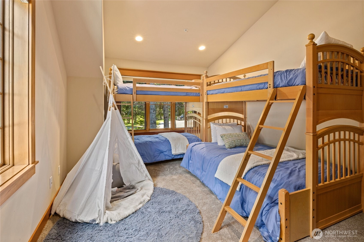
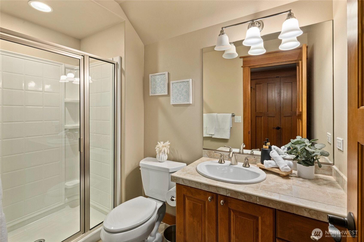
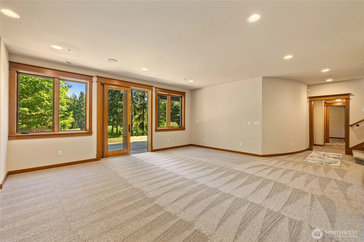
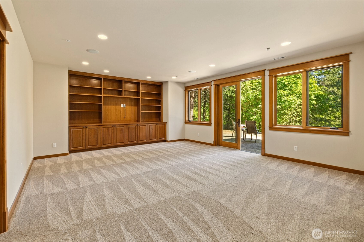
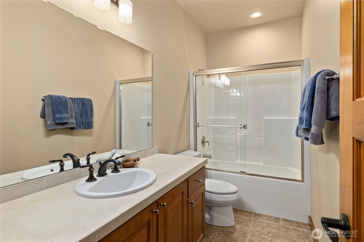
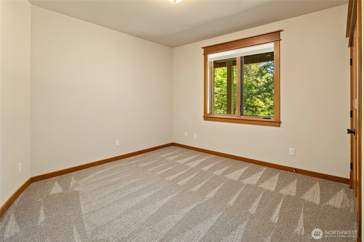
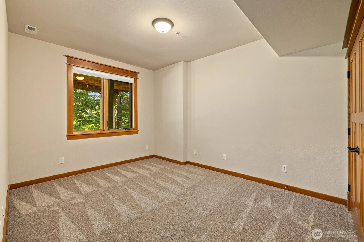
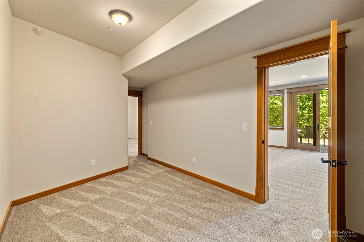
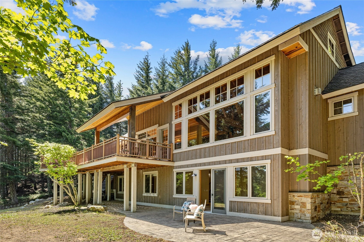
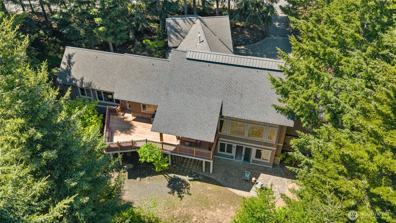
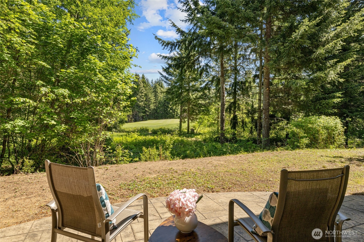
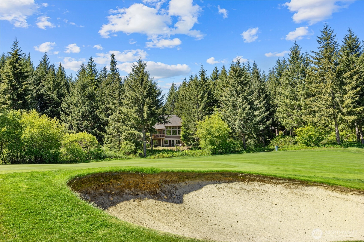
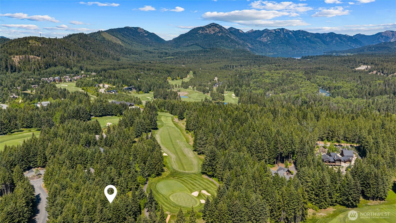
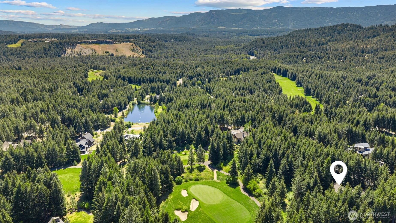
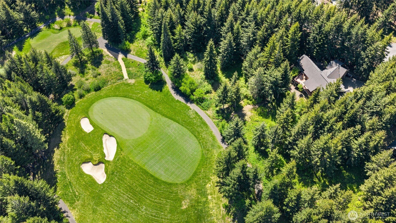
Discover the ultimate mountain retreat where luxury living meets the beauty of nature in the private community of Tumble Creek. Perfectly positioned on over an acre along the golf course, this stunning home offers breathtaking views of the 1st hole and abundant wildlife, all within walking distance to the Great House, golf, dining, trails, and swimming pools. Inside, soaring timber beams, a dramatic stone fireplace, and walls of windows create a warm and inviting great room filled with natural light. Rich Brazilian cherry hardwood floors add timeless elegance throughout the main living spaces. The chef’s kitchen is designed for entertaining with all-new Viking appliances, double ovens, custom cabinetry, and generous gathering spaces. The main-level primary suite offers a peaceful retreat with a spa-inspired bath, while a dedicated office creates the perfect work-from-the-mountains lifestyle. Thoughtfully remodeled in 2021 with fresh paint, new carpeting, and a new furnace, the home seamlessly blends classic mountain architecture with modern comfort. Whether you're entertaining on the spacious lower level, enjoying summer evenings on the expansive deck overlooking the golf course, or envisioning a custom treehouse, private casita, incredible wine room or guest retreat on the generous homesite, this is more than a home—it's a place where family traditions are created, lifelong memories are made, and every visit feels like a vacation. Ask about our Buyer Bonuses!
Offer Review
Will review offers when submitted
Listing source NWMLS MLS #
2526764
Listed by
Tina L Hudon,
Engel & Volkers North Cascades
Colette Graham, Engel & Volkers North Cascades
Contact our
Cle Elum
Real Estate Lead

SECOND
BDRM
BDRM
FULL
BATH
BATH
MAIN
BDRM
FULL
BATH
BATH
½
BATHLOWER
BDRM
BDRM
FULL
BATH
BATH
May 22, 2026
Listed
$1,795,000
NWMLS #2526764
Feb 27, 2025
Price Reduction arrow_downward
$2,195,000
NWMLS #2271948
Oct 07, 2024
Price Reduction arrow_downward
$2,295,000
NWMLS #2271948
Aug 01, 2024
Listed
$2,395,000
NWMLS #2271948
-
StatusFor Sale
-
Price$1,795,000
-
Original PriceSame as current
-
List DateMay 22, 2026
-
Last Status ChangeMay 22, 2026
-
Last UpdateJuly 17, 2026
-
Days on Market66 Days
-
Cumulative DOM66 Days
-
$/sqft (Total)$494/sqft
-
$/sqft (Finished)$494/sqft
-
Listing Source
-
MLS Number2526764
-
Listing BrokerTina L Hudon
-
Listing OfficeEngel & Volkers North Cascades

-
Principal and Interest$9,410 / month
-
HOA$515 / month
-
Property Taxes$1,076 / month
-
Homeowners Insurance$342 / month
-
TOTAL$11,343 / month
-
-
based on 20% down($359,000)
-
and a6.85% Interest Rate
-
About:All calculations are estimates only and provided by Mainview LLC. Actual amounts will vary.
-
Sqft (Total)3,637 sqft
-
Sqft (Finished)3,637 sqft
-
Sqft (Unfinished)None
-
Property TypeHouse
-
Sub Type2 Stories + Basement
-
Bedrooms5 Bedrooms
-
Bathrooms3.5 Bathrooms
-
Lot1.02 Acres Lot
-
Lot Size SourcePublic Records
-
Lot #Unspecified
-
ProjectTumble Creek
-
Total Stories3 stories
-
BasementDaylight
Finished -
Sqft SourcePublic Records
-
PoolCommunity
-
2026 Property Taxes$12,907 / year
-
No Senior Exemption
-
CountyKittitas County
-
Parcel #21550
-
County WebsiteUnspecified
-
County Parcel MapUnspecified
-
County GIS MapUnspecified
-
AboutCounty links provided by Mainview LLC
-
School DistrictCle Elum-Roslyn
-
ElementaryCle Elum Roslyn Elem
-
MiddleWalter Strom Jnr
-
High SchoolCle Elum Roslyn High
-
HOA Dues$515 / month
-
Fees AssessedMonthly
-
HOA Dues IncludeCommon Area Maintenance
Road Maintenance
Security
Snow Removal -
HOA ContactEdward Simpkins 509-649-6273
-
Management Contact
-
Community FeaturesAthletic Court
CCRs
Club House
Gated
Golf
Park
Playground
Trail(s)
-
Covered3-Car
-
TypesDriveway
Attached Garage -
Has GarageYes
-
Nbr of Assigned Spaces3
-
Golf Course
Territorial
-
Year Built2007
-
Home BuilderUnspecified
-
Includes90%+ High Efficiency
Central Air
Forced Air
Heat Pump
-
Includes90%+ High Efficiency
Forced Air
Heat Pump
Radiant
-
FlooringCeramic Tile
Hardwood
Stone
Carpet -
FeaturesBath Off Primary
Dbl Pane/Storm Window
Dining Room
Security System
Sprinkler System
Vaulted Ceiling(s)
Walk-In Closet(s)
Water Heater
Wired for Generator
-
Lot FeaturesCul-De-Sac
Dead End Street
Drought Resistant Landscape
Paved -
Site FeaturesCable TV
Deck
Gas Available
Gated Entry
High Speed Internet
Irrigation
Patio
Sprinkler System
-
IncludedDishwasher
Disposal
Double Oven
Dryer
Microwave
Refrigerator
Stove(s)/Range(s)
Washer
-
3rd Party Approval Required)No
-
Bank Owned (REO)No
-
Complex FHA AvailabilityUnspecified
-
Potential TermsCash
Conventional
-
EnergyElectric
Natural Gas -
SewerSewer Connected
-
Water SourcePublic
-
WaterfrontNo
-
Air Conditioning (A/C)Yes
-
Buyer Broker's Compensation2.5%
-
MLS Area #Area 948
-
Number of Photos40
-
Last Modification TimeFriday, July 17, 2026 11:12 AM
-
System Listing ID5559991
-
First For Sale2026-05-22 16:19:23
Listing details based on information submitted to the MLS GRID as of Friday, July 17, 2026 11:12 AM.
All data is obtained from various
sources and may not have been verified by broker or MLS GRID. Supplied Open House Information is subject to change without notice. All information should be independently reviewed and verified for accuracy. Properties may or may not be listed by the office/agent presenting the information.
Sharing
For Sale
66 Days Online
$1,795,000
5 BR
3.5 BA
3,637 SQFT
Offer Review: Anytime
NWMLS #2526764.
Tina L Hudon,
Engel & Volkers North Cascades
|
Listing information is provided by the listing agent except as follows: BuilderB indicates
that our system has grouped this listing under a home builder name that doesn't match
the name provided
by the listing broker. DevelopmentD indicates
that our system has grouped this listing under a development name that doesn't match the name provided
by the listing broker.