- homeHome
- mapHomes For Sale
- Houses Only
- Condos Only
- New Construction
- Waterfront
- Land For Sale
- nature_peopleNeighborhoods
- businessCondo Buildings
 Selling with Us
- roofingBuying with Us
 About Us
- peopleOur Team
- perm_phone_msgContact Us
- location_cityCity List
- engineeringHome Builder List
- trending_upHome Price Index
- differenceCalculate Value Now
- monitoringAll Stats & Graphs
- starsPopular
- feedArticles
- calculateCalculators
- helpApp Support
- refreshReload App
Version: ...

For Sale
7 Days Online
$2,850,000
5 Bedrooms
5 Bathrooms
4,275 Sqft House
Built 2025
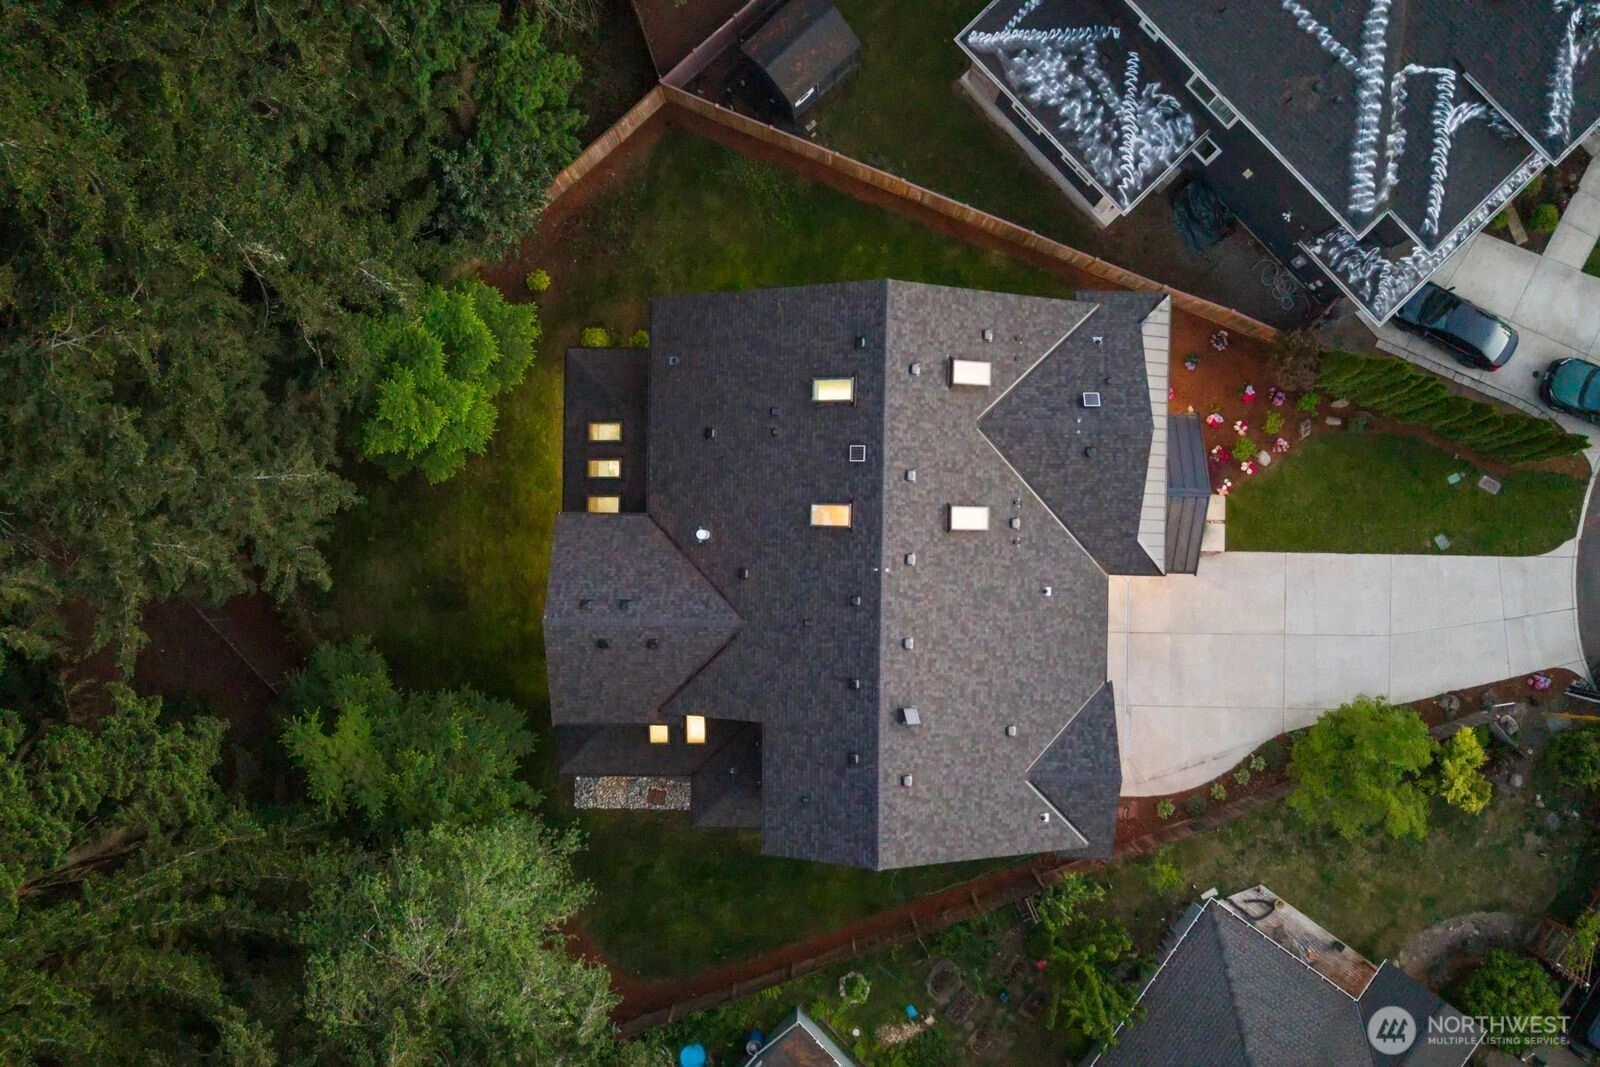
10,392 Sqft Lot
3-Car Garage
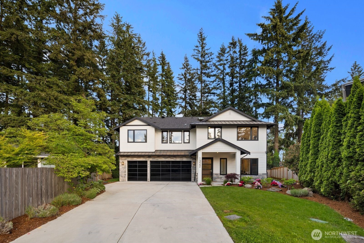
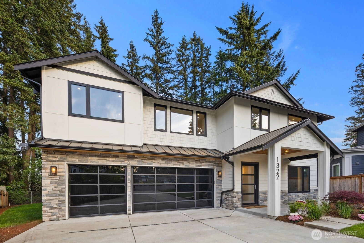
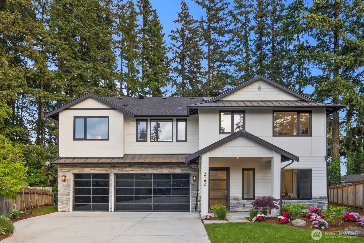
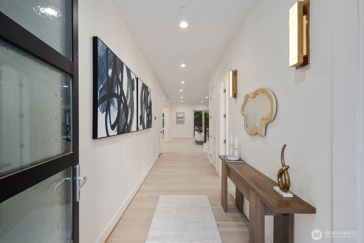
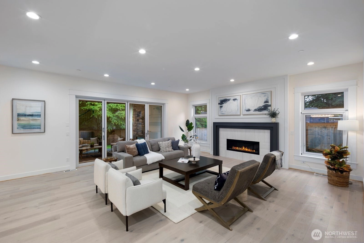
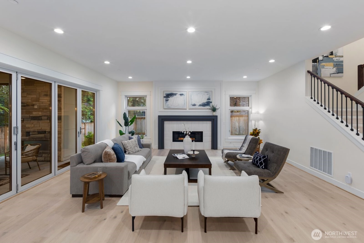
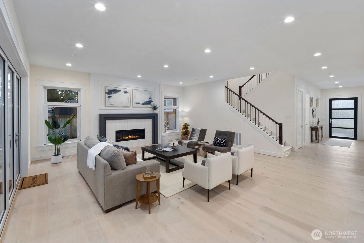
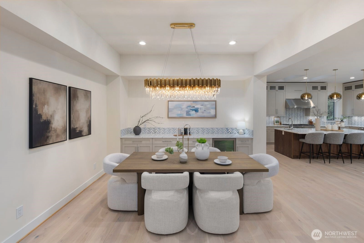
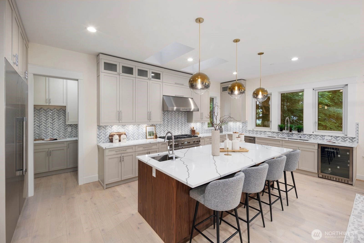
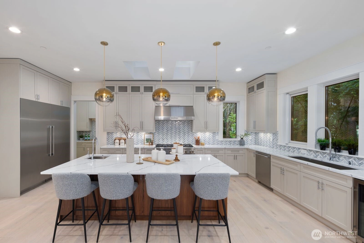
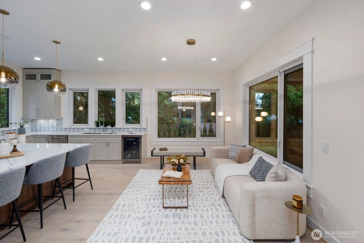
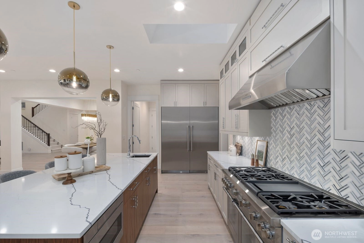
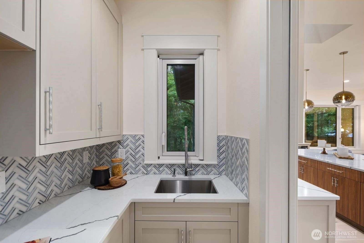
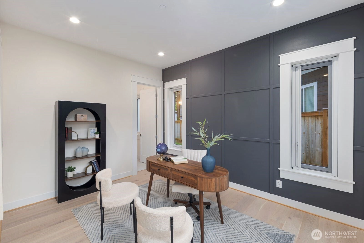
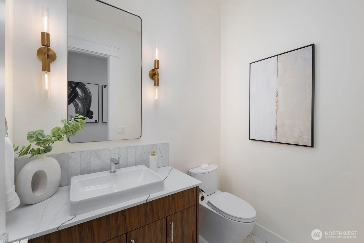
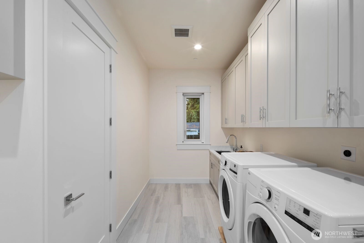
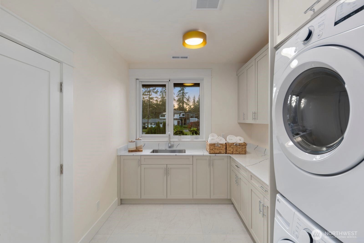
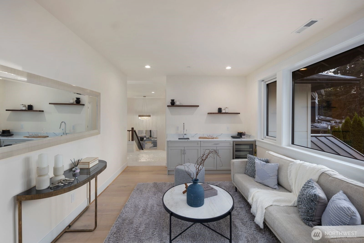
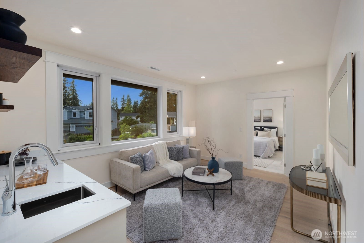
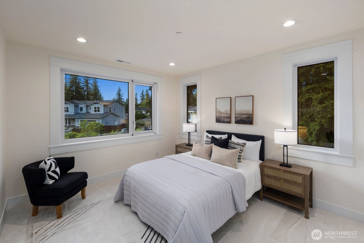
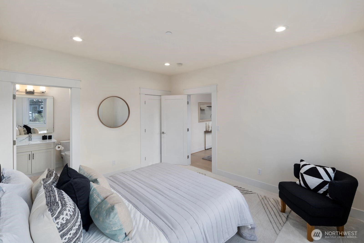
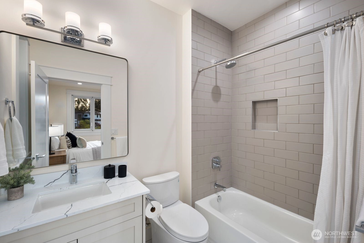
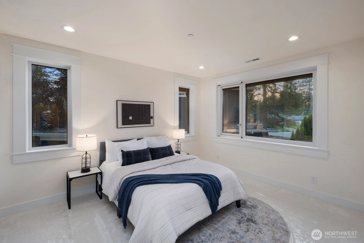
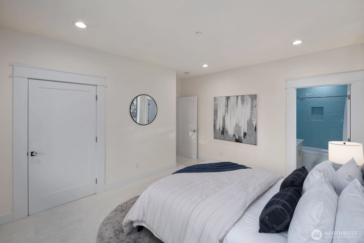
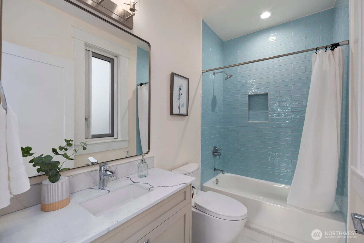
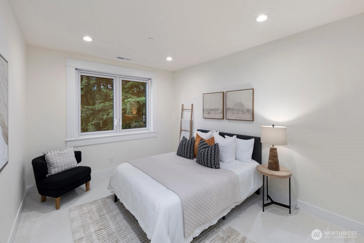
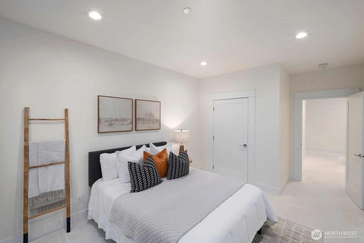
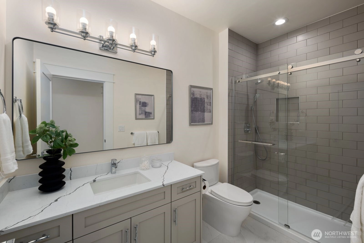
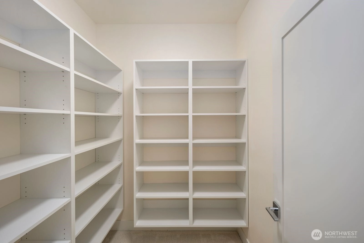
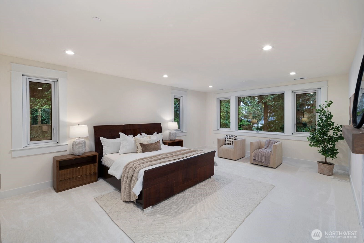
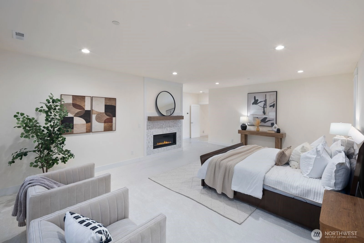
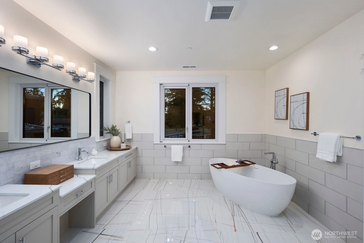
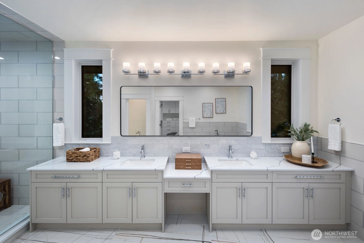
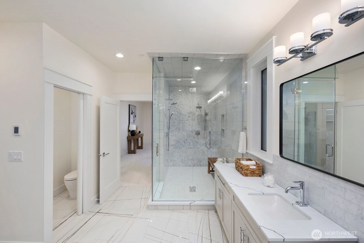
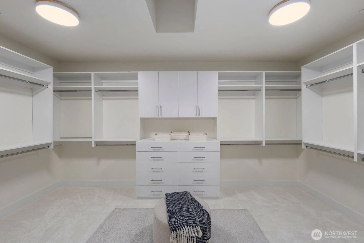
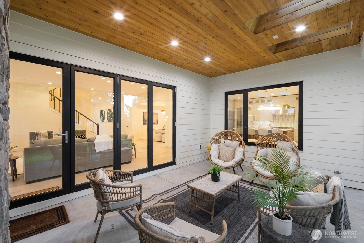
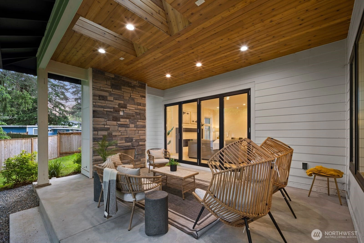
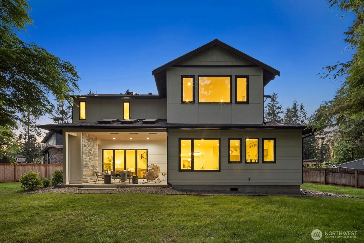
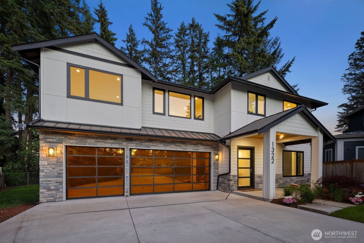
Some homes are built to a plan. This one was built to a philosophy. Set in one of Northeast Bellevue's most established and sought-after neighborhoods — minutes from Microsoft, downtown Bellevue, and quick access to both SR-520 and I-405 — this 2025 modern-craftsman reflects a builder obsessed with how a home actually lives: where light lands, how rooms connect, and where people naturally gather. Walls of triple-pane glass pull sunlight deep into the great room, where custom accordion doors fold away entirely — dissolving the wall between the vaulted living space and a covered cedar-ceiling patio with stone gas fireplace. Indoor and outdoor become one effortless room. The chef's kitchen is the heart: Thermador 36" fridge and 48" range, dedicated prep kitchen, herringbone backsplash, and an oversized quartz island with bar seating built for gathering. A main-floor office/5th bedroom with full bath offers true flexibility, while the mudroom-laundry keeps daily life seamless. Upstairs, a serene primary suite with linear gas fireplace opens to a spa bath with heated floors, floating tub, dual vanity with makeup table, and his-and-hers closets. A wet bar lounge and skylights add light and warmth throughout. High-efficiency systems, hybrid water heater, sprinklers, 3-car garage. Award-winning Bellevue Schools — Sherwood Forest Elementary, Highland Middle, Interlake High. Intentional, turnkey, exceptional.
Offer Review
Will review offers when submitted
Listing source NWMLS MLS #
2528720
Listed by
Brian Pate,
COMPASS
Sham Haile, Real Broker LLC
Saturday
May 30, 2026
1pm - 3pm
SECOND
BDRM
BDRM
BDRM
FULL
BATH
BATH
FULL
BATH
BATH
¾
BATH¾
BATHMAIN
BDRM
BDRM
FULL
BATH
BATH
½
BATH
May 23, 2026
Listed
$2,850,000
NWMLS #2528720
Jun 29, 2021
Sold
$976,000
NWMLS #1790031
Annualized 12% / yr
Feb 12, 2015
Sold
$474,905
NWMLS #725364
Annualized 5.1% / yr
Sep 09, 2001
Sold
$244,000
NWMLS #21090230
-
StatusFor Sale
-
Price$2,850,000
-
Original PriceSame as current
-
List DateMay 23, 2026
-
Last Status ChangeMay 23, 2026
-
Last UpdateMay 27, 2026
-
Days on Market7 Days
-
Cumulative DOM7 Days
-
$/sqft (Total)$667/sqft
-
$/sqft (Finished)$667/sqft
-
Listing Source
-
MLS Number2528720
-
Listing BrokerBrian Pate
-
Listing OfficeCOMPASS

-
Principal and Interest$14,940 / month
-
Property Taxes$1,820 / month
-
Homeowners Insurance$535 / month
-
TOTAL$17,295 / month
-
-
based on 20% down($570,000)
-
and a6.85% Interest Rate
-
About:All calculations are estimates only and provided by Mainview LLC. Actual amounts will vary.
-
Sqft (Total)4,275 sqft
-
Sqft (Finished)4,275 sqft
-
Sqft (Unfinished)None
-
Property TypeHouse
-
Sub Type2 Story
-
Bedrooms5 Bedrooms
-
Bathrooms5 Bathrooms
-
Lot10,392 sqft Lot
-
Lot Size SourcePublic Records
-
Lot #Unspecified
-
ProjectUnspecified
-
Total Stories2 stories
-
BasementNone
-
Sqft SourcePublic Records
-
2026 Property Taxes$21,841 / year
-
No Senior Exemption
-
CountyKing County
-
Parcel #3298300130
-
County Website
-
County Parcel Map
-
County GIS Map
-
AboutCounty links provided by Mainview LLC

-
School DistrictBellevue
-
ElementarySherwood Forest Elem
-
MiddleHighland Mid
-
High SchoolInterlake Snr High
-
HOA DuesUnspecified
-
Fees AssessedUnspecified
-
HOA Dues IncludeUnspecified
-
HOA ContactUnspecified
-
Management Contact
-
Covered3-Car
-
TypesAttached Garage
-
Has GarageYes
-
Nbr of Assigned Spaces3
-
Year Built2025
-
New ConstructionNo
-
Home BuilderUnspecified
-
Includes90%+ High Efficiency
Central Air
-
Includes90%+ High Efficiency
Forced Air
-
FlooringCeramic Tile
Engineered Hardwood
Carpet -
FeaturesSecond Kitchen
Bath Off Primary
Dining Room
Fireplace
Fireplace (Primary Bedroom)
French Doors
Pantry
Skylight(s)
SMART Wired
Triple Pane Windows
Vaulted Ceiling(s)
Walk-In Closet(s)
Water Heater
Wet Bar
-
Lot FeaturesCul-De-Sac
Curbs
Dead End Street
Paved -
Site FeaturesCable TV
Deck
Electric Car Charging
Fenced-Fully
Gas Available
Patio
-
IncludedDishwasher
Disposal
Dryer
Refrigerator
Stove(s)/Range(s)
Washer
-
3rd Party Approval Required)No
-
Bank Owned (REO)No
-
Complex FHA AvailabilityUnspecified
-
Potential TermsCash
Conventional
FHA
VA Loan
-
EnergyElectric
Natural Gas -
SewerSewer Connected
-
Water SourcePublic
-
WaterfrontNo
-
Air Conditioning (A/C)Yes
-
Buyer Broker's Compensation2.5%
-
MLS Area #Area 530
-
Number of Photos40
-
Last Modification TimeWednesday, May 27, 2026 1:39 PM
-
System Listing ID5560169
-
Public Open Houses2026-05-27 13:55:28
-
First For Sale2026-05-23 11:07:48
Listing details based on information submitted to the MLS GRID as of Wednesday, May 27, 2026 1:39 PM.
All data is obtained from various
sources and may not have been verified by broker or MLS GRID. Supplied Open House Information is subject to change without notice. All information should be independently reviewed and verified for accuracy. Properties may or may not be listed by the office/agent presenting the information.
Sharing
OPEN
For Sale
7 Days Online
$2,850,000
5 BR
5 BA
4,275 SQFT
OPEN HOUSES
Saturday
May 30, 2026
1pm - 3pm
Offer Review: Anytime
NWMLS #2528720.
Brian Pate,
COMPASS
|
Listing information is provided by the listing agent except as follows: BuilderB indicates
that our system has grouped this listing under a home builder name that doesn't match
the name provided
by the listing broker. DevelopmentD indicates
that our system has grouped this listing under a development name that doesn't match the name provided
by the listing broker.