- homeHome
- mapHomes For Sale
- Houses Only
- Condos Only
- New Construction
- Waterfront
- Land For Sale
- nature_peopleNeighborhoods
- businessCondo Buildings
 Selling with Us
- roofingBuying with Us
 About Us
- peopleOur Team
- perm_phone_msgContact Us
- location_cityCity List
- engineeringHome Builder List
- trending_upHome Price Index
- differenceCalculate Value Now
- monitoringAll Stats & Graphs
- starsPopular
- feedArticles
- calculateCalculators
- helpApp Support
- refreshReload App
Version: ...

For Sale
47 Days Online
$969,500
Originally $984,950
4 Bedrooms
2 Bathrooms
1,734 Sqft House
Built 1965
16,553 Sqft Lot
2-Car Garage
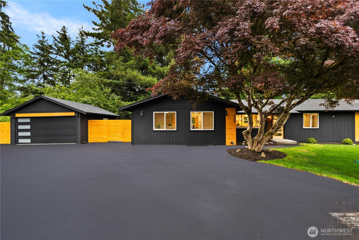
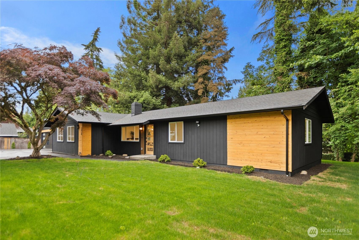
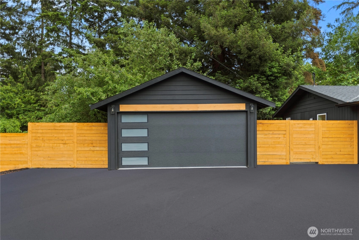
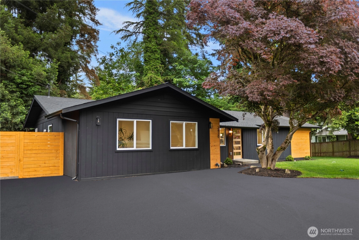
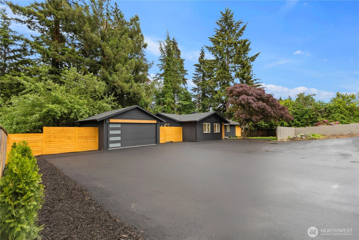
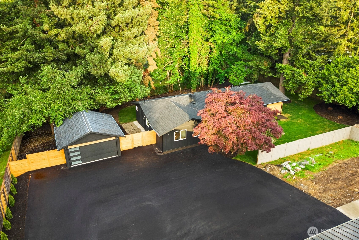
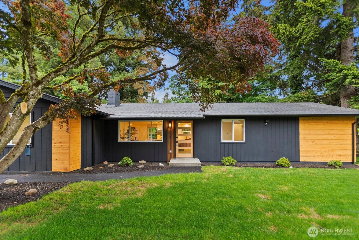
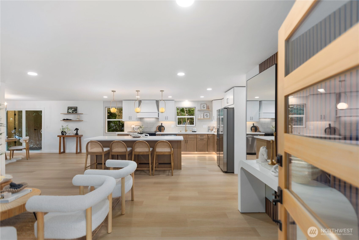
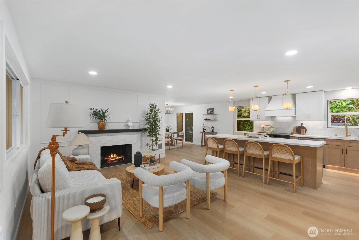
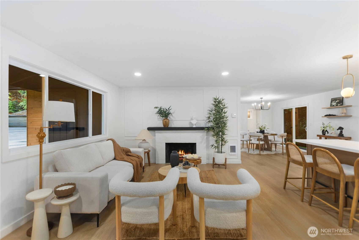
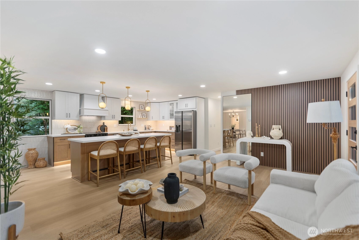
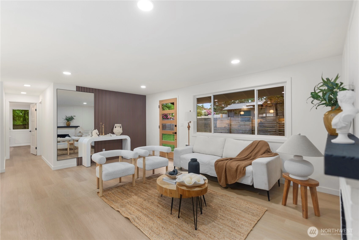
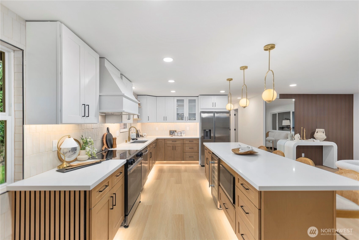
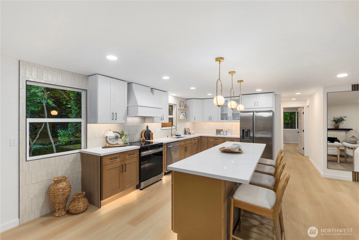
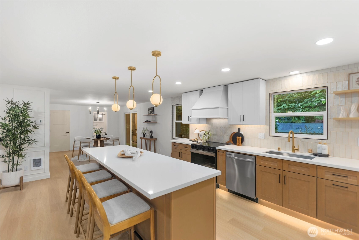
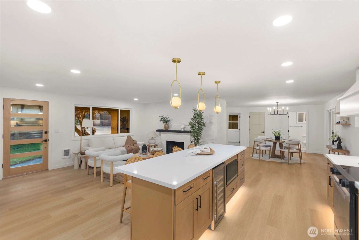
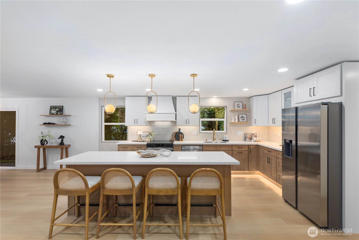
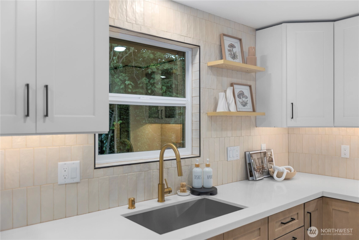
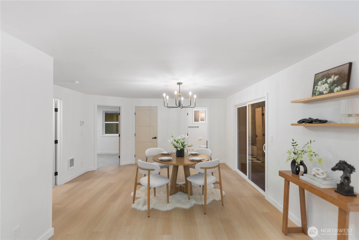
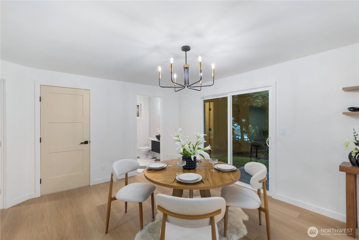
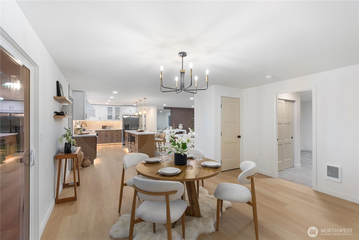
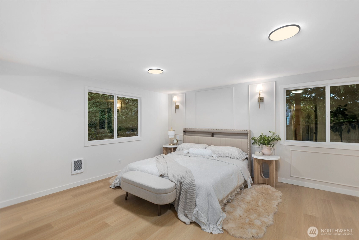
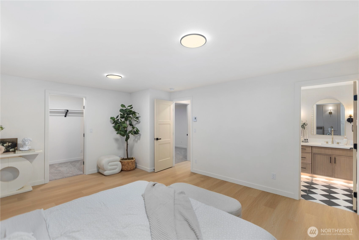
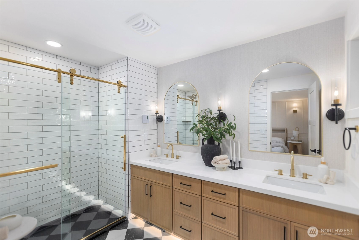
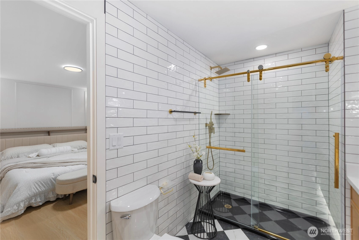
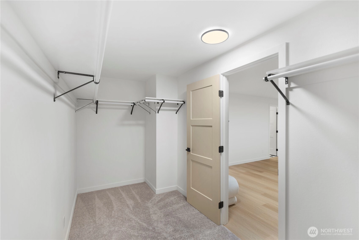
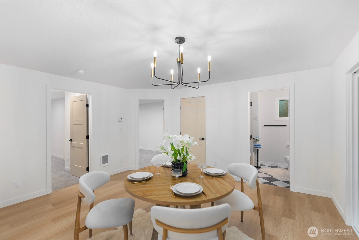
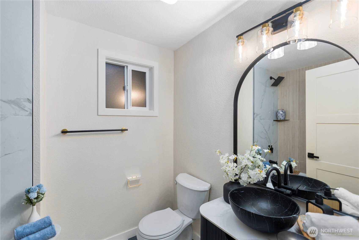
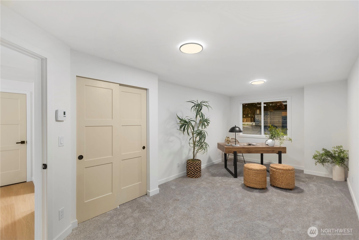
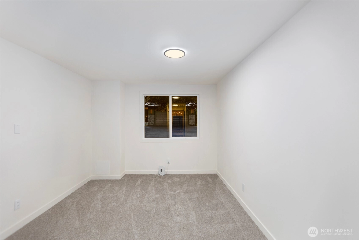
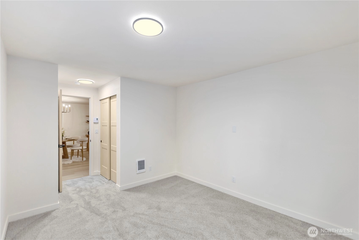
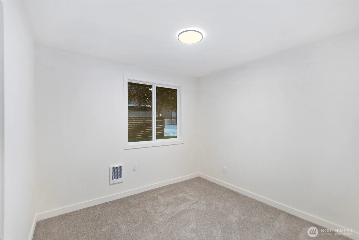
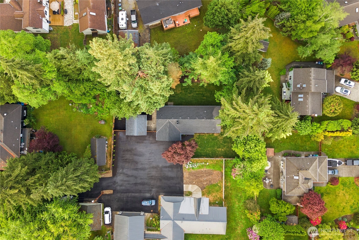
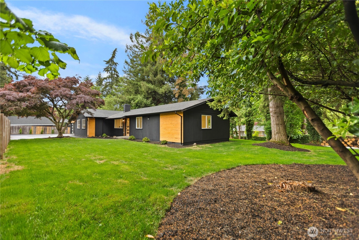
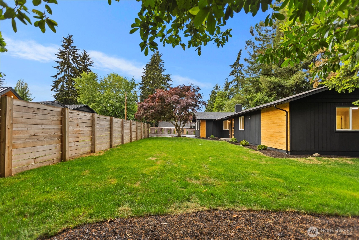
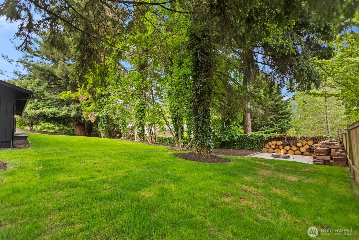
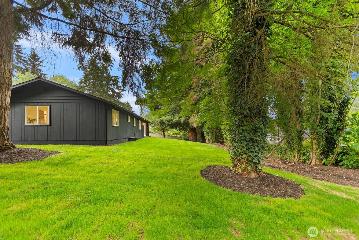
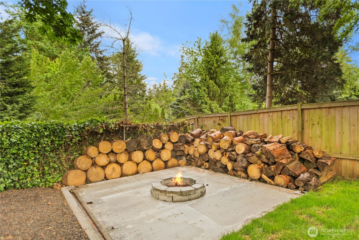
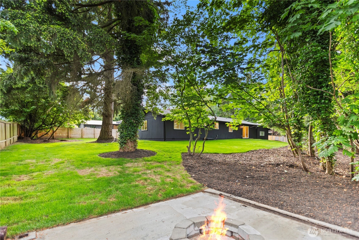
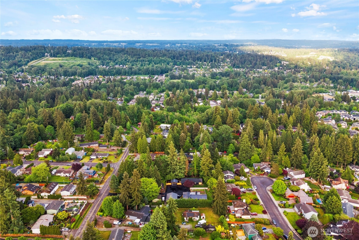
At the end of a quiet private road in Brier, this fully remodeled 4-bedroom, 2-bathroom home sits on over 16,000 square feet and makes an immediate statement. The striking charcoal exterior with warm wood accent panels, a mature Japanese maple, and towering evergreens delivers curb appeal that is both bold and refined. Inside, the open concept layout has been completely reimagined. A designer kitchen features a large island with bar seating, warm wood lower cabinetry, white uppers, quartz countertops, stainless appliances, and pendant lighting. The living area is anchored by a floor-to-ceiling slatted wood panel wall and a classic brick fireplace, creating warmth and texture that stops you mid-step. A dedicated dining room with a statement chandelier and slider to the backyard completes the flow. The primary suite offers a spacious walk-in closet and a spa-caliber ensuite with floor-to-ceiling subway tile, a glass-enclosed shower with checkered marble floors, double vanity, arched mirrors, and gold fixtures. A second renovated bathroom with a dramatic black vessel sink and marble-look tile serves the remaining bedrooms. New doors and trim throughout tie it all together. The backyard is expansive and private, wrapped in mature trees with a large lawn and fire pit area. A detached two-car garage and the seclusion of a private road round out an offering that is genuinely hard to replicate in Brier at any price point.
Offer Review
Will review offers when submitted
Listing source NWMLS MLS #
2529982
Listed by
Mark Varvaryuk,
eXp Realty
Contact our
Brier
Real Estate Lead

MAIN
BDRM
BDRM
BDRM
BDRM
FULL
BATH
BATH
FULL
BATH
BATH
Jun 23, 2026
Price Reduction arrow_downward
$969,500
NWMLS #2529982
May 26, 2026
Listed
$984,950
NWMLS #2529982
-
StatusFor Sale
-
Price$969,500
-
Original Price$984,950
-
List DateMay 26, 2026
-
Last Status ChangeMay 27, 2026
-
Last UpdateJuly 3, 2026
-
Days on Market47 Days
-
Cumulative DOM47 Days
-
$/sqft (Total)$559/sqft
-
$/sqft (Finished)$559/sqft
-
Listing Source
-
MLS Number2529982
-
Listing BrokerMark Varvaryuk
-
Listing OfficeeXp Realty

-
Principal and Interest$5,082 / month
-
Property Taxes$480 / month
-
Homeowners Insurance$190 / month
-
TOTAL$5,752 / month
-
-
based on 20% down($193,900)
-
and a6.85% Interest Rate
-
About:All calculations are estimates only and provided by Mainview LLC. Actual amounts will vary.
-
Sqft (Total)1,734 sqft
-
Sqft (Finished)1,734 sqft
-
Sqft (Unfinished)None
-
Property TypeHouse
-
Sub Type1 Story
-
Bedrooms4 Bedrooms
-
Bathrooms2 Bathrooms
-
Lot16,553 sqft Lot
-
Lot Size SourceRealist
-
Lot #65
-
ProjectAllview Heights
-
Total Stories1 story
-
BasementNone
-
Sqft SourceRealist
-
2025 Property Taxes$5,764 / year
-
No Senior Exemption
-
CountySnohomish County
-
Parcel #00376800006501
-
County Website
-
County Parcel Map
-
County GIS MapUnspecified
-
AboutCounty links provided by Mainview LLC

-
School DistrictNorthshore
-
ElementaryLockwood Elem
-
MiddleKenmore Middle School
-
High SchoolInglemoor Hs
-
HOA DuesUnspecified
-
Fees AssessedUnspecified
-
HOA Dues IncludeUnspecified
-
HOA ContactUnspecified
-
Management Contact
-
Covered2-Car
-
TypesDetached Garage
RV Parking -
Has GarageYes
-
Nbr of Assigned Spaces2
-
Year Built1965
-
Home BuilderUnspecified
-
IncludesNone
-
IncludesWall Furnace
-
FlooringCeramic Tile
Vinyl Plank
Carpet -
FeaturesBath Off Primary
Fireplace
Wine/Beverage Refrigerator
-
Lot FeaturesDead End Street
Paved -
Site FeaturesFenced-Fully
RV Parking
-
IncludedDishwasher
Microwave
Refrigerator
Stove(s)/Range(s)
-
3rd Party Approval Required)No
-
Bank Owned (REO)No
-
Complex FHA AvailabilityUnspecified
-
Potential TermsCash
Conventional
VA Loan
-
EnergyElectric
-
SewerSeptic Tank
-
Water SourcePublic
-
WaterfrontNo
-
Air Conditioning (A/C)No
-
Buyer Broker's Compensation2.5%
-
MLS Area #Area 730
-
Number of Photos40
-
Last Modification TimeFriday, July 3, 2026 4:53 PM
-
System Listing ID5560723
-
Price Reduction2026-06-23 18:45:38
-
First For Sale2026-05-26 20:28:05
Listing details based on information submitted to the MLS GRID as of Friday, July 3, 2026 4:53 PM.
All data is obtained from various
sources and may not have been verified by broker or MLS GRID. Supplied Open House Information is subject to change without notice. All information should be independently reviewed and verified for accuracy. Properties may or may not be listed by the office/agent presenting the information.
Sharing
For Sale
47 Days Online
$969,500
▼ Price Reduction $15K
4 BR
2 BA
1,734 SQFT
Offer Review: Anytime
NWMLS #2529982.
Mark Varvaryuk,
eXp Realty
|
Listing information is provided by the listing agent except as follows: BuilderB indicates
that our system has grouped this listing under a home builder name that doesn't match
the name provided
by the listing broker. DevelopmentD indicates
that our system has grouped this listing under a development name that doesn't match the name provided
by the listing broker.