- homeHome
- mapHomes For Sale
- Houses Only
- Condos Only
- New Construction
- Waterfront
- Land For Sale
- nature_peopleNeighborhoods
- businessCondo Buildings
 Selling with Us
- roofingBuying with Us
 About Us
- peopleOur Team
- perm_phone_msgContact Us
- location_cityCity List
- engineeringHome Builder List
- trending_upHome Price Index
- differenceCalculate Value Now
- monitoringAll Stats & Graphs
- starsPopular
- feedArticles
- calculateCalculators
- helpApp Support
- refreshReload App
Version: ...

For Sale
4 Days Online
$6,228,000
4 Bedrooms
3.5 Bathrooms
4,520 Sqft House
Built 1964
14,585 Sqft Lot
3-Car Garage
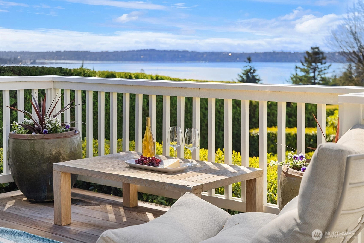
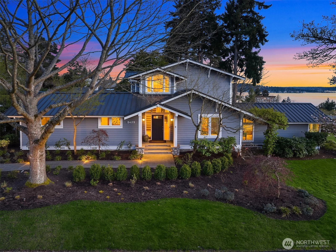
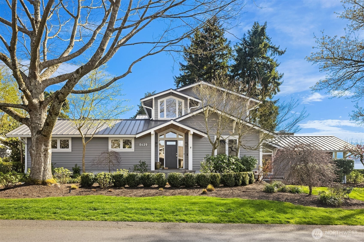
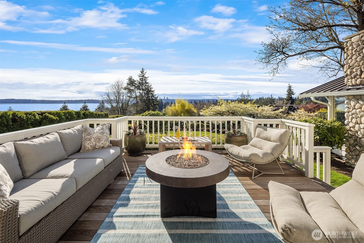
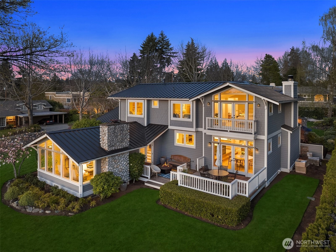
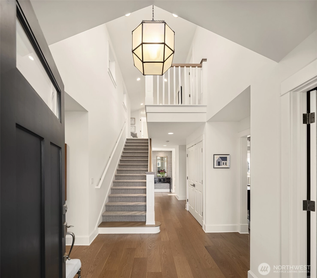
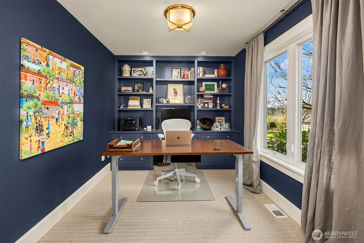
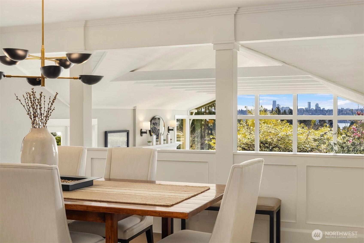
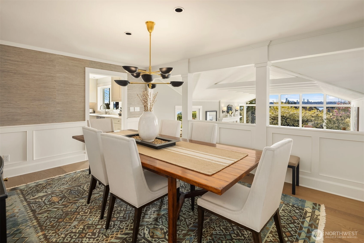
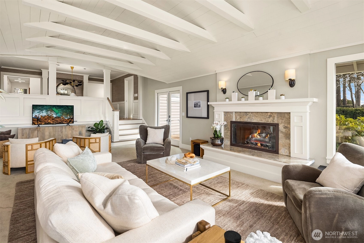
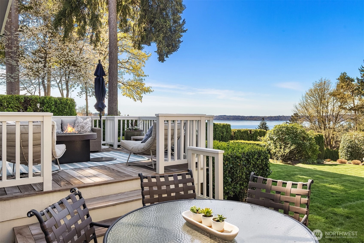
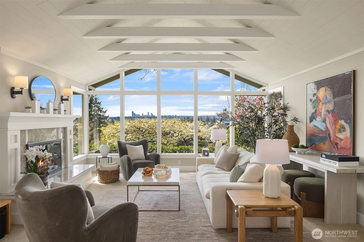
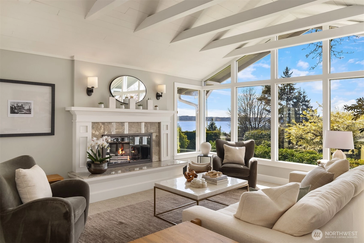
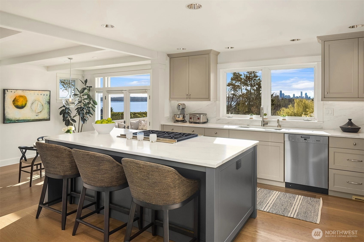
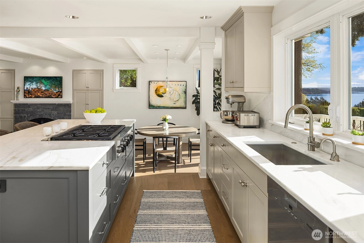
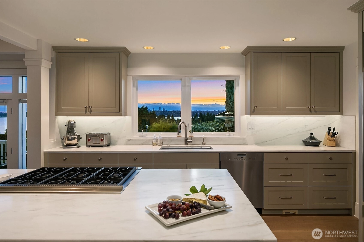
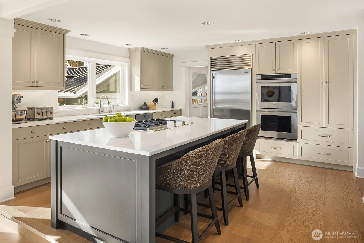
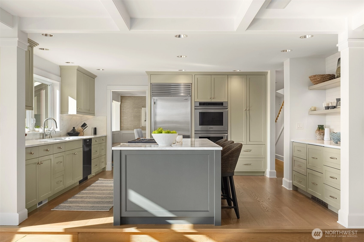
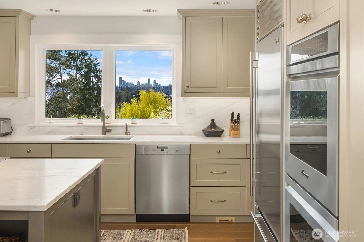
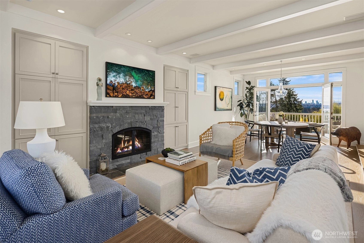
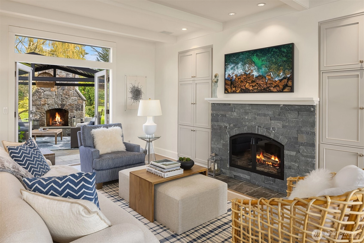
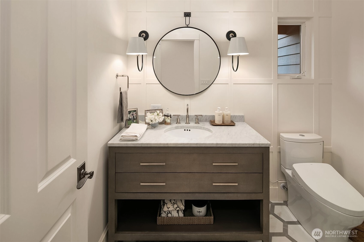
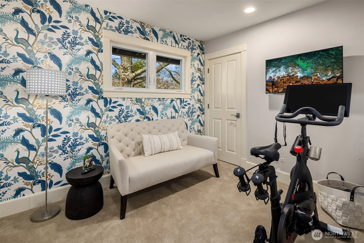
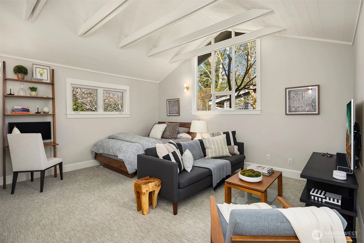
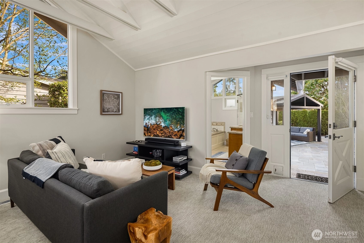
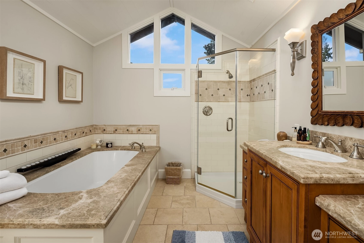
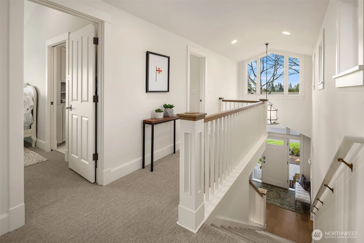
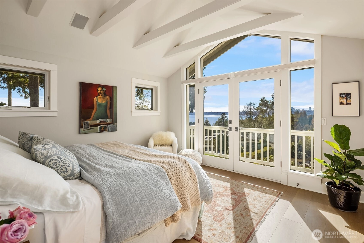
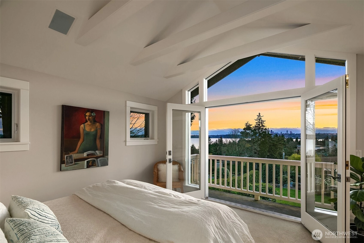
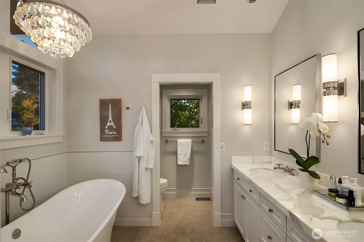
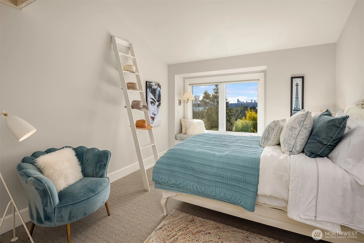
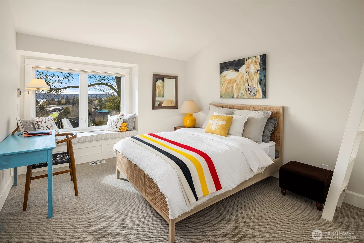
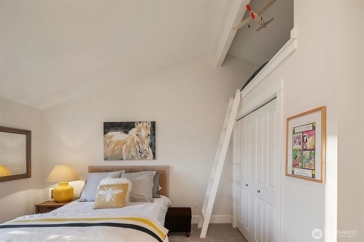
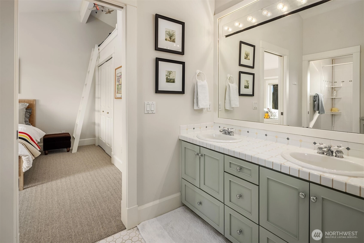
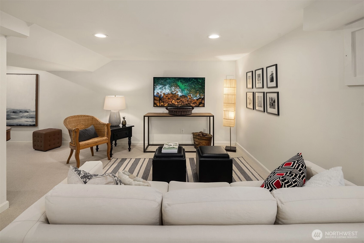
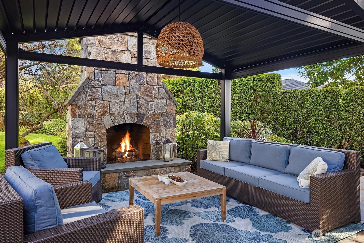
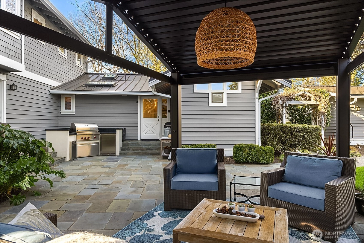
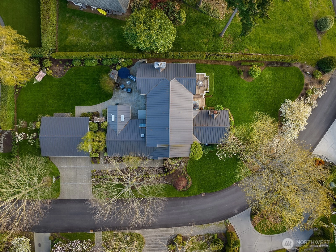
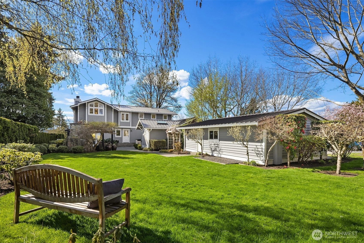
This turn-key Medina Heights home is defined by its extraordinary location, sweeping views, abundant light, and timeless architectural presence. Known affectionately as a “Treasured Gem” of the neighborhood, it is available for the first time in 30 years, offering a rare opportunity to own a home of remarkable character and exceptional livability on a prime west facing view property. Thoughtfully updated with elevated finishes complement a home that remains modern over time. Here, coveted location, beautiful condition, and refined style come together. The property itself is a true showcase, with expansive front and back lawns that create room for play, relaxation, and entertaining. From nearly every vantage point, enjoy views of the lake, Olympics, unforgettable sunsets, and the Seattle skyline. Old-growth maples & mature oak trees lend a sense of history , while the home’s additions reflect a deep respect for its roots. The floor plan is exceptionally versatile, with two main-floor offices ideal , and a generous main-floor bedroom that may serve as a second primary suite or guest retreat. Living, family, dining, kitchen, and upstairs bedrooms all enjoy sweeping views, and multiple outdoor entertaining areas invite you to follow the light and seasons throughout the day. The lower level adds a 2nd laundry, storage and a rumpus room designed for games, and gathering. Ideally located in Medina's fave neighborhood, walkable to schools, parks ,beach and shops.
Offer Review
Will review offers when submitted
Listing source NWMLS MLS #
2529710
Listed by
Anna F. Riley,
Windermere Real Estate/East
Denise Niles, Windermere Real Estate/East
SECOND
BDRM
BDRM
BDRM
FULL
BATH
BATH
FULL
BATH
BATH
MAIN
BDRM
FULL
BATH
BATH
½
BATHLOWER
May 27, 2026
Listed
$6,228,000
NWMLS #2529710
Apr 24, 2026
Listed
$6,598,000
NWMLS #2504913
-
StatusFor Sale
-
Price$6,228,000
-
Original PriceSame as current
-
List DateMay 26, 2026
-
Last Status ChangeMay 27, 2026
-
Last UpdateMay 28, 2026
-
Days on Market4 Days
-
Cumulative DOM37 Days
-
$/sqft (Total)$1,378/sqft
-
$/sqft (Finished)$1,378/sqft
-
Listing Source
-
MLS Number2529710
-
Listing BrokerAnna F. Riley
-
Listing OfficeWindermere Real Estate/East

-
Principal and Interest$32,648 / month
-
Property Taxes$2,883 / month
-
Homeowners Insurance$1,080 / month
-
TOTAL$36,611 / month
-
-
based on 20% down($1,245,600)
-
and a6.85% Interest Rate
-
About:All calculations are estimates only and provided by Mainview LLC. Actual amounts will vary.
-
Sqft (Total)4,520 sqft
-
Sqft (Finished)4,520 sqft
-
Sqft (Unfinished)None
-
Property TypeHouse
-
Sub Type2 Stories + Basement
-
Bedrooms4 Bedrooms
-
Bathrooms3.5 Bathrooms
-
Lot14,585 sqft Lot
-
Lot Size SourceKCR
-
Lot #Unspecified
-
ProjectUnspecified
-
Total Stories3 stories
-
BasementFinished
-
Sqft Sourceappraisal
-
2026 Property Taxes$34,600 / year
-
No Senior Exemption
-
CountyKing County
-
Parcel #4242026RES
-
County WebsiteUnspecified
-
County Parcel Map
-
County GIS Map
-
AboutCounty links provided by Mainview LLC

-
School DistrictBellevue
-
ElementaryMedina Elem
-
MiddleChinook Mid
-
High SchoolBellevue High
-
HOA DuesUnspecified
-
Fees AssessedUnspecified
-
HOA Dues IncludeUnspecified
-
HOA ContactUnspecified
-
Management Contact
-
Covered3-Car
-
TypesDetached Garage
-
Has GarageYes
-
Nbr of Assigned Spaces3
-
City
Lake
Mountains
Territorial
-
Year Built1964
-
Home BuilderUnspecified
-
Includes90%+ High Efficiency
Central Air
-
Includes90%+ High Efficiency
Forced Air
-
FlooringCeramic Tile
Hardwood
Carpet -
FeaturesSecond Primary Bedroom
Bath Off Primary
Built-In Vacuum
Dbl Pane/Storm Window
Dining Room
Fireplace
French Doors
Loft
Security System
Sprinkler System
Vaulted Ceiling(s)
Walk-In Closet(s)
Wine/Beverage Refrigerator
-
Lot FeaturesPaved
-
IncludedDishwasher
Disposal
Double Oven
Dryer
Microwave
Refrigerator
Stove(s)/Range(s)
Washer
-
3rd Party Approval Required)No
-
Bank Owned (REO)No
-
Complex FHA AvailabilityUnspecified
-
Potential TermsCash
Conventional
-
EnergyNatural Gas
-
SewerSewer Connected
-
Water SourcePublic
-
WaterfrontNo
-
Air Conditioning (A/C)Yes
-
Buyer Broker's Compensation2%%
-
MLS Area #Area 520
-
Number of Photos39
-
Last Modification TimeThursday, May 28, 2026 5:04 AM
-
System Listing ID5560890
-
First For Sale2026-05-27 10:58:24
Listing details based on information submitted to the MLS GRID as of Thursday, May 28, 2026 5:04 AM.
All data is obtained from various
sources and may not have been verified by broker or MLS GRID. Supplied Open House Information is subject to change without notice. All information should be independently reviewed and verified for accuracy. Properties may or may not be listed by the office/agent presenting the information.
Sharing
For Sale
4 Days Online
$6,228,000
4 BR
3.5 BA
4,520 SQFT
Offer Review: Anytime
NWMLS #2529710.
Anna F. Riley,
Windermere Real Estate/East
|
Listing information is provided by the listing agent except as follows: BuilderB indicates
that our system has grouped this listing under a home builder name that doesn't match
the name provided
by the listing broker. DevelopmentD indicates
that our system has grouped this listing under a development name that doesn't match the name provided
by the listing broker.