- homeHome
- mapHomes For Sale
- Houses Only
- Condos Only
- New Construction
- Waterfront
- Land For Sale
- nature_peopleNeighborhoods
- businessCondo Buildings
 Selling with Us
- roofingBuying with Us
 About Us
- peopleOur Team
- perm_phone_msgContact Us
- location_cityCity List
- engineeringHome Builder List
- trending_upHome Price Index
- differenceCalculate Value Now
- monitoringAll Stats & Graphs
- starsPopular
- feedArticles
- calculateCalculators
- helpApp Support
- refreshReload App
Version: ...

Sold
Closed July 2, 2026
$827,500
5 Bedrooms
3.25 Bathrooms
2,822 Sqft House
Built 2024
9,296 Sqft Lot
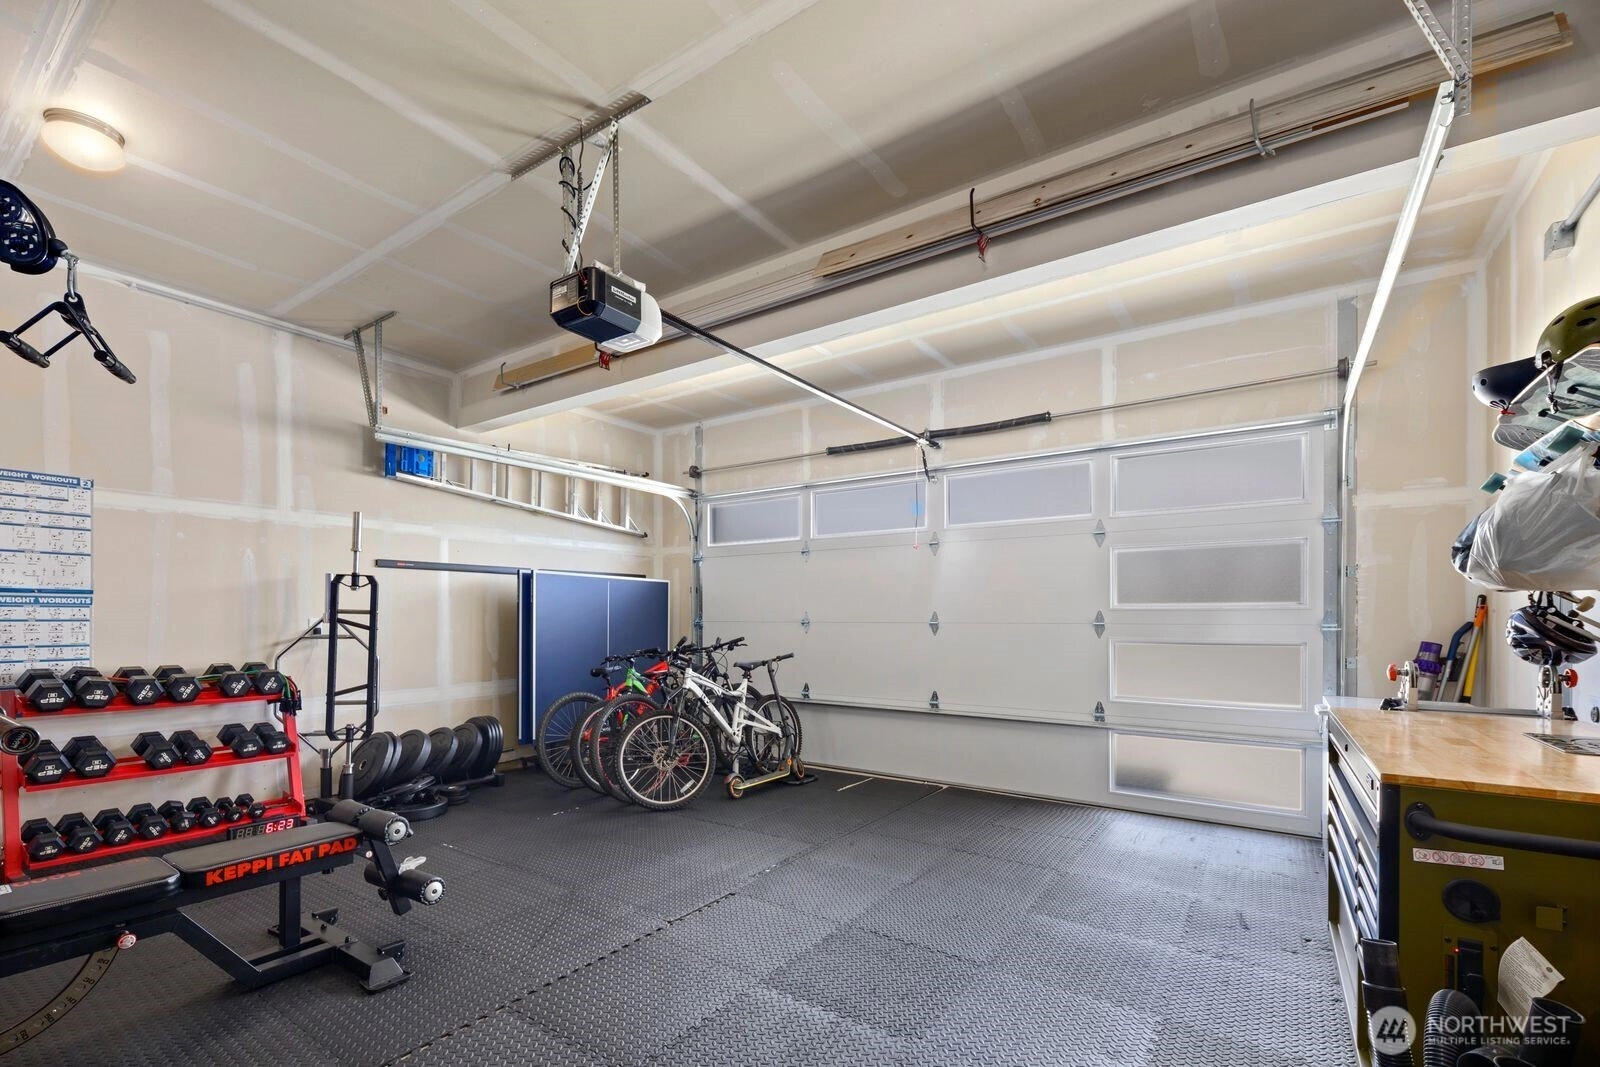
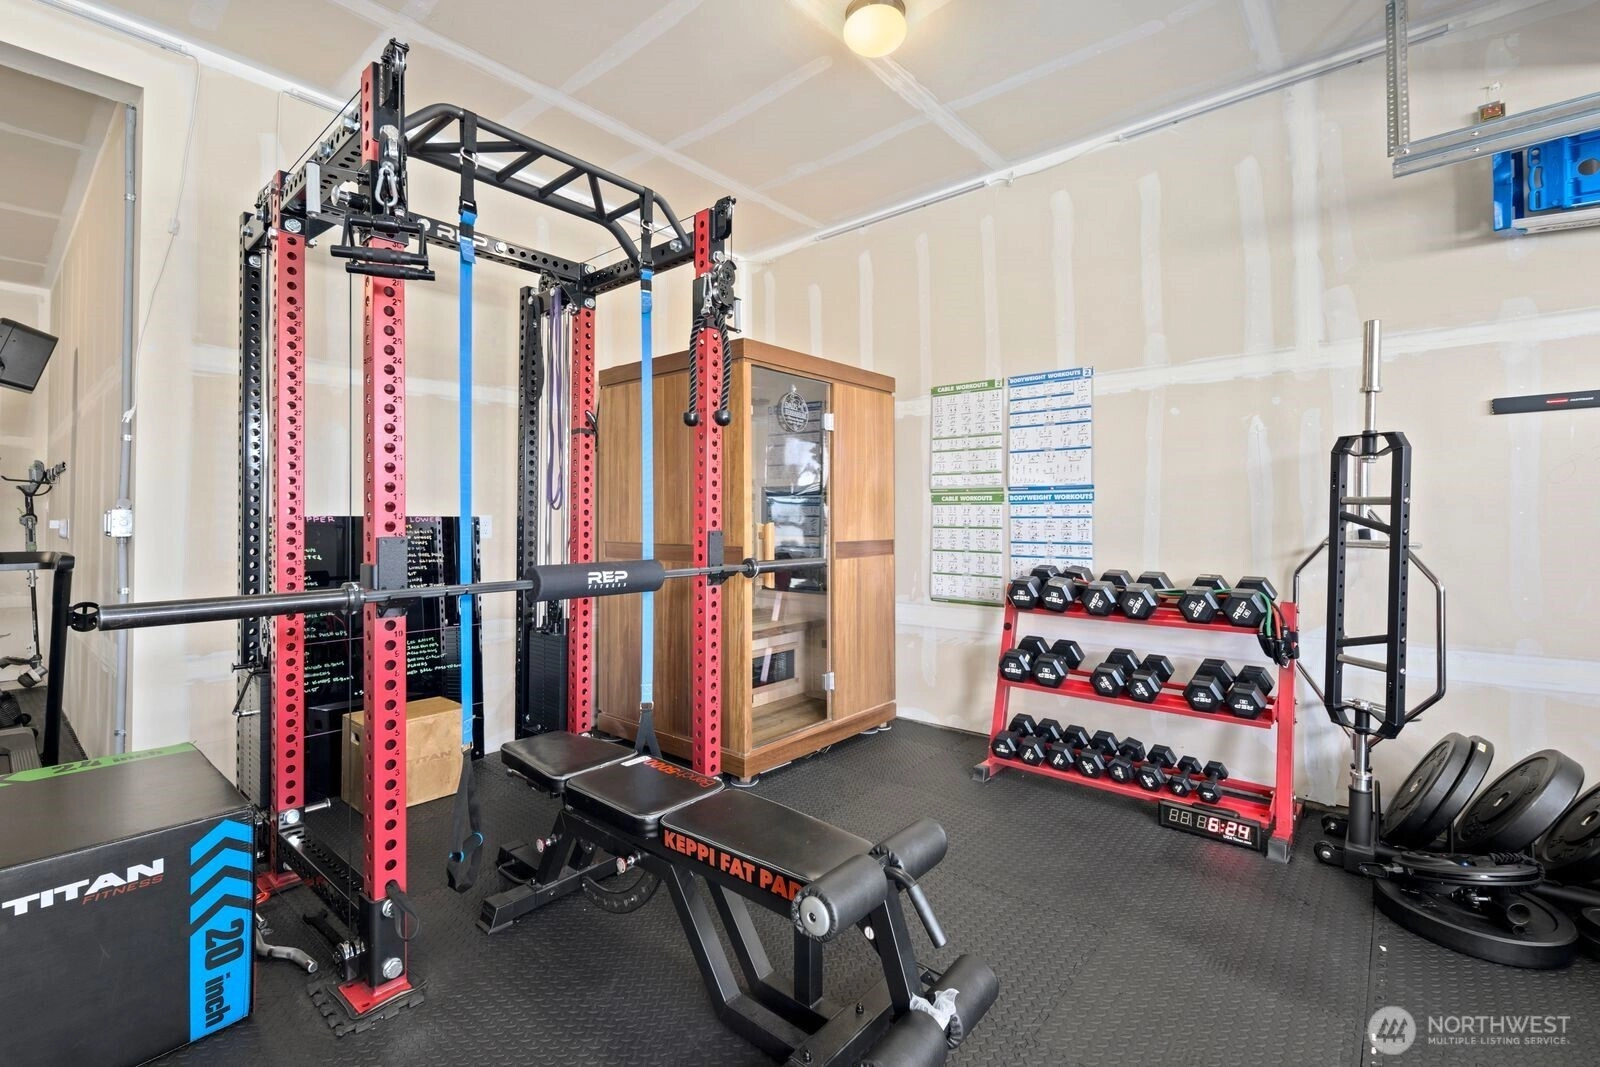
3-Car Garage
HOA Dues $52 / month
SALE HISTORY
List price was $844,000It took 2 days to go pending.
Then 34 days to close at $827,500
Closed at $293/SQFT.
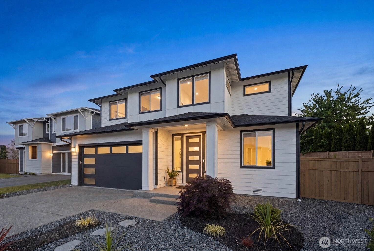
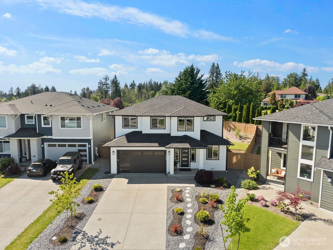
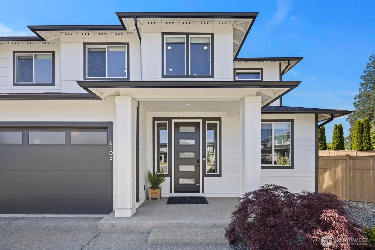
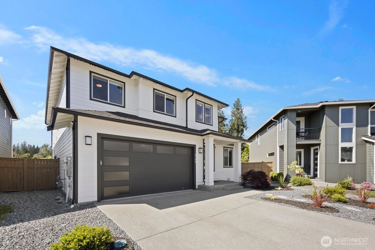
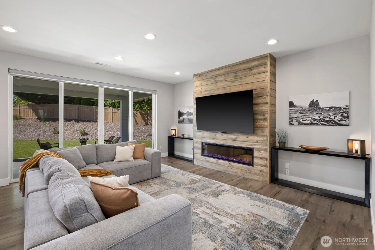
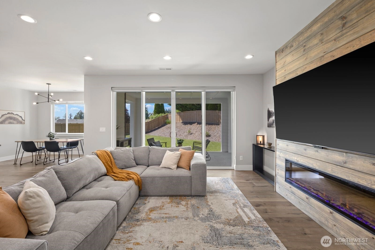
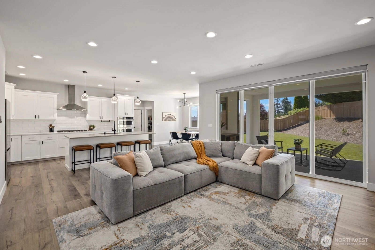
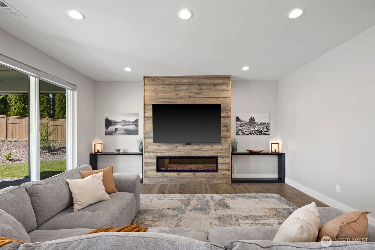
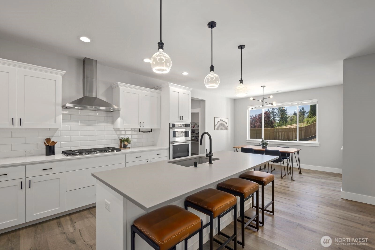
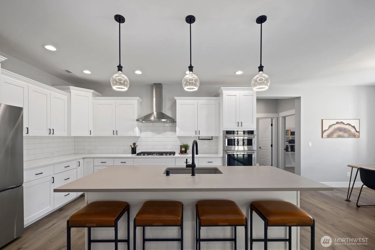
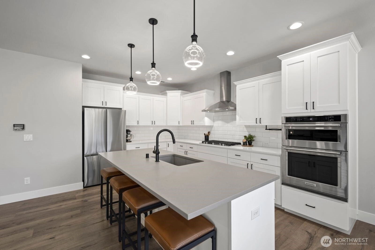
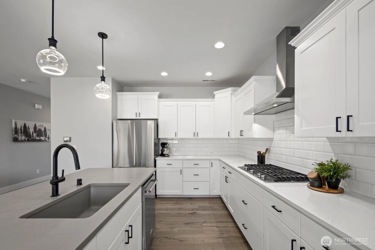
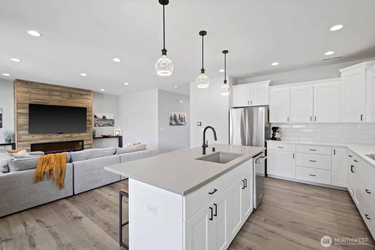
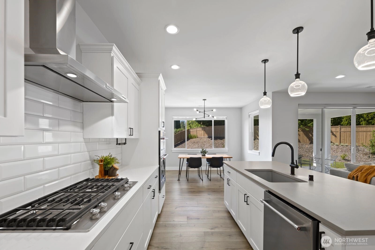
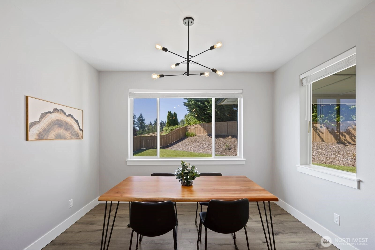
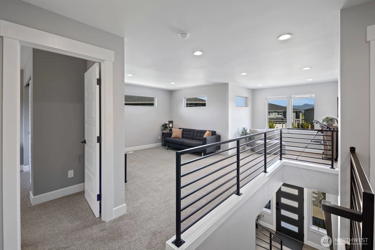
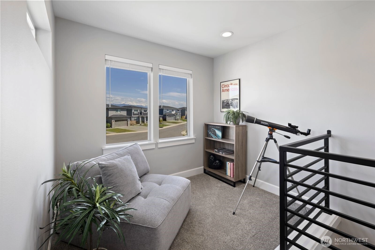
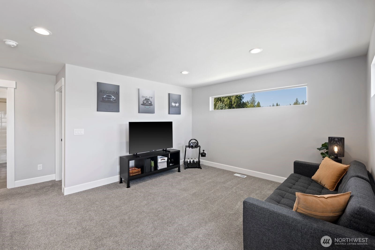
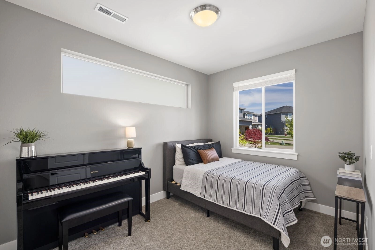
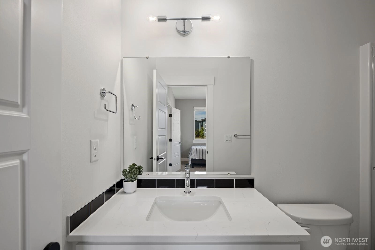
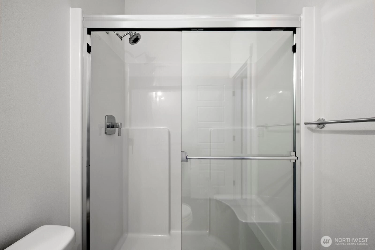
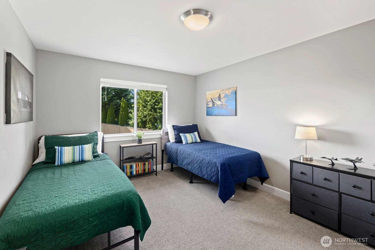
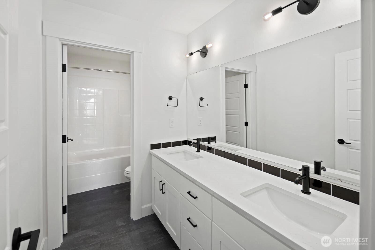
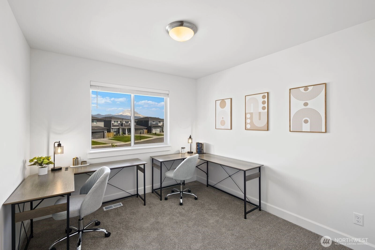
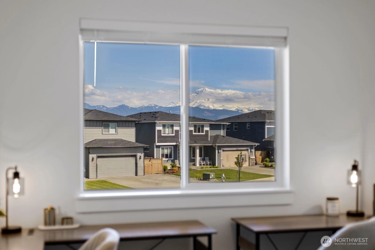
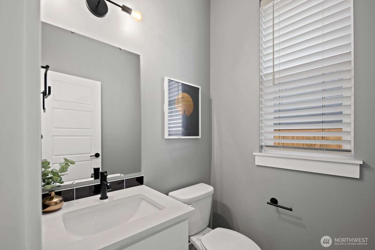
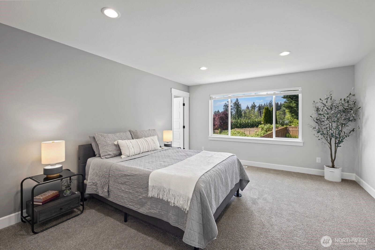
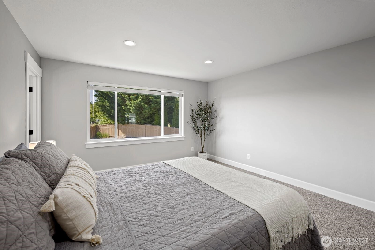
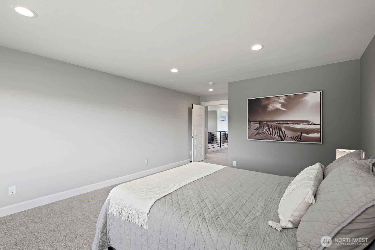
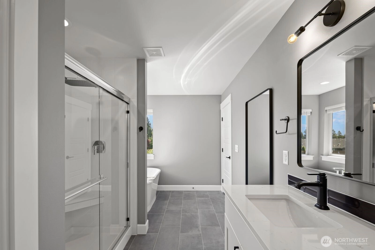
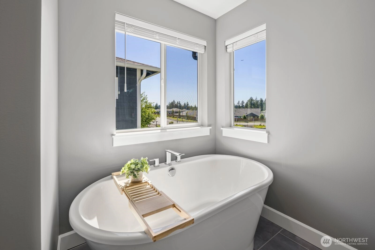
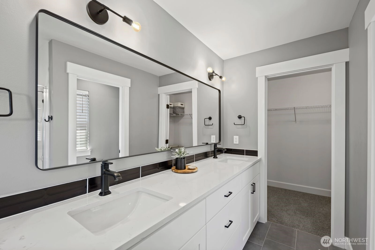
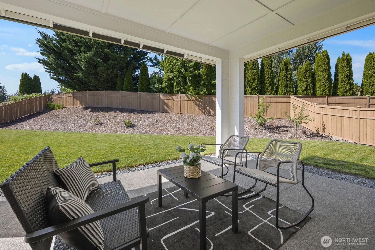
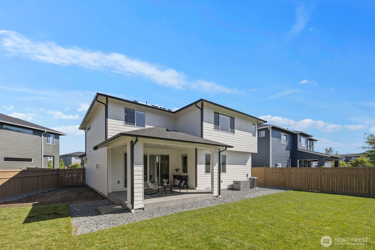
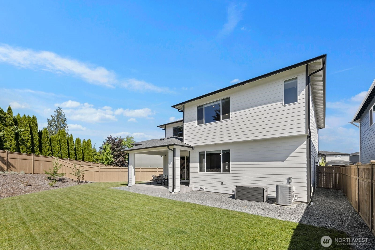
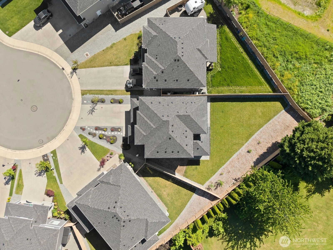
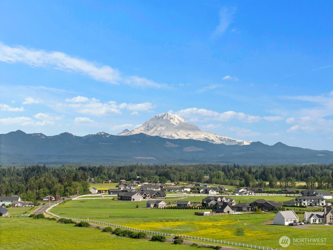
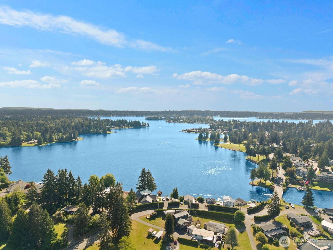
This better-than-new home in Elk Run at Chinook Meadows, offers upgrades in both cosmetics and quality that you just dont get when buying new. Built in 2024, this like-new 2,822 SF layout includes a main floor jr. suite for guests or MIL, with a total of 5 bedrooms, 3.25 baths, and a 3-car attached garage on an oversized lot with plenty of driveway parking. Where back yard space is hard to find, this one delivers. The main floor bedroom with its own 3/4 bath, creates flexible space for guests, multi-generational living, or a home office setup. The great room centers around an upgraded electric fireplace with a custom shiplap surround, while large sliding doors open to the covered patio and fully fenced backyard. The kitchen was designed with gathering in mind, featuring an upgraded oversized island, granite composite sink, walk-in pantry, and adjacent dining area. Upstairs, the loft captures Mount Rainier views, and the primary suite includes a walk-in closet and 5-piece bath. Three additional bedrooms and another full bath complete the upper level. Recent updates include new carpet, new flooring on the main level, and fresh interior paint so you can kiss builder-grade goodbye. Then you have your musts- Central A/C, sprinkler system, irrigation, EV charging, added garage outlets, and included appliances are already in place. Located near Bonney Lake, Lake Tapps, and Highway 410, with access to community park space and CCRs.
Offer Review
No offer review date was specified
Listing source NWMLS MLS #
2528459
Listed by
Larissa Butler,
Keller Williams Realty
Buyer's broker
Karla Wagner,
John L. Scott R.E. Lake Tapps
Contact our
Buckley
Real Estate Lead

SECOND
BDRM
BDRM
BDRM
BDRM
FULL
BATH
BATH
FULL
BATH
BATH
MAIN
BDRM
¾
BATH½
BATH
Jul 02, 2026
Sold
$827,500
NWMLS #2528459
Jun 04, 2026
Went Pending
$844,000
NWMLS #2528459
May 29, 2026
Went Pending Inspection
$844,000
NWMLS #2528459
May 27, 2026
Listed
$844,000
NWMLS #2528459
Apr 21, 2026
Price Reduction arrow_downward
$865,000
NWMLS #2497860
Apr 07, 2026
Price Reduction arrow_downward
$890,000
NWMLS #2497860
Mar 26, 2026
Listed
$899,990
NWMLS #2497860
-
Sale Price$827,500
-
Closing DateJuly 2, 2026
-
Last List Price$844,000
-
Original PriceSame
-
List DateMay 27, 2026
-
Pending DateMay 29, 2026
-
Days to go Pending2 days
-
$/sqft (Total)$293/sqft
-
$/sqft (Finished)$293/sqft
-
Listing Source
-
MLS Number2528459
-
Listing BrokerLarissa Butler
-
Listing OfficeKeller Williams Realty
-
Buyer's BrokerKarla Wagner
-
Buyer Broker's FirmJohn L. Scott R.E. Lake Tapps

-
Principal and Interest$4,338 / month
-
HOA$52 / month
-
Property Taxes$708 / month
-
Homeowners Insurance$164 / month
-
TOTAL$5,262 / month
-
-
based on 20% down($165,500)
-
and a6.85% Interest Rate
-
About:All calculations are estimates only and provided by Mainview LLC. Actual amounts will vary.
-
Sqft (Total)2,822 sqft
-
Sqft (Finished)2,822 sqft
-
Sqft (Unfinished)None
-
Property TypeHouse
-
Sub Type2 Story
-
Bedrooms5 Bedrooms
-
Bathrooms3.25 Bathrooms
-
Lot9,296 sqft Lot
-
Lot Size SourceRealist
-
Lot #Unspecified
-
ProjectElk Run at Chinook Meadows
-
Total Stories2 stories
-
BasementNone
-
Sqft SourceRealist
-
2026 Property Taxes$8,491 / year
-
No Senior Exemption
-
CountyPierce County
-
Parcel #7003031860
-
County Website
-
County Parcel Map
-
County GIS Map
-
AboutCounty links provided by Mainview LLC

-
School DistrictWhite River
-
ElementaryMtn Meadow Elem
-
MiddleGlacier Middle Sch
-
High SchoolWhite River High
-
HOA Dues$52 / month
-
Fees AssessedAnnually
-
HOA Dues IncludeCommon Area Maintenance
-
HOA ContactUnspecified
-
Management ContactUnspecified
-
Community FeaturesCCRs
Park
-
Covered3-Car
-
TypesDriveway
Attached Garage -
Has GarageYes
-
Nbr of Assigned Spaces7
-
Mountains
Territorial
-
Year Built2024
-
New ConstructionNo
-
Home BuilderUnspecified
-
Includes90%+ High Efficiency
Central Air
Forced Air
Heat Pump
High Efficiency (Unspecified)
-
Includes90%+ High Efficiency
Forced Air
Heat Pump
High Efficiency (Unspecified)
-
FlooringCeramic Tile
Laminate
Vinyl Plank
Carpet -
FeaturesBath Off Primary
Dbl Pane/Storm Window
Dining Room
Fireplace
French Doors
High Tech Cabling
Loft
Pantry
Sprinkler System
Walk-In Closet(s)
Water Heater
-
Lot FeaturesCul-De-Sac
Curbs
Drought Resistant Landscape
Paved
Sidewalk -
Site FeaturesCable TV
Electric Car Charging
Fenced-Fully
Gas Available
High Speed Internet
Irrigation
Patio
Sprinkler System
-
IncludedDishwasher
Disposal
Dryer
Microwave
Refrigerator
Stove(s)/Range(s)
Washer
-
Bank Owned (REO)No
-
EnergyElectric
Natural Gas -
SewerSewer Connected
-
Water SourcePublic
-
WaterfrontNo
-
Air Conditioning (A/C)Yes
-
Buyer Broker's Compensation2.0%
-
MLS Area #Area 109
-
Number of Photos40
-
Last Modification TimeThursday, July 2, 2026 11:46 AM
-
System Listing ID5560935
-
Closed2026-07-02 11:52:59
-
Pending Or Ctg2026-06-04 21:02:06
-
First For Sale2026-05-27 11:42:21
Listing details based on information submitted to the MLS GRID as of Thursday, July 2, 2026 11:46 AM.
All data is obtained from various
sources and may not have been verified by broker or MLS GRID. Supplied Open House Information is subject to change without notice. All information should be independently reviewed and verified for accuracy. Properties may or may not be listed by the office/agent presenting the information.
Sharing
Sold
July 2, 2026
$827,500
$844,000
5 BR
3.25 BA
2,822 SQFT
NWMLS #2528459.
Larissa Butler,
Keller Williams Realty
|
Listing information is provided by the listing agent except as follows: BuilderB indicates
that our system has grouped this listing under a home builder name that doesn't match
the name provided
by the listing broker. DevelopmentD indicates
that our system has grouped this listing under a development name that doesn't match the name provided
by the listing broker.