- homeHome
- mapHomes For Sale
- Houses Only
- Condos Only
- New Construction
- Waterfront
- Land For Sale
- nature_peopleNeighborhoods
- businessCondo Buildings
 Selling with Us
- roofingBuying with Us
 About Us
- peopleOur Team
- perm_phone_msgContact Us
- location_cityCity List
- engineeringHome Builder List
- trending_upHome Price Index
- differenceCalculate Value Now
- monitoringAll Stats & Graphs
- starsPopular
- feedArticles
- calculateCalculators
- helpApp Support
- refreshReload App
Version: ...

Sold
Closed July 9, 2026
$1,050,000
4 Bedrooms
2.5 Bathrooms
3,270 Sqft House
Built 2018
8,232 Sqft Lot
3-Car Garage
HOA Dues $169 / month
SALE HISTORY
List price was $1,052,000It took 23 days to go pending.
Then 20 days to close at $1,050,000
Closed at $321/SQFT.
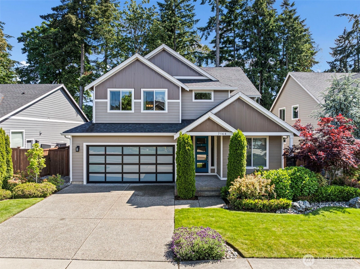
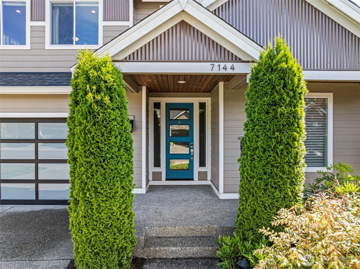
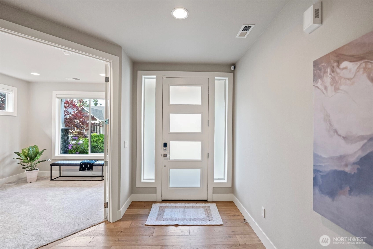
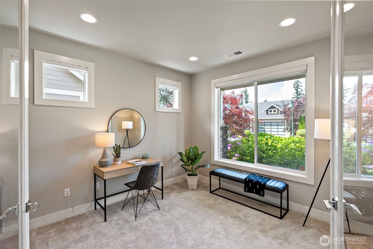
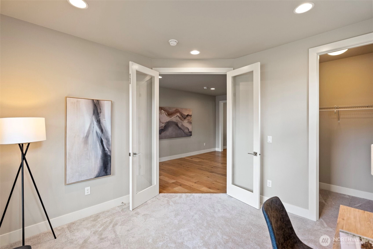
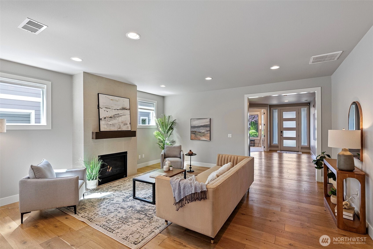
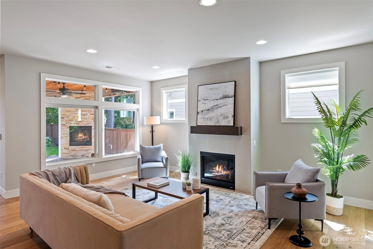
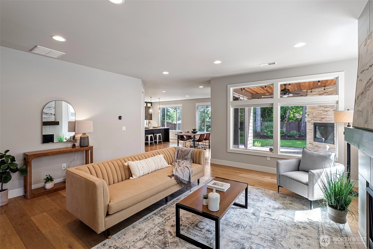
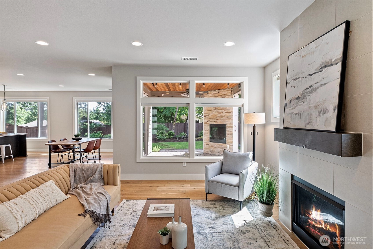
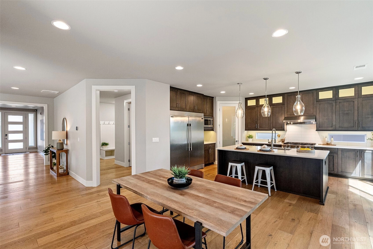
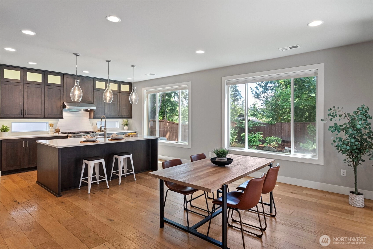
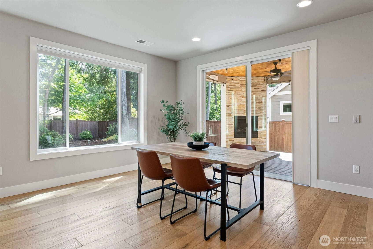
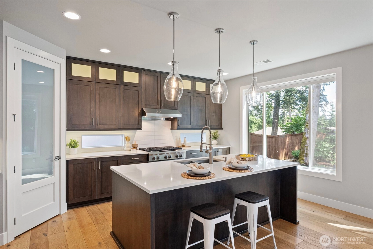
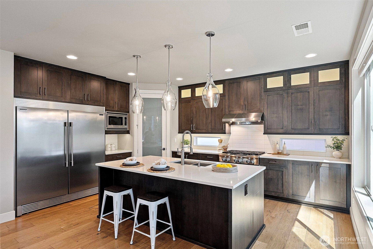
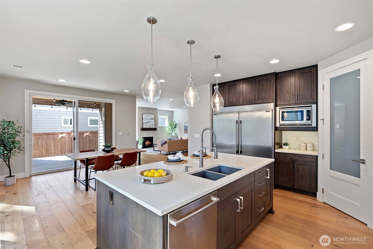
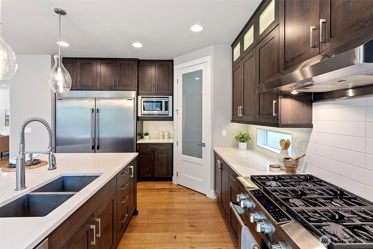
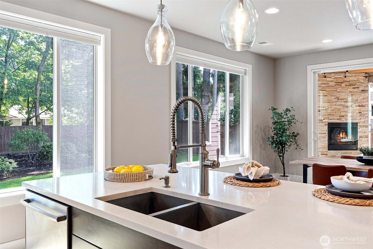
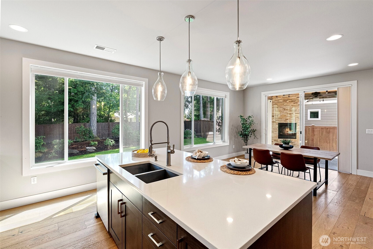
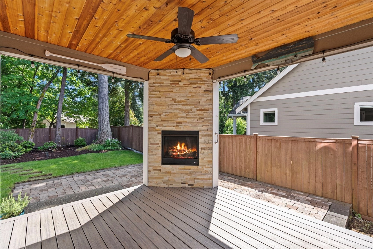
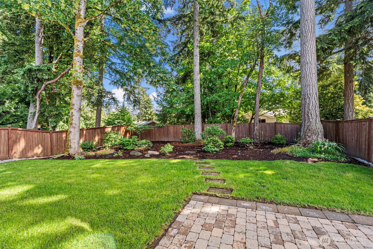
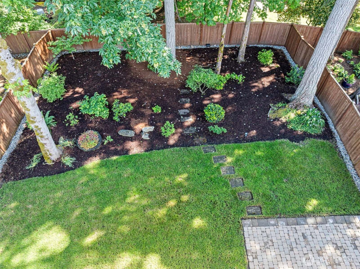
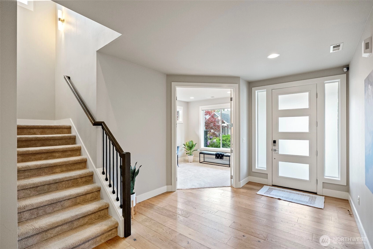
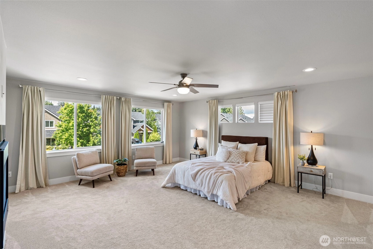
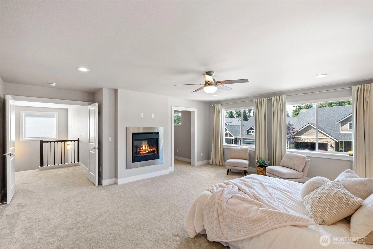
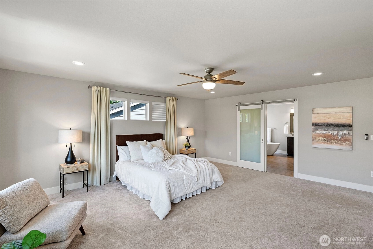
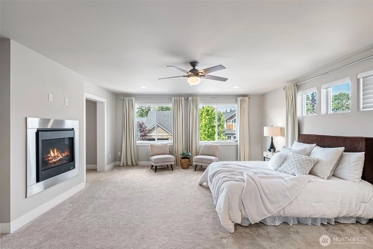
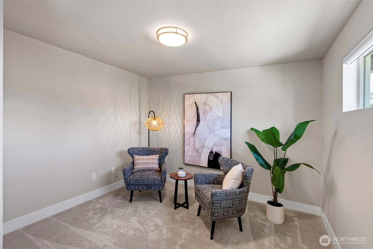
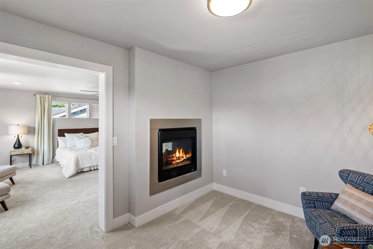
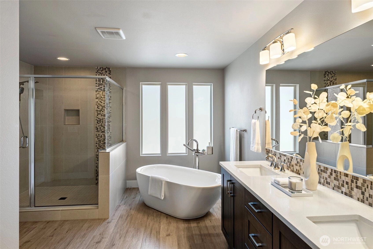
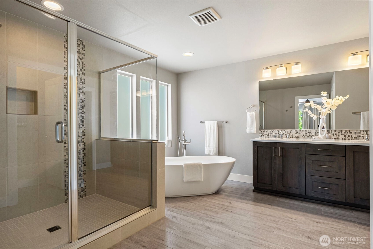
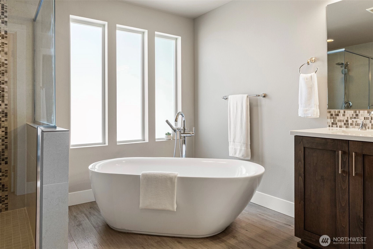
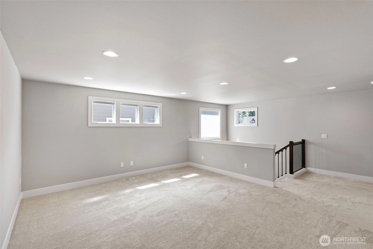
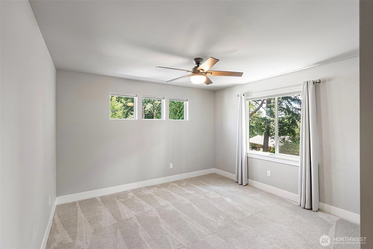
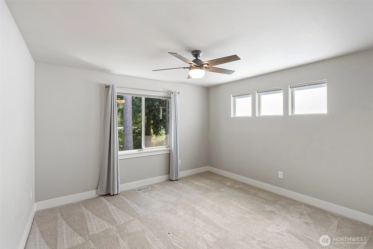
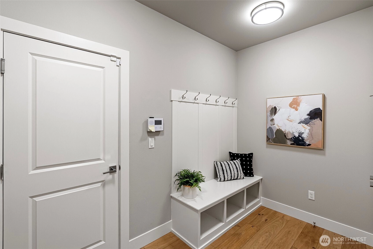
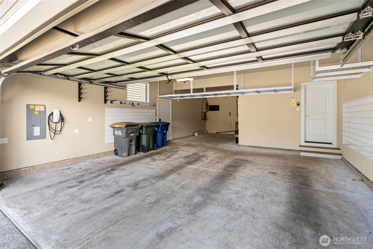
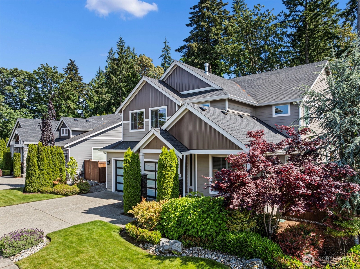
Experience the pinnacle of Pacific Northwest living in this meticulously upgraded Rush Construction masterpiece, perfectly positioned in a premier Gig Harbor enclave to balance sophisticated design with the effortless tranquility of its coastal surroundings. The heart of the home is defined by a luminous, open-concept floor plan where soaring 10-foot ceilings and expansive windows invite an abundance of natural light to dance across the rich hardwoods. The epicurean kitchen serves as the home's vibrant centerpiece, boasting a professional-grade range, a monolithic 60" refrigerator/freezer, and bespoke extended cabinetry that flows seamlessly into the living spaces. Retreat to a primary sanctuary of unparalleled scale, anchored by a dual-sided fireplace that connects the sleeping quarters to an intimate private lounge and a spa-inspired ensuite, while a generous upper-level bonus wing offers thoughtful versatility. The lifestyle extends outdoors to a private, south-facing oasis, where a level backyard is shielded by a lush, mature tree canopy for absolute privacy. Whether you are hosting on the covered Trex veranda by the outdoor fireplace, or utilizing the three-car tandem garage with its dedicated electric vehicle charger and high-efficiency AC, every detail, including remote control blinds, has been curated for the modern connoisseur. Offering immediate possession, this is a rare invitation to secure a "better-than-new" estate in one of the best locations in Gig Harbor!
Offer Review
No offer review date was specified
Listing source NWMLS MLS #
2530253
Listed by
Kirk Lent,
Windermere Prof Partners
Buyer's broker
Kaily Fitzgerald,
Berkshire Hathaway HS NW
Contact our
Gig Harbor
Real Estate Lead

SECOND
BDRM
BDRM
BDRM
FULL
BATH
BATH
FULL
BATH
BATH
MAIN
BDRM
½
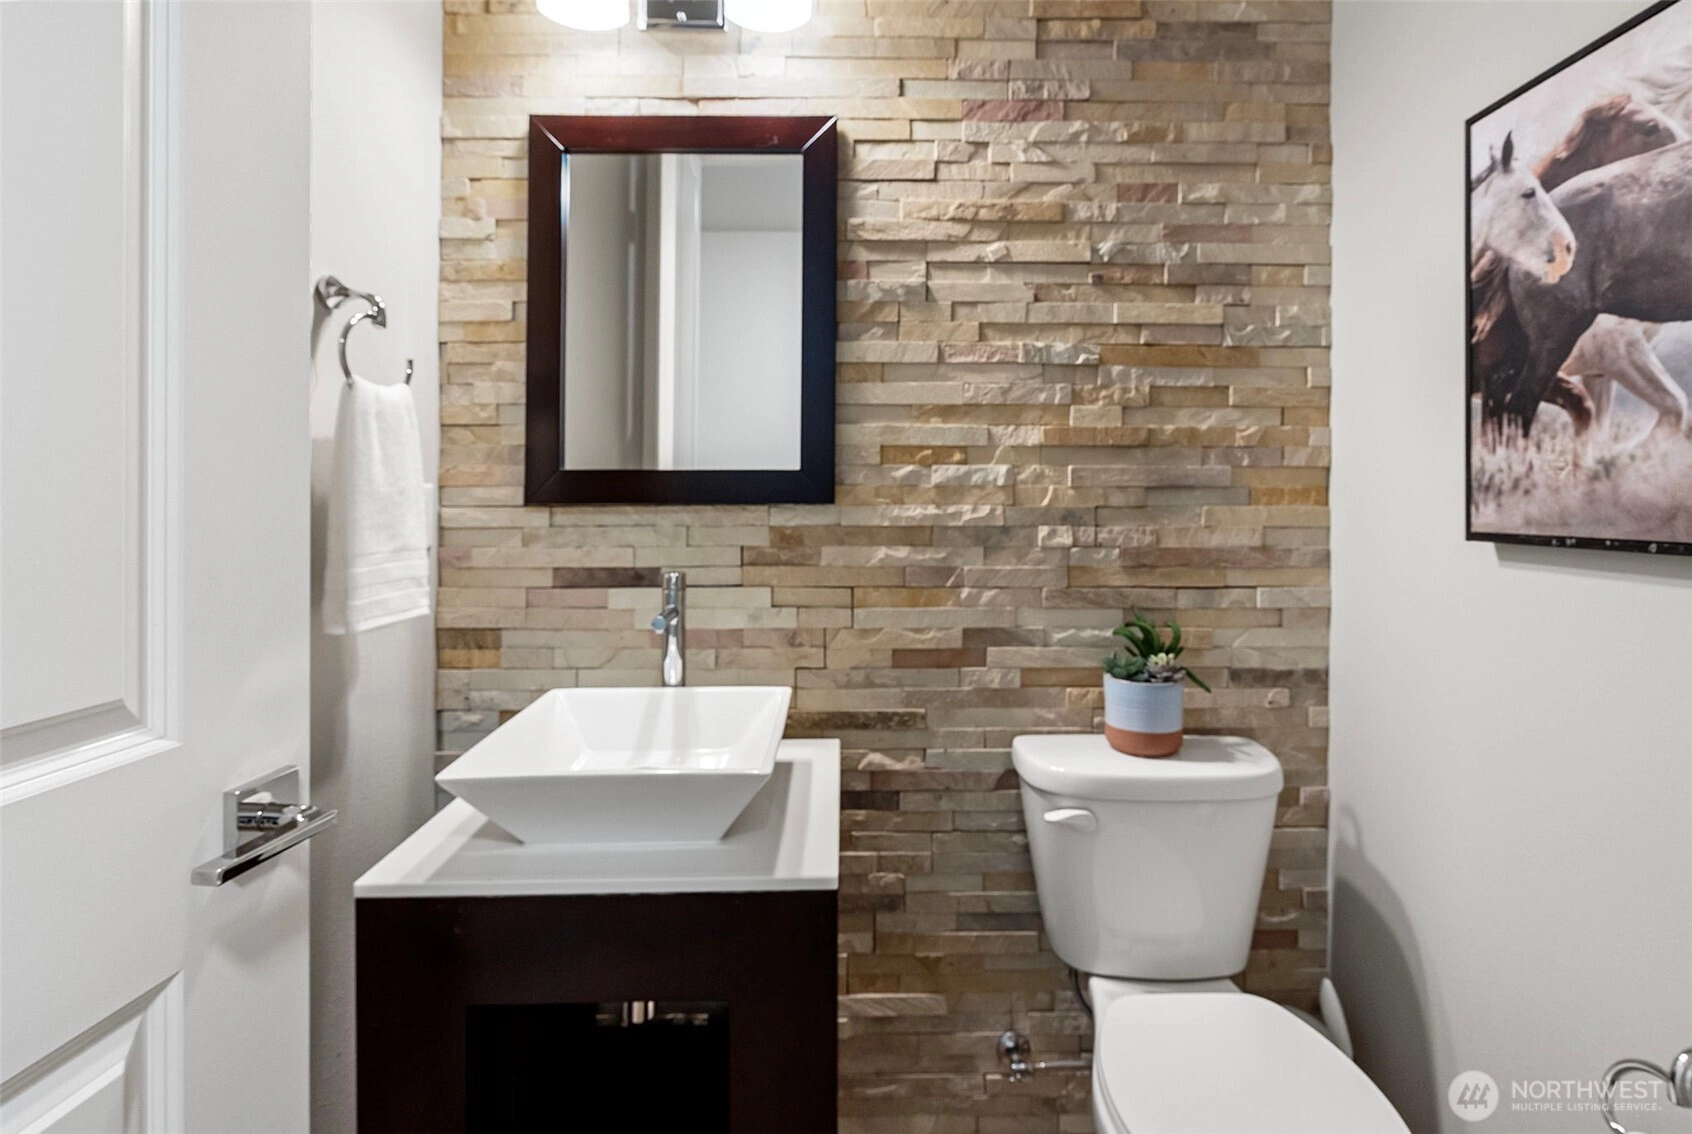
BATH
Jul 10, 2026
Sold
$1,050,000
NWMLS #2530253 Annualized 1.5% / yr
Jun 23, 2026
Went Pending
$1,052,000
NWMLS #2530253
Jun 22, 2026
Went Pending Inspection
$1,052,000
NWMLS #2530253
May 27, 2026
Listed
$1,052,000
NWMLS #2530253
Jul 07, 2021
Sold
$975,000
NWMLS #1784859
Annualized 12.5% / yr
Jul 25, 2018
Sold
$688,750
NWMLS #1245941
-
Sale Price$1,050,000
-
Closing DateJuly 9, 2026
-
Last List Price$1,052,000
-
Original PriceSame
-
List DateMay 27, 2026
-
Pending DateJune 19, 2026
-
Days to go Pending23 days
-
$/sqft (Total)$321/sqft
-
$/sqft (Finished)$321/sqft
-
Listing Source
-
MLS Number2530253
-
Listing BrokerKirk Lent
-
Listing OfficeWindermere Prof Partners
-
Buyer's BrokerKaily Fitzgerald
-
Buyer Broker's FirmBerkshire Hathaway HS NW

-
Principal and Interest$5,504 / month
-
HOA$169 / month
-
Property Taxes$727 / month
-
Homeowners Insurance$205 / month
-
TOTAL$6,605 / month
-
-
based on 20% down($210,000)
-
and a6.85% Interest Rate
-
About:All calculations are estimates only and provided by Mainview LLC. Actual amounts will vary.
-
Sqft (Total)3,270 sqft
-
Sqft (Finished)3,270 sqft
-
Sqft (Unfinished)None
-
Property TypeHouse
-
Sub Type2 Story
-
Bedrooms4 Bedrooms
-
Bathrooms2.5 Bathrooms
-
Lot8,232 sqft Lot
-
Lot Size SourcePublic Records
-
Lot #Unspecified
-
ProjectUnspecified
-
Total Stories2 stories
-
BasementNone
-
Sqft SourcePublic Records
-
2026 Property Taxes$8,728 / year
-
No Senior Exemption
-
CountyPierce County
-
Parcel #4003320110
-
County Website
-
County Parcel Map
-
County GIS Map
-
AboutCounty links provided by Mainview LLC

-
School DistrictPeninsula
-
ElementaryDiscvy Elem
-
MiddleGoodman Mid
-
High SchoolGig Harbor High
-
HOA Dues$169 / month
-
Fees AssessedMonthly
-
HOA Dues IncludeCommon Area Maintenance
Lawn Service -
HOA ContactUnspecified
-
Management ContactUnspecified
-
Community FeaturesCCRs
-
Covered3-Car
-
TypesAttached Garage
-
Has GarageYes
-
Nbr of Assigned Spaces3
-
Year Built2018
-
Home BuilderUnspecified
-
IncludesCentral Air
Forced Air
-
Includes90%+ High Efficiency
Heat Pump
-
FlooringCeramic Tile
Engineered Hardwood
Carpet -
FeaturesBath Off Primary
Ceiling Fan(s)
Dbl Pane/Storm Window
Dining Room
Fireplace
Fireplace (Primary Bedroom)
French Doors
High Tech Cabling
Pantry
Security System
SMART Wired
Walk-In Closet(s)
Water Heater
-
Lot FeaturesCurbs
Paved
Sidewalk -
Site FeaturesCable TV
Deck
Electric Car Charging
Fenced-Fully
Gas Available
High Speed Internet
Outdoor Fireplace
Patio
Sprinkler System
-
IncludedDishwasher
Disposal
Dryer
Microwave
Refrigerator
Stove(s)/Range(s)
Tankless Water Heater
Washer
-
Bank Owned (REO)No
-
EnergyElectric
Natural Gas -
SewerSewer Connected
-
Water SourcePublic
-
WaterfrontNo
-
Air Conditioning (A/C)Yes
-
Buyer Broker's Compensation2.5%
-
MLS Area #Area 7
-
Number of Photos40
-
Last Modification TimeFriday, July 10, 2026 5:57 PM
-
System Listing ID5561060
-
Closed2026-07-10 16:25:40
-
Pending Or Ctg2026-06-23 10:23:36
-
First For Sale2026-05-27 13:50:31
Listing details based on information submitted to the MLS GRID as of Friday, July 10, 2026 5:57 PM.
All data is obtained from various
sources and may not have been verified by broker or MLS GRID. Supplied Open House Information is subject to change without notice. All information should be independently reviewed and verified for accuracy. Properties may or may not be listed by the office/agent presenting the information.
Sharing
Sold
July 9, 2026
$1,050,000
$1,052,000
4 BR
2.5 BA
3,270 SQFT
NWMLS #2530253.
Kirk Lent,
Windermere Prof Partners
|
Listing information is provided by the listing agent except as follows: BuilderB indicates
that our system has grouped this listing under a home builder name that doesn't match
the name provided
by the listing broker. DevelopmentD indicates
that our system has grouped this listing under a development name that doesn't match the name provided
by the listing broker.