- homeHome
- mapHomes For Sale
- Houses Only
- Condos Only
- New Construction
- Waterfront
- Land For Sale
- nature_peopleNeighborhoods
- businessCondo Buildings
 Selling with Us
- roofingBuying with Us
 About Us
- peopleOur Team
- perm_phone_msgContact Us
- location_cityCity List
- engineeringHome Builder List
- trending_upHome Price Index
- differenceCalculate Value Now
- monitoringAll Stats & Graphs
- starsPopular
- feedArticles
- calculateCalculators
- helpApp Support
- refreshReload App
Version: ...

Pending
Went pending in 31 days
$1,185,000
4 Bedrooms
3 Bathrooms
3,570 Sqft House
Built 1940
10,262 Sqft Lot
1-Car Garage
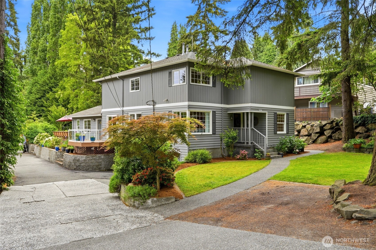
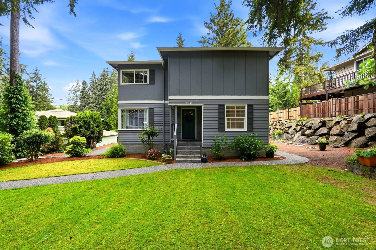
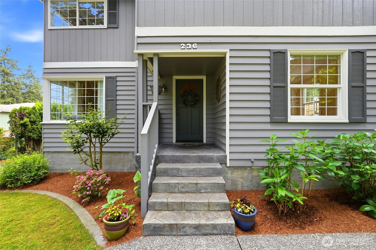
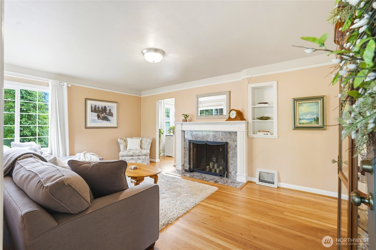
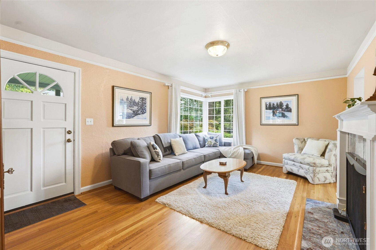
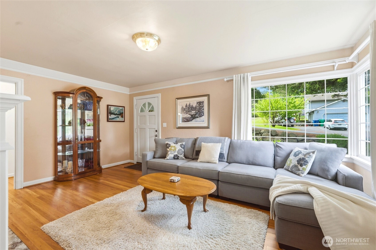
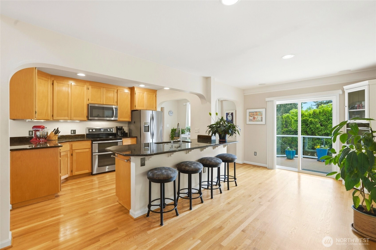
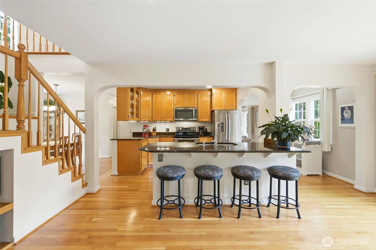
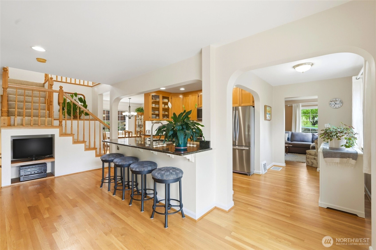
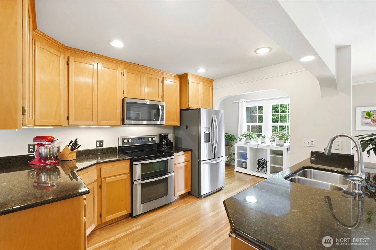
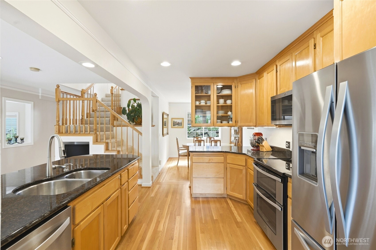
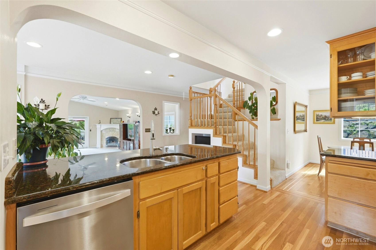
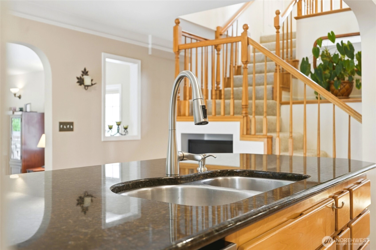
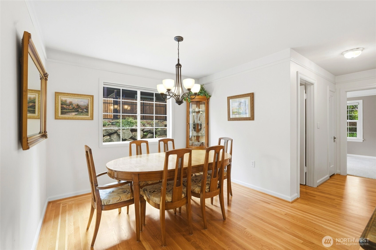
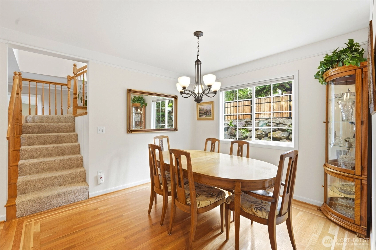
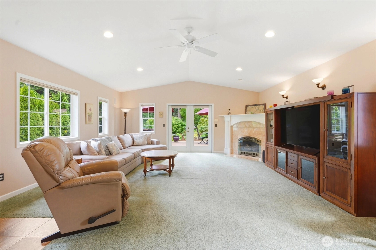
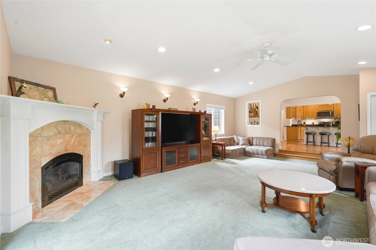
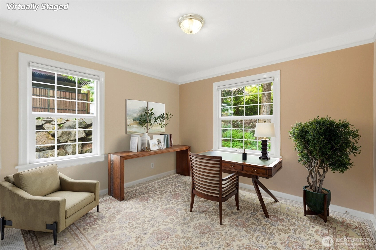
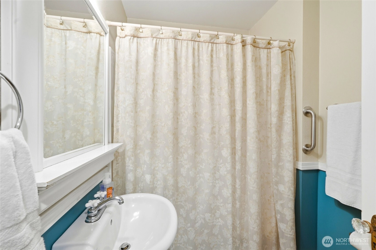
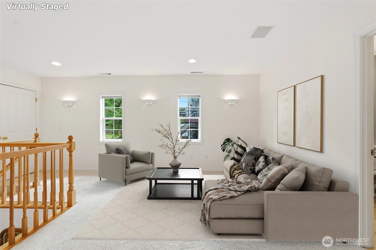
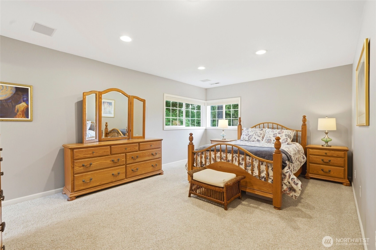
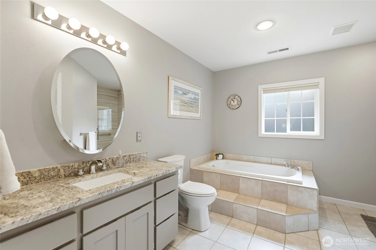
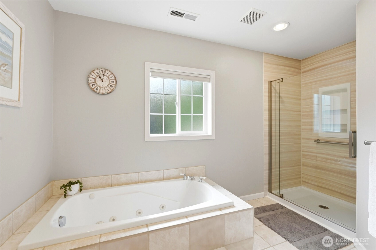
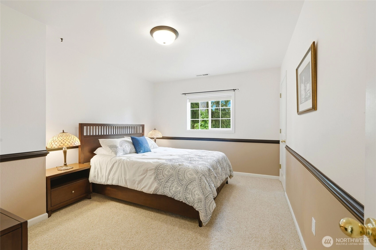
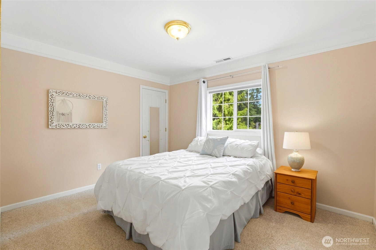
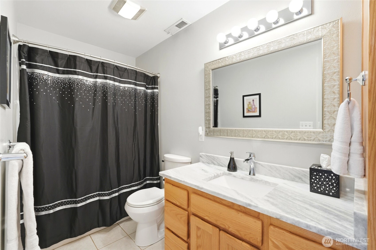
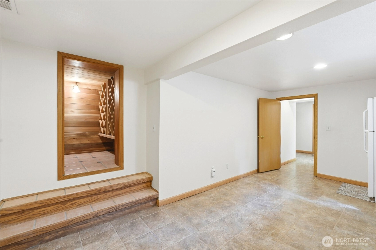
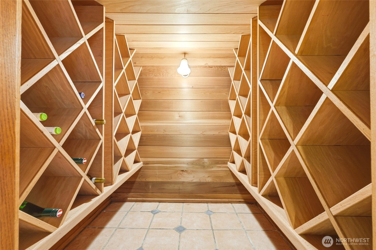
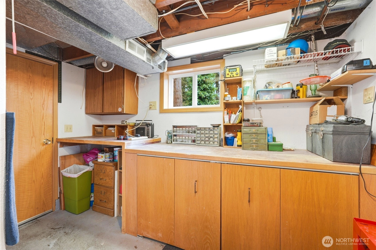
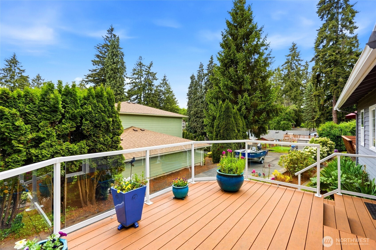
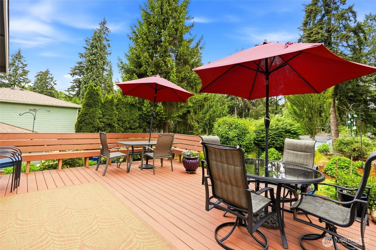
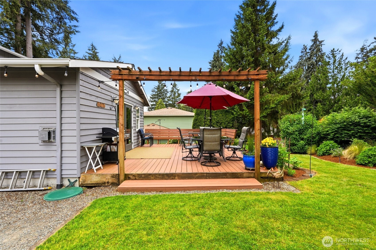
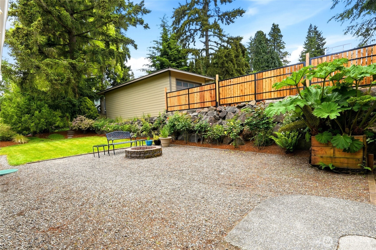
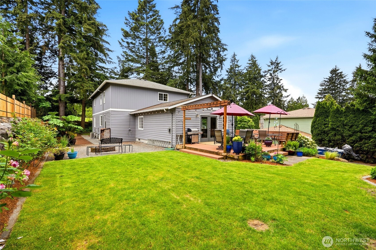
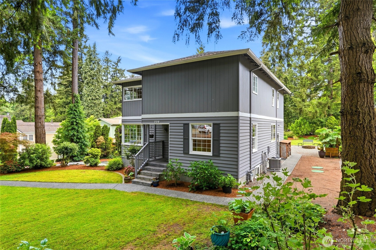
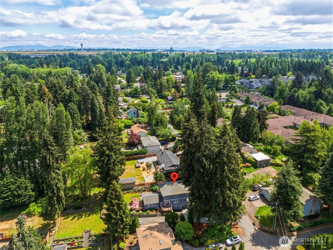
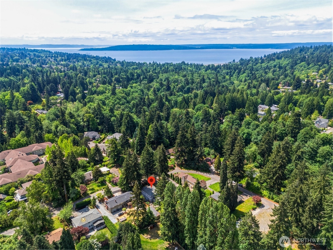
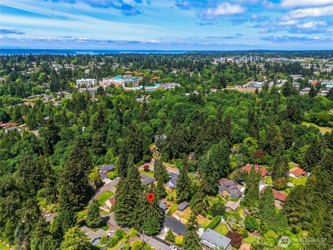
Welcome home! Quintessential PNW living nestled in Normandy Park. 4 large Bedrooms, 3 Full Bath, 2 stories & finished basement... it's the one you've been looking for! Upon entry, the light & bright Living Room features gleaming hardwood floors with decorative inlay. Followed by a real Dining Room, a Full Guest Bath, & the 1st Bedroom/Office... & then an open concept main level that is impossible to find! Kitchen showcases stainless steel appliances, maple cabinetry, & a large granite island overlooking the gigantic Great Room... the perfect place to turn on the gas fireplace & watch the game! 2nd Story features Primary Suite with jetted soaking tub & walk-in closet, 2 more oversized Bedrooms, and the 3rd full Bath. All situated on professionally landscaped & meticulously maintained 10,000+sqft private lot. You are surrounded by lush gardens & old-growth Douglas Firs. Open up the French Doors & enjoy over 450sqft of spacious deck for those summer BBQ's & holiday gatherings. Attached garage, downstairs workshop, wine cellar, garden shed, RV parking, outdoor firepit... This home has it all! It feels like your own private oasis while still being incredibly convenient.. Minutes from Trader Joe’s/PCC, all of the Ol' Town Burien shops & restaurants, close to Des Moines marina... 10 minutes from SeaTac, 15 minutes to Southcenter Mall, & only a half hour to downtown Seattle!
Offer Review
No offer review date was specified
Listing source NWMLS MLS #
2527693
Listed by
Trevor Russell,
COMPASS
Kayla Branca, COMPASS
Contact our
Normandy Park
Real Estate Lead

SECOND
BDRM
BDRM
BDRM
FULL
BATH
BATH
FULL
BATH
BATH
MAIN
BDRM
FULL
BATH
BATH
LOWER
Jun 27, 2026
Went Pending
$1,185,000
NWMLS #2527693
May 27, 2026
Listed
$1,185,000
NWMLS #2527693
-
StatusPending
-
Last Listed Price$1,185,000
-
Original PriceSame as current
-
List DateMay 27, 2026
-
Last Status ChangeJune 27, 2026
-
Last UpdateJune 27, 2026
-
Days on Market46 Days
-
Cumulative DOM31 Days
-
Pending DateJune 27, 2026
-
Days to go Pending31
-
$/sqft (Total)$332/sqft
-
$/sqft (Finished)$332/sqft
-
Listing Source
-
MLS Number2527693
-
Listing BrokerTrevor Russell
-
Listing OfficeCOMPASS

-
Principal and Interest$6,212 / month
-
Property Taxes$931 / month
-
Homeowners Insurance$230 / month
-
TOTAL$7,373 / month
-
-
based on 20% down($237,000)
-
and a6.85% Interest Rate
-
About:All calculations are estimates only and provided by Mainview LLC. Actual amounts will vary.
-
Sqft (Total)3,570 sqft
-
Sqft (Finished)3,570 sqft
-
Sqft (Unfinished)None
-
Property TypeHouse
-
Sub Type2 Stories + Basement
-
Bedrooms4 Bedrooms
-
Bathrooms3 Bathrooms
-
Lot10,262 sqft Lot
-
Lot Size SourceKCR
-
Lot #Unspecified
-
ProjectUnspecified
-
Total Stories3 stories
-
BasementFinished
-
Sqft SourceKCR
-
2025 Property Taxes$11,174 / year
-
No Senior Exemption
-
CountyKing County
-
Parcel #0936000175
-
County Website
-
County Parcel Map
-
County GIS Map
-
AboutCounty links provided by Mainview LLC

-
School DistrictHighline
-
ElementaryMarvista Elem
-
MiddlePacific Mid
-
High SchoolMount Rainier High
-
HOA DuesUnspecified
-
Fees AssessedUnspecified
-
HOA Dues IncludeUnspecified
-
HOA ContactUnspecified
-
Management Contact
-
Covered1-Car
-
TypesAttached Garage
-
Has GarageYes
-
Nbr of Assigned Spaces10
-
See Remarks
Territorial
-
Year Built1940
-
Home BuilderUnspecified
-
IncludesCentral Air
-
Includes90%+ High Efficiency
Forced Air
Heat Pump
-
FlooringHardwood
Carpet -
FeaturesBath Off Primary
Ceiling Fan(s)
Dbl Pane/Storm Window
Dining Room
Fireplace
French Doors
Jetted Tub
Security System
Vaulted Ceiling(s)
Walk-In Closet(s)
Wine Cellar
Wired for Generator
-
Lot FeaturesDead End Street
Paved
Secluded
-
IncludedDishwasher
Dryer
Refrigerator
See Remarks
Stove(s)/Range(s)
Washer
-
3rd Party Approval Required)No
-
Bank Owned (REO)No
-
Complex FHA AvailabilityUnspecified
-
Potential TermsCash
Conventional
FHA
VA Loan
-
EnergyNatural Gas
-
SewerSeptic Tank
-
Water SourcePublic
-
WaterfrontNo
-
Air Conditioning (A/C)Yes
-
Buyer Broker's Compensation2.5%
-
MLS Area #Area 130
-
Number of Photos38
-
Last Modification TimeSaturday, June 27, 2026 12:21 PM
-
System Listing ID5561131
-
Pending Or Ctg2026-06-27 12:33:56
-
First For Sale2026-05-27 15:08:09
Listing details based on information submitted to the MLS GRID as of Saturday, June 27, 2026 12:21 PM.
All data is obtained from various
sources and may not have been verified by broker or MLS GRID. Supplied Open House Information is subject to change without notice. All information should be independently reviewed and verified for accuracy. Properties may or may not be listed by the office/agent presenting the information.
Sharing
Pending
June 27, 2026
$1,185,000
4 BR
3 BA
3,570 SQFT
NWMLS #2527693.
Trevor Russell,
COMPASS
|
Listing information is provided by the listing agent except as follows: BuilderB indicates
that our system has grouped this listing under a home builder name that doesn't match
the name provided
by the listing broker. DevelopmentD indicates
that our system has grouped this listing under a development name that doesn't match the name provided
by the listing broker.