- homeHome
- mapHomes For Sale
- Houses Only
- Condos Only
- New Construction
- Waterfront
- Land For Sale
- nature_peopleNeighborhoods
- businessCondo Buildings
 Selling with Us
- roofingBuying with Us
 About Us
- peopleOur Team
- perm_phone_msgContact Us
- location_cityCity List
- engineeringHome Builder List
- trending_upHome Price Index
- differenceCalculate Value Now
- monitoringAll Stats & Graphs
- starsPopular
- feedArticles
- calculateCalculators
- helpApp Support
- refreshReload App
Version: ...


For Sale
3 Days Online
$1,795,000
3 Bedrooms
1.75 Bathrooms
1,970 Sqft House
Waterfront
Built 2010
28,750 Sqft Lot
No Garage
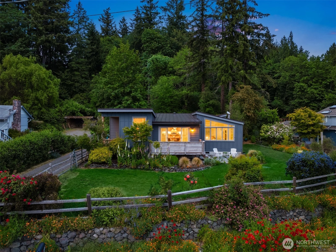
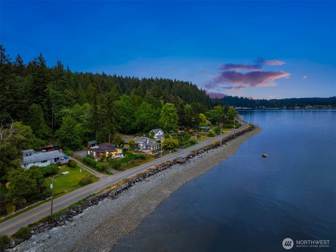
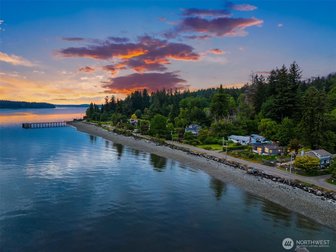
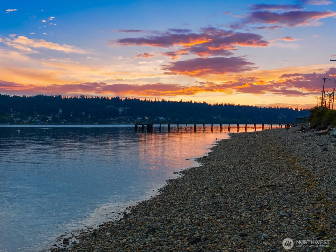
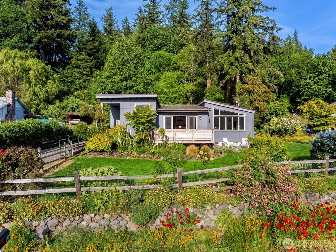
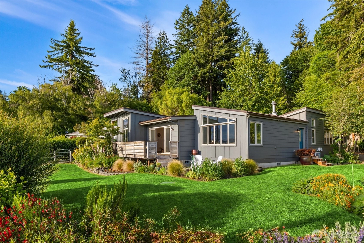
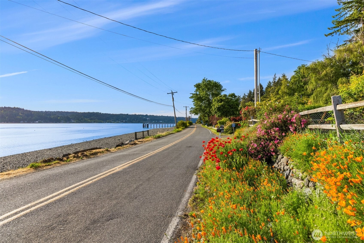
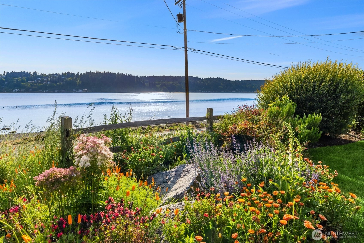
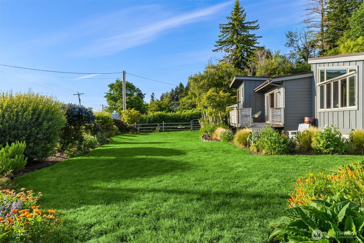
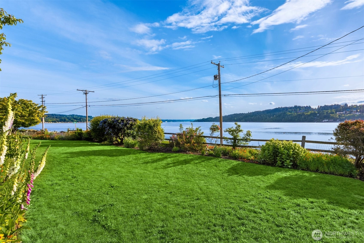
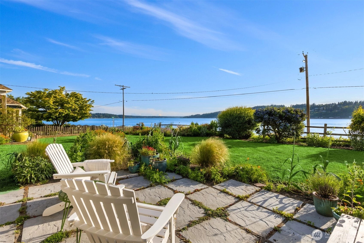
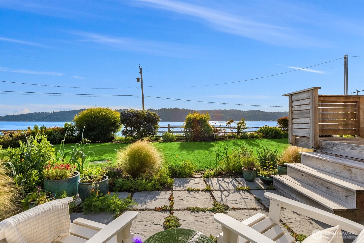
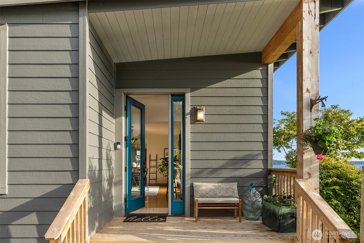
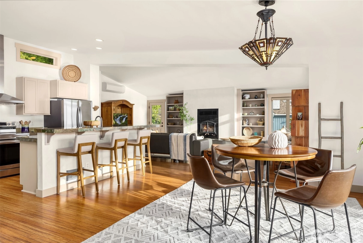
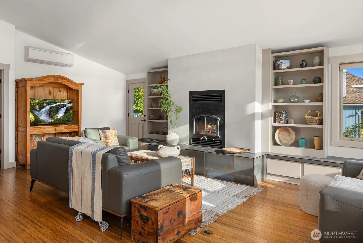
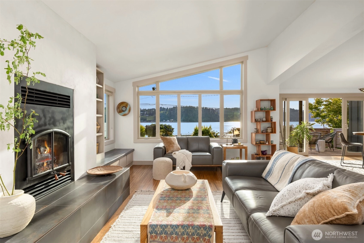
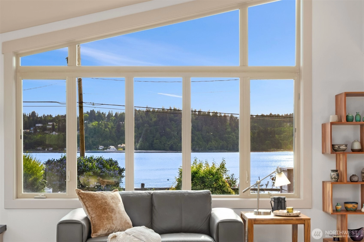
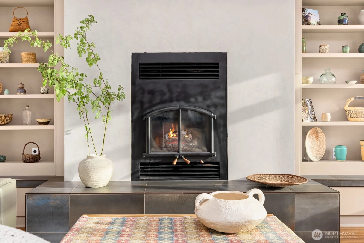
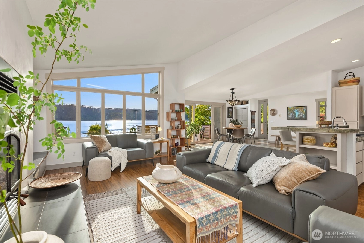
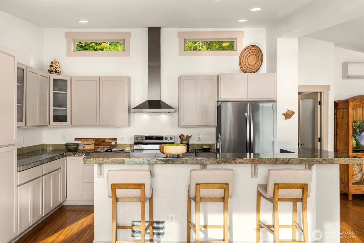
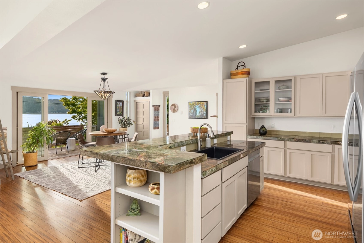
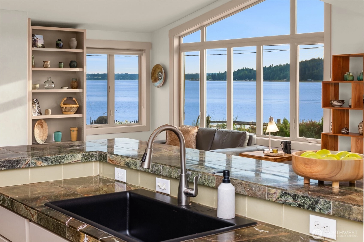
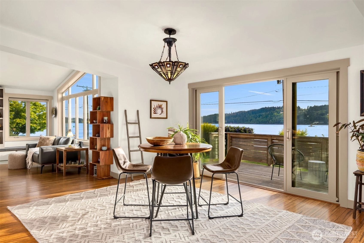
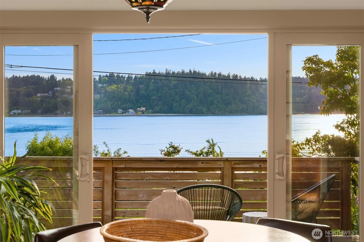
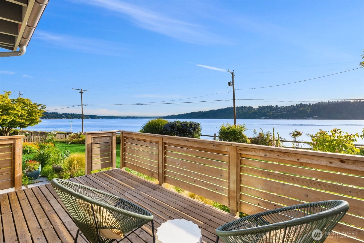
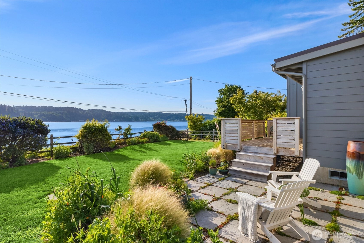
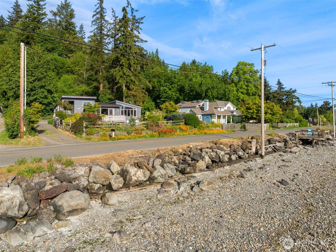
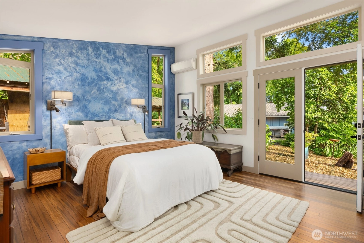
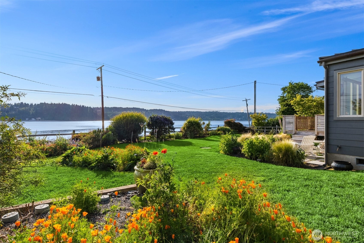
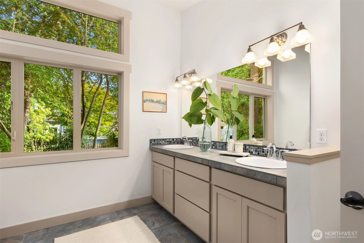
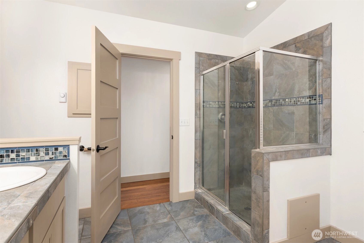
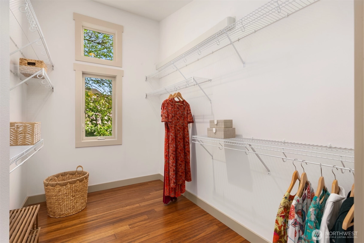
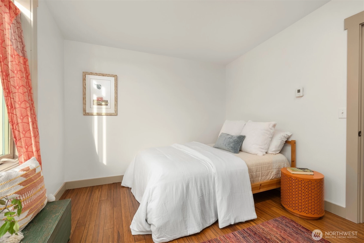
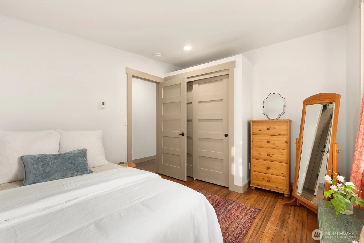
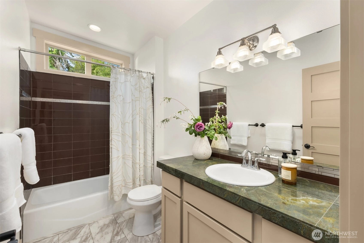
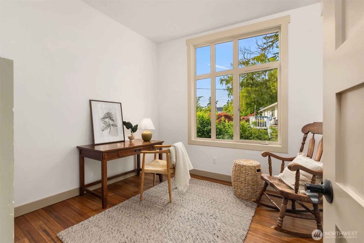
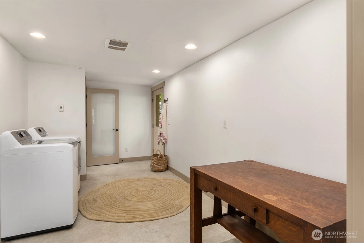
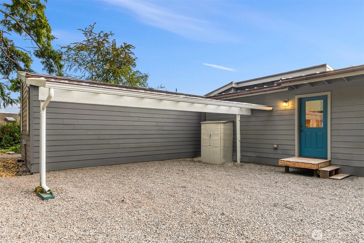
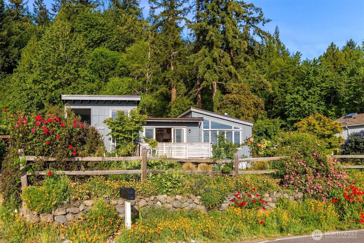
Welcome home to this contemporary single level home on 101 feet of bulkheaded west-facing waterfront in the desirable Crystal Springs community. The island's coveted south end is known for its warm, sunny microclimate, where you'll enjoy gorgeous sunsets and flat roads for walking and biking. This home exudes Zen modern vibes and was sited and designed to capture stunning views with thoughtful architectural features including vaulted ceilings, clerestory windows and warm woodwork. The kitchen, with updated stainless steel appliances and prime water views anchors the open concept living spaces. A private primary wing is on the south side of the home offering an oversized bathroom and walk-in closet. Two more bedrooms are on the north-wing of this 3-bedroom home. A wonderful floorplan for weekend guests or day-to-day living. Inside you’ll find fresh paint and new mini-split heat pumps for heating and cooling. The large, sunny lot has great flat spaces and gets tremendous sun exposure. This is the ideal property for your coastal garden. Outside you’ll also find updated exterior paint, a metal roof and a west-facing deck off the living spaces allowing easy access to the outdoors. Major systems like the septic and drilled private well were permitted and implemented at time of construction. Just minutes to Pleasant Beach Village shopping and dining. A rare south-end opportunity.
Offer Review Date
Tuesday, June 2, 2026
(Seller may elect to accept an offer early)
Listing source NWMLS MLS #
2529269
Listed by
Jen Pells,
Windermere RE Bainbridge
Saturday
May 30, 2026
2pm - 4pm
Contact our
Bainbridge Island Waterfront
Real Estate Lead
MAIN
BDRM
BDRM
BDRM
FULL
BATH
BATH
¾
BATH
May 27, 2026
Listed
$1,795,000
NWMLS #2529269
-
StatusFor Sale
-
Price$1,795,000
-
Original PriceSame as current
-
List DateMay 27, 2026
-
Last Status ChangeMay 27, 2026
-
Last UpdateMay 28, 2026
-
Days on Market3 Days
-
Cumulative DOM3 Days
-
$/sqft (Total)$911/sqft
-
$/sqft (Finished)$911/sqft
-
Listing Source
-
MLS Number2529269
-
Listing BrokerJen Pells
-
Listing OfficeWindermere RE Bainbridge

-
Principal and Interest$9,410 / month
-
Property Taxes$1,059 / month
-
Homeowners Insurance$342 / month
-
TOTAL$10,811 / month
-
-
based on 20% down($359,000)
-
and a6.85% Interest Rate
-
About:All calculations are estimates only and provided by Mainview LLC. Actual amounts will vary.
-
Sqft (Total)1,970 sqft
-
Sqft (Finished)1,970 sqft
-
Sqft (Unfinished)None
-
Property TypeHouse
-
Sub Type1 Story
-
Bedrooms3 Bedrooms
-
Bathrooms1.75 Bathrooms
-
Lot28,750 sqft Lot
-
Lot Size SourcePublic Records
-
Lot #Unspecified
-
ProjectUnspecified
-
Total Stories1 story
-
BasementNone
-
Sqft SourcePublic Records
-
2026 Property Taxes$12,706 / year
-
No Senior Exemption
-
CountyKitsap County
-
Parcel #41840000010702
-
County Website
-
County Parcel Map
-
County GIS MapUnspecified
-
AboutCounty links provided by Mainview LLC

-
School DistrictBainbridge Island
-
ElementaryBuyer To Verify
-
MiddleWoodward Mid
-
High SchoolBainbridge Isl
-
WaterfrontYes
-
TypeMedium Bank
Sound -
Frontage101 Feet
-
HOA DuesUnspecified
-
Fees AssessedUnspecified
-
HOA Dues IncludeUnspecified
-
HOA ContactUnspecified
-
Management Contact
-
CoveredUnspecified
-
TypesDriveway
Off Street
RV Parking -
Has GarageNo
-
Sound
-
Year Built2010
-
Home BuilderUnspecified
-
IncludesDuctless
-
IncludesDuctless
Wall Furnace
-
FlooringBamboo/Cork
Ceramic Tile
Vinyl
Vinyl Plank -
FeaturesDbl Pane/Storm Window
Dining Room
Fireplace
French Doors
Vaulted Ceiling(s)
Walk-In Closet(s)
Water Heater
Wired for Generator
-
Lot FeaturesPaved
-
Site FeaturesDeck
High Speed Internet
Patio
RV Parking
-
IncludedDishwasher
Dryer
Refrigerator
Stove(s)/Range(s)
Washer
-
3rd Party Approval Required)No
-
Bank Owned (REO)No
-
Complex FHA AvailabilityUnspecified
-
Potential TermsCash
Conventional
VA Loan
-
EnergyElectric
-
SewerSeptic Tank
-
Water SourceIndividual Well
-
WaterfrontYes
-
Air Conditioning (A/C)Yes
-
Buyer Broker's Compensation2.5%
-
MLS Area #Area 170
-
Number of Photos40
-
Last Modification TimeThursday, May 28, 2026 12:51 PM
-
System Listing ID5561170
-
First For Sale2026-05-27 15:55:46
-
Public Open Houses2026-05-27 15:55:32
Listing details based on information submitted to the MLS GRID as of Thursday, May 28, 2026 12:51 PM.
All data is obtained from various
sources and may not have been verified by broker or MLS GRID. Supplied Open House Information is subject to change without notice. All information should be independently reviewed and verified for accuracy. Properties may or may not be listed by the office/agent presenting the information.
Sharing
OPEN
For Sale
3 Days Online
$1,795,000
3 BR
1.75 BA
1,970 SQFT
OPEN HOUSES
Saturday
May 30, 2026
2pm - 4pm
Offer Review: Tuesday, June 2, 2026
NWMLS #2529269.
Jen Pells,
Windermere RE Bainbridge
|
Listing information is provided by the listing agent except as follows: BuilderB indicates
that our system has grouped this listing under a home builder name that doesn't match
the name provided
by the listing broker. DevelopmentD indicates
that our system has grouped this listing under a development name that doesn't match the name provided
by the listing broker.