- homeHome
- mapHomes For Sale
- Houses Only
- Condos Only
- New Construction
- Waterfront
- Land For Sale
- nature_peopleNeighborhoods
- businessCondo Buildings
 Selling with Us
- roofingBuying with Us
 About Us
- peopleOur Team
- perm_phone_msgContact Us
- location_cityCity List
- engineeringHome Builder List
- trending_upHome Price Index
- differenceCalculate Value Now
- monitoringAll Stats & Graphs
- starsPopular
- feedArticles
- calculateCalculators
- helpApp Support
- refreshReload App
Version: ...

Lakeshore at Silver Lake /
#311C
Sold
Closed June 26, 2026
$407,500
3 Bedrooms
2 Bathrooms
1,283 Sqft Condo
Unit 311C
Floor 3
Built 1994
1 Parking Space
HOA Dues $446 / month
SALE HISTORY
List price was $395,000It took 9 days to go pending.
Then 21 days to close at $407,500
Closed at $318/SQFT.
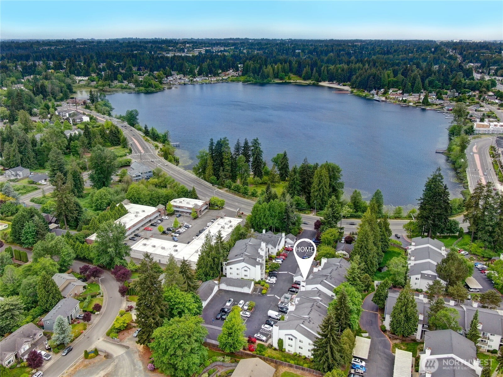
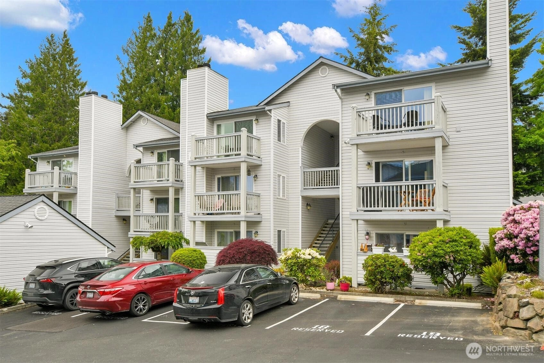
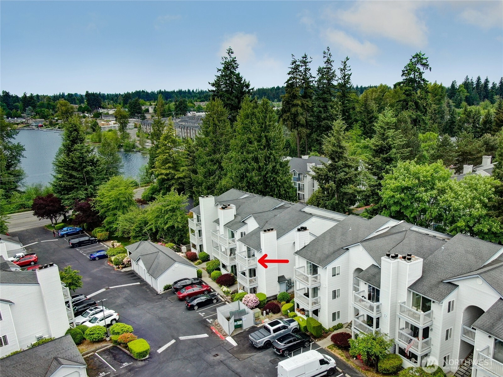
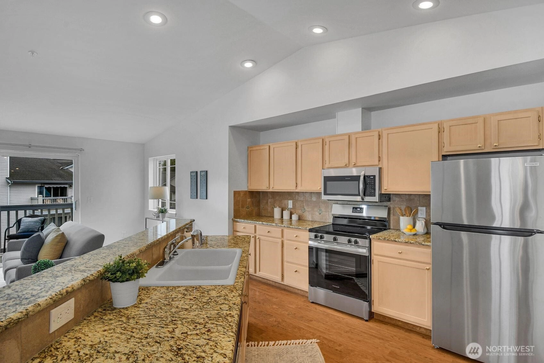
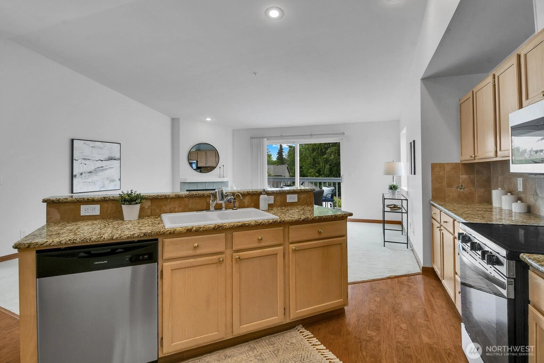
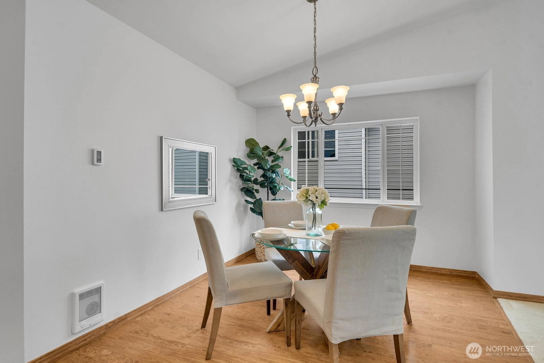
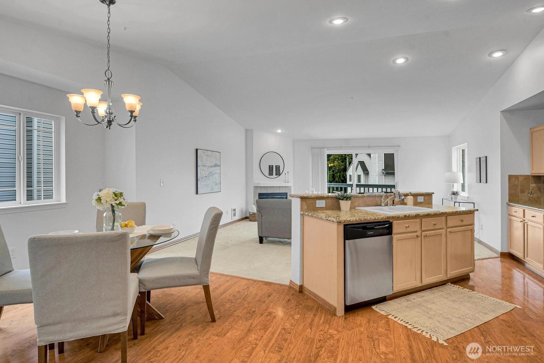
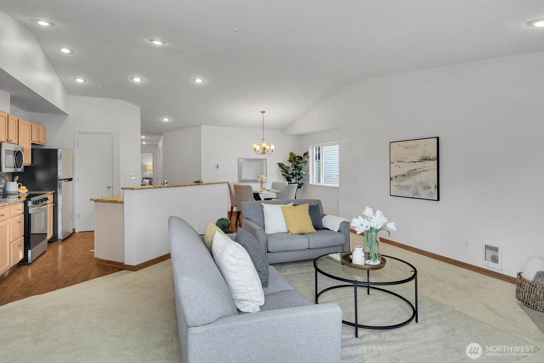
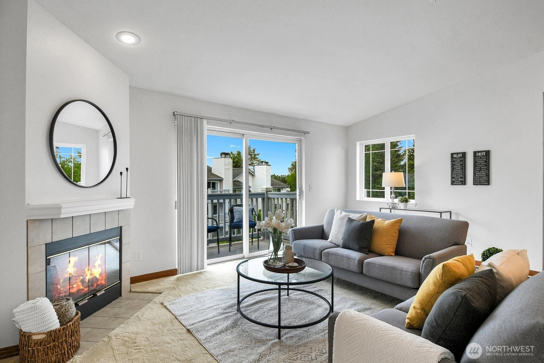
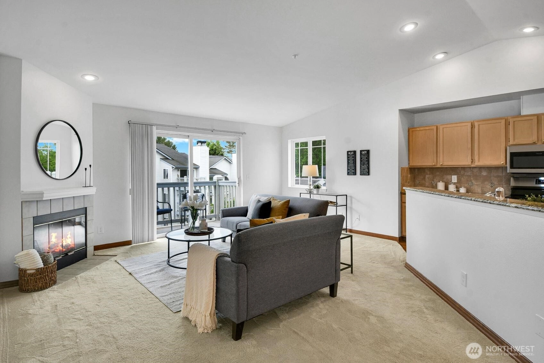
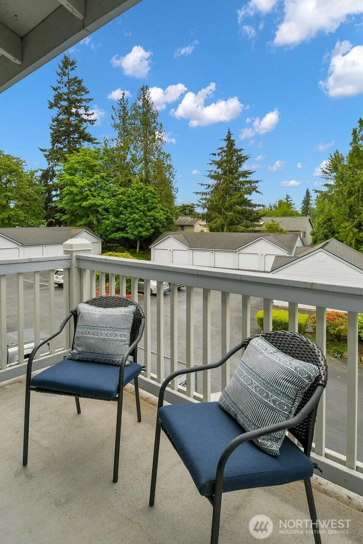
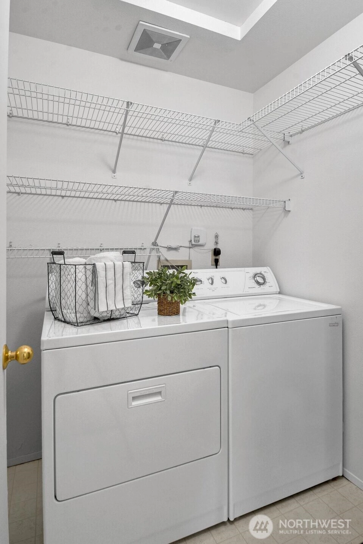
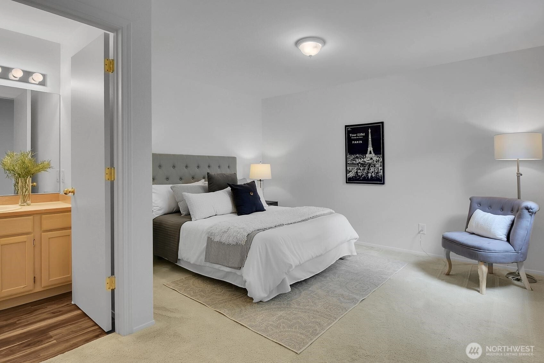
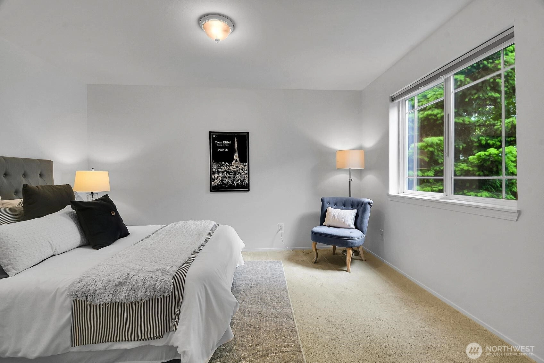
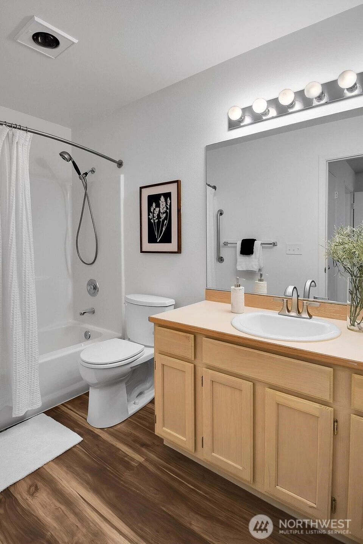
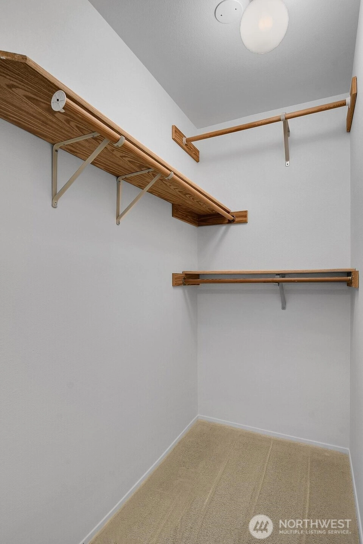
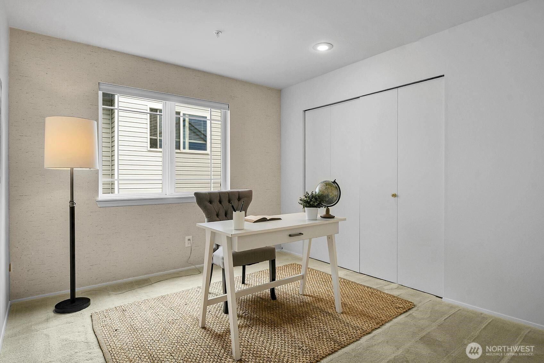
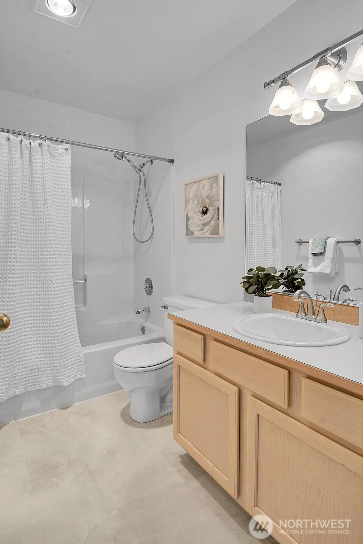
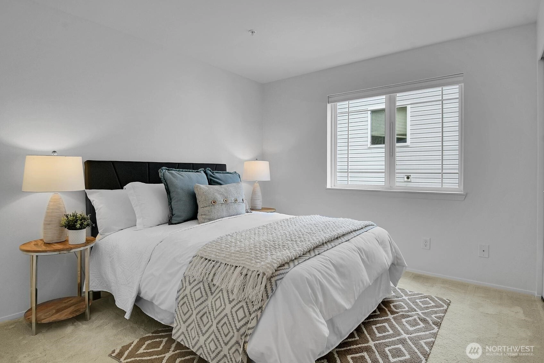
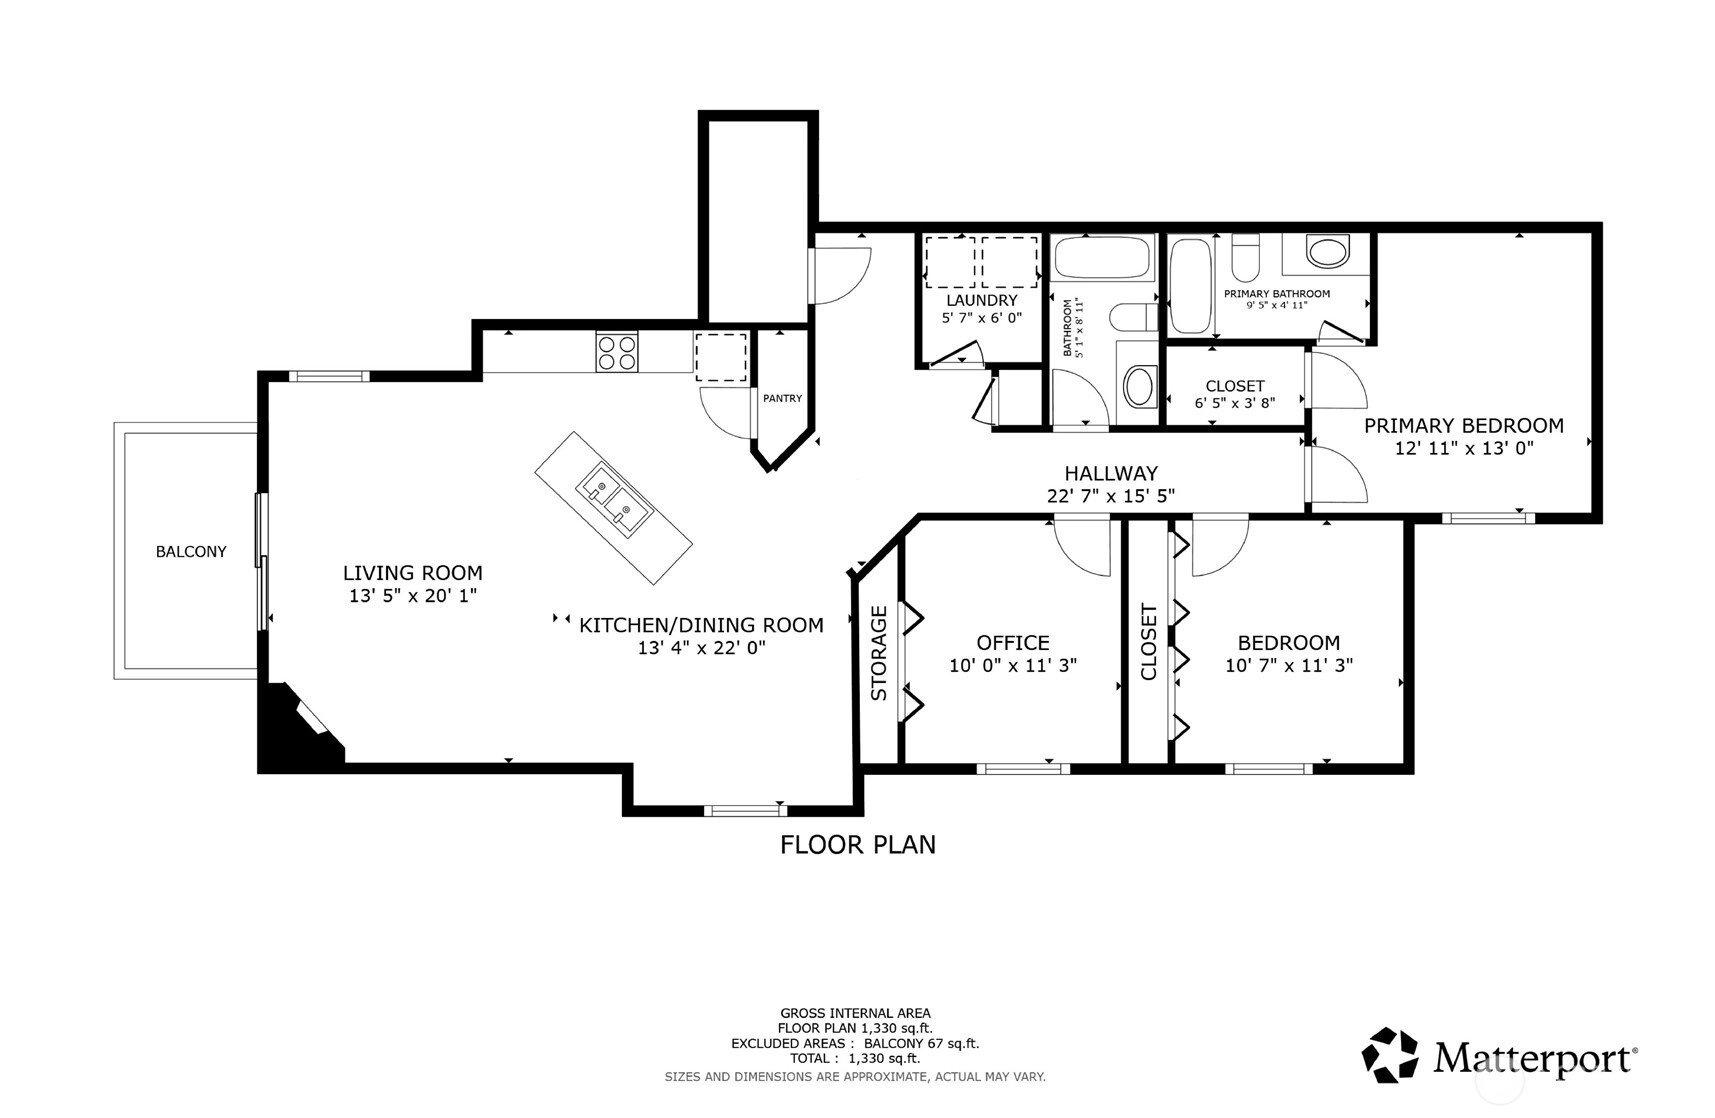
Experience the best of both worlds — an unbeatable location just moments from Mill Creek without the premium price tag. Rarely does a true 3-bedroom condo become available at this price point, making this an exceptional opportunity to enjoy space, style, and value all in one. Perched on the top floor, soaring cathedral ceilings create an airy, expansive feel while enhancing the peace and privacy of the home. Step onto your private balcony to enjoy tranquil territorial views with a peek of Silver Lake. Convenience abounds with your dedicated parking space located just outside your front door. End unit too! Inside, this beautifully refreshed residence offers 3 spacious bedrooms and 2 full baths, including a generous primary suite with an ensuite bath and oversized walk-in closet. The thoughtfully designed layout features an expansive in-unit laundry room with full-size side-by-side washer and dryer, abundant storage throughout, and even a coveted walk-in pantry. A cozy wood-burning fireplace adds warmth and charm to the living space. Recently revitalized with fresh interior paint throughout and brand-new stainless steel kitchen appliances, this home is truly move-in ready. Enjoy an incredible lifestyle just across the street from the lake, dining at Emory's on Silver Lake, minutes to Mill Creek Town Center, and with effortless access to I-5 for an easy commute. A rare combination of location, size, lifestyle, and value — this one is truly a gem.
Offer Review
No offer review date was specified
Project
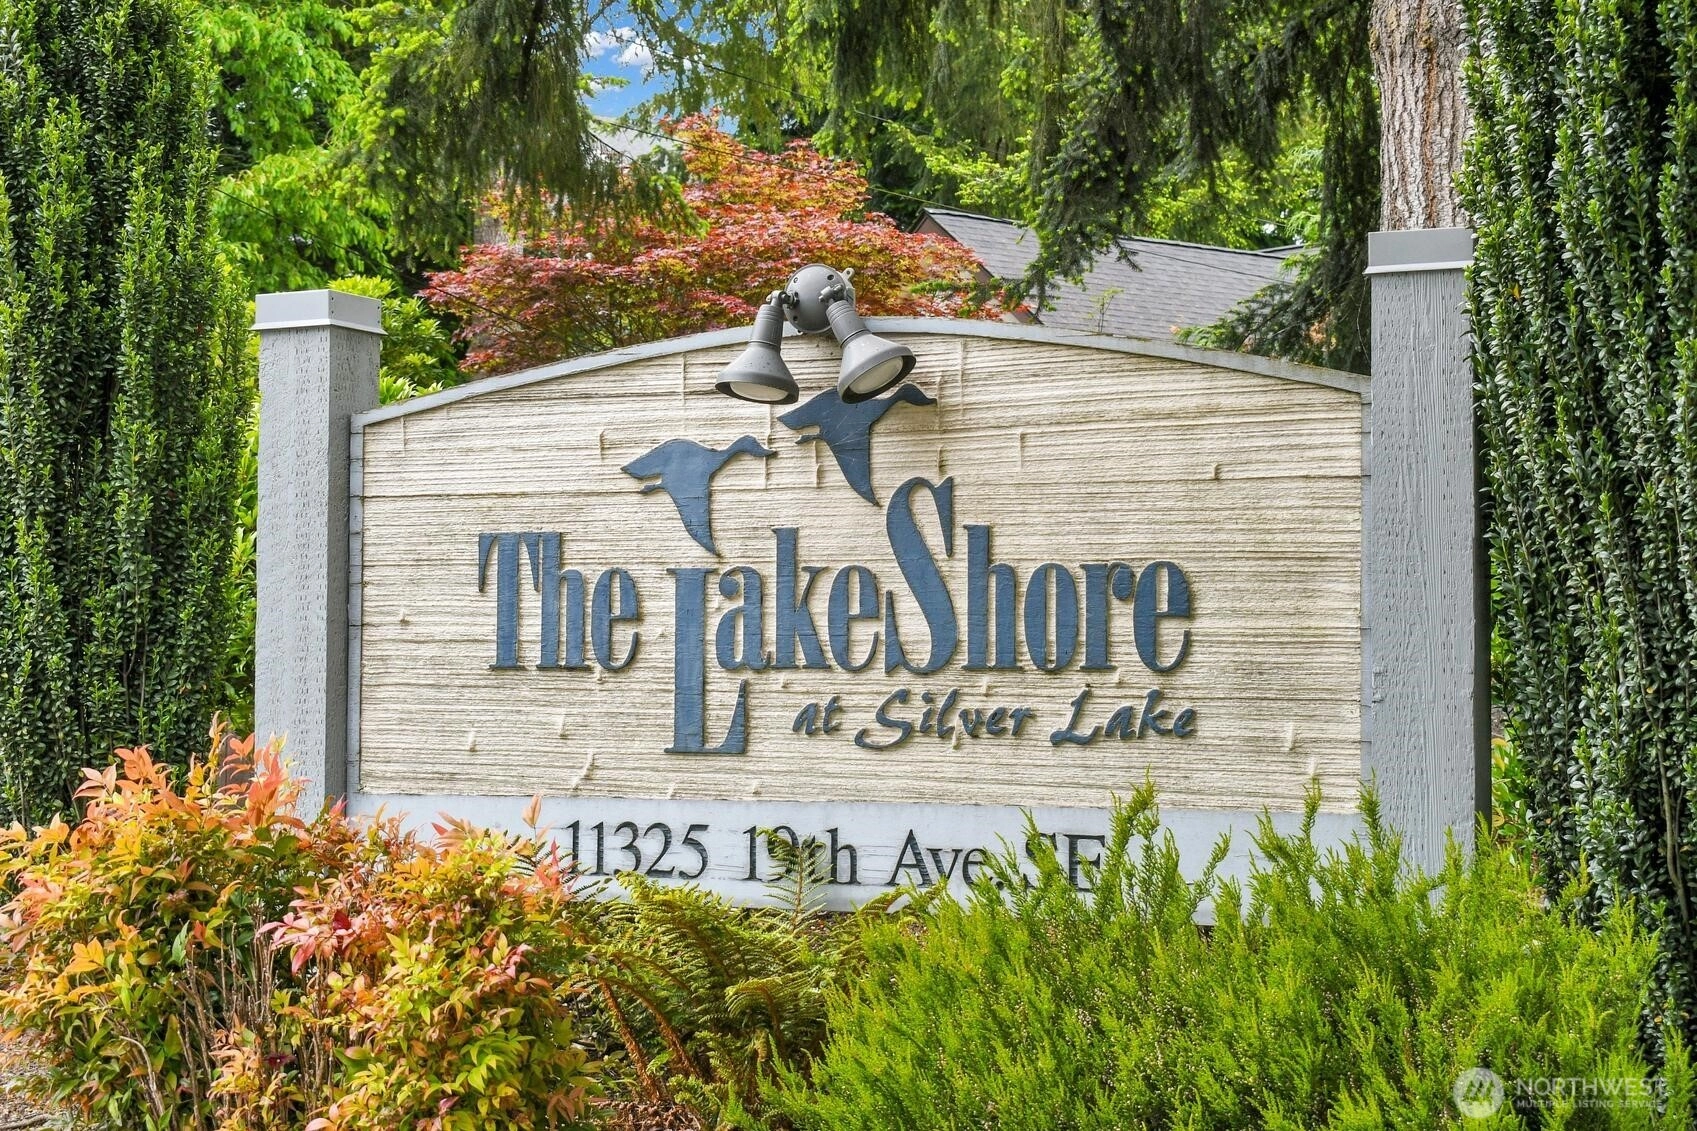
Lakeshore at Silver Lake
Listing source NWMLS MLS #
2530199
Listed by
Judie Sanders,
Windermere Real Estate Midtown
Buyer's broker
David Irish,
Team Calimlim Real Estate

MAIN
BDRM
BDRM
BDRM
FULL
BATH
BATH
FULL
BATH
BATH
Jun 29, 2026
Sold
$407,500
NWMLS #2530199
Jun 05, 2026
Went Pending
$395,000
NWMLS #2530199
May 27, 2026
Listed
$395,000
NWMLS #2530199
-
Sale Price$407,500
-
Closing DateJune 26, 2026
-
Last List Price$395,000
-
Original PriceSame
-
List DateMay 27, 2026
-
Pending DateJune 5, 2026
-
Days to go Pending9 days
-
$/sqft (Total)$318/sqft
-
$/sqft (Finished)$318/sqft
-
Listing Source
-
MLS Number2530199
-
Listing BrokerJudie Sanders
-
Listing OfficeWindermere Real Estate Midtown
-
Buyer's BrokerDavid Irish
-
Buyer Broker's FirmTeam Calimlim Real Estate

-
Principal and Interest$2,136 / month
-
HOA$446 / month
-
Property Taxes$280 / month
-
Homeowners Insurance$93 / month
-
TOTAL$2,955 / month
-
-
based on 20% down($81,500)
-
and a6.85% Interest Rate
-
About:All calculations are estimates only and provided by Mainview LLC. Actual amounts will vary.
-
Unit #311C
-
Unit Floor3
-
Sqft (Total)1,283 sqft
-
Sqft (Finished)Unspecified
-
Sqft (Unfinished)None
-
Property TypeCondo
-
Sub TypeCondo (1 Level)
-
Bedrooms3 Bedrooms
-
Bathrooms2 Bathrooms
-
Lot SizeUnspecified
-
Lot Size SourceUnspecified
-
ProjectLakeshore at Silver Lake
-
Total Stories1 story
-
Sqft SourceRealist
-
2026 Property Taxes$3,365 / year
-
No Senior Exemption
-
CountySnohomish County
-
Parcel #00826200331100
-
County Website
-
County Parcel Map
-
County GIS MapUnspecified
-
AboutCounty links provided by Mainview LLC

-
School DistrictEverett
-
ElementaryUnspecified
-
MiddleUnspecified
-
High SchoolUnspecified
-
HOA Dues$446 / month
-
Fees AssessedMonthly
-
HOA Dues IncludeCommon Area Maintenance
See Remarks
Sewer
Snow Removal
Trash
Water -
Pets AllowedCats OK
Dogs OK
Subject to Restrictions -
HOA ContactUnspecified
-
Management ContactUnspecified
-
Community FeaturesFire Sprinklers
-
NameLakeshore at Silver Lake
-
Units in Complex42
-
Units in Building12
-
Stories in Building3
-
TypesUncovered
-
Has GarageNo
-
Nbr of Assigned Spaces1
-
Parking Space Info18
-
See Remarks
Territorial
-
Year Built1994
-
Home BuilderUnspecified
-
IncludesNone
-
IncludesWall Furnace
-
FlooringLaminate
Carpet -
FeaturesEnd Unit
Fireplace
Insulated Windows
Primary Bathroom
Top Floor
Vaulted Ceiling(s)
Walk-In Closet(s)
Water Heater
-
Lot FeaturesPaved
-
IncludedDishwasher
Disposal
Dryer
Microwave
Refrigerator
See Remarks
Stove(s)/Range(s)
Washer
-
Bank Owned (REO)No
-
EnergyElectric
-
WaterfrontNo
-
Air Conditioning (A/C)No
-
Buyer Broker's Compensation3%
-
MLS Area #Area 740
-
Number of Photos21
-
Last Modification TimeMonday, June 29, 2026 1:37 PM
-
System Listing ID5561209
-
Closed2026-06-29 13:44:48
-
Pending Or Ctg2026-06-05 12:31:34
-
First For Sale2026-05-27 16:46:23
Listing details based on information submitted to the MLS GRID as of Monday, June 29, 2026 1:37 PM.
All data is obtained from various
sources and may not have been verified by broker or MLS GRID. Supplied Open House Information is subject to change without notice. All information should be independently reviewed and verified for accuracy. Properties may or may not be listed by the office/agent presenting the information.
Sharing
Sold
June 26, 2026
$407,500
$395,000
3 BR
2 BA
1,283 SQFT
NWMLS #2530199.
Judie Sanders,
Windermere Real Estate Midtown
|
Listing information is provided by the listing agent except as follows: BuilderB indicates
that our system has grouped this listing under a home builder name that doesn't match
the name provided
by the listing broker. DevelopmentD indicates
that our system has grouped this listing under a development name that doesn't match the name provided
by the listing broker.