- homeHome
- mapHomes For Sale
- Houses Only
- Condos Only
- New Construction
- Waterfront
- Land For Sale
- nature_peopleNeighborhoods
- businessCondo Buildings
 Selling with Us
- roofingBuying with Us
 About Us
- peopleOur Team
- perm_phone_msgContact Us
- location_cityCity List
- engineeringHome Builder List
- trending_upHome Price Index
- differenceCalculate Value Now
- monitoringAll Stats & Graphs
- starsPopular
- feedArticles
- calculateCalculators
- helpApp Support
- refreshReload App
Version: ...

Sold
Closed July 22, 2026
$2,475,000
3 Bedrooms
4.25 Bathrooms
4,417 Sqft House (4,219 Finished)
Built 2009
1.25 Acres Lot
2-Car Garage
HOA Dues $17 / month
SALE HISTORY
List price was $2,475,000It took 16 days to go pending.
Then 40 days to close at $2,475,000
Closed at $560/SQFT.
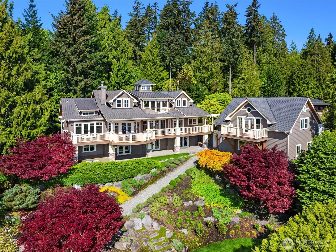
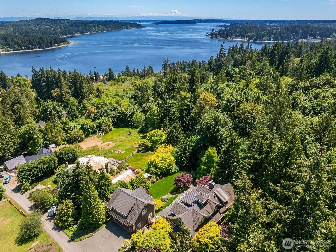
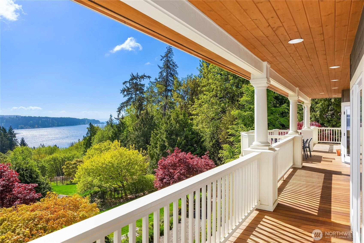
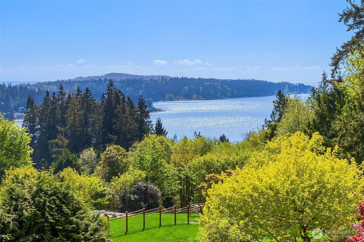
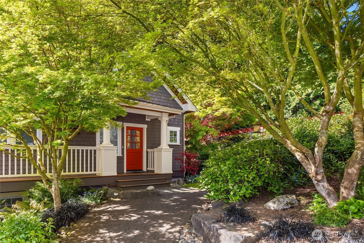
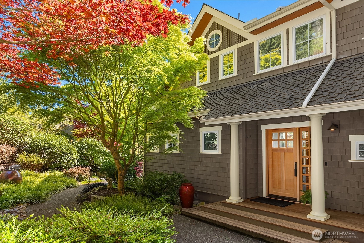
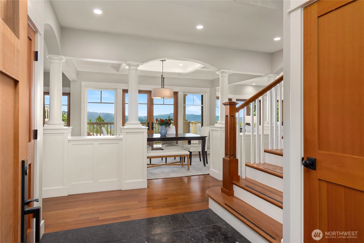
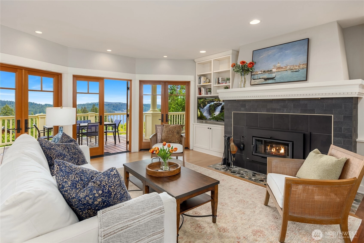
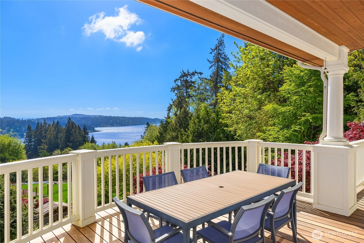
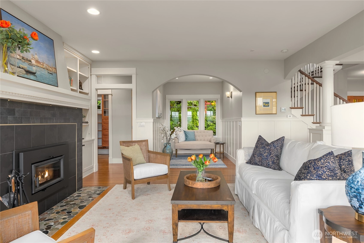
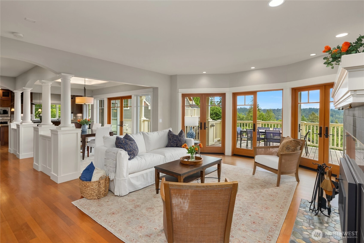
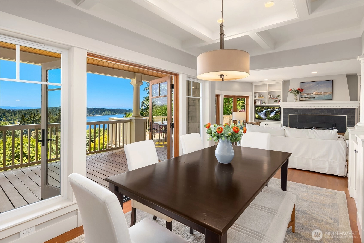
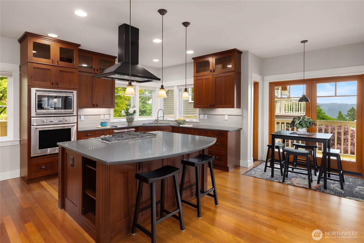
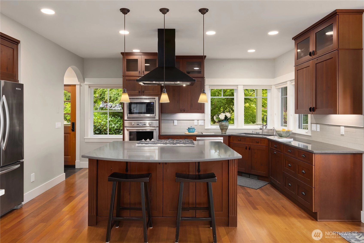
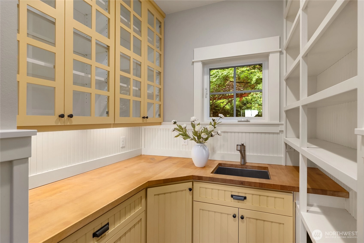
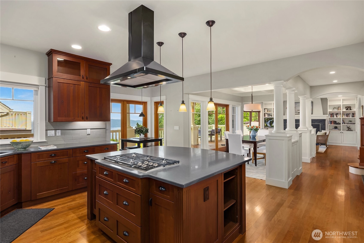
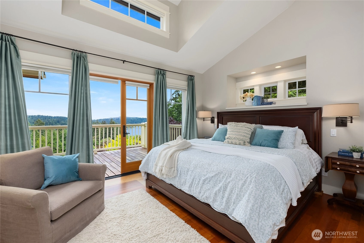
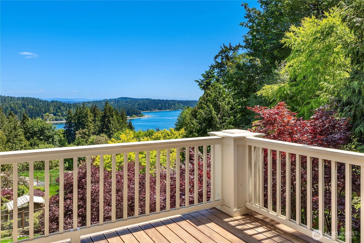
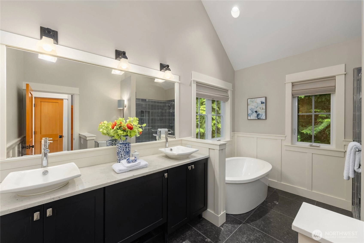
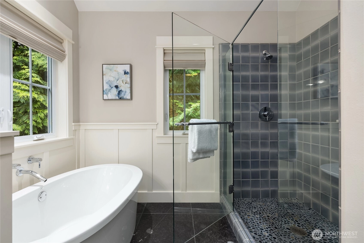
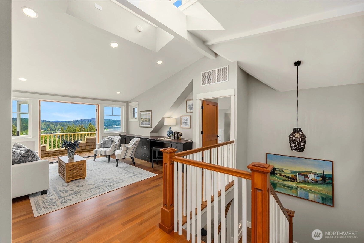
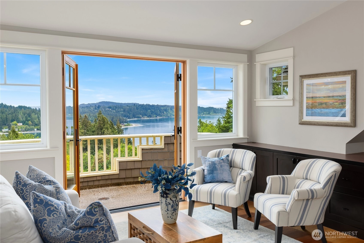
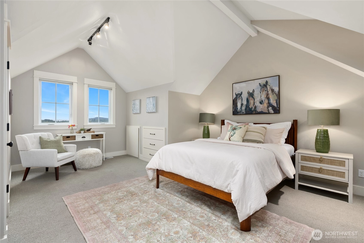
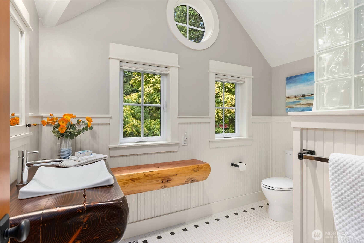
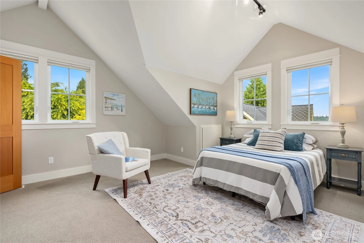
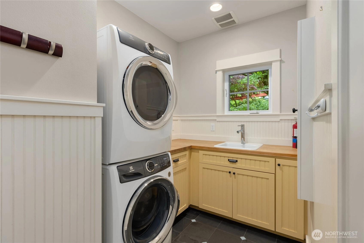
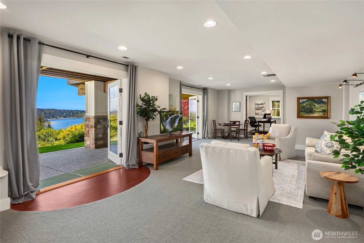
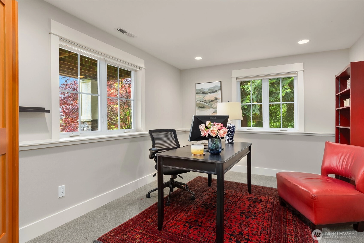
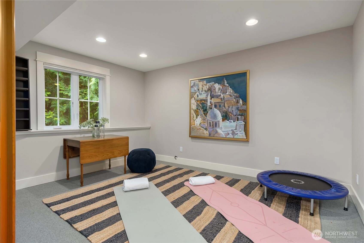
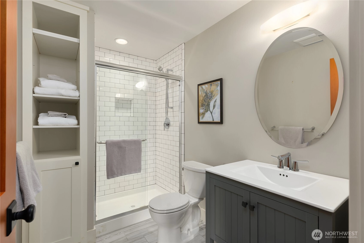
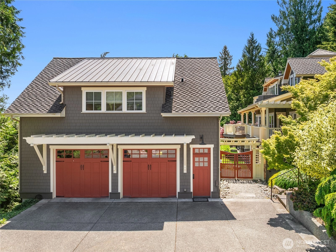
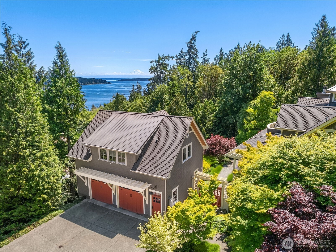
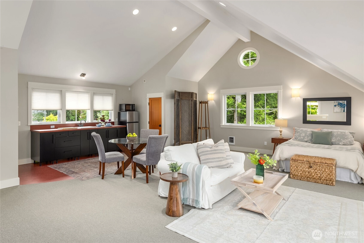
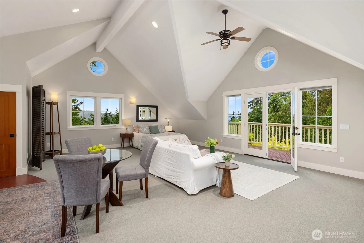
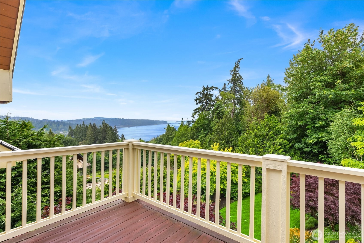
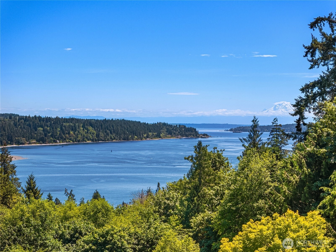
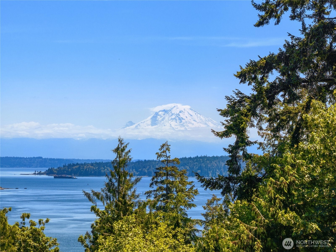
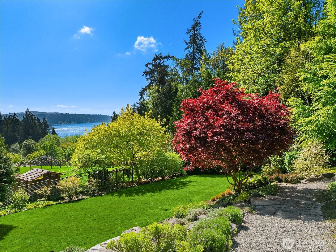
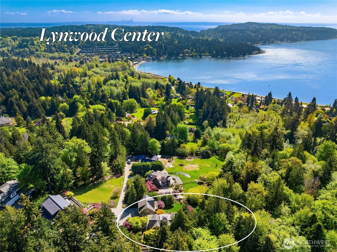
Timeless East Coast Architecture Above Rich Passage ~ On the market for the first time, this beautifully established 1.25-acre property enjoys elevated water and Cascade views from nearly every room. A wraparound covered porch, balanced elevation, and professionally designed gardens introduce a residence shaped by craftsmanship, privacy, and architectural pedigree. Inside, warm hardwood floors, substantial millwork, and a columned entry establish a tone of enduring quality. The spacious kitchen with large center island, custom cabinetry, butler's pantry, and bright breakfast nook opens to comfortable living and dining spaces, while multiple French doors lead to a covered view deck for year-round outdoor living. The main-level primary suite opens directly to the deck and water views, complemented by a vaulted bath with soaking tub, dual vanities, and separate shower. Upstairs, two spacious bedrooms share an open landing ideal for reading or work. The walk-out lower level enjoys water views and offers a large rec/media room, den/office, and ¾ bath, along with direct access to the covered patio and meandering gardens. Above the detached two-car garage, an 800 SqFt studio/guest suite features vaulted ceilings, kitchenette, half bath, and private balcony with Mt. Rainier views. Tucked along a quiet dead-end street near Lynwood Center, Gazzam Lake Preserve trails, and just 10 minutes to town and ferry, this is a rare offering of timeless architecture and gracious island living.
Offer Review
No offer review date was specified
Listing source NWMLS MLS #
2527351
Listed by
Matthew Paige,
Realogics Sotheby's Int'l Rlty
Danny Varona, Realogics Sotheby's Int'l Rlty
Buyer's broker
Susan Lorenz,
Realogics Sotheby's Int'l Rlty
Jennifer Saez, Realogics Sotheby's Int'l Rlty
Contact our
Bainbridge Island
Real Estate Lead

SECOND
BDRM
BDRM
FULL
BATH
BATH
MAIN
BDRM
FULL
BATH
BATH
½
BATHLOWER
¾
BATH
Jul 22, 2026
Sold
$2,475,000
NWMLS #2527351
Jun 12, 2026
Went Pending
$2,475,000
NWMLS #2527351
Jun 06, 2026
Went Contingent
$2,475,000
NWMLS #2527351
May 27, 2026
Listed
$2,475,000
NWMLS #2527351
-
Sale Price$2,475,000
-
Closing DateJuly 22, 2026
-
Last List Price$2,475,000
-
Original PriceSame
-
List DateMay 27, 2026
-
Pending DateJune 12, 2026
-
Days to go Pending16 days
-
$/sqft (Total)$560/sqft
-
$/sqft (Finished)$587/sqft
-
Listing Source
-
MLS Number2527351
-
Listing BrokerMatthew Paige
-
Listing OfficeRealogics Sotheby's Int'l Rlty
-
Buyer's BrokerSusan Lorenz
-
Buyer Broker's FirmRealogics Sotheby's Int'l Rlty

-
Principal and Interest$12,974 / month
-
HOA$17 / month
-
Property Taxes$1,215 / month
-
Homeowners Insurance$466 / month
-
TOTAL$14,671 / month
-
-
based on 20% down($495,000)
-
and a6.85% Interest Rate
-
About:All calculations are estimates only and provided by Mainview LLC. Actual amounts will vary.
-
Sqft (Total)4,417 sqft
-
Sqft (Finished)4,219 sqft
-
Sqft (Unfinished)198 sqft
-
Property TypeHouse
-
Sub Type2 Stories + Basement
-
Bedrooms3 Bedrooms
-
Bathrooms4.25 Bathrooms
-
Lot1.25 Acres Lot
-
Lot Size SourceCounty Records
-
Lot #Unspecified
-
ProjectUnspecified
-
Total Stories3 stories
-
BasementFinished
-
Sqft SourceCounty Records
-
2026 Property Taxes$14,576 / year
-
No Senior Exemption
-
CountyKitsap County
-
Parcel #04240221052002
-
County Website
-
County Parcel Map
-
County GIS MapUnspecified
-
AboutCounty links provided by Mainview LLC

-
School DistrictBainbridge Island
-
ElementaryCapt Johnston Blakel
-
MiddleSonoji Sakai Inter
-
High SchoolBainbridge Isl
-
HOA Dues$17 / month
-
Fees AssessedAnnually
-
HOA Dues IncludeRoad Maintenance
-
HOA ContactUnspecified
-
Management ContactUnspecified
-
Community FeaturesCCRs
-
Covered2-Car
-
TypesDriveway
Detached Garage -
Has GarageYes
-
Nbr of Assigned Spaces6
-
Mountains
See Remarks
Sound
Territorial
-
Year Built2009
-
Home BuilderUnspecified
-
IncludesForced Air
Heat Pump
-
IncludesForced Air
Heat Pump
Radiant
Wall Furnace
-
FlooringCeramic Tile
Hardwood
Laminate
Stone
Carpet -
FeaturesBath Off Primary
Dbl Pane/Storm Window
Dining Room
Fireplace
French Doors
Pantry
Skylight(s)
Vaulted Ceiling(s)
Walk-In Closet(s)
Water Heater
Wet Bar
Wired for Generator
-
Lot FeaturesDead End Street
Paved -
Site FeaturesCable TV
Deck
Fenced-Partially
High Speed Internet
Patio
Propane
Sprinkler System
-
IncludedDishwasher
Disposal
Dryer
Microwave
Refrigerator
Washer
-
Bank Owned (REO)No
-
EnergyElectric
Propane
Wood -
SewerSeptic Tank
-
Water SourcePublic
-
WaterfrontNo
-
Air Conditioning (A/C)Yes
-
Buyer Broker's Compensation2.5%
-
MLS Area #Area 170
-
Number of Photos39
-
Last Modification TimeWednesday, July 22, 2026 3:50 PM
-
System Listing ID5561253
-
Closed2026-07-22 16:24:23
-
Pending Or Ctg2026-06-12 19:22:50
-
First For Sale2026-05-27 17:49:52
Listing details based on information submitted to the MLS GRID as of Wednesday, July 22, 2026 3:50 PM.
All data is obtained from various
sources and may not have been verified by broker or MLS GRID. Supplied Open House Information is subject to change without notice. All information should be independently reviewed and verified for accuracy. Properties may or may not be listed by the office/agent presenting the information.
Sharing
Sold
July 22, 2026
$2,475,000
3 BR
4.25 BA
4,417 SQFT
NWMLS #2527351.
Matthew Paige,
Realogics Sotheby's Int'l Rlty
|
Listing information is provided by the listing agent except as follows: BuilderB indicates
that our system has grouped this listing under a home builder name that doesn't match
the name provided
by the listing broker. DevelopmentD indicates
that our system has grouped this listing under a development name that doesn't match the name provided
by the listing broker.