- homeHome
- mapHomes For Sale
- Houses Only
- Condos Only
- New Construction
- Waterfront
- Land For Sale
- nature_peopleNeighborhoods
- businessCondo Buildings
 Selling with Us
- roofingBuying with Us
 About Us
- peopleOur Team
- perm_phone_msgContact Us
- location_cityCity List
- engineeringHome Builder List
- trending_upHome Price Index
- differenceCalculate Value Now
- monitoringAll Stats & Graphs
- starsPopular
- feedArticles
- calculateCalculators
- helpApp Support
- refreshReload App
Version: ...

For Sale
59 Days Online
$845,395
3 Bedrooms
3.5 Bathrooms
3,014 Sqft House
Lot 401
New Construction
Built 2026
5,222 Sqft Lot
2-Car Garage
HOA Dues $175 / month
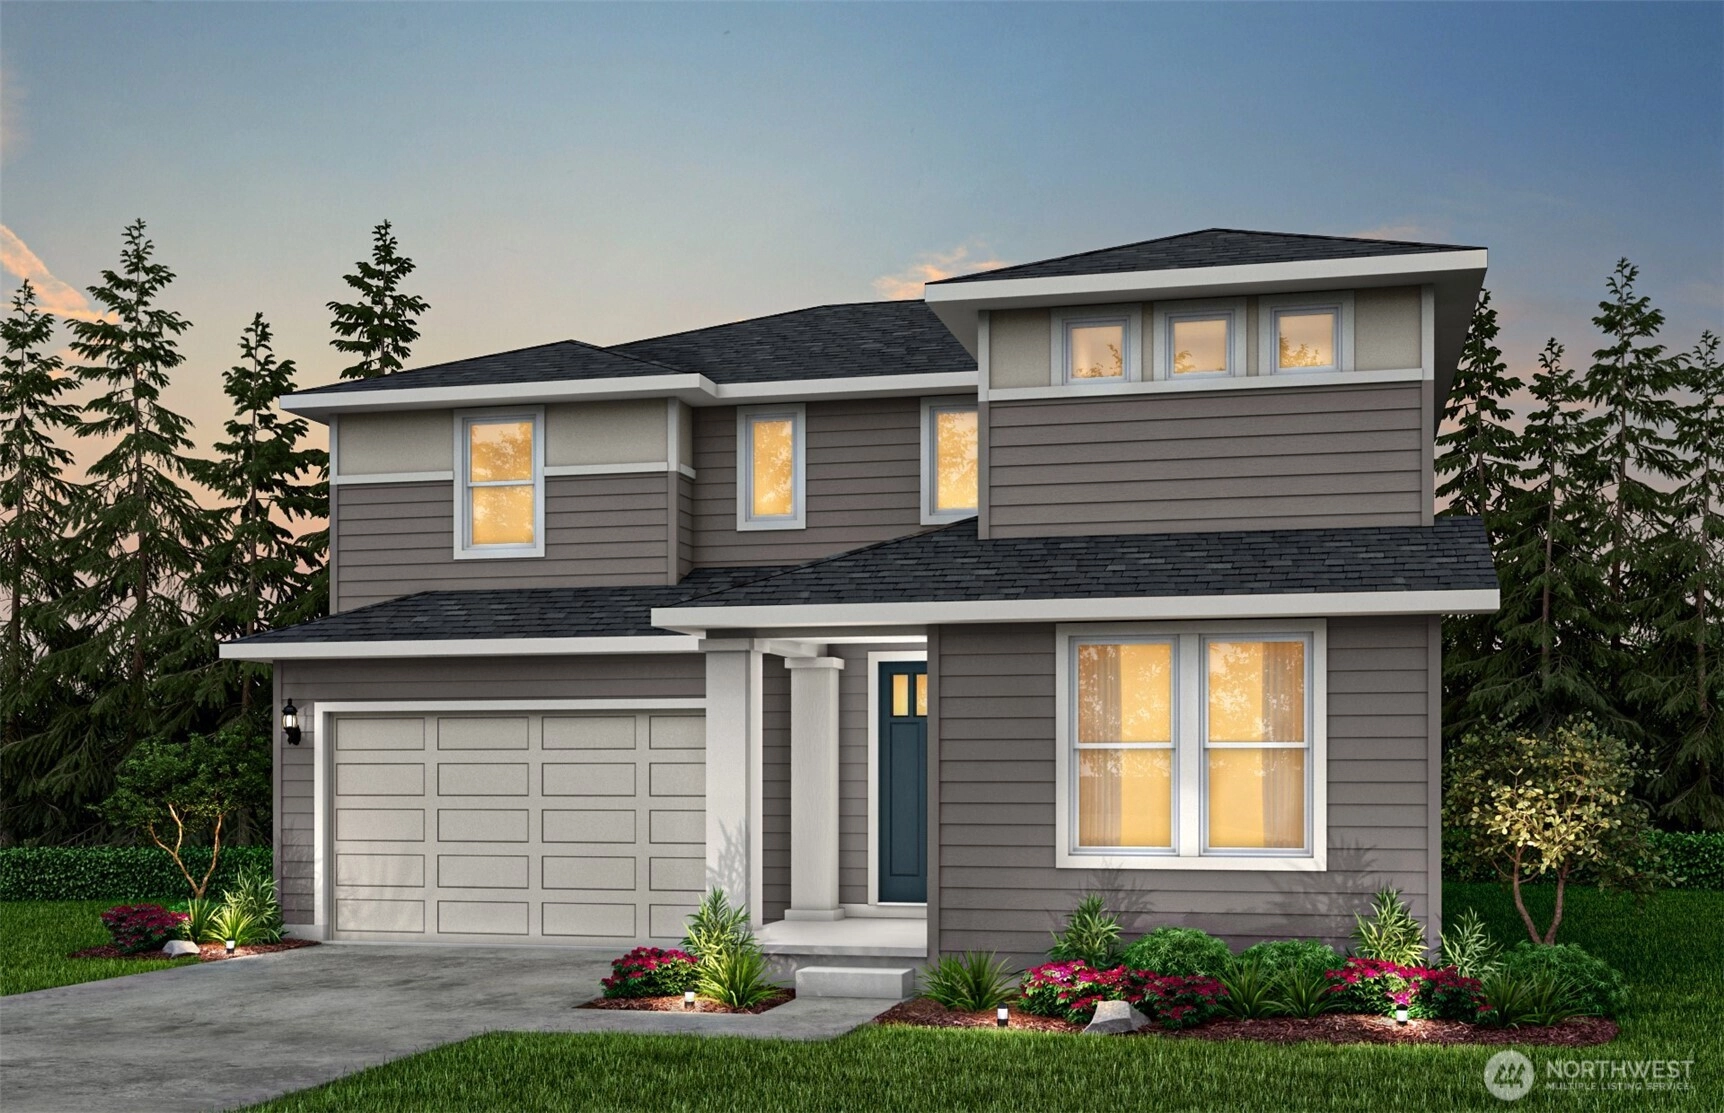
Experience warm and welcoming Northwest living with the Roslyn design at Arborwood. Created with connection and comfort in mind, the open-concept main floor brings everyone together with a spacious kitchen, stylish granite sink, walk-in pantry, cozy café dining area, and an expansive covered patio that makes indoor-outdoor living effortless. Upstairs, the peaceful primary suite feels like a private retreat, complete with a spa-inspired ensuite featuring a stunning freestanding soaking tub and sleek glass-enclosed shower. Two additional bedrooms are thoughtfully placed to offer both privacy and flexibility for guests or a home office. Throughout the home, timeless architectural touches—including a dramatic staircase with mission-style railings, elegant 8-foot doors, and airy 9-foot ceilings on the main level—create a sense of warmth, style, and everyday comfort. ** This home will be completed around July 2026. This home is surrounded by natural beauty and recreation. Explore 800 acres of trails at North Kitsap Heritage Park just steps away, enjoy a round at neighboring White Horse Golf Club, and reach the Kingston ferry dock in just 10 minutes. Broker Registration Policy - Broker Must Register Client Upon First Visit. If Broker unable to attend, Broker to register Client in advance or Buyer to register their Broker upon first visit.
Offer Review
Will review offers when submitted
Builder
Pulte Homes of Washington (Pulte Homes)
Project
Arborwood
Listing source NWMLS MLS #
2529170
Listed by
Teresa Linger,
Pulte Homes of Washington Inc
Bruce Nisbet, Pulte Homes of Washington Inc
Contact our
Kingston
Real Estate Lead

SECOND
BDRM
BDRM
BDRM
FULL
BATH
BATH
FULL
BATH
BATH
MAIN
FULL
BATH
BATH
½
BATHLOWER
May 27, 2026
Listed
$845,395
NWMLS #2529170
-
StatusFor Sale
-
Price$845,395
-
Original PriceSame as current
-
List DateMay 27, 2026
-
Last Status ChangeMay 28, 2026
-
Last UpdateMay 28, 2026
-
Days on Market59 Days
-
Cumulative DOM59 Days
-
$/sqft (Total)$280/sqft
-
$/sqft (Finished)$280/sqft
-
Listing Source
-
MLS Number2529170
-
Listing BrokerTeresa Linger
-
Listing OfficePulte Homes of Washington Inc

-
Principal and Interest$4,432 / month
-
HOA$175 / month
-
Property Taxes/ month
-
Homeowners Insurance$167 / month
-
TOTAL$4,774 / month
-
-
based on 20% down($169,079)
-
and a6.85% Interest Rate
-
About:All calculations are estimates only and provided by Mainview LLC. Actual amounts will vary.
-
Unit #00401
-
Sqft (Total)3,014 sqft
-
Sqft (Finished)3,014 sqft
-
Sqft (Unfinished)None
-
Property TypeHouse
-
Sub Type2 Story
-
Bedrooms3 Bedrooms
-
Bathrooms3.5 Bathrooms
-
Lot5,222 sqft Lot
-
Lot Size SourcePlot Plan
-
Lot #00401
-
ProjectArborwood
-
Total Stories2 stories
-
BasementDaylight
-
Sqft SourceBlueprints
-
Property TaxesUnspecified
-
No Senior Exemption
-
CountyKitsap County
-
Parcel #00000000401
-
County Website
-
County Parcel Map
-
County GIS MapUnspecified
-
AboutCounty links provided by Mainview LLC

-
School DistrictNorth Kitsap #400
-
ElementaryBuyer To Verify
-
MiddleBuyer To Verify
-
High SchoolBuyer To Verify
-
HOA Dues$175 / month
-
Fees AssessedMonthly
-
HOA Dues IncludeCommon Area Maintenance
Road Maintenance -
HOA ContactChristina Pettersen 206-215-9817
-
Management Contact
-
Community FeaturesCCRs
Trail(s)
-
Covered2-Car
-
TypesAttached Garage
-
Has GarageYes
-
Nbr of Assigned Spaces2
-
Mountains
See Remarks
-
Year Built2026
-
New ConstructionYes
-
Construction StateUnspecified
-
Home BuilderPulte Homes of Washington
-
IncludesForced Air
-
IncludesHeat Pump
-
FlooringCeramic Tile
-
FeaturesDbl Pane/Storm Window
Fireplace
Water Heater
-
Lot FeaturesCurbs
Paved
Sidewalk -
Site FeaturesHigh Speed Internet
-
IncludedDishwasher
Disposal
Microwave
Stove(s)/Range(s)
-
3rd Party Approval Required)No
-
Bank Owned (REO)No
-
Complex FHA AvailabilityUnspecified
-
Potential TermsCash
Conventional
FHA
VA Loan
-
EnergyElectric
-
SewerSewer Connected
-
Water SourcePublic
-
WaterfrontNo
-
Air Conditioning (A/C)Yes
-
Buyer Broker's Compensation2%
-
MLS Area #Area 162
-
Number of Photos1
-
Last Modification TimeThursday, May 28, 2026 10:27 AM
-
System Listing ID5561312
-
First For Sale2026-05-27 21:26:01
Listing details based on information submitted to the MLS GRID as of Thursday, May 28, 2026 10:27 AM.
All data is obtained from various
sources and may not have been verified by broker or MLS GRID. Supplied Open House Information is subject to change without notice. All information should be independently reviewed and verified for accuracy. Properties may or may not be listed by the office/agent presenting the information.
Sharing
For Sale
59 Days Online
$845,395
3 BR
3.5 BA
3,014 SQFT
Offer Review: Anytime
NWMLS #2529170.
Teresa Linger,
Pulte Homes of Washington Inc
|
Listing information is provided by the listing agent except as follows: BuilderB indicates
that our system has grouped this listing under a home builder name that doesn't match
the name provided
by the listing broker. DevelopmentD indicates
that our system has grouped this listing under a development name that doesn't match the name provided
by the listing broker.