- homeHome
- mapHomes For Sale
- Houses Only
- Condos Only
- New Construction
- Waterfront
- Land For Sale
- nature_peopleNeighborhoods
- businessCondo Buildings
 Selling with Us
- roofingBuying with Us
 About Us
- peopleOur Team
- perm_phone_msgContact Us
- location_cityCity List
- engineeringHome Builder List
- trending_upHome Price Index
- differenceCalculate Value Now
- monitoringAll Stats & Graphs
- starsPopular
- feedArticles
- calculateCalculators
- helpApp Support
- refreshReload App
Version: ...

Pending
Went pending in 0 days
$1,319,000
4 Bedrooms
2.5 Bathrooms
3,238 Sqft House
Built 2005
6,534 Sqft Lot
3-Car Garage
HOA Dues $50 / month
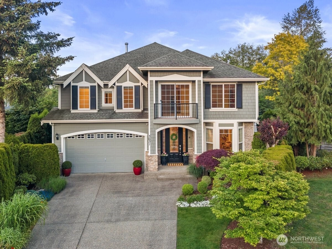
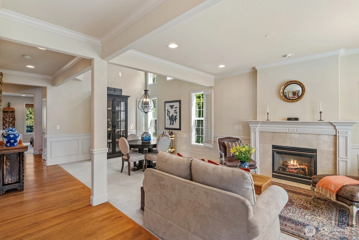
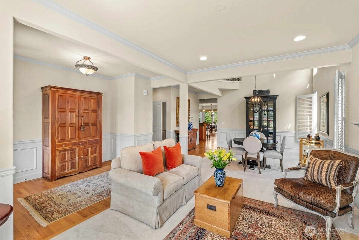
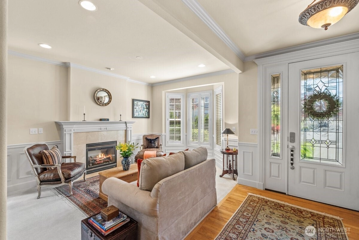
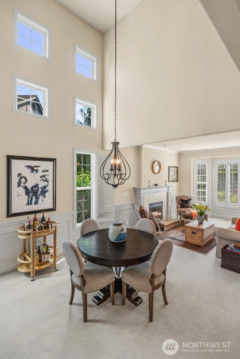
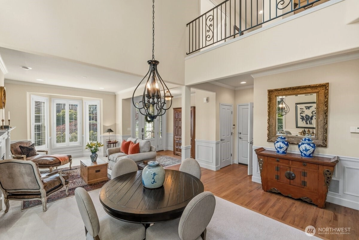
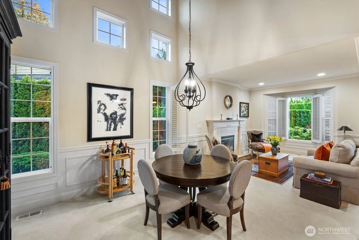
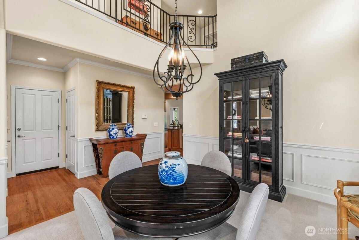
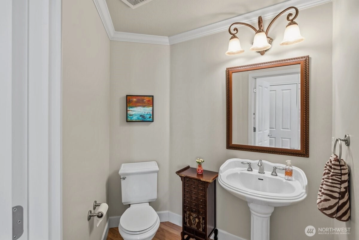
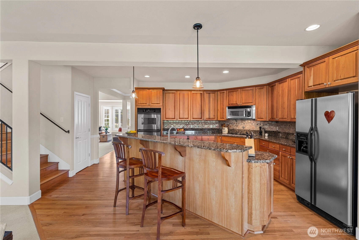
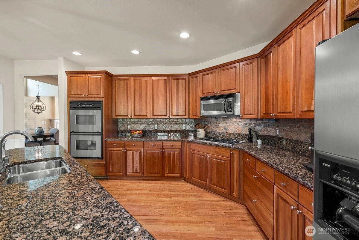
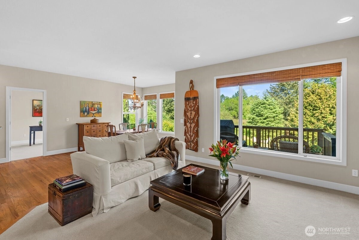
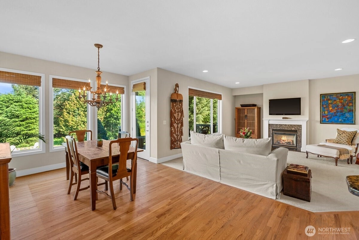
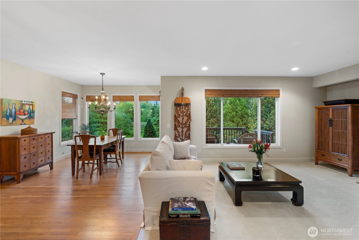
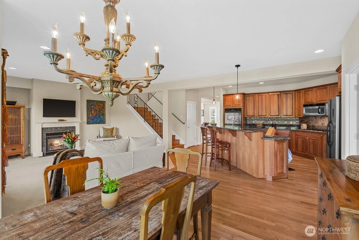
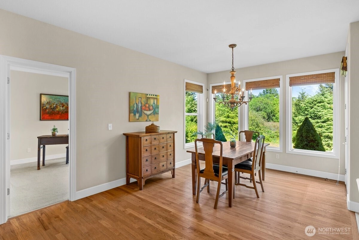
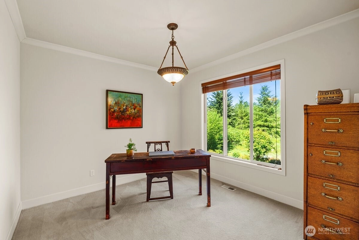
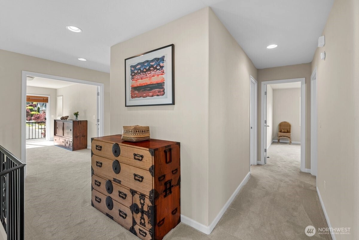
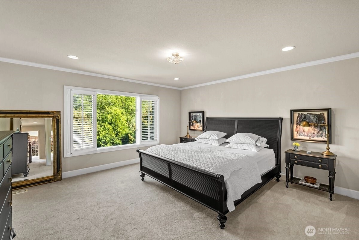
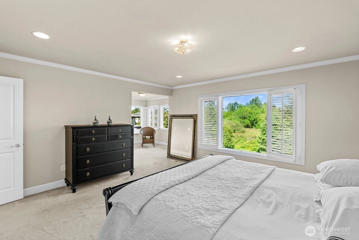
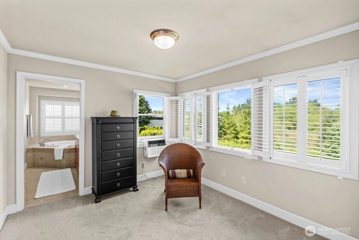
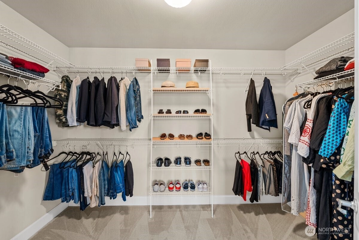
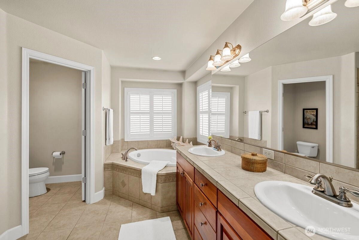
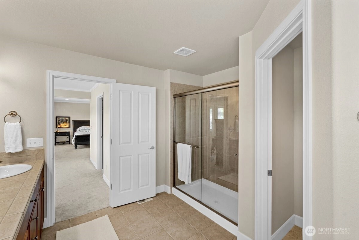
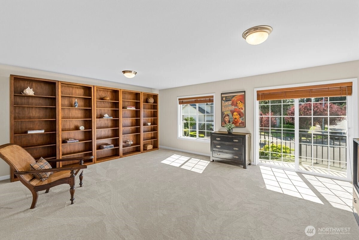
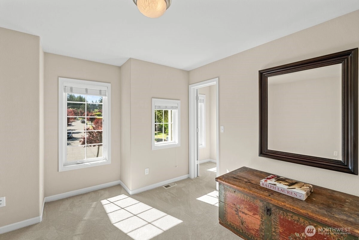
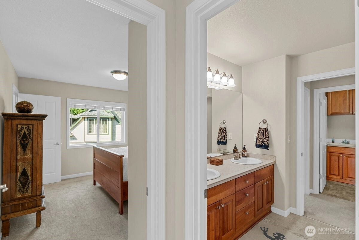
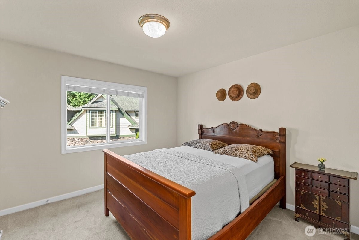
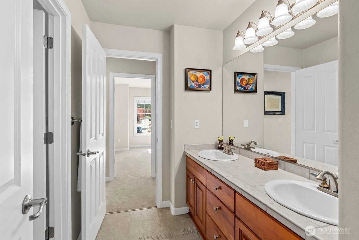
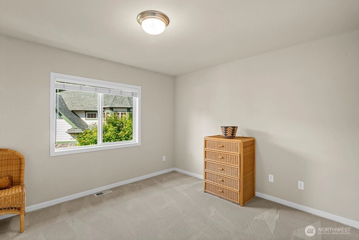
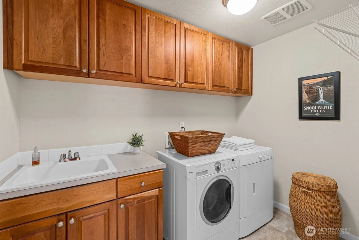
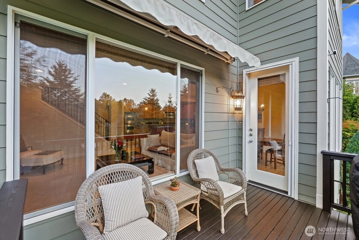
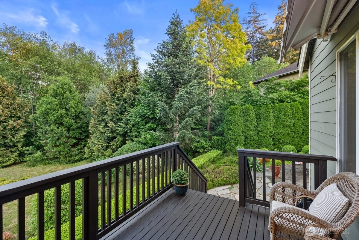
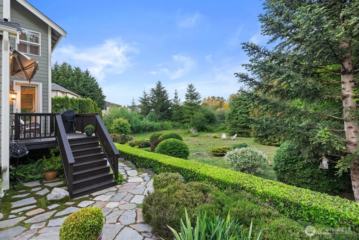
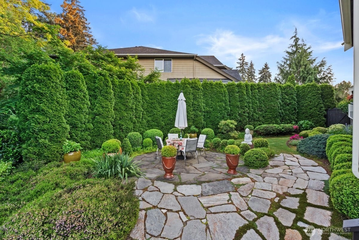
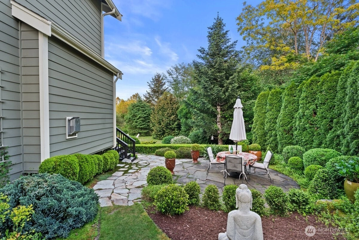
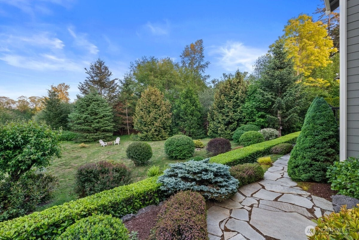
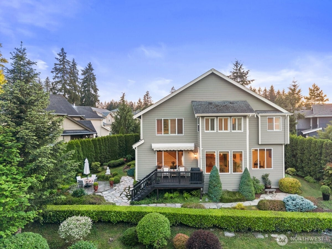
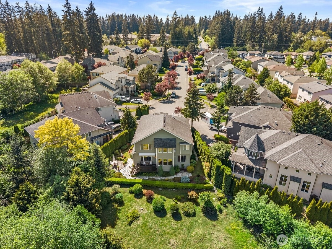
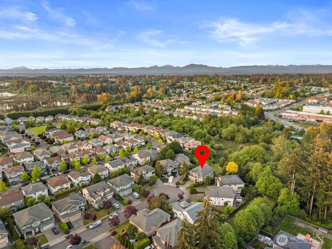
Tucked away on a quiet Cul -de- sac and backings on to a private greenbelt, this beautiful Craftsman style home offers a rare combination of serene natural surroundings and exceptional everyday livability. At 3,238 sq. ft., the open concept and two-story layout feels both generous and connected. The chef’s kitchen with cherrywood cabinets, granite countertops and a pantry flow effortlessly into the family room, while a separate living room and downstairs office add versatility for today’s lifestyle. Professionally landscaped grounds with stone patios, walkways, and a deck extends your living space into the trees. 4 bedrooms, 2.5 baths & a spacious bonus room with a balcony complete the picture. 3 car tandem garage, with 2 overhead lofts for storage. All of this is minutes from top rated schools!
Offer Review
No offer review date was specified
Listing source NWMLS MLS #
2525136
Listed by
Tennie Gale Luu,
RE/MAX Northwest
SECOND
BDRM
BDRM
BDRM
BDRM
FULL
BATH
BATH
FULL
BATH
BATH
MAIN
½
BATH
May 28, 2026
Went Pending
$1,319,000
NWMLS #2525136
May 28, 2026
Listed
$1,319,000
NWMLS #2525136
Jul 18, 2025
Price Reduction arrow_downward
$1,525,000
NWMLS #2396477
Jul 04, 2025
Listed
$1,569,950
NWMLS #2396477
-
StatusPending
-
Last Listed Price$1,319,000
-
Original PriceSame as current
-
List DateMay 28, 2026
-
Last Status ChangeMay 29, 2026
-
Last UpdateMay 29, 2026
-
Days on Market2 Days
-
Cumulative DOM0 Days
-
Pending DateMay 28, 2026
-
Days to go Pending0
-
$/sqft (Total)$407/sqft
-
$/sqft (Finished)$407/sqft
-
Listing Source
-
MLS Number2525136
-
Listing BrokerTennie Gale Luu
-
Listing OfficeRE/MAX Northwest

-
Principal and Interest$6,914 / month
-
HOA$50 / month
-
Property Taxes$843 / month
-
Homeowners Insurance$254 / month
-
TOTAL$8,061 / month
-
-
based on 20% down($263,800)
-
and a6.85% Interest Rate
-
About:All calculations are estimates only and provided by Mainview LLC. Actual amounts will vary.
-
Sqft (Total)3,238 sqft
-
Sqft (Finished)3,238 sqft
-
Sqft (Unfinished)None
-
Property TypeHouse
-
Sub Type2 Story
-
Bedrooms4 Bedrooms
-
Bathrooms2.5 Bathrooms
-
Lot6,534 sqft Lot
-
Lot Size Source0.15
-
Lot #Unspecified
-
ProjectStonehedge At Mill Creek
-
Total Stories2 stories
-
BasementNone
-
Sqft Source3238
-
2025 Property Taxes$10,110 / year
-
No Senior Exemption
-
CountySnohomish County
-
Parcel #01021600001000
-
County Website
-
County Parcel Map
-
County GIS MapUnspecified
-
AboutCounty links provided by Mainview LLC

-
School DistrictEverett
-
ElementaryForest View Elem
-
MiddleGateway Mid
-
High SchoolHenry M. Jackson Hig
-
HOA Dues$50 / month
-
Fees AssessedAnnually
-
HOA Dues IncludeCommon Area Maintenance
-
HOA ContactMichelle Hodder 425-375-1250
-
Management Contact
-
Community FeaturesCCRs
-
Covered3-Car
-
TypesAttached Garage
-
Has GarageYes
-
Nbr of Assigned Spaces3
-
Mountains
-
Year Built2005
-
Home BuilderWestwood Executive Homes
-
IncludesForced Air
Window Unit(s)
-
IncludesForced Air
Stove/Free Standing
-
FlooringCeramic Tile
Concrete
Hardwood
Carpet -
FeaturesDining Room
Fireplace
Pantry
Walk-In Closet(s)
Water Heater
-
Lot FeaturesCul-De-Sac
Curbs
Dead End Street
Open Space
Paved
Sidewalk -
Site FeaturesCable TV
Deck
Fenced-Partially
Gas Available
High Speed Internet
Patio
-
IncludedDishwasher
Disposal
Dryer
Microwave
Refrigerator
Stove(s)/Range(s)
Washer
-
3rd Party Approval Required)No
-
Bank Owned (REO)No
-
Complex FHA AvailabilityUnspecified
-
Potential TermsCash
Conventional
-
EnergyElectric
Natural Gas -
SewerSewer Connected
-
Water SourcePublic
-
WaterfrontNo
-
Air Conditioning (A/C)Yes
-
Buyer Broker's Compensation2.5%
-
MLS Area #Area 730
-
Number of Photos40
-
Last Modification TimeThursday, May 28, 2026 11:01 PM
-
System Listing ID5561332
-
Pending Or Ctg2026-05-28 23:07:19
-
First For Sale2026-05-28 04:09:47
Listing details based on information submitted to the MLS GRID as of Thursday, May 28, 2026 11:01 PM.
All data is obtained from various
sources and may not have been verified by broker or MLS GRID. Supplied Open House Information is subject to change without notice. All information should be independently reviewed and verified for accuracy. Properties may or may not be listed by the office/agent presenting the information.
Sharing
Pending
May 28, 2026
$1,319,000
4 BR
2.5 BA
3,238 SQFT
NWMLS #2525136.
Tennie Gale Luu,
RE/MAX Northwest
|
Listing information is provided by the listing agent except as follows: BuilderB indicates
that our system has grouped this listing under a home builder name that doesn't match
the name provided
by the listing broker. DevelopmentD indicates
that our system has grouped this listing under a development name that doesn't match the name provided
by the listing broker.