- homeHome
- mapHomes For Sale
- Houses Only
- Condos Only
- New Construction
- Waterfront
- Land For Sale
- nature_peopleNeighborhoods
- businessCondo Buildings
 Selling with Us
- roofingBuying with Us
 About Us
- peopleOur Team
- perm_phone_msgContact Us
- location_cityCity List
- engineeringHome Builder List
- trending_upHome Price Index
- differenceCalculate Value Now
- monitoringAll Stats & Graphs
- starsPopular
- feedArticles
- calculateCalculators
- helpApp Support
- refreshReload App
Version: ...

For Sale
40 Days Online
$975,000
4 Bedrooms
2.75 Bathrooms
2,250 Sqft House
Built 1980
9,945 Sqft Lot
2-Car Garage
HOA Dues $38 / month
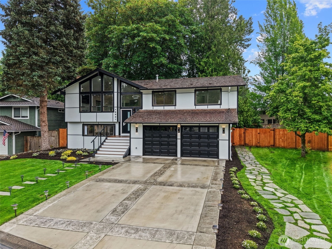
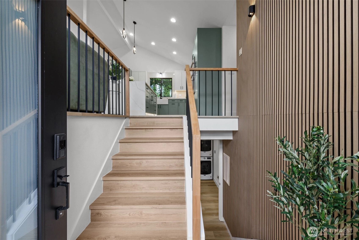
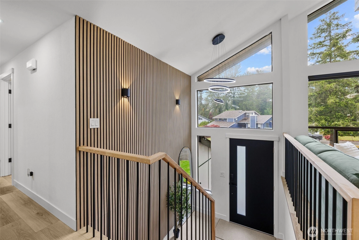
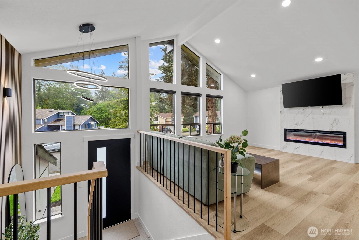
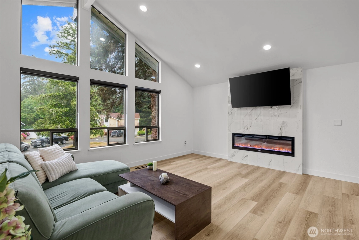
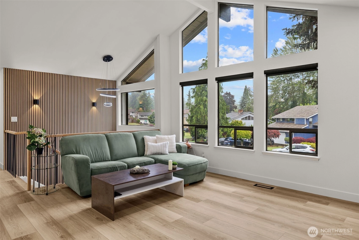
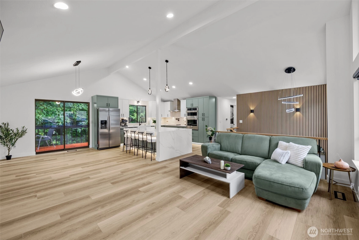
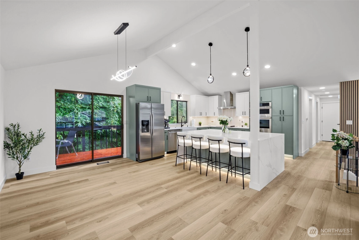
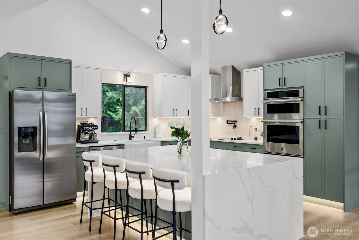
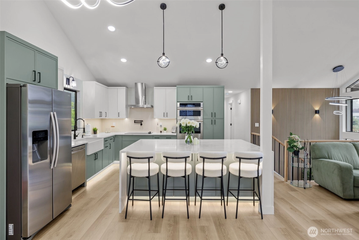
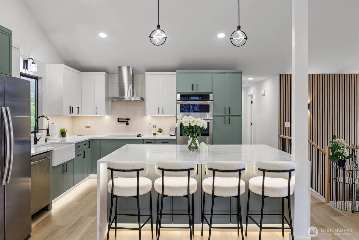
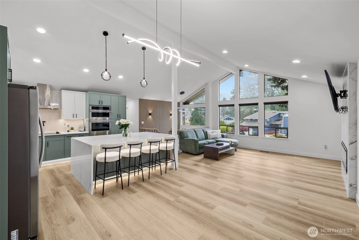
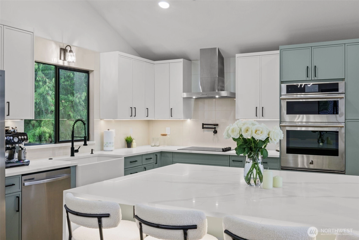
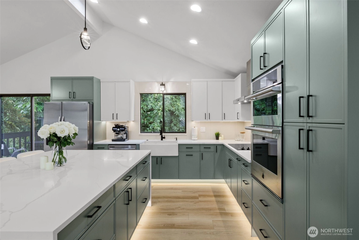
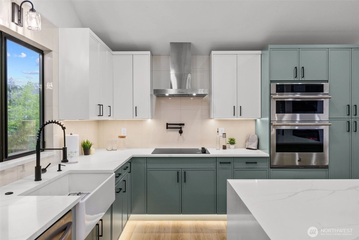
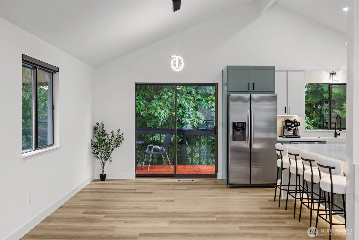
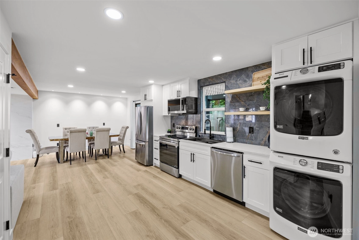
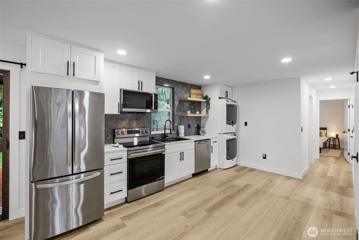
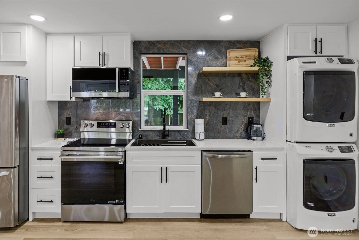
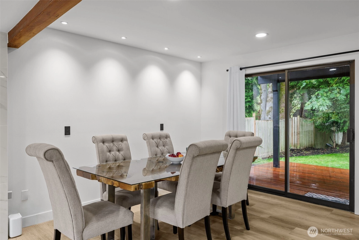
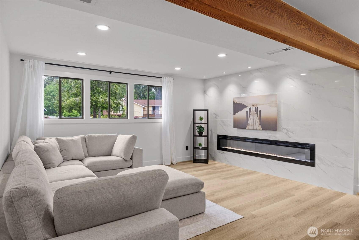
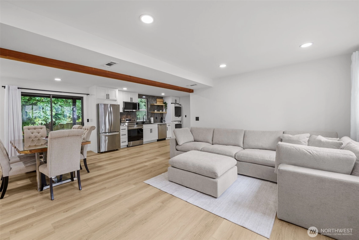
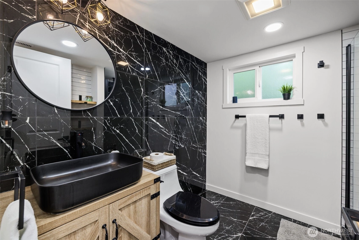
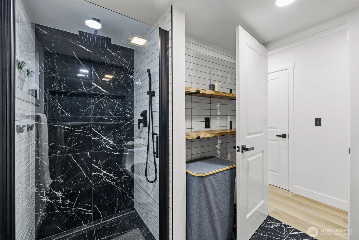
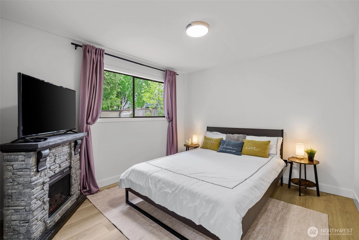
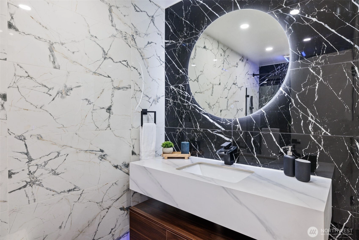
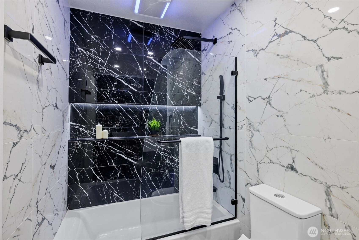
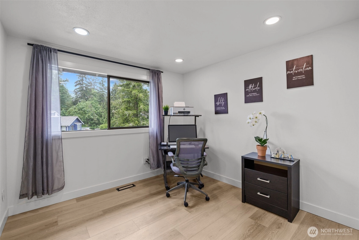
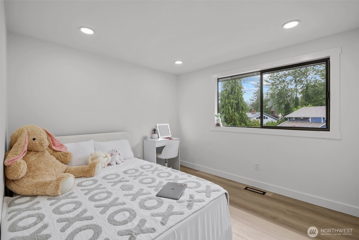
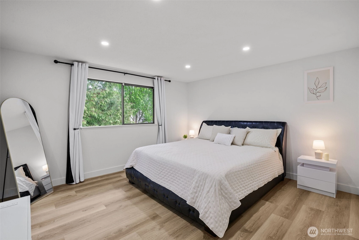
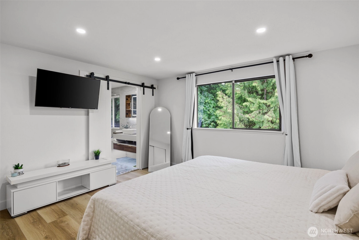
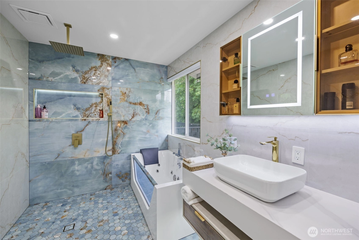
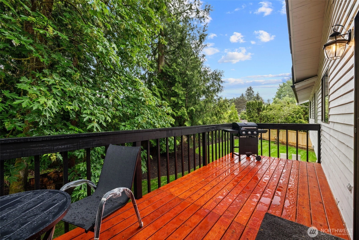
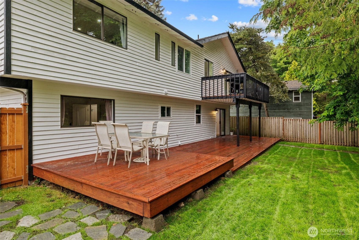
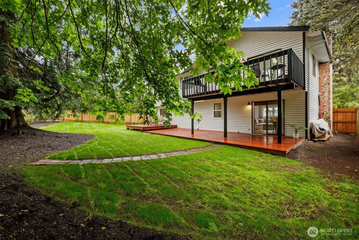
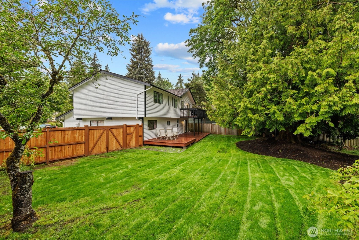
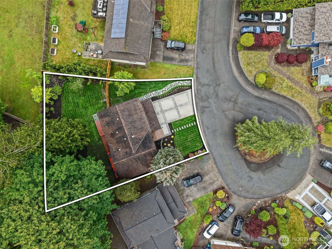
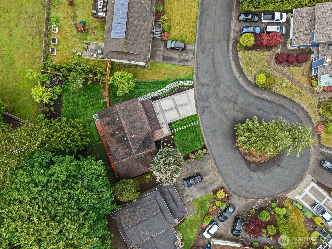
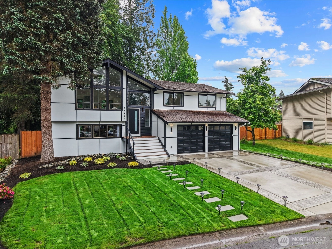
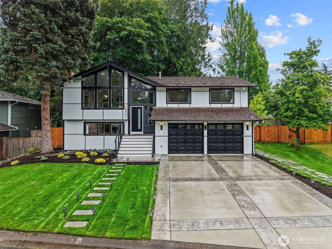
The most beautiful home to ever list in Fairwood Greens. Welcome to this beautifully remodeled home in Fairwood Greens featuring high-quality finishes throughout. The stunning kitchen serves as the heart of the home, showcasing modern cabinetry, quality countertops, stainless steel appliances, and an open layout perfect for entertaining. Every bathroom has been tastefully updated with beautiful tile work, modern fixtures, and contemporary finishes that create a clean, elevated feel throughout the home. Downstairs, a second kitchen offers incredible versatility for multi-generational living, guests, or added living flexibility. Thoughtfully updated from top to bottom, this move-in ready home features refreshed interior and exterior paint/ siding, updated flooring fixtures, and carefully selected finishes throughout. Unlike a typical remodel completed for resale, this home was renovated by an owner who intended to live in and enjoy the space himself. No expense was spared in the selection of materials, craftsmanship, and design, resulting in a level of quality and attention to detail that is immediately apparent throughout the home. Large windows fill the home with natural light, while the functional layout provides comfortable living on both levels. Outside, enjoy improved curb appeal, refreshed landscaping, and inviting outdoor spaces perfect for relaxing or entertaining. Located inside Fairood Greens, golf is at your fingertips.
Offer Review
Will review offers when submitted
Listing source NWMLS MLS #
2530071
Listed by
Berkeley Lipetz,
COMPASS
James Thomas, COMPASS
Contact our
Renton
Real Estate Lead

SECOND
MAIN
BDRM
BDRM
BDRM
FULL
BATH
BATH
¾
BATHLOWER
BDRM
FULL
BATH
BATH
May 28, 2026
Listed
$975,000
NWMLS #2530071
Dec 17, 2022
Sold
$660,000
Sep 07, 2022
Listed
$732,000
-
StatusFor Sale
-
Price$975,000
-
Original PriceSame as current
-
List DateMay 28, 2026
-
Last Status ChangeMay 28, 2026
-
Last UpdateJune 27, 2026
-
Days on Market40 Days
-
Cumulative DOM40 Days
-
$/sqft (Total)$433/sqft
-
$/sqft (Finished)$433/sqft
-
Listing Source
-
MLS Number2530071
-
Listing BrokerBerkeley Lipetz
-
Listing OfficeCOMPASS

-
Principal and Interest$5,111 / month
-
HOA$38 / month
-
Property Taxes$625 / month
-
Homeowners Insurance$191 / month
-
TOTAL$5,964 / month
-
-
based on 20% down($195,000)
-
and a6.85% Interest Rate
-
About:All calculations are estimates only and provided by Mainview LLC. Actual amounts will vary.
-
Sqft (Total)2,250 sqft
-
Sqft (Finished)2,250 sqft
-
Sqft (Unfinished)None
-
Property TypeHouse
-
Sub TypeSplit Entry
-
Bedrooms4 Bedrooms
-
Bathrooms2.75 Bathrooms
-
Lot9,945 sqft Lot
-
Lot Size SourceTax Records
-
Lot #Unspecified
-
ProjectUnspecified
-
Total Stories2 stories
-
BasementPartially Finished
-
Sqft SourceTax Records
-
2025 Property Taxes$7,495 / year
-
No Senior Exemption
-
CountyKing County
-
Parcel #2473450050
-
County Website
-
County Parcel Map
-
County GIS Map
-
AboutCounty links provided by Mainview LLC

-
School DistrictKent
-
ElementaryFairwood Elem
-
MiddleNorthwood Jnr High
-
High SchoolKentridge High
-
HOA Dues$38 / month
-
Fees AssessedAnnually
-
HOA Dues IncludeSecurity
-
HOA ContactUnspecified
-
Management Contact
-
Community FeaturesCCRs
Golf
-
Covered2-Car
-
TypesAttached Garage
-
Has GarageYes
-
Nbr of Assigned Spaces2
-
Year Built1980
-
Home BuilderUnspecified
-
IncludesNone
-
IncludesForced Air
-
FlooringCeramic Tile
Vinyl
Carpet -
FeaturesBath Off Primary
Ceiling Fan(s)
Dbl Pane/Storm Window
Dining Room
Fireplace
Vaulted Ceiling(s)
Walk-In Closet(s)
Water Heater
-
Lot FeaturesCul-De-Sac
Paved
Secluded -
Site FeaturesCable TV
Deck
Electric Car Charging
Fenced-Fully
Gas Available
High Speed Internet
-
IncludedDishwasher
Disposal
Dryer
Microwave
Refrigerator
Stove(s)/Range(s)
Washer
-
3rd Party Approval Required)No
-
Bank Owned (REO)No
-
Complex FHA AvailabilityUnspecified
-
Potential TermsCash
Conventional
FHA
VA Loan
-
EnergyElectric
Natural Gas -
SewerSewer Connected
-
Water SourcePublic
-
WaterfrontNo
-
Air Conditioning (A/C)No
-
Buyer Broker's Compensation2.5%
-
MLS Area #Area 340
-
Number of Photos40
-
Last Modification TimeSaturday, June 27, 2026 10:52 AM
-
System Listing ID5561385
-
First For Sale2026-05-28 07:10:37
Listing details based on information submitted to the MLS GRID as of Saturday, June 27, 2026 10:52 AM.
All data is obtained from various
sources and may not have been verified by broker or MLS GRID. Supplied Open House Information is subject to change without notice. All information should be independently reviewed and verified for accuracy. Properties may or may not be listed by the office/agent presenting the information.
Sharing
For Sale
40 Days Online
$975,000
4 BR
2.75 BA
2,250 SQFT
Offer Review: Anytime
NWMLS #2530071.
Berkeley Lipetz,
COMPASS
|
Listing information is provided by the listing agent except as follows: BuilderB indicates
that our system has grouped this listing under a home builder name that doesn't match
the name provided
by the listing broker. DevelopmentD indicates
that our system has grouped this listing under a development name that doesn't match the name provided
by the listing broker.