- homeHome
- mapHomes For Sale
- Houses Only
- Condos Only
- New Construction
- Waterfront
- Land For Sale
- nature_peopleNeighborhoods
- businessCondo Buildings
 Selling with Us
- roofingBuying with Us
 About Us
- peopleOur Team
- perm_phone_msgContact Us
- location_cityCity List
- engineeringHome Builder List
- trending_upHome Price Index
- differenceCalculate Value Now
- monitoringAll Stats & Graphs
- starsPopular
- feedArticles
- calculateCalculators
- helpApp Support
- refreshReload App
Version: ...

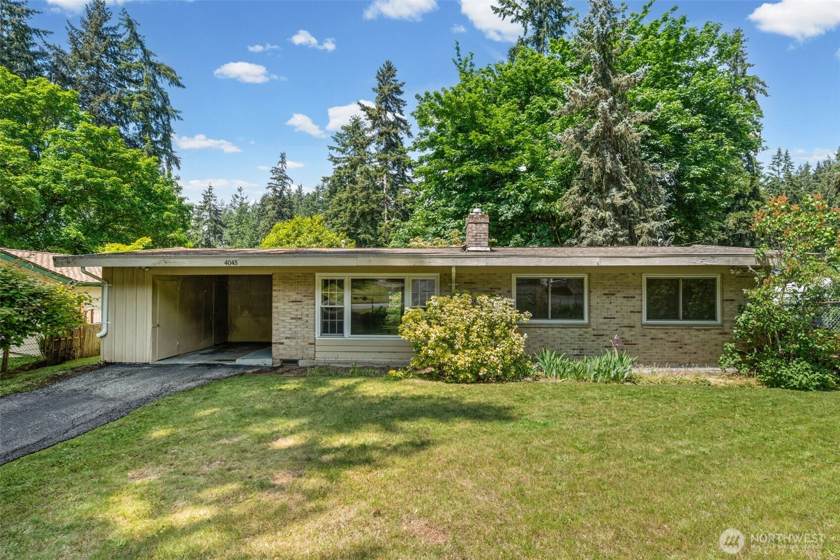
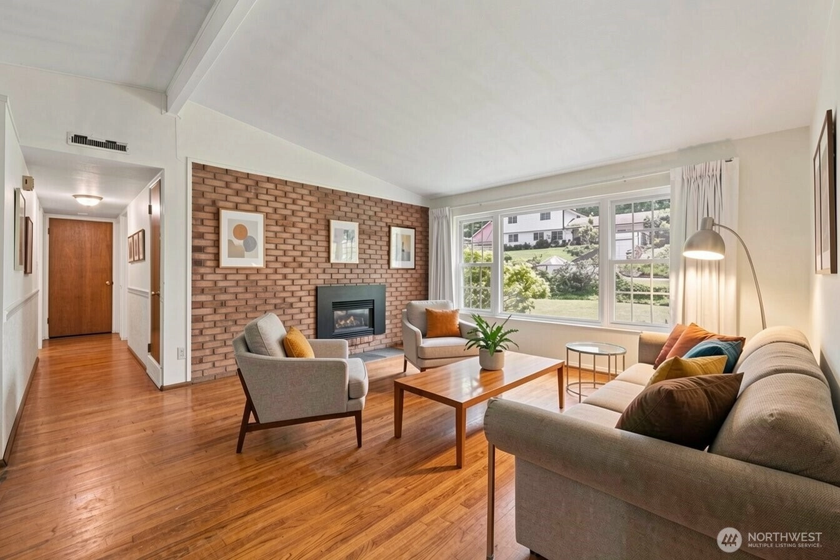
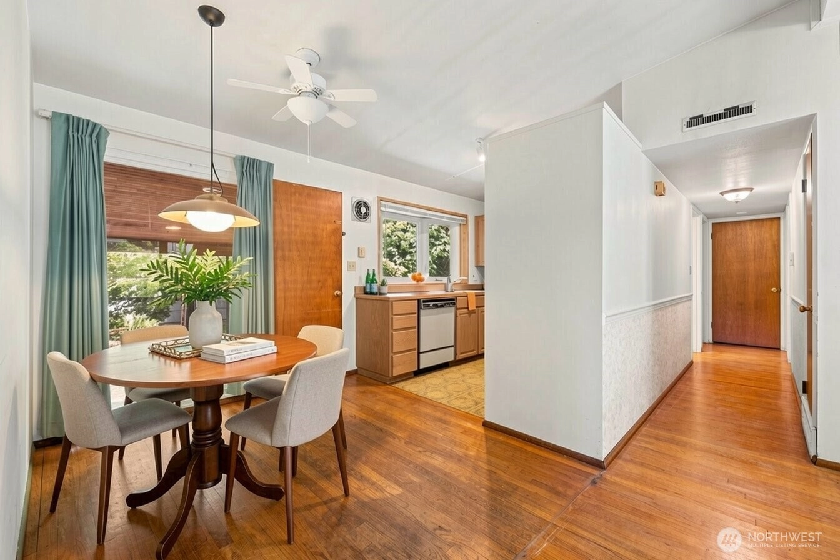
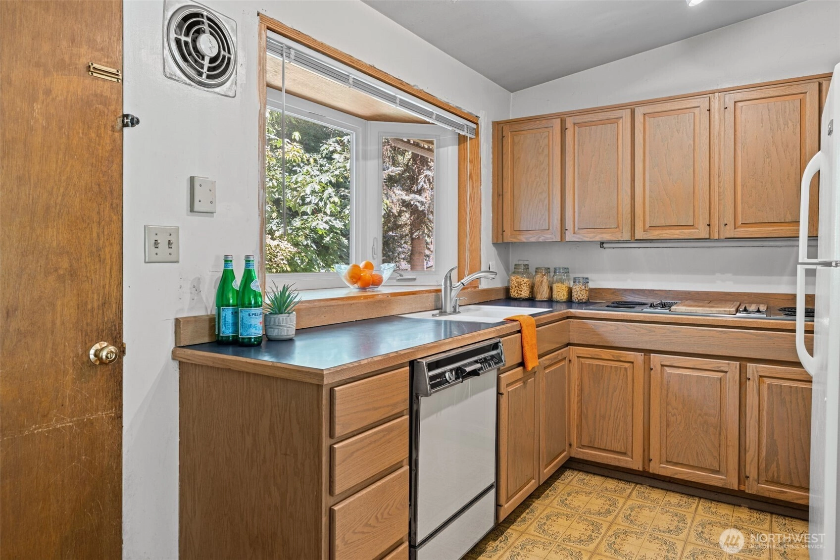
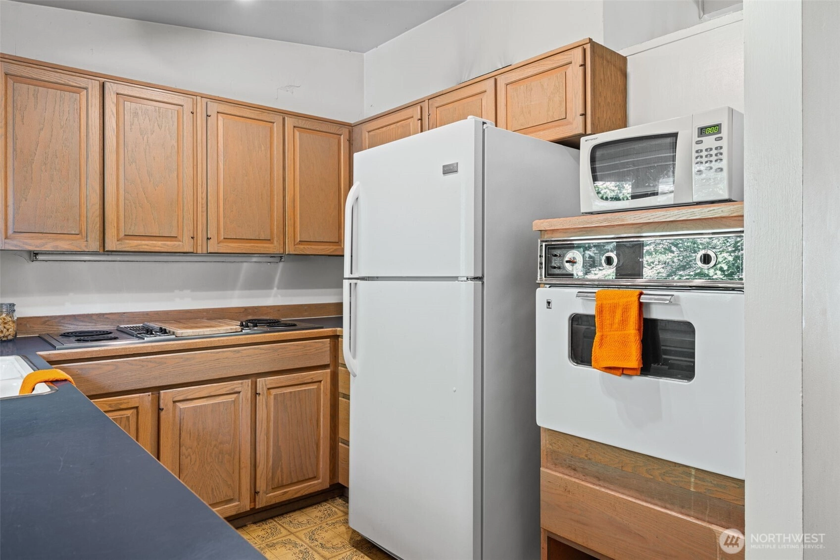
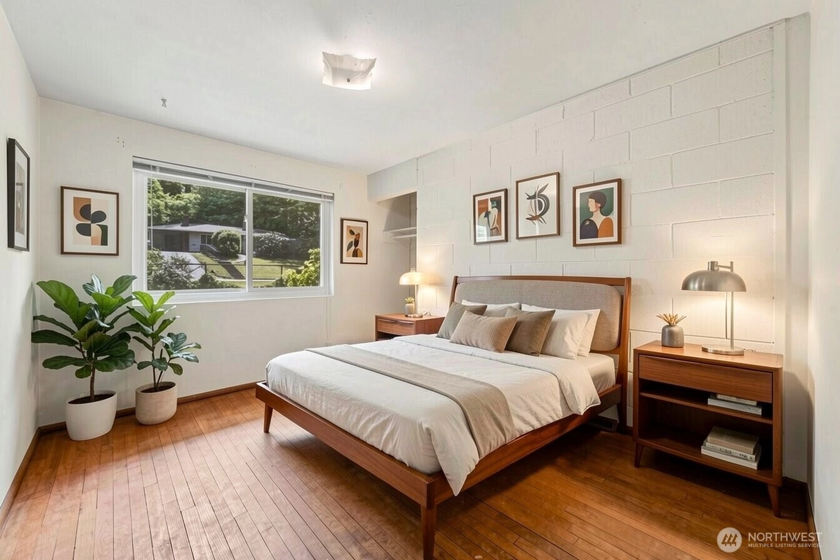
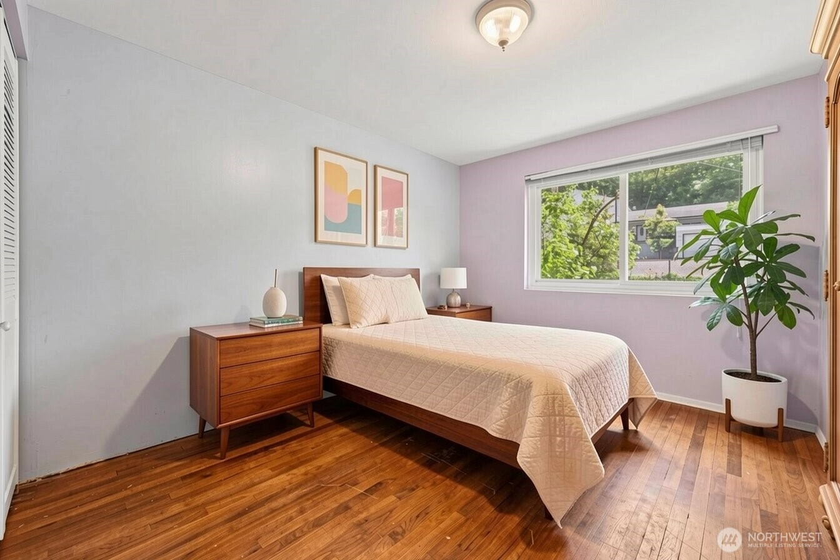
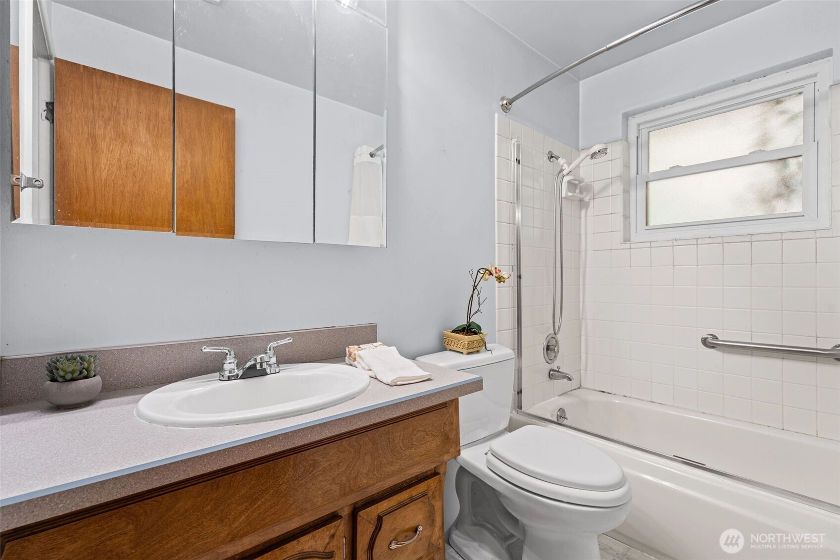
Sold
Closed June 22, 2026
$1,250,000
3 Bedrooms
1 Bathroom
1,400 Sqft House
Built 1954
11,237 Sqft Lot
1-Car Garage
SALE HISTORY
List price was $1,348,500It took 11 days to go pending.
Then 14 days to close at $1,250,000
Closed at $893/SQFT.
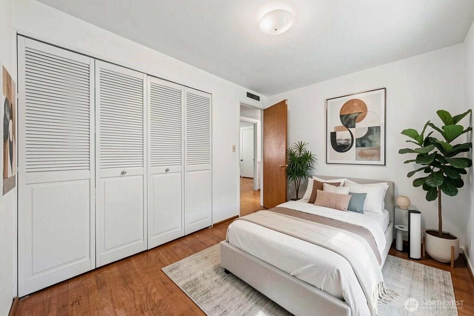
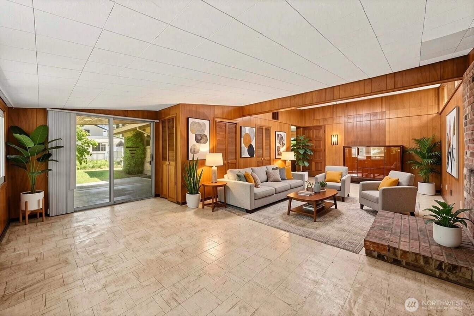
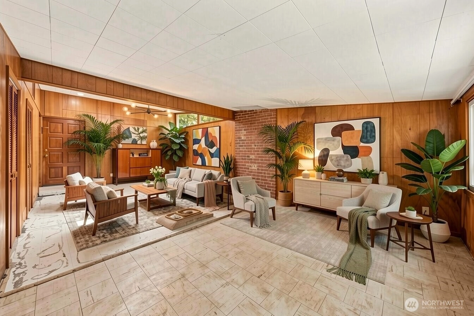
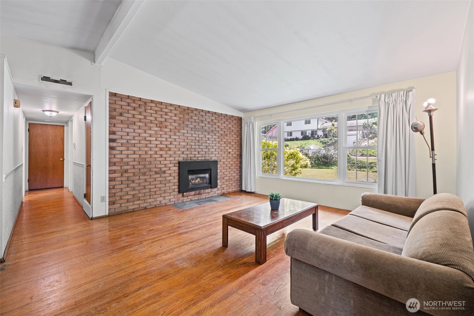
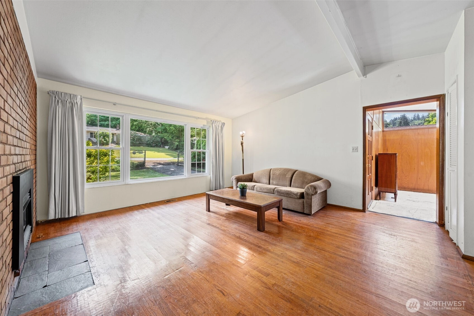
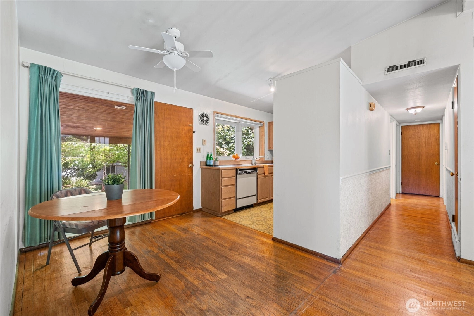
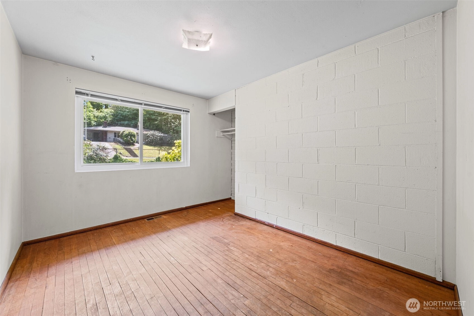
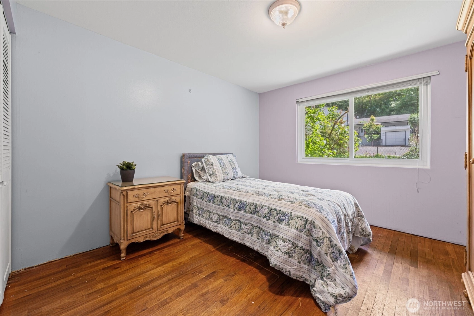
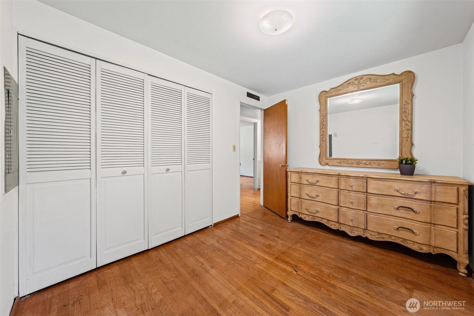
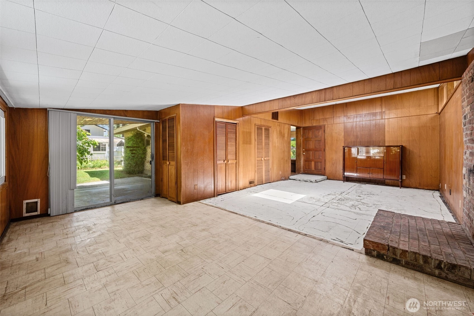
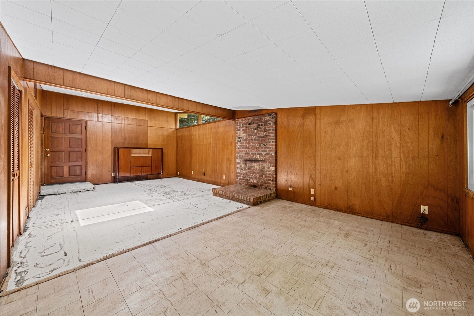
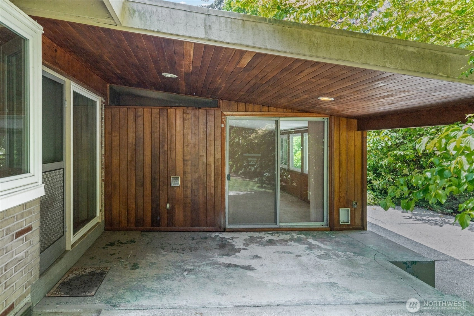
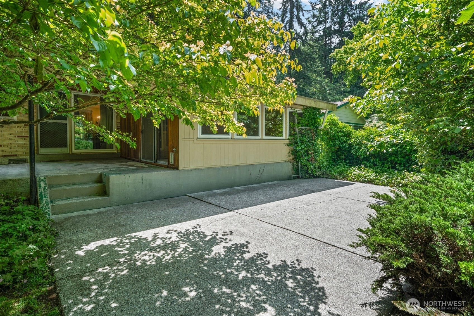
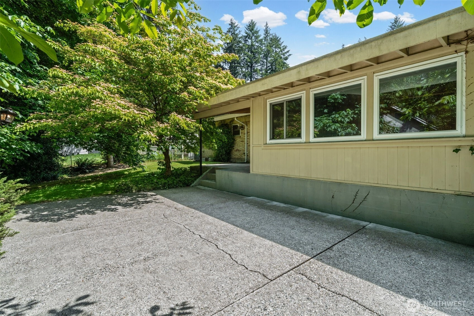
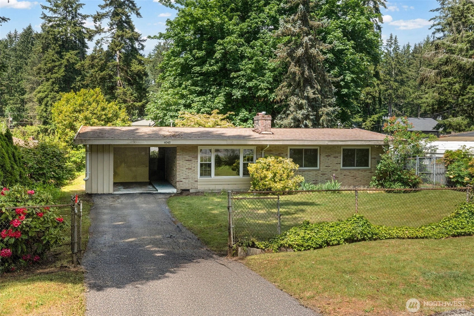
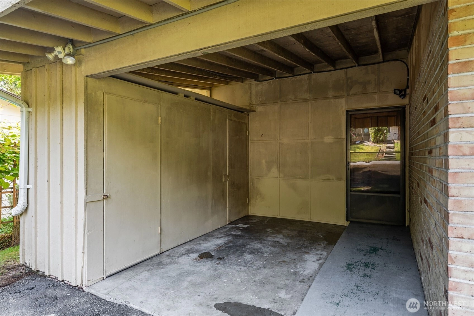
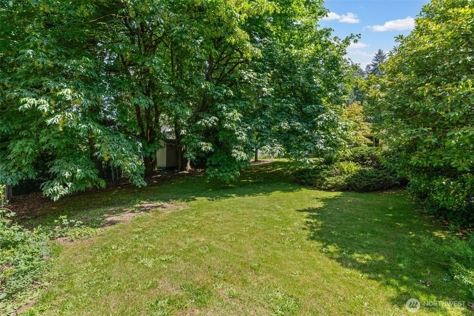
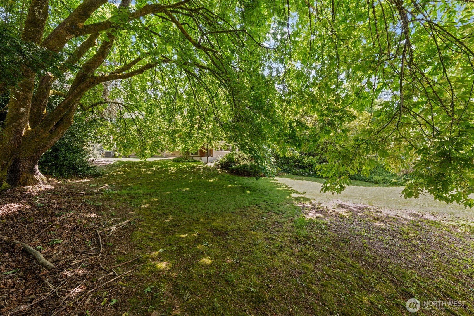
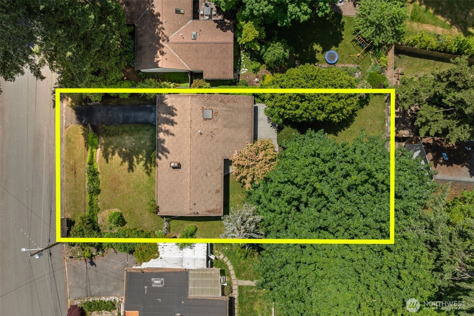
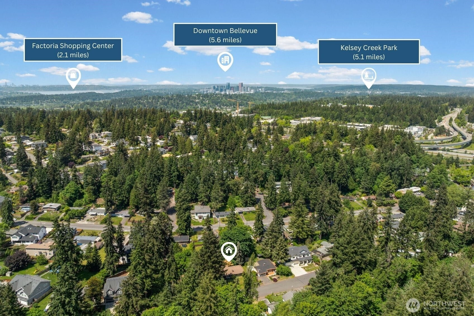
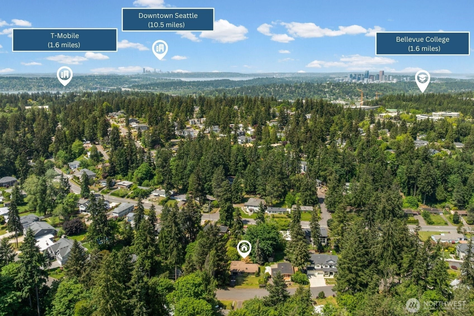
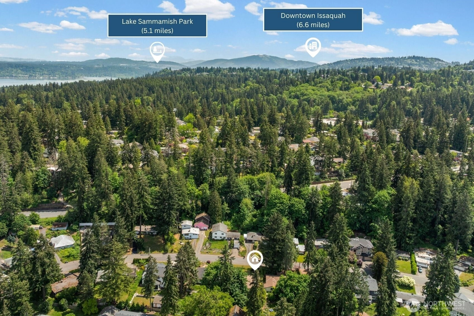
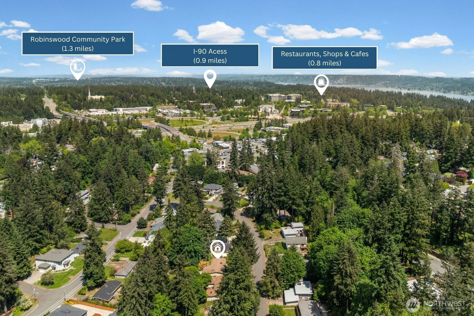
Opportunity knocks in East Bellevue. This classic 3-bedroom, 1-bath brick rambler sits on an 11,237 SF fully fenced lot in one of the Eastside's best-kept-secret neighborhoods — and it's priced for the buyer who knows what to do with it. Whether you're an investor looking for your next remodel project or someone ready to downsize into a single-story home you can truly make your own, this is the one. Original hardwood floors run through the main living areas, updated vinyl windows and gas fireplaces anchor the living room, and sliding glass doors open to a private backyard that feels like a retreat. The bones are solid. The layout works. The opportunity is real. The rec room alone sets this home apart — a massive bonus space with wood-paneled walls, and direct backyard access that most Bellevue homes at this price simply don't have. Add your vision and it becomes the room that makes the house. Outside, a deep tree-lined lot, covered patio, carport with built-in storage, and a long private driveway give you privacy and practicality in equal measure. And the location? Hard to beat. Zoned to Washington's #1-ranked Bellevue School District, minutes from I-90, and less than 5 miles from downtown Bellevue and major tech employers including Amazon, Microsoft, and Google. Cougar Mountain trails are right around the corner. One-level living. Big lot. Eastgate Bellevue. This is your move. Virtually Staged.
Offer Review
No offer review date was specified
Listing source NWMLS MLS #
2527512
Listed by
Robin Root James,
John L. Scott, Inc.
Esteban Rivera, John L. Scott, Inc.
Buyer's broker
Silvia Doomra,
Pellego, Inc.

MAIN
BDRM
BDRM
BDRM
FULL
BATH
BATH
Jun 24, 2026
Sold
$1,250,000
NWMLS #2527512
Jun 10, 2026
Went Pending
$1,348,500
NWMLS #2527512
-
Sale Price$1,250,000
-
Closing DateJune 22, 2026
-
Last List Price$1,348,500
-
Original PriceSame
-
List DateMay 28, 2026
-
Pending DateJune 8, 2026
-
Days to go Pending11 days
-
$/sqft (Total)$893/sqft
-
$/sqft (Finished)$893/sqft
-
Listing Source
-
MLS Number2527512
-
Listing BrokerRobin Root James
-
Listing OfficeJohn L. Scott, Inc.
-
Buyer's BrokerSilvia Doomra
-
Buyer Broker's FirmPellego, Inc.

-
Principal and Interest$6,553 / month
-
Property Taxes$766 / month
-
Homeowners Insurance$242 / month
-
TOTAL$7,561 / month
-
-
based on 20% down($250,000)
-
and a6.85% Interest Rate
-
About:All calculations are estimates only and provided by Mainview LLC. Actual amounts will vary.
-
Sqft (Total)1,400 sqft
-
Sqft (Finished)1,400 sqft
-
Sqft (Unfinished)None
-
Property TypeHouse
-
Sub Type1 Story
-
Bedrooms3 Bedrooms
-
Bathrooms1 Bathroom
-
Lot11,237 sqft Lot
-
Lot Size SourceKTX
-
Lot #3
-
ProjectEastgate
-
Total Stories1 story
-
BasementNone
-
Sqft SourceKTX
-
2026 Property Taxes$9,194 / year
-
No Senior Exemption
-
CountyKing County
-
Parcel #2200500470
-
County Website
-
County Parcel Map
-
County GIS Map
-
AboutCounty links provided by Mainview LLC

-
School DistrictBellevue
-
ElementarySpiritridge Elem
-
MiddleTyee Mid
-
High SchoolNewport Snr High
-
HOA DuesUnspecified
-
Fees AssessedUnspecified
-
HOA Dues IncludeUnspecified
-
HOA ContactUnspecified
-
Management ContactUnspecified
-
Covered1-Car
-
TypesAttached Carport
-
Has GarageYes
-
Nbr of Assigned Spaces3
-
Carport Stalls1
-
Year Built1954
-
Home BuilderUnspecified
-
IncludesCentral Air
Forced Air
-
IncludesForced Air
-
FlooringConcrete
Hardwood
Vinyl -
FeaturesCeiling Fan(s)
Dbl Pane/Storm Window
Dining Room
Fireplace
Skylight(s)
Vaulted Ceiling(s)
Water Heater
-
Lot FeaturesCurbs
Paved -
Site FeaturesCable TV
Fenced-Fully
Gas Available
High Speed Internet
Patio
-
IncludedDishwasher
Disposal
Dryer
Microwave
Refrigerator
Stove(s)/Range(s)
Washer
-
Bank Owned (REO)No
-
EnergyElectric
Natural Gas -
SewerSewer Connected
-
Water SourcePublic
-
WaterfrontNo
-
Air Conditioning (A/C)Yes
-
Buyer Broker's Compensation2.5%
-
MLS Area #Area 500
-
Number of Photos31
-
Last Modification TimeWednesday, June 24, 2026 12:45 PM
-
System Listing ID5561439
-
Closed2026-06-24 12:58:25
-
Pending Or Ctg2026-06-10 08:08:14
-
First For Sale2026-05-28 08:14:53
Listing details based on information submitted to the MLS GRID as of Wednesday, June 24, 2026 12:45 PM.
All data is obtained from various
sources and may not have been verified by broker or MLS GRID. Supplied Open House Information is subject to change without notice. All information should be independently reviewed and verified for accuracy. Properties may or may not be listed by the office/agent presenting the information.
Sharing
Sold
June 22, 2026
$1,250,000
$1,348,500
3 BR
1 BA
1,400 SQFT
NWMLS #2527512.
Robin Root James,
John L. Scott, Inc.
|
Listing information is provided by the listing agent except as follows: BuilderB indicates
that our system has grouped this listing under a home builder name that doesn't match
the name provided
by the listing broker. DevelopmentD indicates
that our system has grouped this listing under a development name that doesn't match the name provided
by the listing broker.