- homeHome
- mapHomes For Sale
- Houses Only
- Condos Only
- New Construction
- Waterfront
- Land For Sale
- nature_peopleNeighborhoods
- businessCondo Buildings
 Selling with Us
- roofingBuying with Us
 About Us
- peopleOur Team
- perm_phone_msgContact Us
- location_cityCity List
- engineeringHome Builder List
- trending_upHome Price Index
- differenceCalculate Value Now
- monitoringAll Stats & Graphs
- starsPopular
- feedArticles
- calculateCalculators
- helpApp Support
- refreshReload App
Version: ...

For Sale
Listed Yesterday
$1,395,000
4 Bedrooms
2.5 Bathrooms
2,360 Sqft House
Built 1985
9,446 Sqft Lot
2-Car Garage
HOA Dues $100 / month
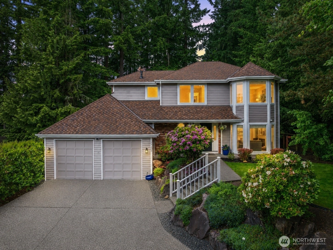
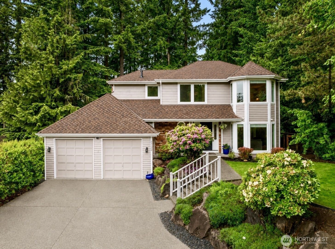
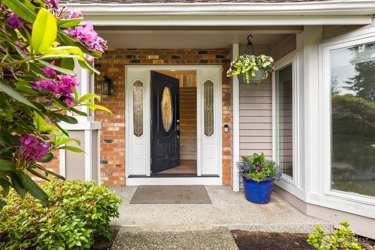
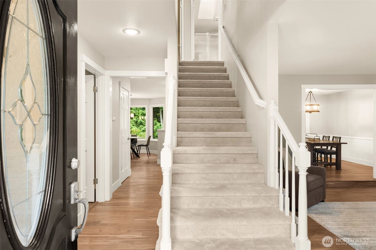
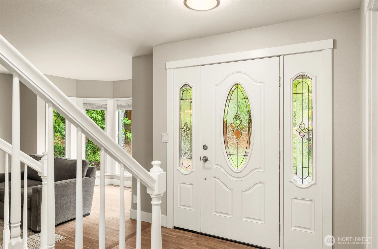
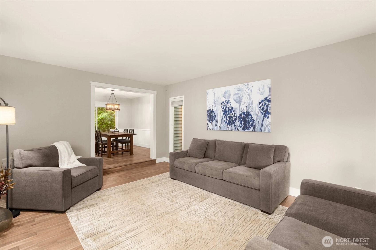
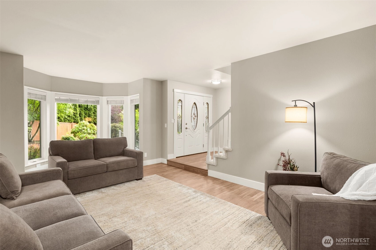
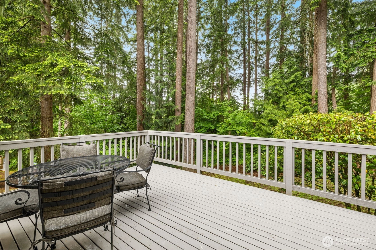
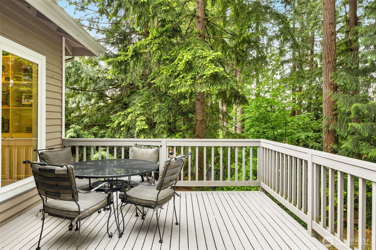
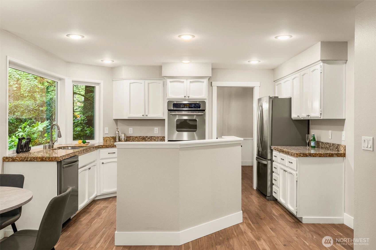
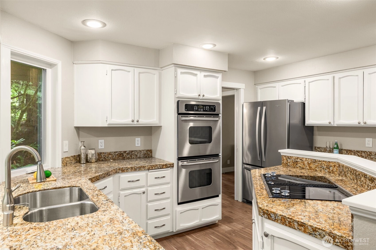
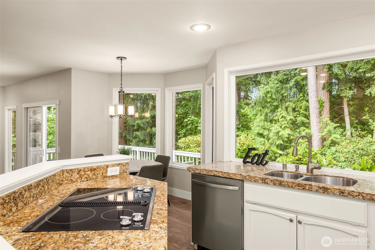
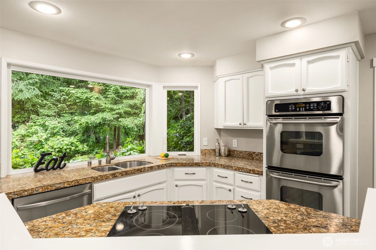
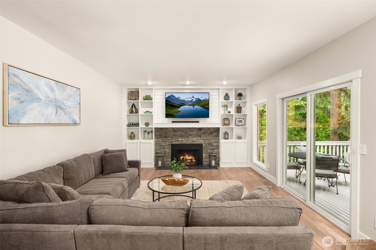
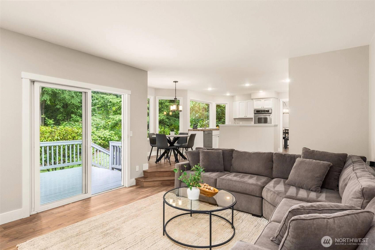
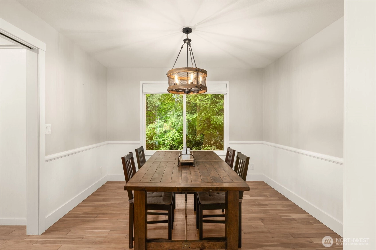
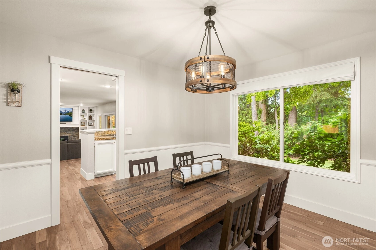
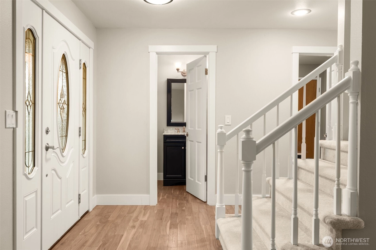
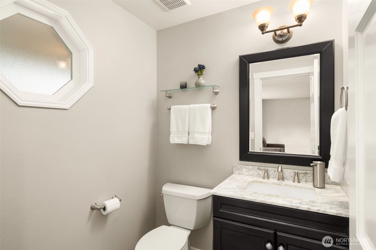
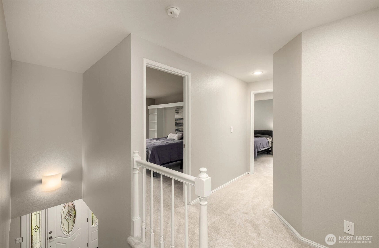
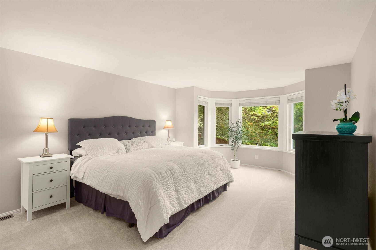
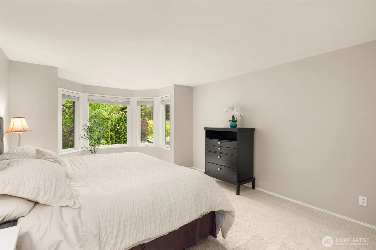
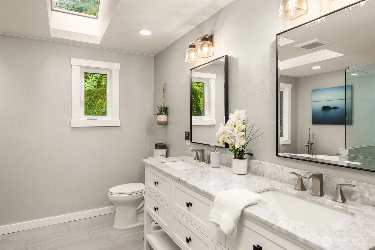
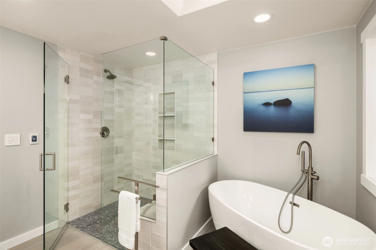
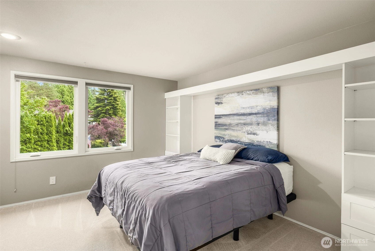
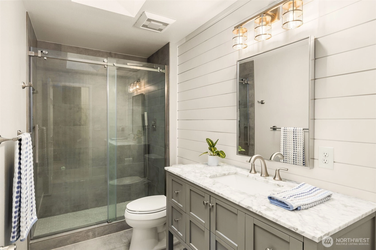
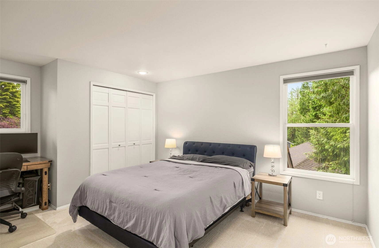
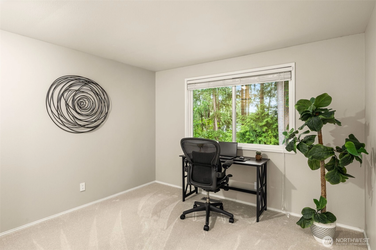
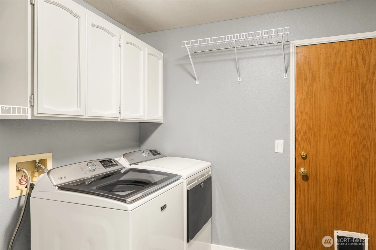
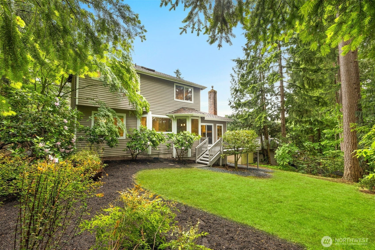
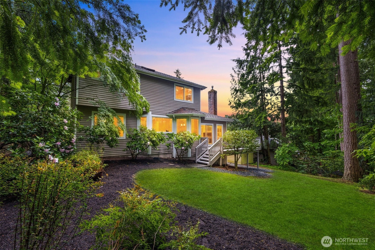
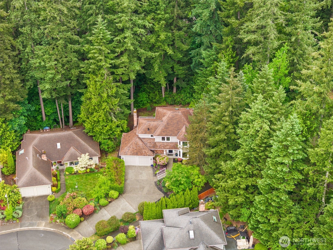
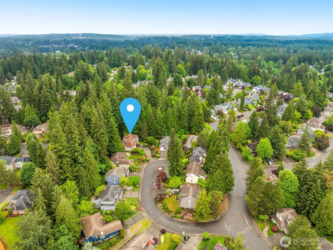
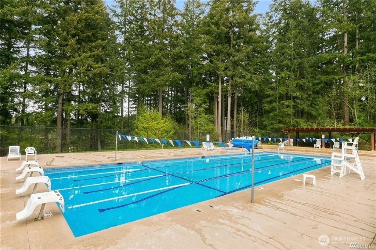
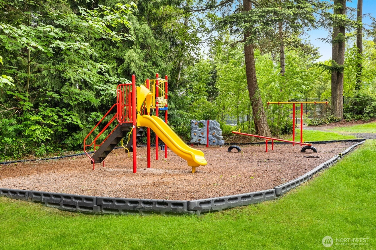
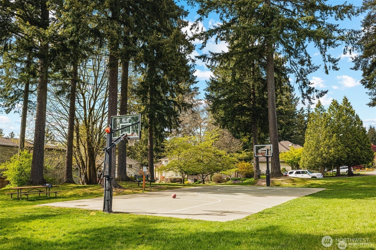
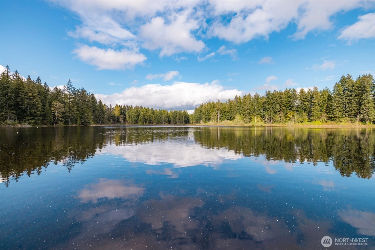
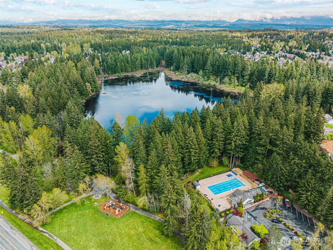
Updated Burnstead resale offers 2,360 SF of thoughtfully designed living space, blending style and functionality. Rare ~10,000 SF lot with no rear neighbors- private, move-in ready, and tucked on an idyllic cul-de-sac. Step inside to a welcoming foyer with stunning Acacia hardwoods, fresh interior paint and new carpeting, setting the tone for the home’s light and polished feel. The kitchen is a true centerpiece, complete with white cabinetry, quartz countertops and newer stainless steel appliances, incl a double oven. Thoughtful contemporary updates include new millwork, all new Milgard windows and beautifully remodeled bathrooms. Major system upgrades such as central A/C, and a presidential roof provide peace of mind for years to come. Outdoors, the expansive, lush yard offers endless opportunities for gardening, play, or hosting gatherings in a private setting. Plus, enjoy 200 SF of extra storage in the unfinished basement- no need for a 3-car garage! Enjoy all that the Klahanie community has to offer, including pools, scenic trails, parks, and tennis courts. Pre-inspected. This gem is a dream come true!
Offer Review
Will review offers when submitted
Listing source NWMLS MLS #
2488473
Listed by
Melissa Waller,
COMPASS
Saturday
May 30, 2026
12pm - 2pm
Sunday
May 31, 2026
12pm - 2pm
SECOND
BDRM
BDRM
BDRM
BDRM
FULL
BATH
BATH
FULL
BATH
BATH
MAIN
½
BATHLOWER
May 28, 2026
Listed
$1,395,000
NWMLS #2488473
-
StatusFor Sale
-
Price$1,395,000
-
Original PriceSame as current
-
List DateMay 28, 2026
-
Last Status ChangeMay 28, 2026
-
Last UpdateMay 29, 2026
-
Days on MarketListed Yesterday
-
Cumulative DOM2 Days
-
$/sqft (Total)$591/sqft
-
$/sqft (Finished)$591/sqft
-
Listing Source
-
MLS Number2488473
-
Listing BrokerMelissa Waller
-
Listing OfficeCOMPASS

-
Principal and Interest$7,313 / month
-
HOA$100 / month
-
Property Taxes$956 / month
-
Homeowners Insurance$268 / month
-
TOTAL$8,637 / month
-
-
based on 20% down($279,000)
-
and a6.85% Interest Rate
-
About:All calculations are estimates only and provided by Mainview LLC. Actual amounts will vary.
-
Sqft (Total)2,360 sqft
-
Sqft (Finished)2,360 sqft
-
Sqft (Unfinished)None
-
Property TypeHouse
-
Sub Type2 Story
-
Bedrooms4 Bedrooms
-
Bathrooms2.5 Bathrooms
-
Lot9,446 sqft Lot
-
Lot Size SourceRealist
-
Lot #Unspecified
-
ProjectUnspecified
-
Total Stories2 stories
-
BasementRoughed In
-
Sqft SourceRealist
-
PoolCommunity
-
2026 Property Taxes$11,468 / year
-
No Senior Exemption
-
CountyKing County
-
Parcel #390490225005
-
County WebsiteUnspecified
-
County Parcel Map
-
County GIS Map
-
AboutCounty links provided by Mainview LLC

-
School DistrictIssaquah
-
ElementaryEndeavour Elem
-
MiddleBeaver Lake Mid
-
High SchoolSkyline High
-
HOA Dues$100 / month
-
Fees AssessedMonthly
-
HOA Dues IncludeCommon Area Maintenance
See Remarks -
HOA Contactsee remarks
-
Management Contact
-
Community FeaturesAthletic Court
CCRs
Club House
Park
Playground
Trail(s)
-
Covered2-Car
-
TypesDriveway
Attached Garage -
Has GarageYes
-
Nbr of Assigned Spaces2
-
Territorial
-
Year Built1985
-
Home BuilderUnspecified
-
IncludesCentral Air
Forced Air
-
IncludesForced Air
-
FlooringCeramic Tile
Hardwood
Vinyl
Carpet -
FeaturesBath Off Primary
Dbl Pane/Storm Window
Dining Room
Fireplace
Skylight(s)
Vaulted Ceiling(s)
Walk-In Closet(s)
Water Heater
-
Lot FeaturesCul-De-Sac
Curbs
Paved
Sidewalk -
Site FeaturesCable TV
Deck
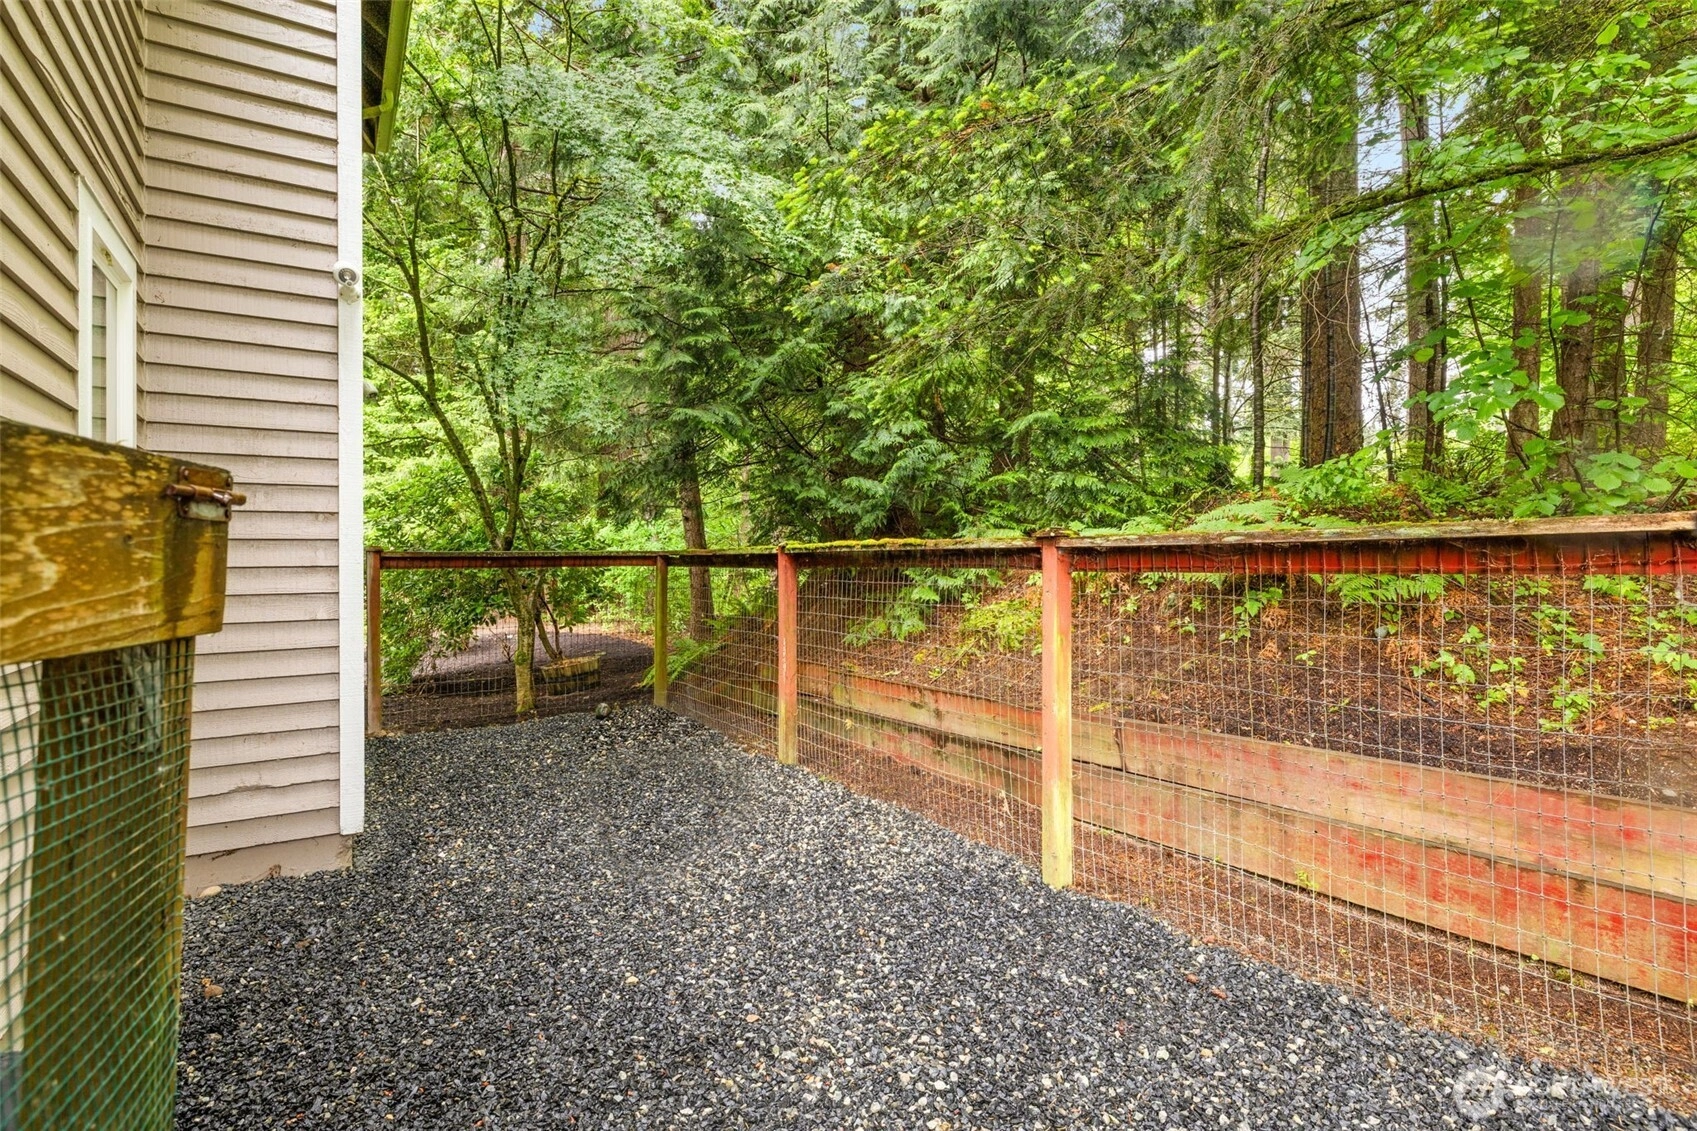
Dog Run
Fenced-Partially
Gas Available
-
IncludedDishwasher
Disposal
Dryer
Microwave
Refrigerator
Stove(s)/Range(s)
Washer
-
3rd Party Approval Required)No
-
Bank Owned (REO)No
-
Complex FHA AvailabilityUnspecified
-
Potential TermsCash
Conventional
FHA
VA Loan
-
EnergyElectric
Natural Gas -
SewerSewer Connected
-
Water SourcePublic
-
WaterfrontNo
-
Air Conditioning (A/C)Yes
-
Buyer Broker's Compensation2.5%
-
MLS Area #Area 540
-
Number of Photos39
-
Last Modification TimeFriday, May 29, 2026 5:04 AM
-
System Listing ID5561453
-
Public Open Houses2026-05-28 08:55:17
-
First For Sale2026-05-28 08:47:19
Listing details based on information submitted to the MLS GRID as of Friday, May 29, 2026 5:04 AM.
All data is obtained from various
sources and may not have been verified by broker or MLS GRID. Supplied Open House Information is subject to change without notice. All information should be independently reviewed and verified for accuracy. Properties may or may not be listed by the office/agent presenting the information.
Sharing
OPEN
For Sale
Listed Yesterday
$1,395,000
4 BR
2.5 BA
2,360 SQFT
OPEN HOUSES
Saturday
May 30, 2026
12pm - 2pm
Sunday
May 31, 2026
12pm - 2pm
Offer Review: Anytime
NWMLS #2488473.
Melissa Waller,
COMPASS
|
Listing information is provided by the listing agent except as follows: BuilderB indicates
that our system has grouped this listing under a home builder name that doesn't match
the name provided
by the listing broker. DevelopmentD indicates
that our system has grouped this listing under a development name that doesn't match the name provided
by the listing broker.