- homeHome
- mapHomes For Sale
- Houses Only
- Condos Only
- New Construction
- Waterfront
- Land For Sale
- nature_peopleNeighborhoods
- businessCondo Buildings
 Selling with Us
- roofingBuying with Us
 About Us
- peopleOur Team
- perm_phone_msgContact Us
- location_cityCity List
- engineeringHome Builder List
- trending_upHome Price Index
- differenceCalculate Value Now
- monitoringAll Stats & Graphs
- starsPopular
- feedArticles
- calculateCalculators
- helpApp Support
- refreshReload App
Version: ...

For Sale
Listed Yesterday
$1,285,000
2 Bedrooms
2.25 Bathrooms
2,030 Sqft House
Built 1954
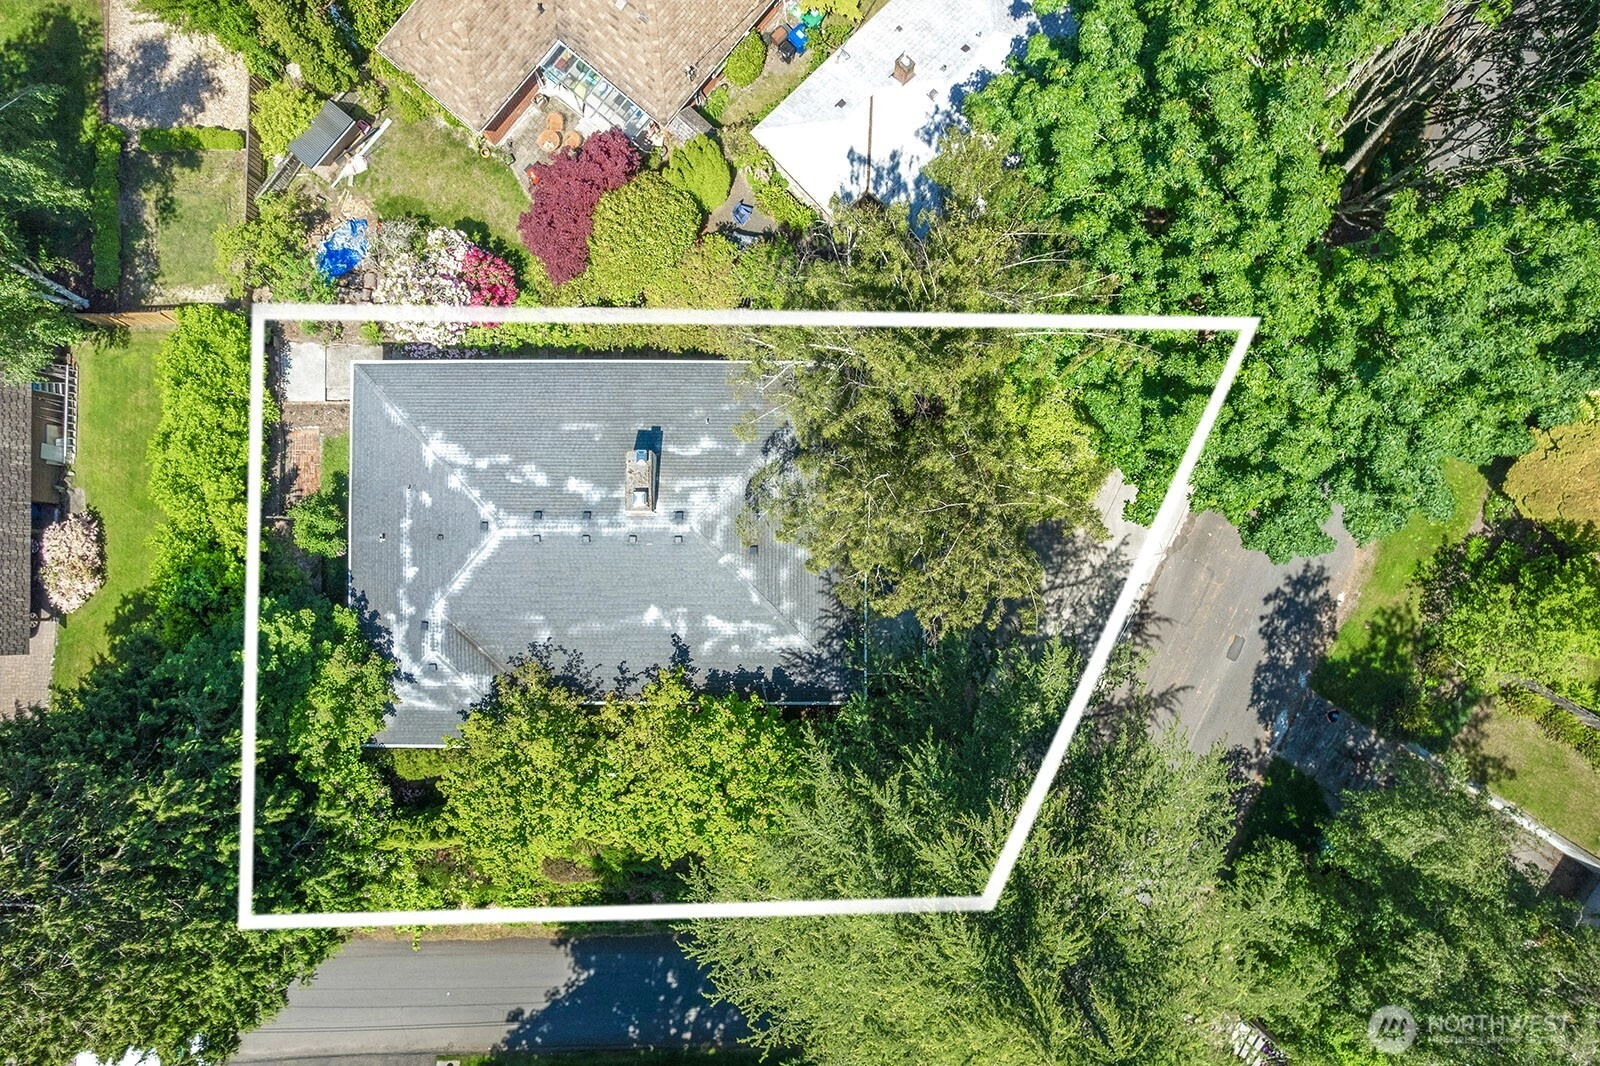
8,333 Sqft Lot
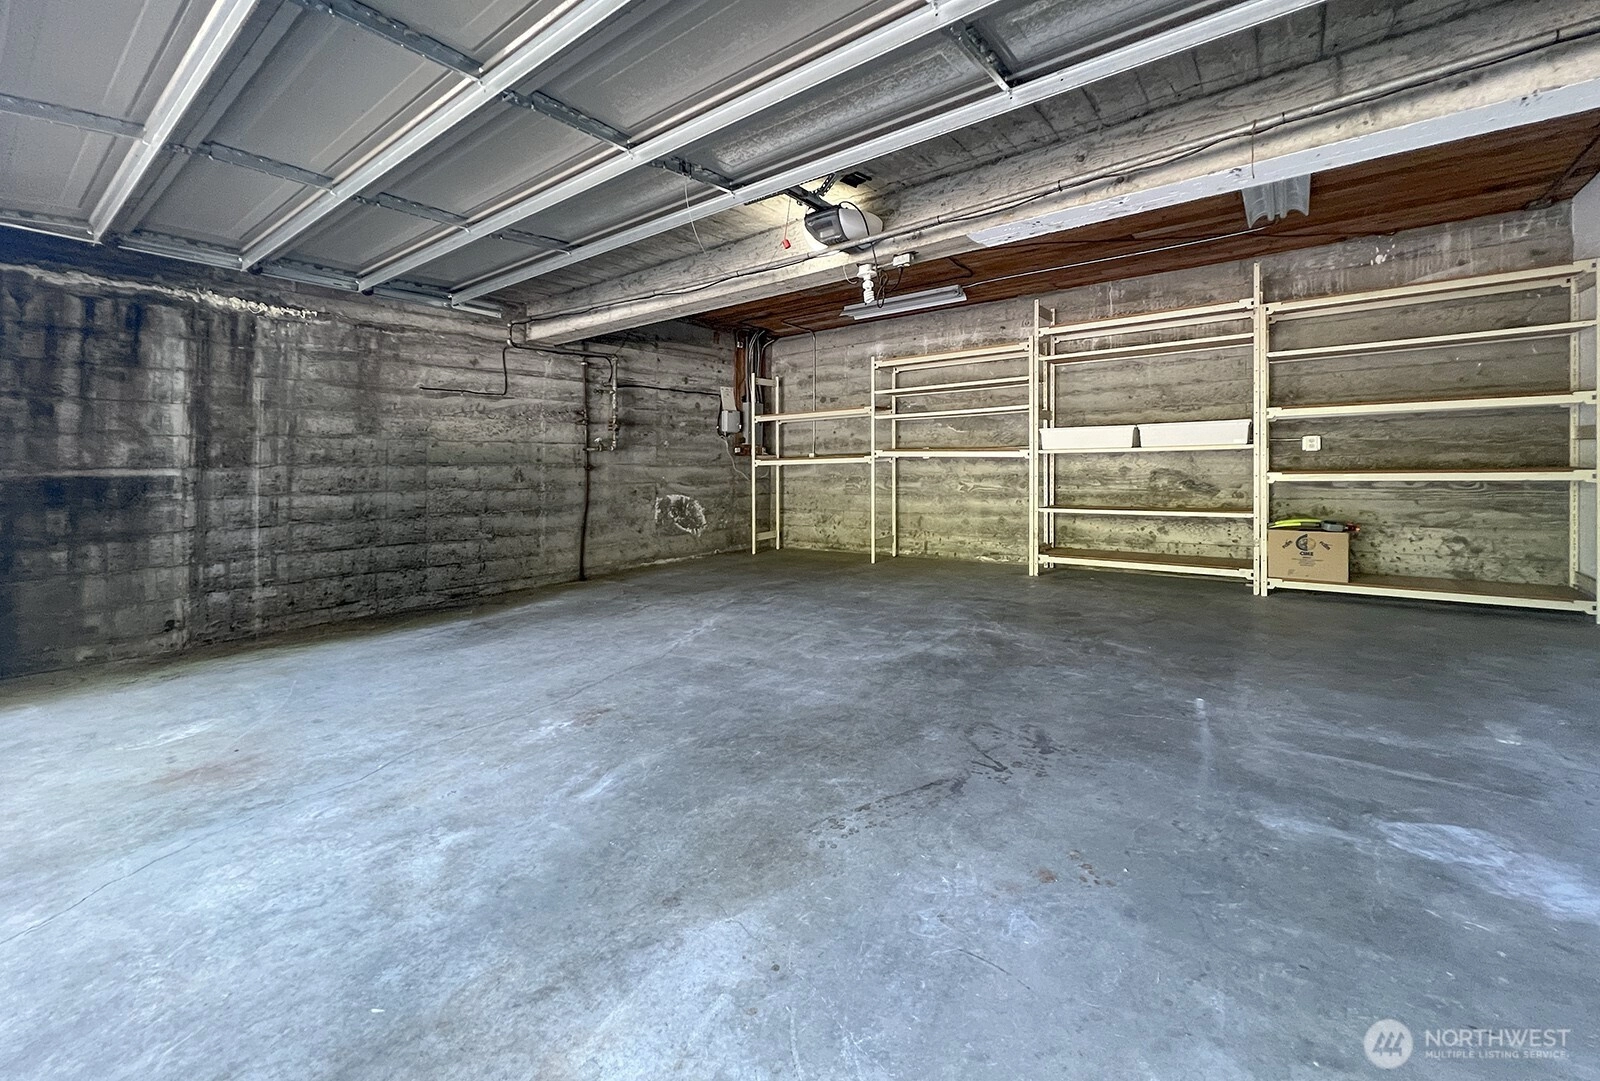
2-Car Garage
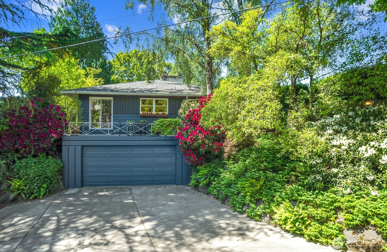
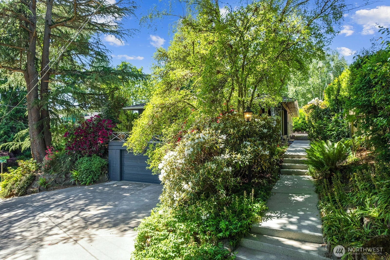
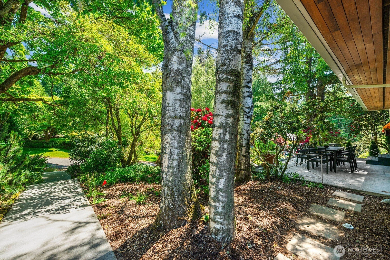
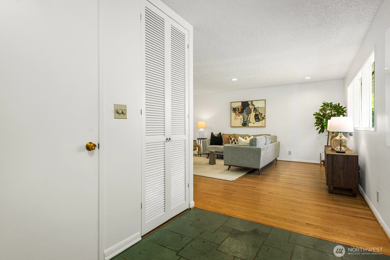
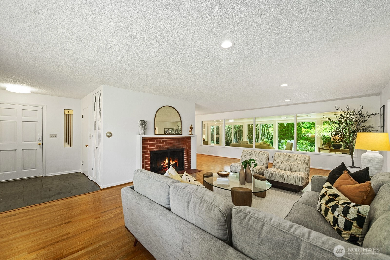
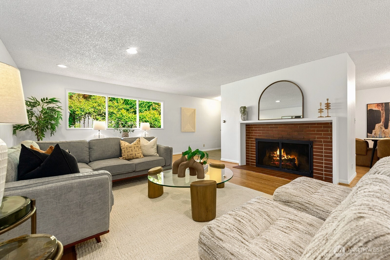
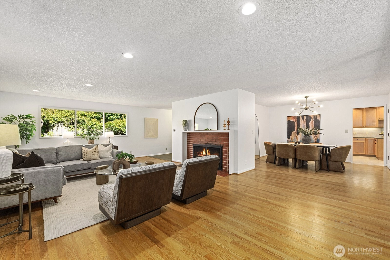
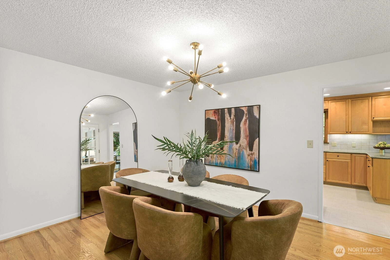
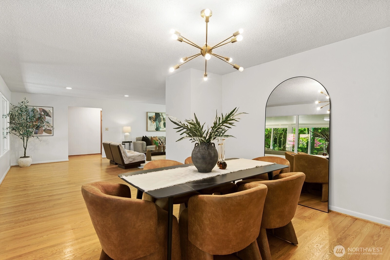
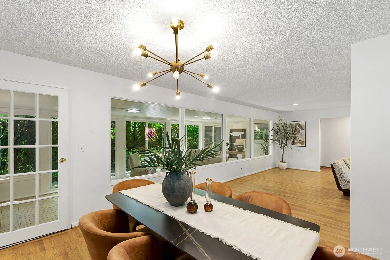
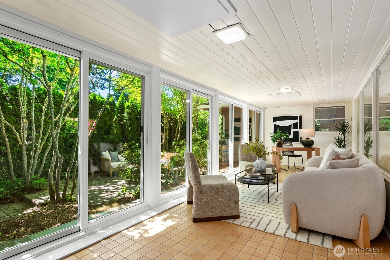
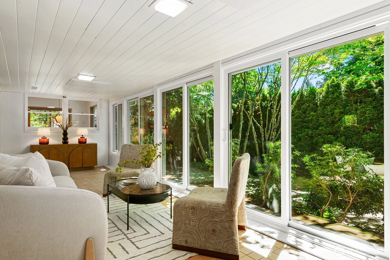
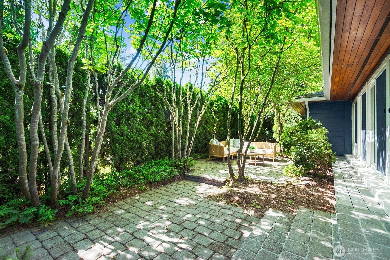
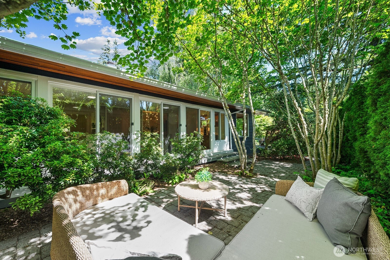
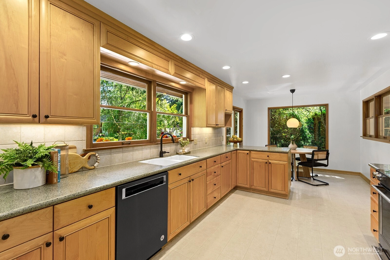
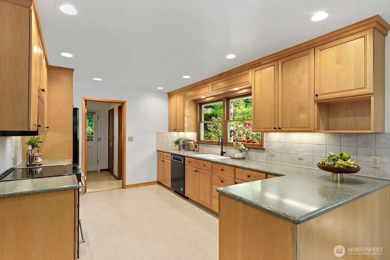
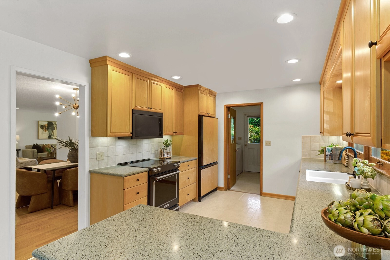
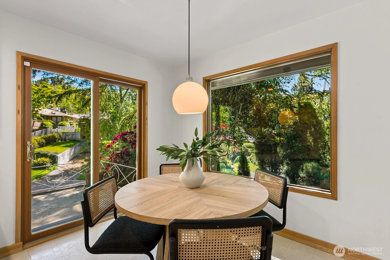
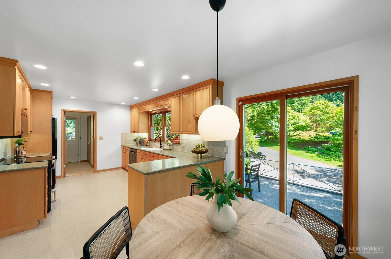
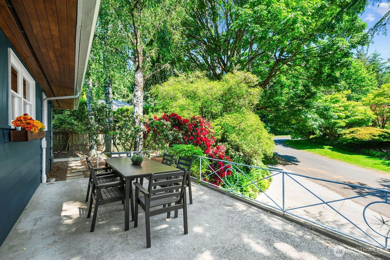
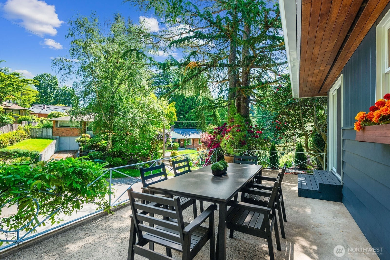
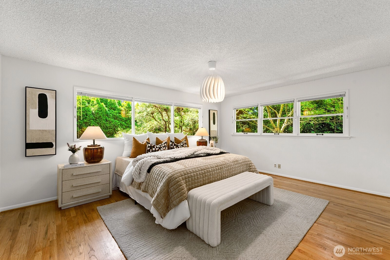
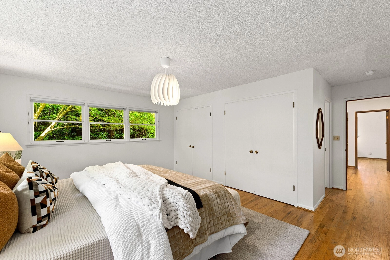
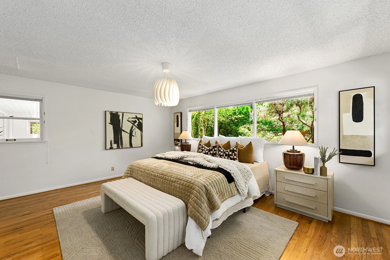
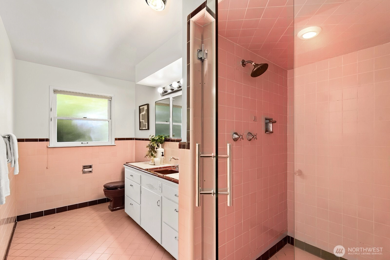
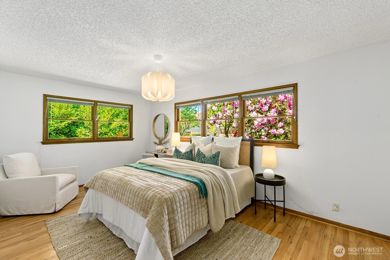
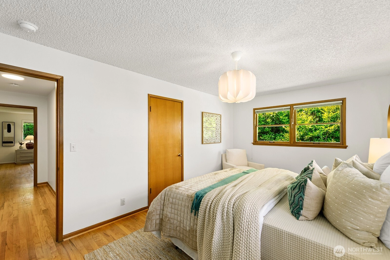
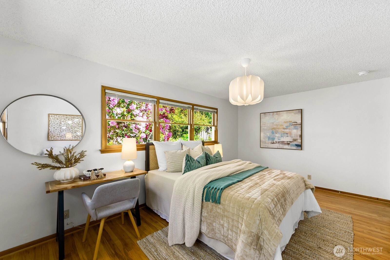
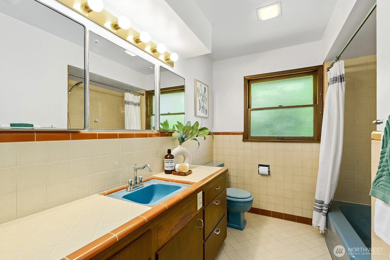
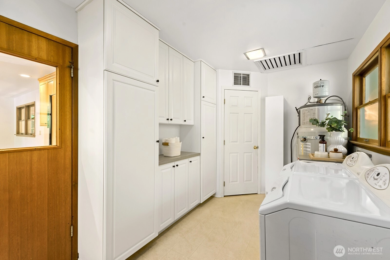
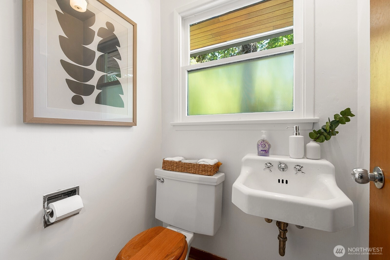
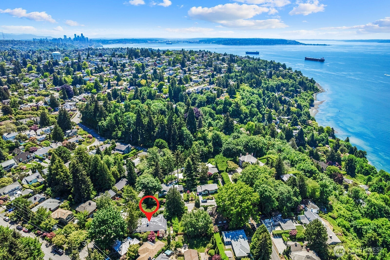
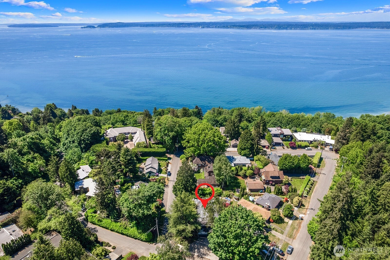
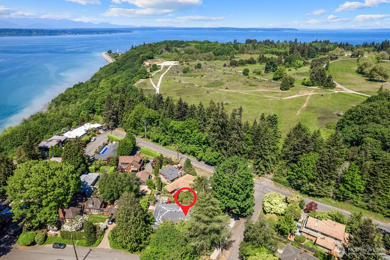
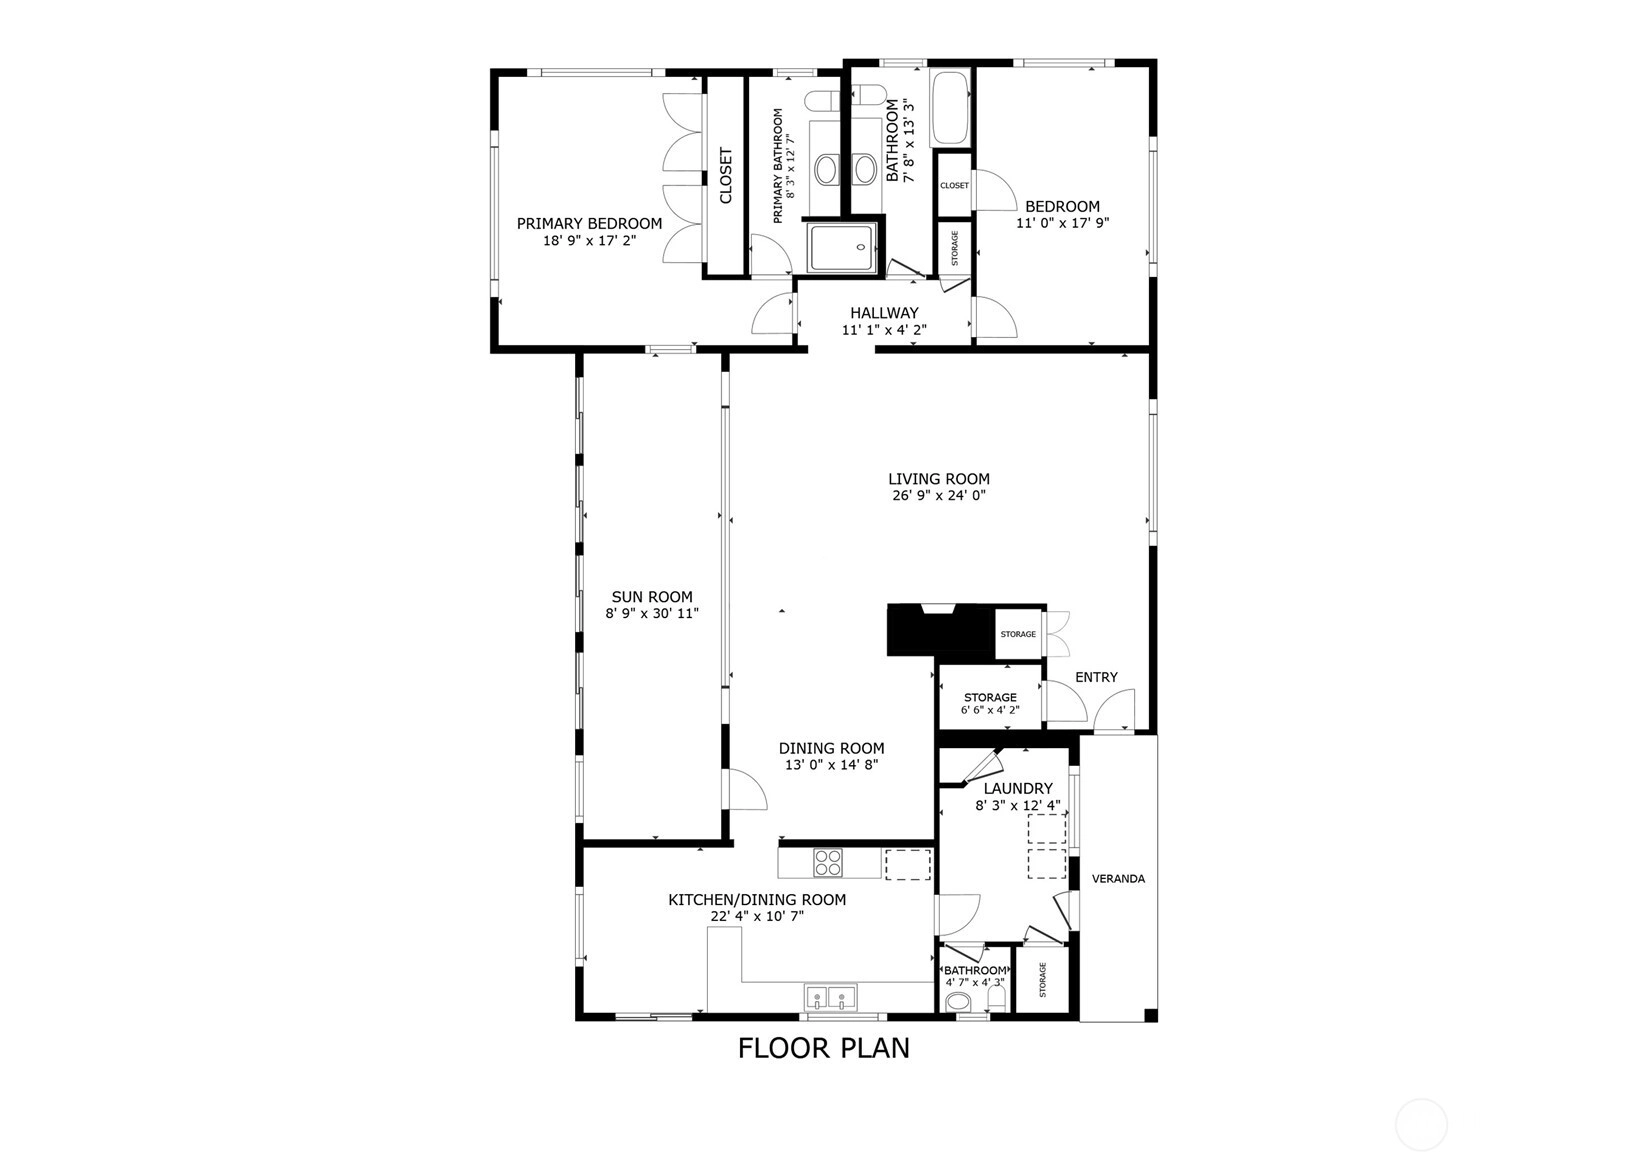
Perched at the top of Perkins Lane, this mid century modern home combines period-piece architecture with a stunning backdrop of lush, verdant landscaping on a serene lot. One level living is adorned by extensive glazing beckoning natural light highlighting a gracious floor plan grounded by original oak hardwood floors. Open, imaginative living and dining rooms set the stage for maximum comfort, connectivity, and coziness accented by a wood burning fireplace and formal entry welcoming all. Reimagined kitchen sets the stage for culinary delights to be enjoyed at the breakfast nook or head to the spacious rooftop patio for outdoor entertaining. Glorious sunroom with access to the private courtyard offers a unique flex space desired by all. Grand primary en suite, second bedroom and hall bath, additional powder room, spacious laundry room, and oversized 2 car detached garage with large driveway are perfect spaces just waiting for new traditions. One block walk to Discovery Park, a few minutes to Magnolia Village, and a quick drive to SLU, DT, and all the best parts of Seattle. Welcome Home!
Offer Review Date
Monday, June 1, 2026
(Seller may elect to accept an offer early)
Listing source NWMLS MLS #
2529480
Listed by
Matt Stanford,
COMPASS
Stephanie Stanford, COMPASS
MAIN
BDRM
BDRM
FULL
BATH
BATH
¾
BATH½
BATH
May 28, 2026
Listed
$1,285,000
NWMLS #2529480
May 21, 2020
Sold
$875,000
-
StatusFor Sale
-
Price$1,285,000
-
Original PriceSame as current
-
List DateMay 28, 2026
-
Last Status ChangeMay 28, 2026
-
Last UpdateMay 29, 2026
-
Days on MarketListed Yesterday
-
Cumulative DOM2 Days
-
$/sqft (Total)$633/sqft
-
$/sqft (Finished)Same
-
Listing Source
-
MLS Number2529480
-
Listing BrokerMatt Stanford
-
Listing OfficeCOMPASS

-
Principal and Interest$6,736 / month
-
Property Taxes$1,170 / month
-
Homeowners Insurance$248 / month
-
TOTAL$8,154 / month
-
-
based on 20% down($257,000)
-
and a6.85% Interest Rate
-
About:All calculations are estimates only and provided by Mainview LLC. Actual amounts will vary.
-
Sqft (Total)2,030 sqft
-
Sqft (Finished)2,030 sqft
-
Sqft (Unfinished)None
-
Property TypeHouse
-
Sub Type1 Story
-
Bedrooms2 Bedrooms
-
Bathrooms2.25 Bathrooms
-
Lot8,333 sqft Lot
-
Lot Size SourceRealist
-
Lot #Unspecified
-
ProjectUnspecified
-
Total Stories1 story
-
BasementNone
-
Sqft SourceAppraisal
-
2025 Property Taxes$14,041 / year
-
No Senior Exemption
-
CountyKing County
-
Parcel #5035300895
-
County Website
-
County Parcel Map
-
County GIS Map
-
AboutCounty links provided by Mainview LLC

-
School DistrictSeattle
-
ElementaryLawton
-
MiddleMc Clure Mid
-
High SchoolBallard High
-
HOA DuesUnspecified
-
Fees AssessedUnspecified
-
HOA Dues IncludeUnspecified
-
HOA ContactUnspecified
-
Management Contact
-
Covered2-Car
-
TypesDetached Garage
-
Has GarageYes
-
Nbr of Assigned Spaces2
-
Year Built1954
-
Home BuilderUnspecified
-
IncludesNone
-
IncludesRadiant
-
FlooringCeramic Tile
Hardwood
Stone
Vinyl -
FeaturesBath Off Primary
Dbl Pane/Storm Window
Dining Room
Fireplace
Water Heater
-
Lot FeaturesPaved
-
Site FeaturesDeck
Fenced-Partially
Patio
Rooftop Deck
-
IncludedDishwasher
Disposal
Dryer
Microwave
Refrigerator
Stove(s)/Range(s)
Washer
-
3rd Party Approval Required)No
-
Bank Owned (REO)No
-
Complex FHA AvailabilityUnspecified
-
Potential TermsCash
Conventional
-
EnergyOil
-
SewerSewer Connected
-
Water SourcePublic
-
WaterfrontNo
-
Air Conditioning (A/C)No
-
Buyer Broker's Compensation2.5%
-
MLS Area #Area 700
-
Number of Photos37
-
Last Modification TimeFriday, May 29, 2026 5:04 AM
-
System Listing ID5561513
-
First For Sale2026-05-28 09:49:35
Listing details based on information submitted to the MLS GRID as of Friday, May 29, 2026 5:04 AM.
All data is obtained from various
sources and may not have been verified by broker or MLS GRID. Supplied Open House Information is subject to change without notice. All information should be independently reviewed and verified for accuracy. Properties may or may not be listed by the office/agent presenting the information.
Sharing
For Sale
Listed Yesterday
$1,285,000
2 BR
2.25 BA
2,030 SQFT
Offer Review: Monday, June 1, 2026
NWMLS #2529480.
Matt Stanford,
COMPASS
|
Listing information is provided by the listing agent except as follows: BuilderB indicates
that our system has grouped this listing under a home builder name that doesn't match
the name provided
by the listing broker. DevelopmentD indicates
that our system has grouped this listing under a development name that doesn't match the name provided
by the listing broker.