- homeHome
- mapHomes For Sale
- Houses Only
- Condos Only
- New Construction
- Waterfront
- Land For Sale
- nature_peopleNeighborhoods
- businessCondo Buildings
 Selling with Us
- roofingBuying with Us
 About Us
- peopleOur Team
- perm_phone_msgContact Us
- location_cityCity List
- engineeringHome Builder List
- trending_upHome Price Index
- differenceCalculate Value Now
- monitoringAll Stats & Graphs
- starsPopular
- feedArticles
- calculateCalculators
- helpApp Support
- refreshReload App
Version: ...

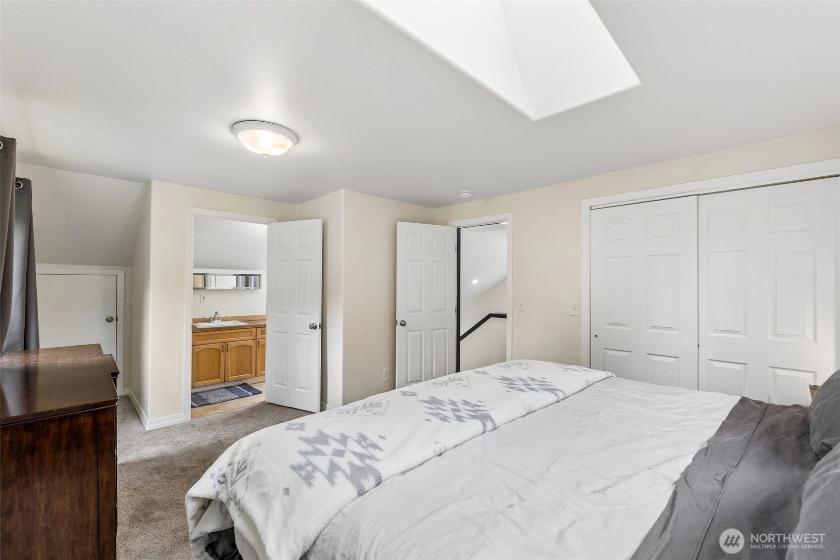
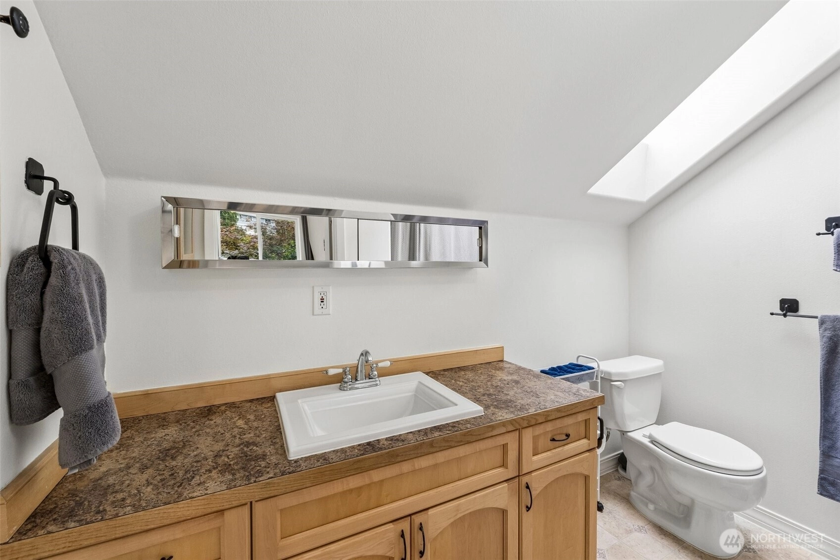
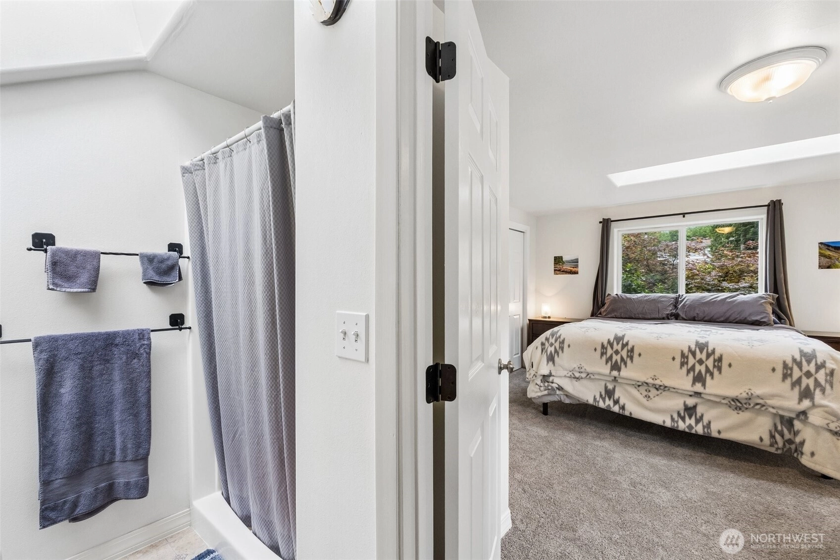
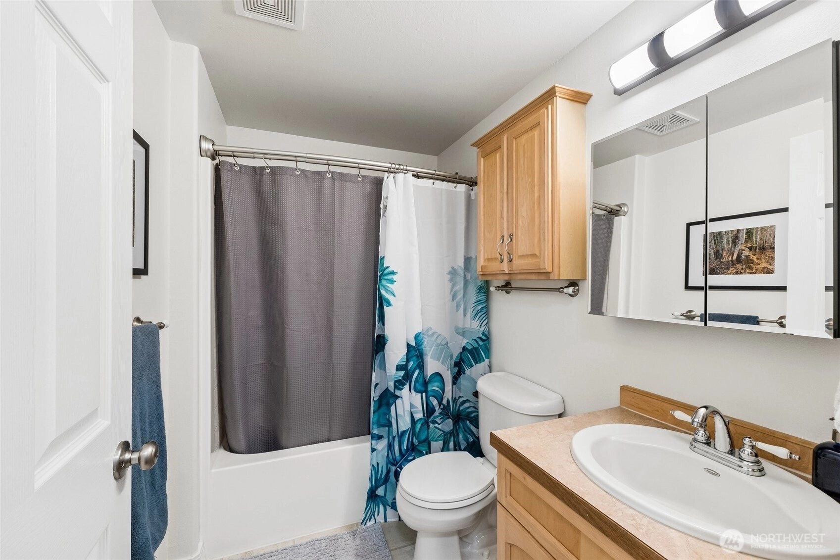
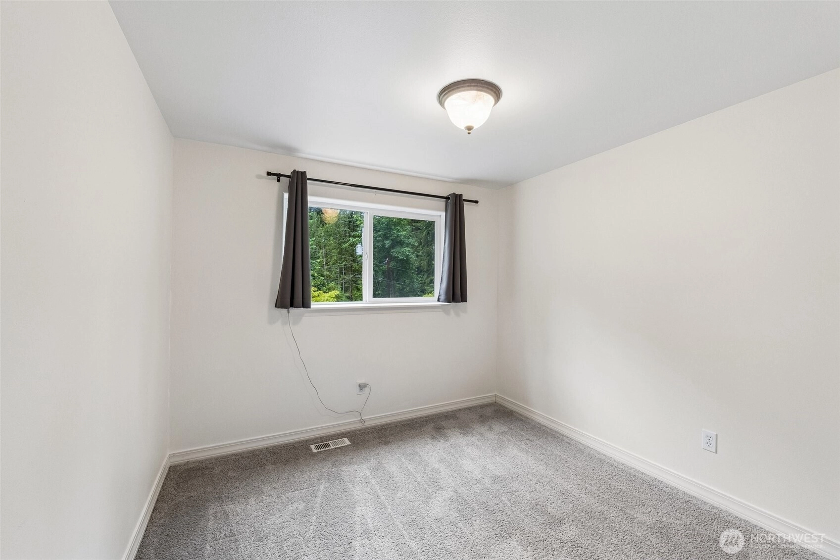
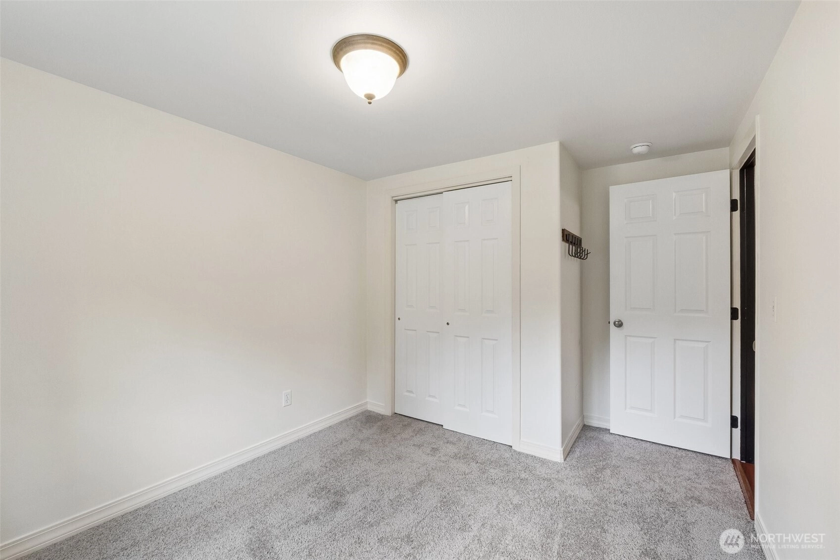
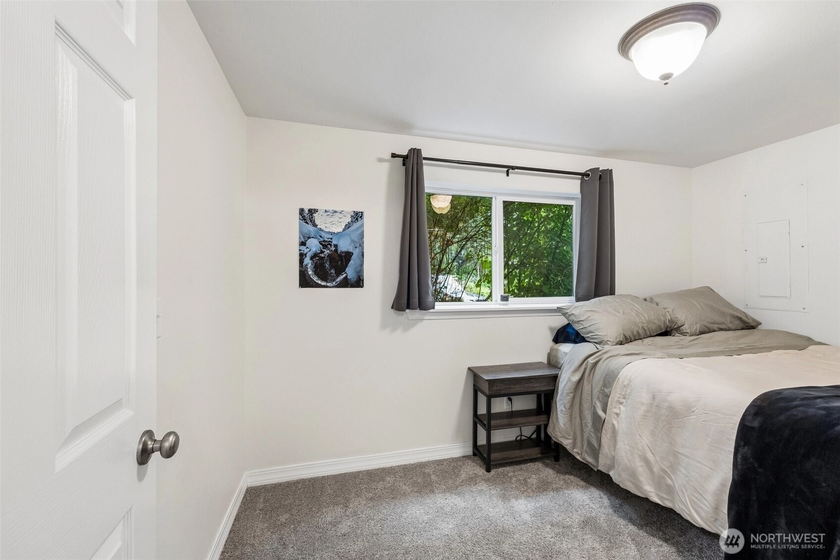
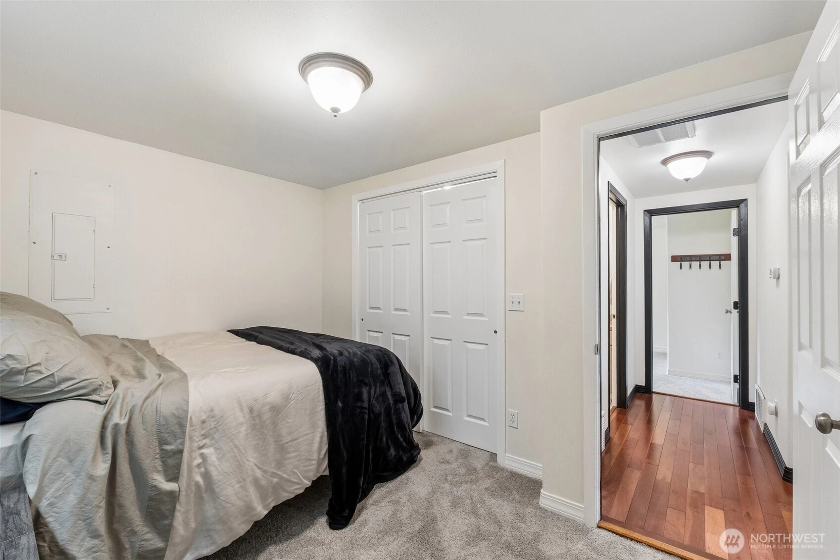
Sold
Closed July 27, 2026
$595,000
3 Bedrooms
1.75 Bathrooms
2,024 Sqft House
Built 2006
11,326 Sqft Lot
1-Car Garage
HOA Dues $38 / month
SALE HISTORY
List price was $595,000It took 6 days to go pending.
Then 54 days to close at $595,000
Closed at $294/SQFT.
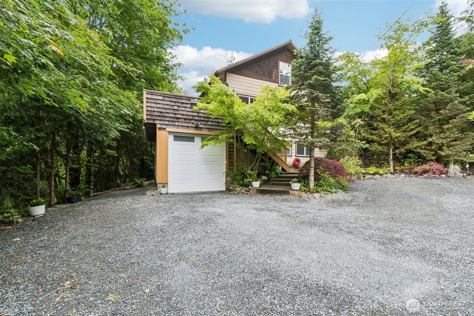
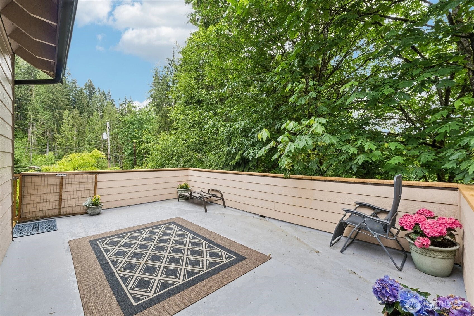
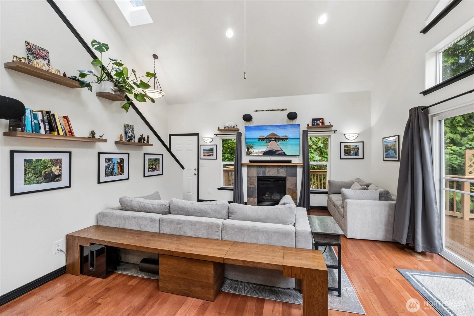
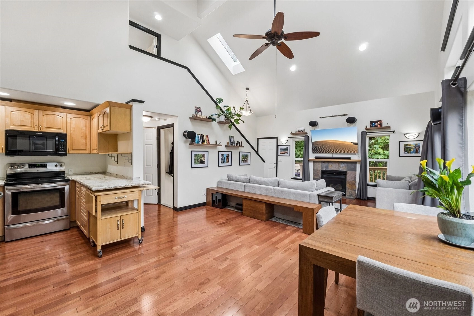
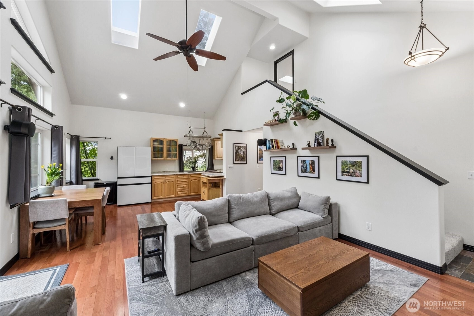
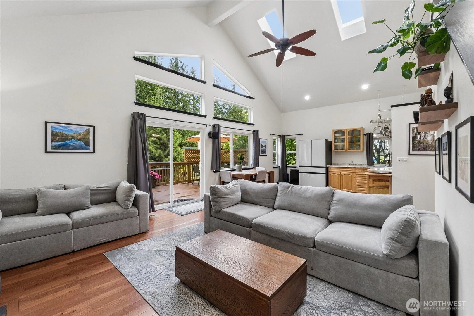
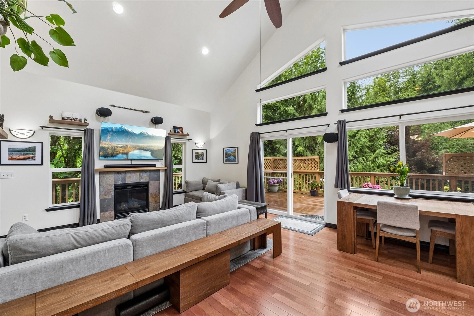
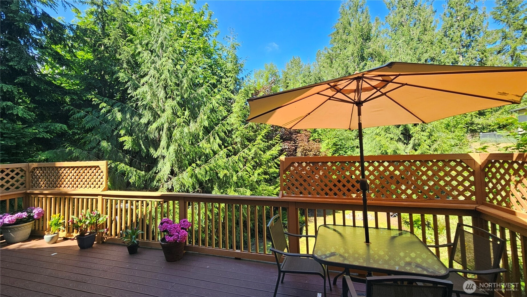
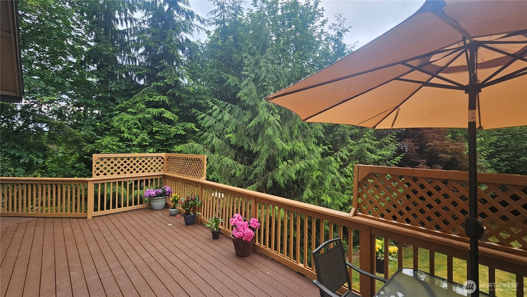
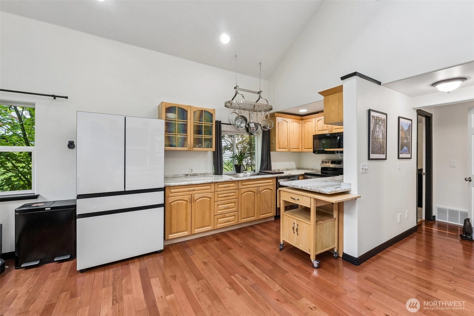
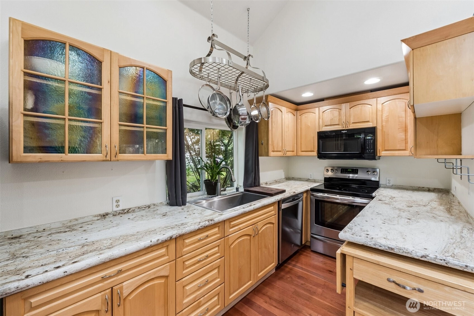
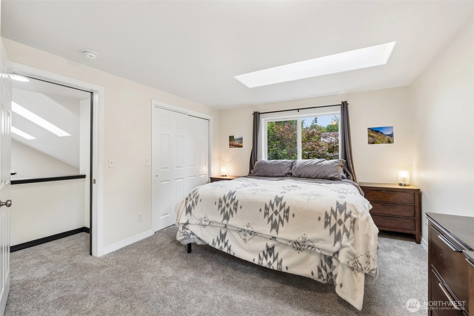
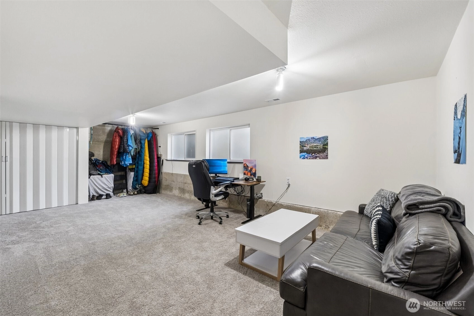
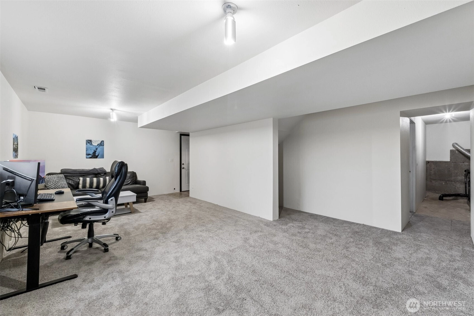
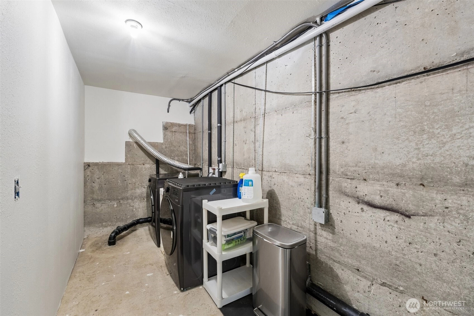
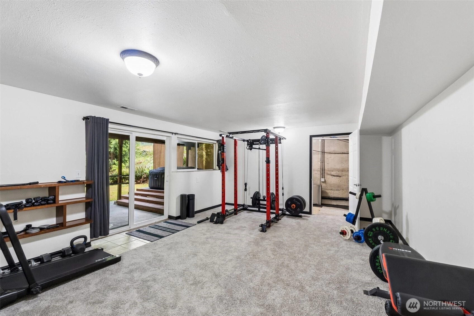
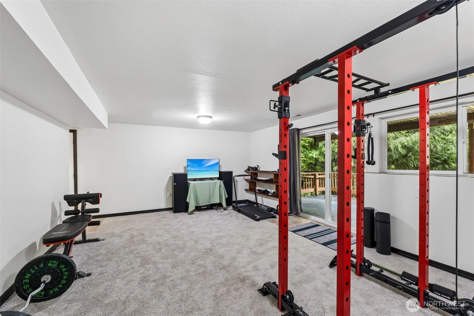
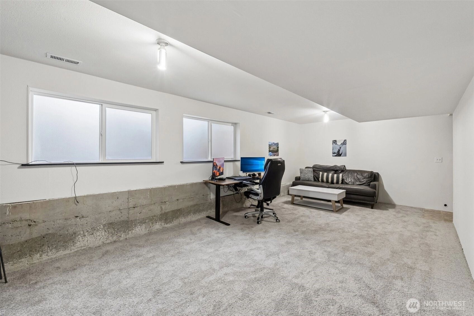
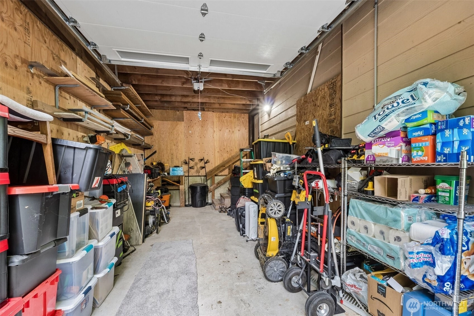
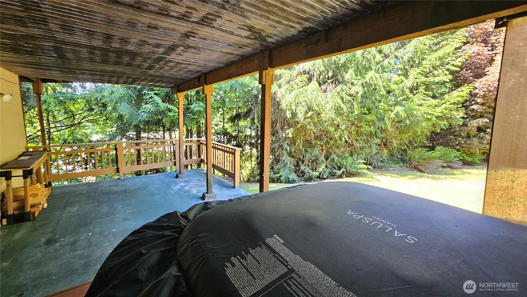
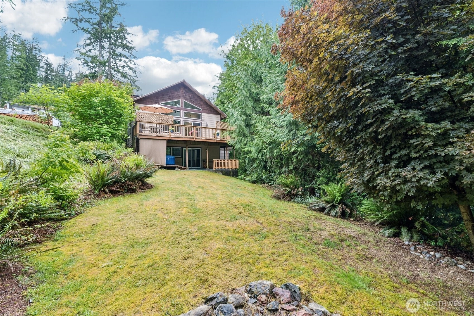
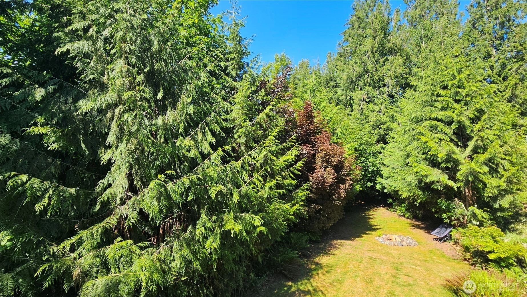
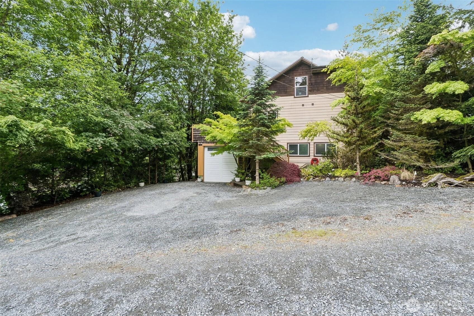
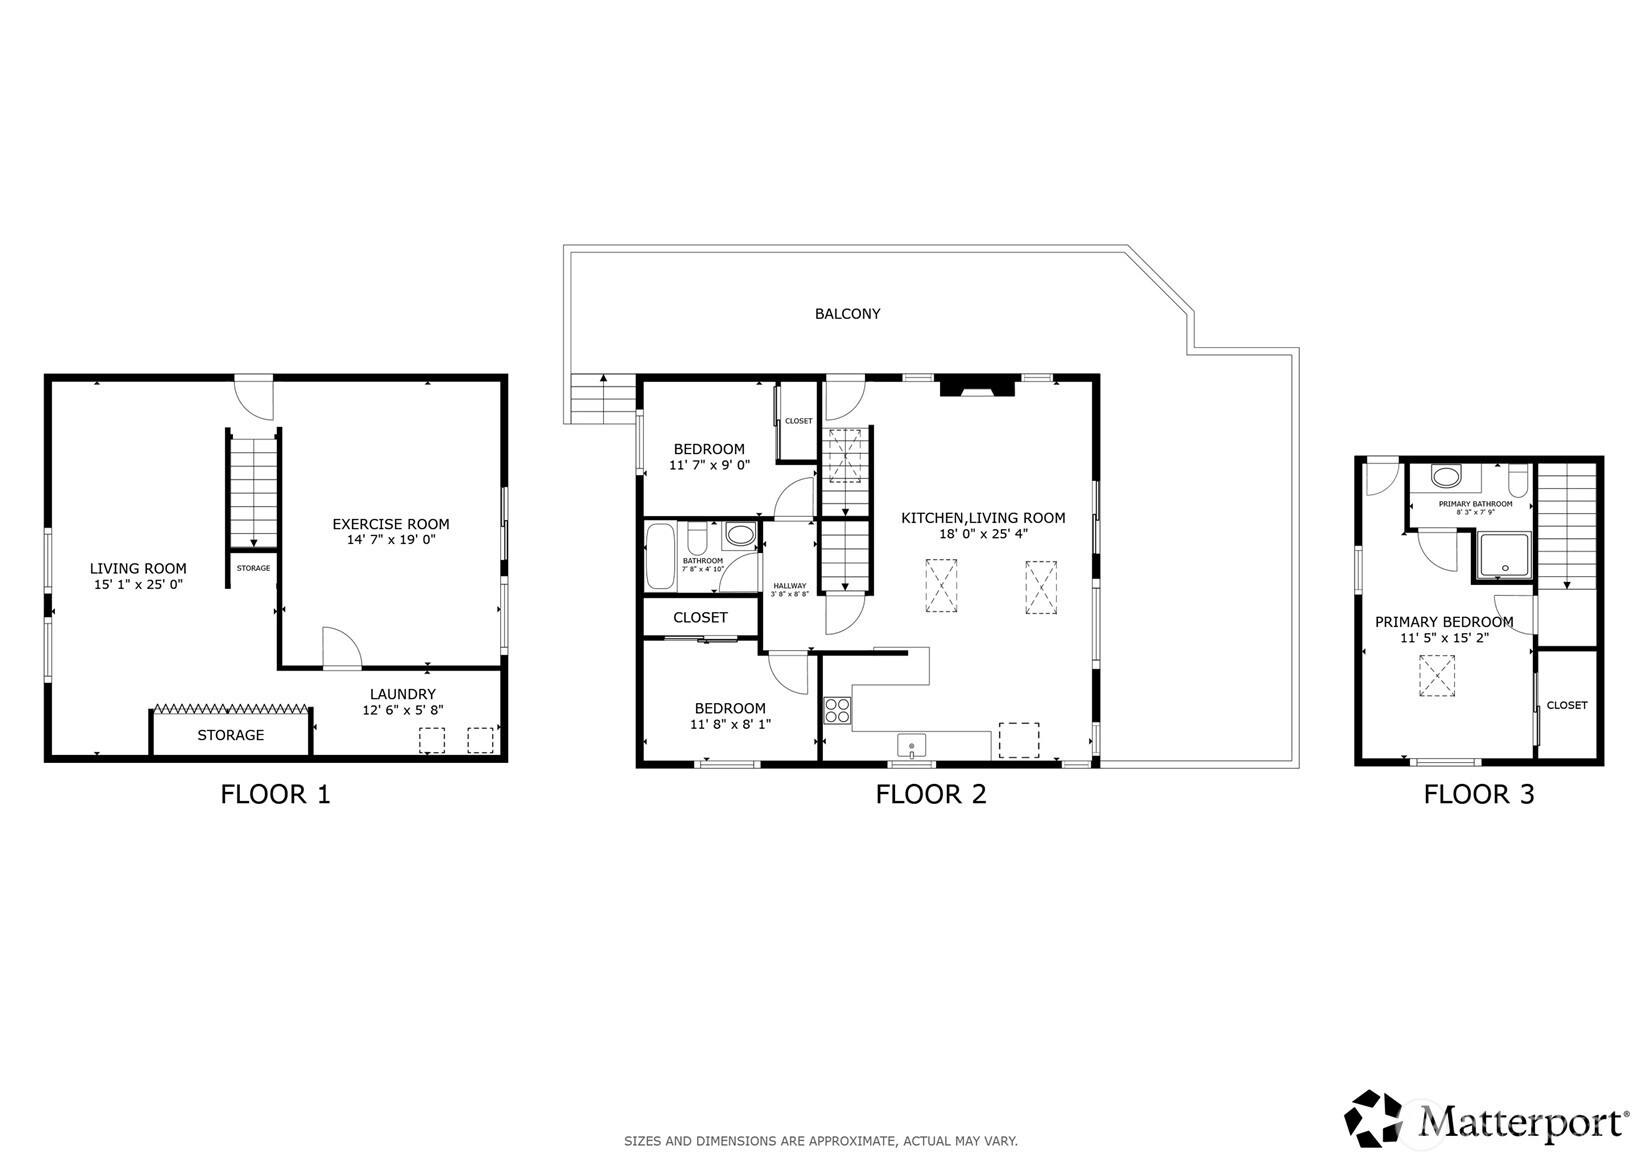
Welcome to your expanded mountain-side sanctuary in Canyon Falls! Perfectly positioned for outdoor enthusiasts, you are minutes from the South Fork Stillaguamish River and endless trails along the Mountain Loop Highway. This stunning home now offers over 2,000 sq ft of pristine living space. The soaring two-story great room boasts exceptional natural light, an open-concept flow, two bedrooms and a full bath. This home features fresh interior paint, brand-new carpet, a new refrigerator and washer/ dryer less than a year old. Incredible versatility awaits in the newly finished daylight basement, cleverly designed with a massive office or recreation room on one side and a generous family room on the other. Outside, the property functions as a private oasis. Enjoy the main floor wrap-around deck or relax on the patio downstairs that’s 240V hot tub ready while spending summer evenings around the fire-pit. Key features include a newly finished garage, central A/C, Hardiplank siding, a 2019 roof, a central vacuum system, and dedicated space to park your boat. Modern comfort meets rugged natural beauty—schedule your tour today!
Offer Review
No offer review date was specified
Listing source NWMLS MLS #
2529898
Listed by
Lisa D Bender,
Redfin
Buyer's broker
Hillary Lovitt,
Real Broker LLC
Jeremy Minor, Real Broker LLC
Contact our
Granite Falls
Real Estate Lead

SECOND
BDRM
¾
BATHMAIN
BDRM
BDRM
FULL
BATH
BATH
LOWER
Jul 28, 2026
Sold
$595,000
NWMLS #2529898 Annualized 4.6% / yr
Jun 03, 2026
Went Pending
$595,000
NWMLS #2529898
May 28, 2026
Listed
$595,000
NWMLS #2529898
Oct 06, 2023
Sold
$524,900
NWMLS #2143118
Annualized 4.8% / yr
Aug 30, 2023
Went Pending
$524,900
Aug 21, 2023
Went Pending Inspection
$524,900
Aug 17, 2023
Price Reduction arrow_downward
$524,900
Jul 27, 2023
Listed
$535,000
Aug 13, 2006
Sold
$235,000
NWMLS #24159229
-
Sale Price$595,000
-
Closing DateJuly 27, 2026
-
Last List Price$595,000
-
Original PriceSame
-
List DateMay 28, 2026
-
Pending DateJune 3, 2026
-
Days to go Pending6 days
-
$/sqft (Total)$294/sqft
-
$/sqft (Finished)$294/sqft
-
Listing Source
-
MLS Number2529898
-
Listing BrokerLisa D Bender
-
Listing OfficeRedfin
-
Buyer's BrokerHillary Lovitt
-
Buyer Broker's FirmReal Broker LLC

-
Principal and Interest$3,119 / month
-
HOA$38 / month
-
Property Taxes$304 / month
-
Homeowners Insurance$122 / month
-
TOTAL$3,582 / month
-
-
based on 20% down($119,000)
-
and a6.85% Interest Rate
-
About:All calculations are estimates only and provided by Mainview LLC. Actual amounts will vary.
-
Sqft (Total)2,024 sqft
-
Sqft (Finished)2,024 sqft
-
Sqft (Unfinished)None
-
Property TypeHouse
-
Sub Type2 Stories + Basement
-
Bedrooms3 Bedrooms
-
Bathrooms1.75 Bathrooms
-
Lot11,326 sqft Lot
-
Lot Size SourceSnoCo detailed- Buyer Verify
-
Lot #Unspecified
-
ProjectUnspecified
-
Total Stories3 stories
-
BasementDaylight
Finished -
Sqft SourceSnoCo detailed structure- Buyer Verify
-
2026 Property Taxes$3,647 / year
-
No Senior Exemption
-
CountySnohomish County
-
Parcel #00401000015600
-
County Website
-
County Parcel Map
-
County GIS MapUnspecified
-
AboutCounty links provided by Mainview LLC

-
School DistrictGranite Falls
-
ElementaryBuyer To Verify
-
MiddleBuyer To Verify
-
High SchoolBuyer To Verify
-
HOA Dues$38 / month
-
Fees AssessedQuarterly
-
HOA Dues IncludeRoad Maintenance
-
HOA ContactUnspecified
-
Management ContactUnspecified
-
Community FeaturesPlayground
-
Covered1-Car
-
TypesAttached Garage
-
Has GarageYes
-
Nbr of Assigned Spaces3
-
Territorial
-
Year Built2006
-
Home BuilderUnspecified
-
IncludesCentral Air
Forced Air
-
IncludesFireplace Insert
Forced Air
-
FlooringLaminate
Carpet
-
Lot FeaturesDirt Road
-
Site FeaturesDeck
Fenced-Partially
High Speed Internet
Patio
-
IncludedDishwasher
Disposal
Dryer
Microwave
Refrigerator
Stove(s)/Range(s)
Washer
-
Bank Owned (REO)No
-
EnergyElectric
-
SewerSeptic Tank
-
Water SourcePublic
-
WaterfrontNo
-
Air Conditioning (A/C)Yes
-
Buyer Broker's Compensation2.5%
-
MLS Area #Area 760
-
Number of Photos32
-
Last Modification TimeTuesday, July 28, 2026 12:40 PM
-
System Listing ID5561526
-
Closed2026-07-28 16:23:06
-
Pending Or Ctg2026-06-03 21:01:48
-
First For Sale2026-05-28 09:49:35
Listing details based on information submitted to the MLS GRID as of Tuesday, July 28, 2026 12:40 PM.
All data is obtained from various
sources and may not have been verified by broker or MLS GRID. Supplied Open House Information is subject to change without notice. All information should be independently reviewed and verified for accuracy. Properties may or may not be listed by the office/agent presenting the information.
Sharing
Sold
July 27, 2026
$595,000
3 BR
1.75 BA
2,024 SQFT
NWMLS #2529898.
Lisa D Bender,
Redfin
|
Listing information is provided by the listing agent except as follows: BuilderB indicates
that our system has grouped this listing under a home builder name that doesn't match
the name provided
by the listing broker. DevelopmentD indicates
that our system has grouped this listing under a development name that doesn't match the name provided
by the listing broker.