- homeHome
- mapHomes For Sale
- Houses Only
- Condos Only
- New Construction
- Waterfront
- Land For Sale
- nature_peopleNeighborhoods
- businessCondo Buildings
 Selling with Us
- roofingBuying with Us
 About Us
- peopleOur Team
- perm_phone_msgContact Us
- location_cityCity List
- engineeringHome Builder List
- trending_upHome Price Index
- differenceCalculate Value Now
- monitoringAll Stats & Graphs
- starsPopular
- feedArticles
- calculateCalculators
- helpApp Support
- refreshReload App
Version: ...

Sold
Closed June 30, 2026
$2,195,000
4 Bedrooms
4.25 Bathrooms
4,000 Sqft House
Built 1990
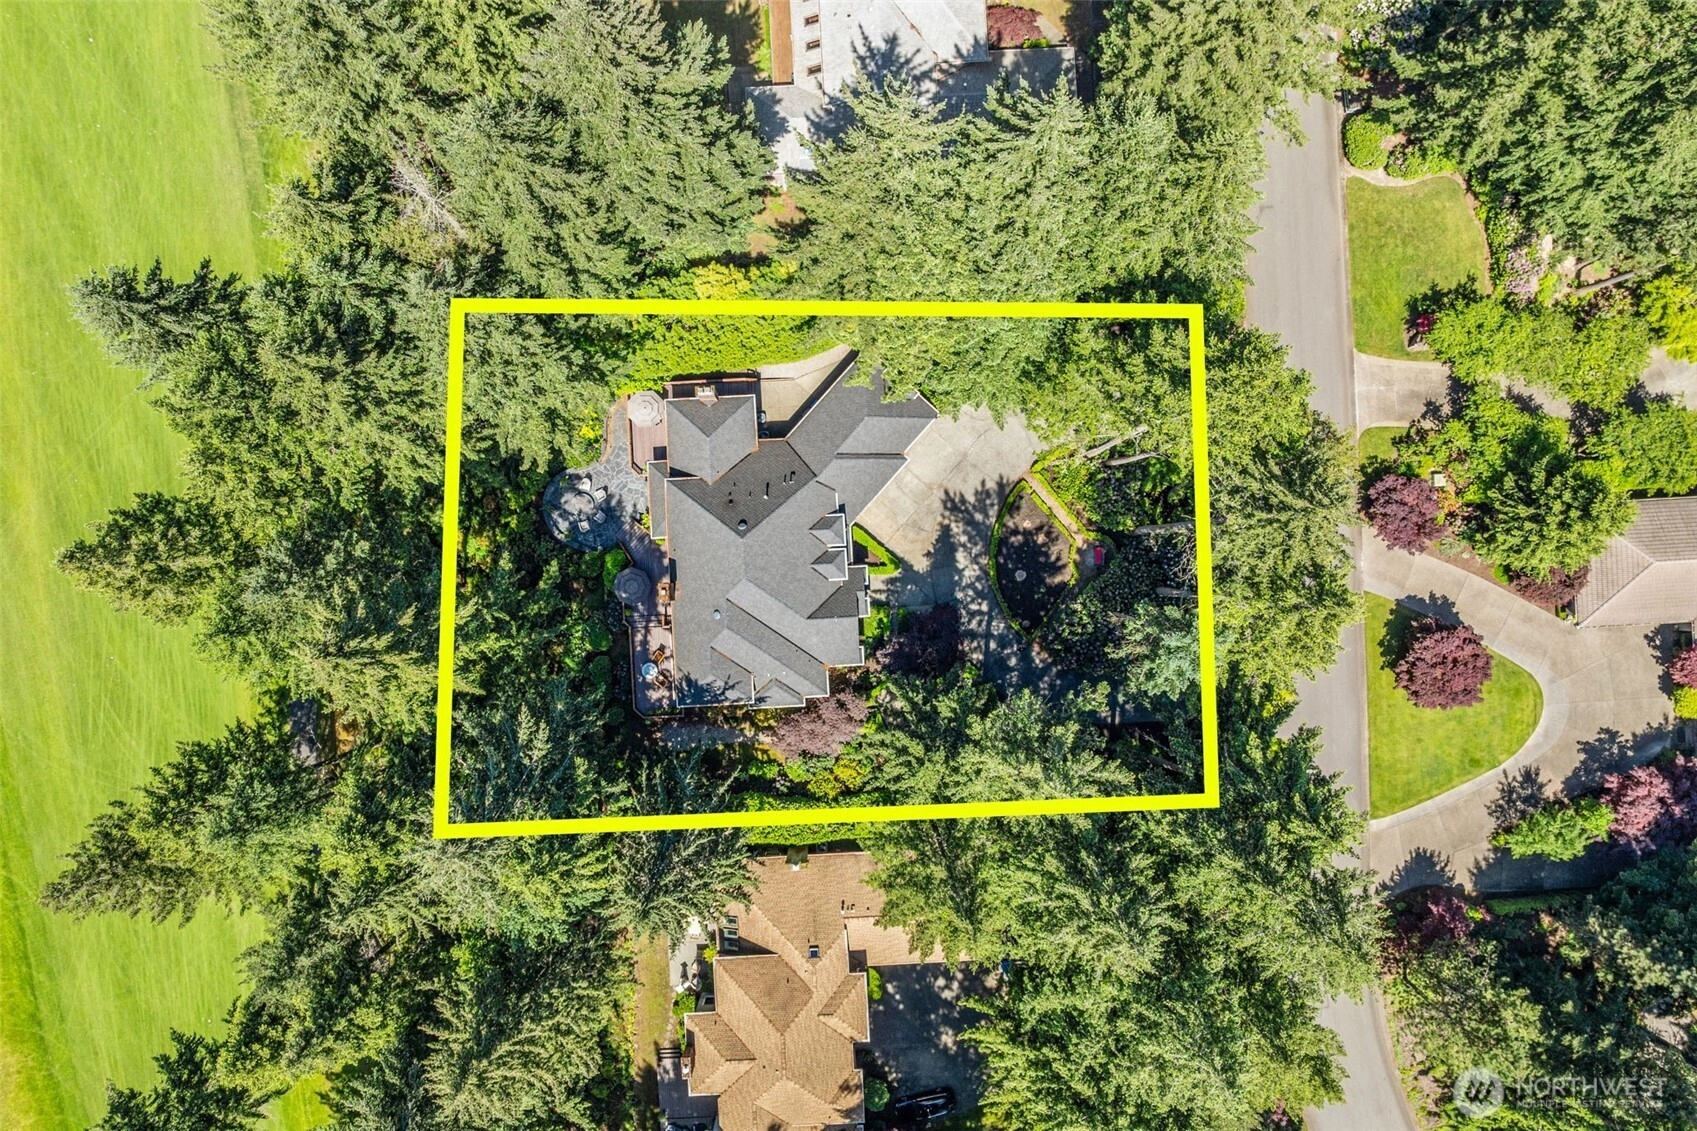
20,521 Sqft Lot
3-Car Garage
HOA Dues $193 / month
SALE HISTORY
List price was $2,250,000It took 7 days to go pending.
Then 26 days to close at $2,195,000
Closed at $549/SQFT.
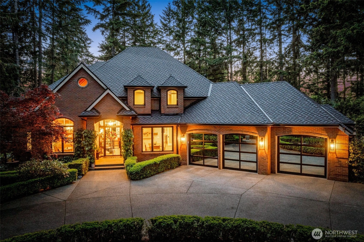
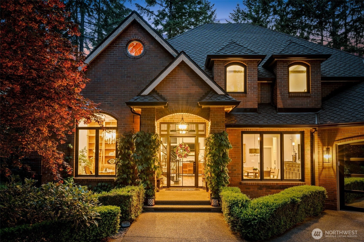
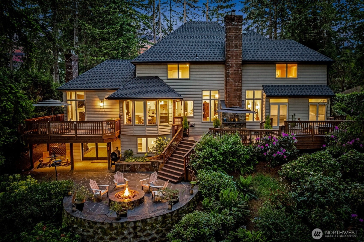
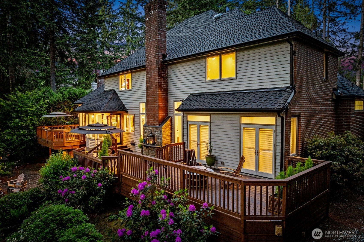
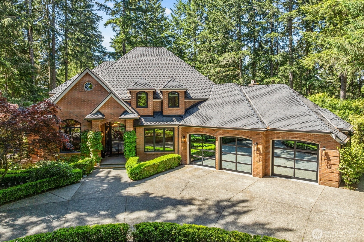
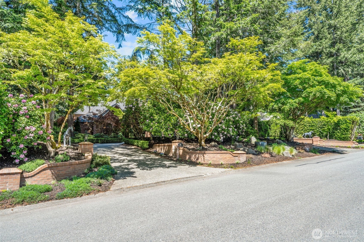
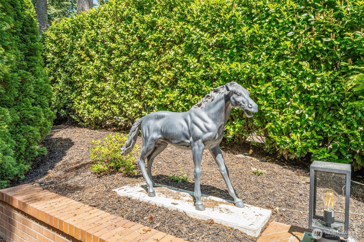
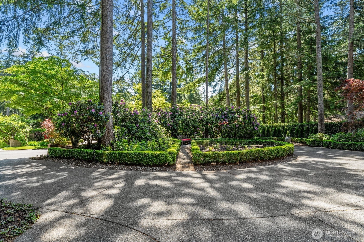
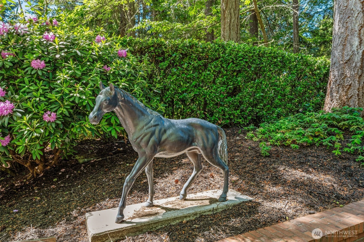
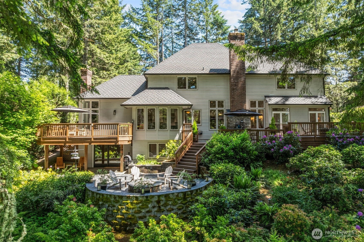
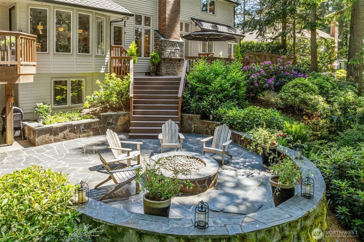
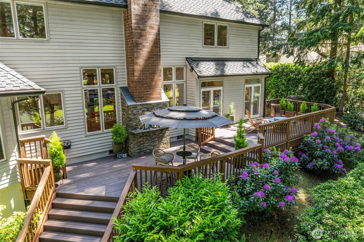
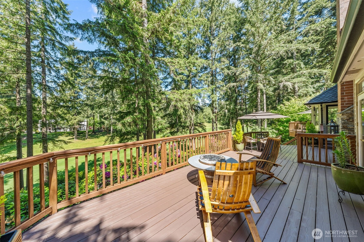
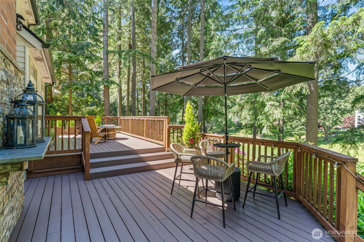
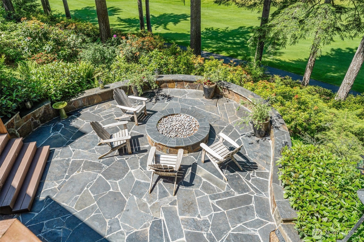
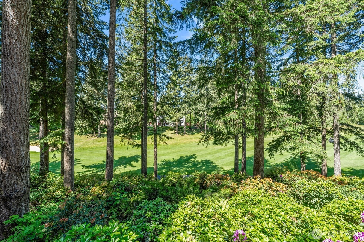
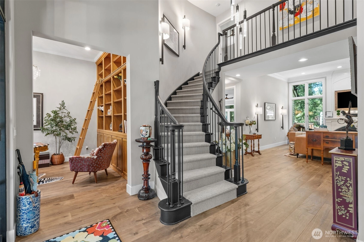
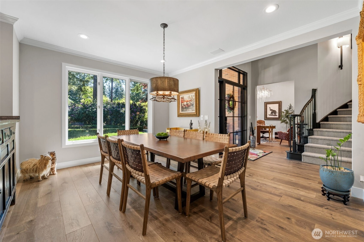
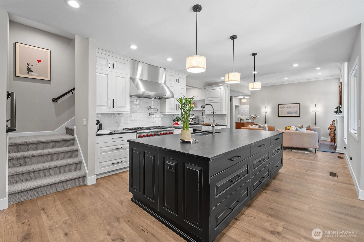
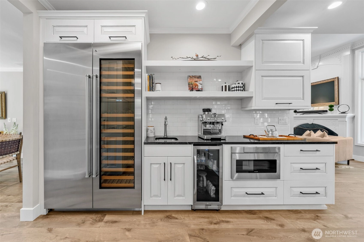
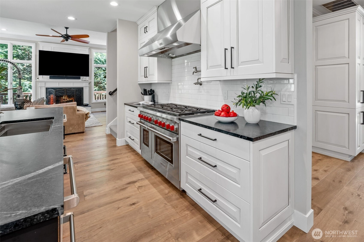
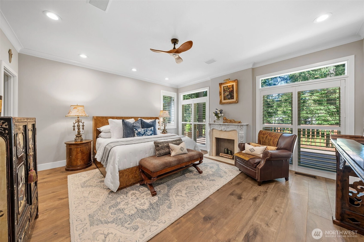
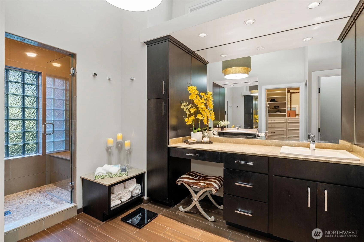
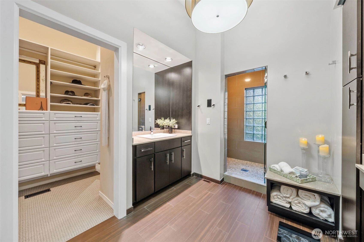
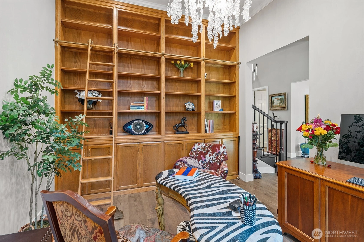
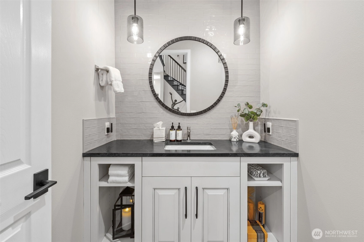
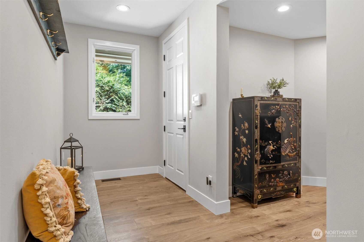
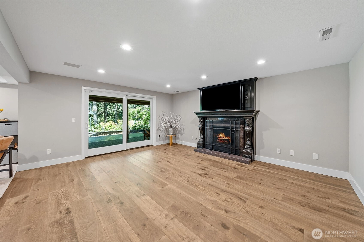
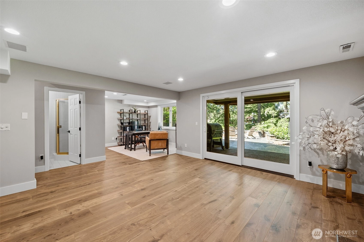
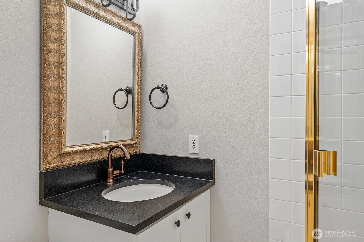
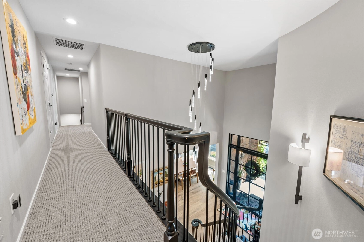
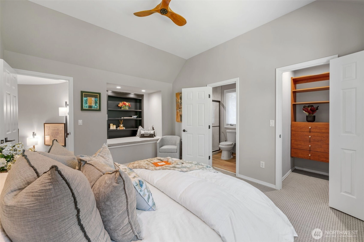
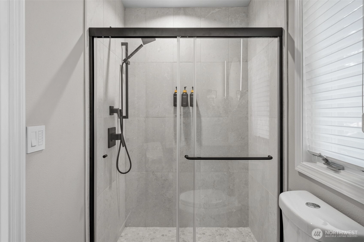
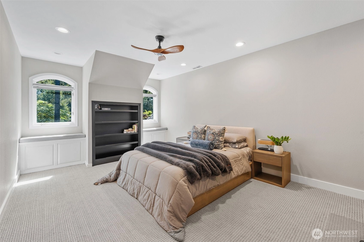
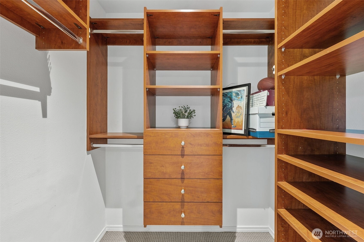
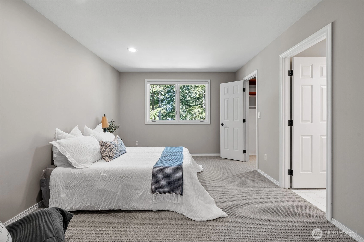
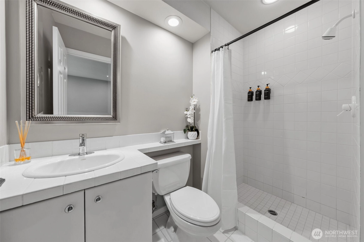
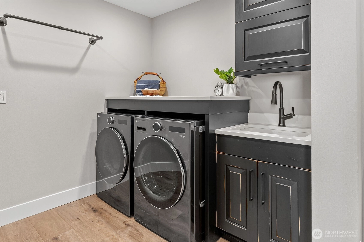
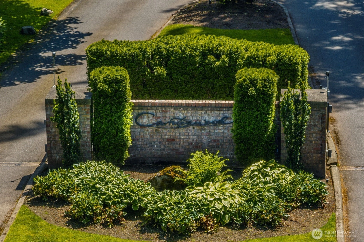
Located within prestigious Canterwood Golf & Country Club, this elegant golf course residence captures elevated views of the 8th fairway. Designed for true main-floor living, the open layout features soaring ceilings, expansive windows, luxury finishes, and seamless flow between the den/library, formal living and dining rooms, kitchen, nook, family room, powder room, and luxurious primary suite with deck access, walk-in closet, and steam shower. Chef’s kitchen with Sub-Zero refrigerator, wine storage, 48” Wolf gas range, and oversized island. Curved staircase leads to 3 additional bedroom suites and large walk-in storage room. Lower level offers second family room with a fireplace, ¾ bath, and stone patio access surrounded by lush gardens, mature evergreens, flowering trees, and seasonal perennials. Bronze horse statues by Pierre Jules Mêne grace the circular drive. High efficiency gas furnace, new 50 year roof in 2023. Canterwood amenities include gated security, championship golf, tennis, pickleball, pool, clubhouse dining, fitness center, social events, and equestrian facilities.
Offer Review
No offer review date was specified
Listing source NWMLS MLS #
2523347
Listed by
Lori DeVore,
Realogics Sotheby's Int'l Rlty
Buyer's broker
Michael Drake,
Coldwell Banker Danforth
Contact our
Gig Harbor
Real Estate Lead

SECOND
BDRM
BDRM
BDRM
¾
BATH¾
BATH¾
BATHMAIN
BDRM
¾
BATH½
BATHLOWER
¾
BATH
Jun 30, 2026
Sold
$2,195,000
NWMLS #2523347 Annualized 6.8% / yr
Jun 10, 2026
Went Pending
$2,250,000
NWMLS #2523347
Jun 04, 2026
Went Pending Inspection
$2,250,000
NWMLS #2523347
May 28, 2026
Listed
$2,250,000
NWMLS #2523347
Jan 28, 2025
Sold
$1,998,000
NWMLS #2296315
Annualized 4.7% / yr
Jan 24, 2025
Went Pending
$1,998,000
Jan 18, 2025
Back on Market
$1,998,000
Jan 08, 2025
Went Pending Inspection
$1,998,000
Jan 04, 2025
Price Increase arrow_upward
$1,998,000
Jan 04, 2025
Price Reduction arrow_downward
$1,198,000
Nov 25, 2024
Back on Market
$2,098,000
Nov 21, 2024
Went Pending
$2,098,000
Nov 12, 2024
Price Reduction arrow_downward
$2,098,000
Oct 22, 2024
Price Reduction arrow_downward
$2,199,000
Oct 03, 2024
Listed
$2,299,000
Aug 16, 2007
Sold
$900,000
NWMLS #27017134
Annualized -5.2% / yr
Jul 11, 2006
Sold
$955,000
NWMLS #26095595
Annualized 12.1% / yr
Dec 14, 2005
Sold
$895,000
-
Sale Price$2,195,000
-
Closing DateJune 30, 2026
-
Last List Price$2,250,000
-
Original PriceSame
-
List DateMay 28, 2026
-
Pending DateJune 4, 2026
-
Days to go Pending7 days
-
$/sqft (Total)$549/sqft
-
$/sqft (Finished)$549/sqft
-
Listing Source
-
MLS Number2523347
-
Listing BrokerLori DeVore
-
Listing OfficeRealogics Sotheby's Int'l Rlty
-
Buyer's BrokerMichael Drake
-
Buyer Broker's FirmColdwell Banker Danforth

-
Principal and Interest$11,506 / month
-
HOA$193 / month
-
Property Taxes$1,336 / month
-
Homeowners Insurance$415 / month
-
TOTAL$13,450 / month
-
-
based on 20% down($439,000)
-
and a6.85% Interest Rate
-
About:All calculations are estimates only and provided by Mainview LLC. Actual amounts will vary.
-
Sqft (Total)4,000 sqft
-
Sqft (Finished)4,000 sqft
-
Sqft (Unfinished)None
-
Property TypeHouse
-
Sub Type2 Stories + Basement
-
Bedrooms4 Bedrooms
-
Bathrooms4.25 Bathrooms
-
Lot20,521 sqft Lot
-
Lot Size SourcePublic Records
-
Lot #18
-
ProjectCanterwood Div 3
-
Total Stories3 stories
-
BasementFinished
-
Sqft SourcePublic Records
-
2026 Property Taxes$16,035 / year
-
No Senior Exemption
-
CountyPierce County
-
Parcel #2827430180
-
County Website
-
County Parcel Map
-
County GIS Map
-
AboutCounty links provided by Mainview LLC

-
School DistrictPeninsula
-
ElementaryPurdy Elem
-
MiddleHarbor Ridge Mid
-
High SchoolPeninsula High
-
HOA Dues$193 / month
-
Fees AssessedMonthly
-
HOA Dues IncludeCommon Area Maintenance
Road Maintenance
Security
See Remarks
Snow Removal -
HOA ContactUnspecified
-
Management ContactUnspecified
-
Community FeaturesCCRs
Club House
Gated
Golf
Park
Playground
Trail(s)
-
Covered3-Car
-
TypesAttached Garage
RV Parking -
Has GarageYes
-
Nbr of Assigned Spaces3
-
Golf Course
See Remarks
-
Year Built1990
-
Home BuilderUnspecified
-
IncludesForced Air
-
Includes90%+ High Efficiency
Forced Air
Heat Pump
Recirculation Pump
-
FlooringHardwood
Stone
Carpet -
FeaturesBath Off Primary
Built-In Vacuum
Ceiling Fan(s)
Dbl Pane/Storm Window
Dining Room
Fireplace
French Doors
High Tech Cabling
Security System
Skylight(s)
Sprinkler System
Vaulted Ceiling(s)
Walk-In Closet(s)
Water Heater
Wet Bar
Wine/Beverage Refrigerator
Wired for Generator
-
Lot FeaturesPaved
Secluded -
Site FeaturesCable TV
Deck
Gas Available
Gated Entry
High Speed Internet
Patio
RV Parking
Sprinkler System
-
IncludedDishwasher
Disposal
Double Oven
Microwave
Refrigerator
Stove(s)/Range(s)
-
Bank Owned (REO)No
-
EnergyElectric
Natural Gas
Wood -
SewerSeptic Tank
-
Water SourcePublic
-
WaterfrontNo
-
Air Conditioning (A/C)Yes
-
Buyer Broker's Compensation2.5%
-
MLS Area #Area 8
-
Number of Photos40
-
Last Modification TimeTuesday, June 30, 2026 12:41 PM
-
System Listing ID5561829
-
Closed2026-06-30 12:51:10
-
Pending Or Ctg2026-06-10 20:52:56
-
First For Sale2026-05-28 12:54:45
Listing details based on information submitted to the MLS GRID as of Tuesday, June 30, 2026 12:41 PM.
All data is obtained from various
sources and may not have been verified by broker or MLS GRID. Supplied Open House Information is subject to change without notice. All information should be independently reviewed and verified for accuracy. Properties may or may not be listed by the office/agent presenting the information.
Sharing
Sold
June 30, 2026
$2,195,000
$2,250,000
4 BR
4.25 BA
4,000 SQFT
NWMLS #2523347.
Lori DeVore,
Realogics Sotheby's Int'l Rlty
|
Listing information is provided by the listing agent except as follows: BuilderB indicates
that our system has grouped this listing under a home builder name that doesn't match
the name provided
by the listing broker. DevelopmentD indicates
that our system has grouped this listing under a development name that doesn't match the name provided
by the listing broker.