- homeHome
- mapHomes For Sale
- Houses Only
- Condos Only
- New Construction
- Waterfront
- Land For Sale
- nature_peopleNeighborhoods
- businessCondo Buildings
 Selling with Us
- roofingBuying with Us
 About Us
- peopleOur Team
- perm_phone_msgContact Us
- location_cityCity List
- engineeringHome Builder List
- trending_upHome Price Index
- differenceCalculate Value Now
- monitoringAll Stats & Graphs
- starsPopular
- feedArticles
- calculateCalculators
- helpApp Support
- refreshReload App
Version: ...

For Sale
Listed Yesterday
$2,150,000
4 Bedrooms
3.25 Bathrooms
4,782 Sqft House
Built 1992
14.81 Acres Lot
2-Car Garage
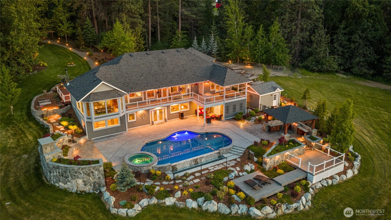
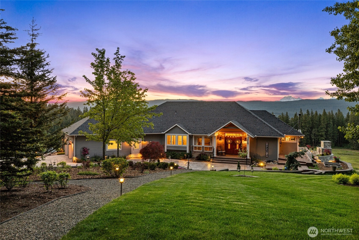
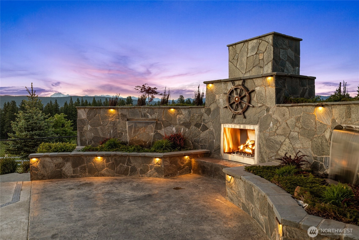
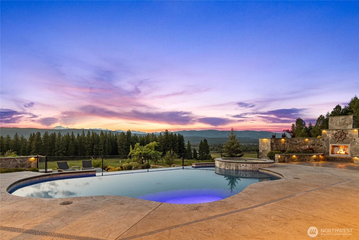
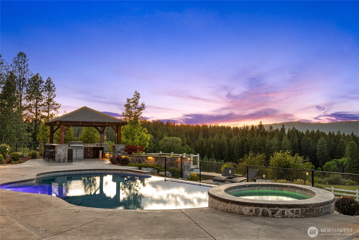
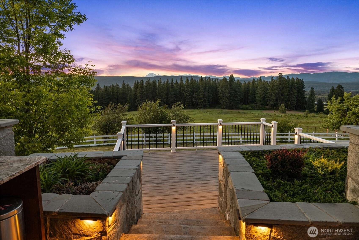
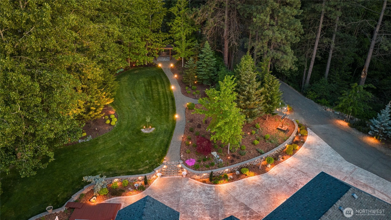
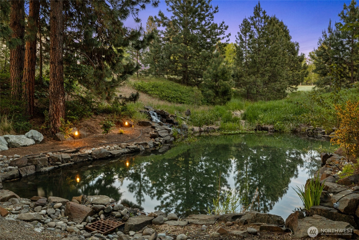
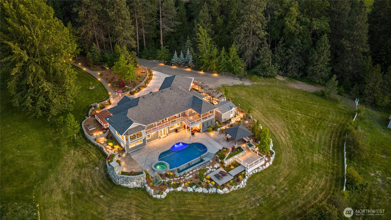
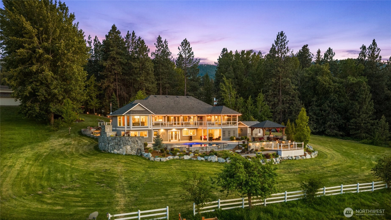
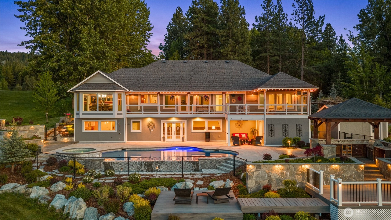
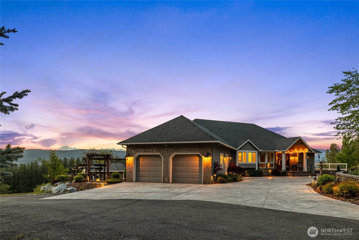
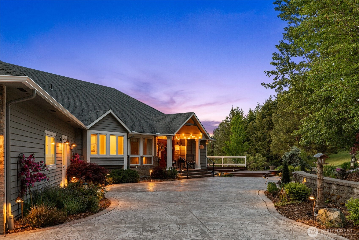
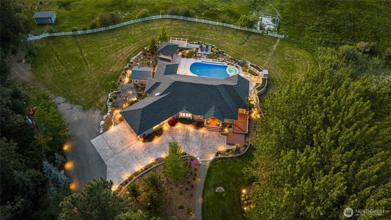
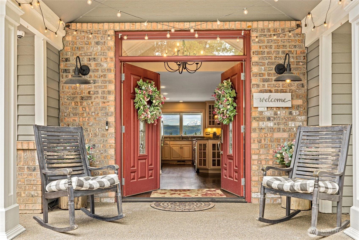
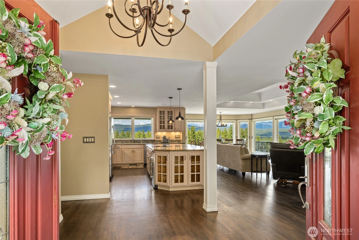
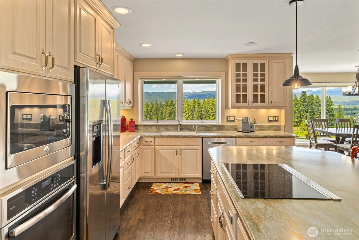
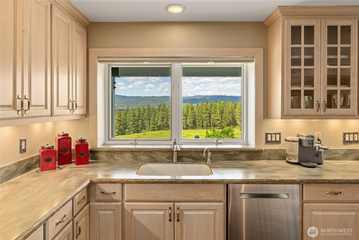
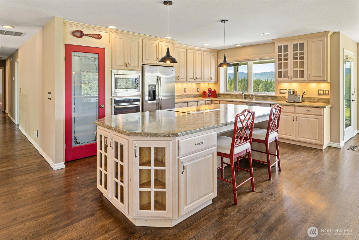
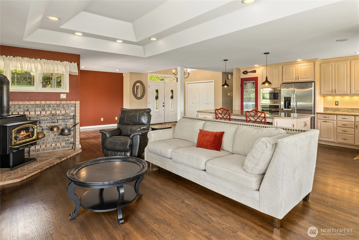
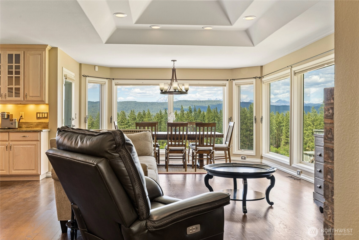
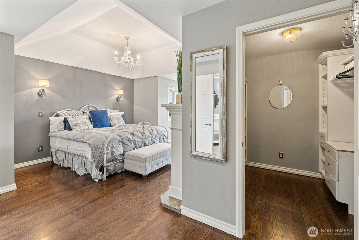
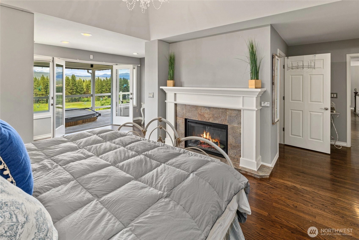
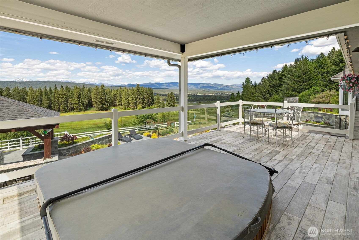
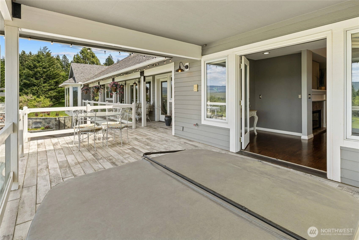
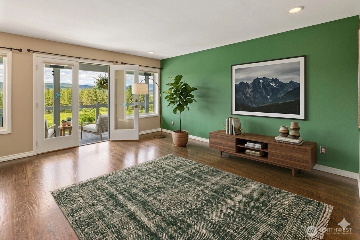
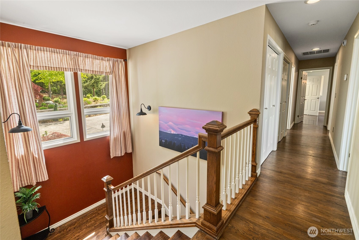
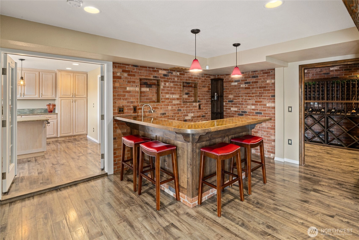
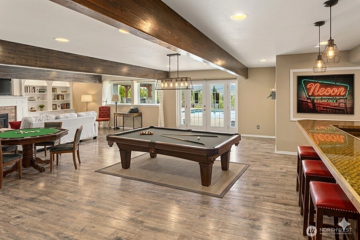
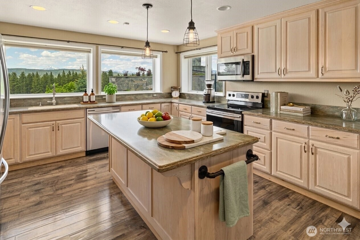
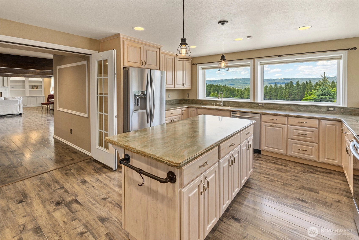
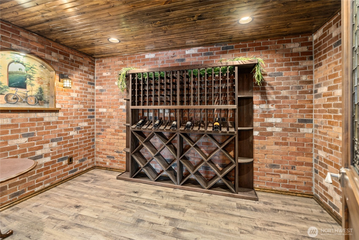
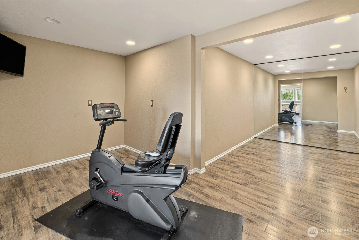
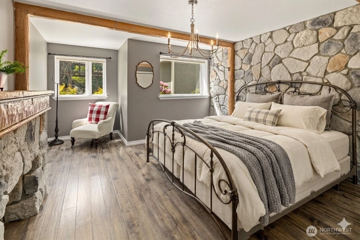
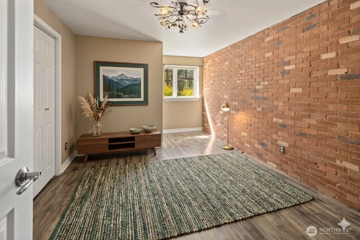
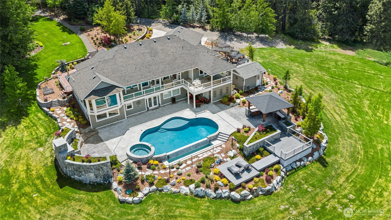
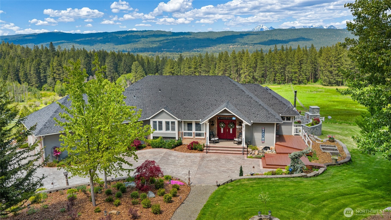
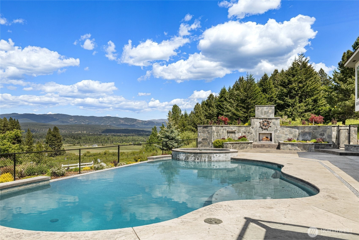
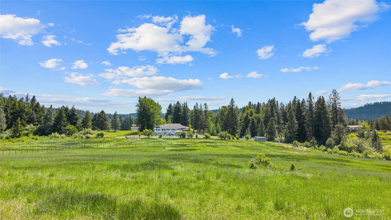
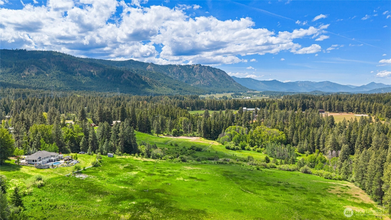
When almost 15 irrigated acres of prime real estate meets unparalleled building infrastructure, you're met with a rare opportunity to own a tranquil luxury sanctuary where stunning natural beauty meets exceptional amenities. Experience resort-style living in this gated estate with breathtaking views of the Stuart Mountains and dramatic sunsets. Surrounded by mature landscaping, fruit trees, wired landscape lighting, and built-in drip irrigation, this property offers a private retreat designed for both relaxation and entertaining on a grand scale. The outdoor living experience is truly unmatched, featuring an infinity-edge pool with Pentair system, 2 hot tubs, a gas fireplace with water features encased in stone, outdoor shower, an impressive cabana complete with built-in grill, sun decks, lounge areas, and a soothing pond with waterfall. Expansive patios and gathering spaces create the perfect setting for hosting or enjoying peaceful evenings surrounded by nature and mountain views. Inside, the thoughtfully designed residence blends elegance and functionality with 4 spacious bedrooms plus a bonus room, dual kitchens, 3 fireplaces, an intercom system, wet bar, and a wine cellar. Every detail of this remarkable property was crafted to provide comfort, sophistication, and a true sense of escape. Property has year-round access and no HOA. Kubota tractor w/ brush mower attachment and John Deere mower potentially included. Check out the property video for more!
Offer Review
Will review offers when submitted
Listing source NWMLS MLS #
2530219
Listed by
Tommy Savage,
Windermere RE Cle Elum
Saturday
May 30, 2026
10am - 12pm
Sunday
May 31, 2026
12pm - 2pm
MAIN
BDRM
BDRM
FULL
BATH
BATH
¾
BATHLOWER
BDRM
BDRM
¾
BATH¾
BATH
May 28, 2026
Listed
$2,150,000
NWMLS #2530219
-
StatusFor Sale
-
Price$2,150,000
-
Original PriceSame as current
-
List DateMay 28, 2026
-
Last Status ChangeMay 28, 2026
-
Last UpdateMay 29, 2026
-
Days on MarketListed Yesterday
-
Cumulative DOM2 Days
-
$/sqft (Total)$450/sqft
-
$/sqft (Finished)$450/sqft
-
Listing Source
-
MLS Number2530219
-
Listing BrokerTommy Savage
-
Listing OfficeWindermere RE Cle Elum

-
Principal and Interest$11,270 / month
-
Property Taxes$629 / month
-
Homeowners Insurance$407 / month
-
TOTAL$12,306 / month
-
-
based on 20% down($430,000)
-
and a6.85% Interest Rate
-
About:All calculations are estimates only and provided by Mainview LLC. Actual amounts will vary.
-
Sqft (Total)4,782 sqft
-
Sqft (Finished)4,782 sqft
-
Sqft (Unfinished)None
-
Property TypeHouse
-
Sub Type1 Story + Basement
-
Bedrooms4 Bedrooms
-
Bathrooms3.25 Bathrooms
-
Lot14.81 Acres Lot
-
Lot Size SourceRealist
-
Lot #Unspecified
-
ProjectUnspecified
-
Total Stories2 stories
-
BasementDaylight
Finished -
Sqft SourceCounty Records
-
PoolIn Ground
-
2026 Property Taxes$7,551 / year
-
No Senior Exemption
-
CountyKittitas County
-
Parcel #076534
-
County WebsiteUnspecified
-
County Parcel MapUnspecified
-
County GIS MapUnspecified
-
AboutCounty links provided by Mainview LLC
-
School DistrictCle Elum-Roslyn
-
ElementaryUnspecified
-
MiddleUnspecified
-
High SchoolUnspecified
-
HOA DuesUnspecified
-
Fees AssessedUnspecified
-
HOA Dues IncludeUnspecified
-
HOA ContactUnspecified
-
Management Contact
-
Covered2-Car
-
TypesDriveway
Attached Garage -
Has GarageYes
-
Nbr of Assigned Spaces2
-
Mountains
Territorial
-
Year Built1992
-
Home BuilderUnspecified
-
IncludesCentral Air
-
IncludesForced Air
-
FlooringCeramic Tile
Hardwood
Laminate -
FeaturesSecond Kitchen
Second Primary Bedroom
Bath Off Primary
Dbl Pane/Storm Window
Fireplace
Fireplace (Primary Bedroom)
Hot Tub/Spa
Security System
Skylight(s)
Sprinkler System
Walk-In Closet(s)
Water Heater
Wet Bar
Wine Cellar
Wine/Beverage Refrigerator
-
Lot FeaturesOpen Space
Secluded -
Site FeaturesCabana/Gazebo
Deck
Fenced-Partially
Gated Entry
Hot Tub/Spa
Irrigation
Outbuildings
Outdoor Fireplace
Patio
Propane
Sprinkler System
-
IncludedDishwasher
Disposal
Dryer
Microwave
Refrigerator
Stove(s)/Range(s)
Washer
-
3rd Party Approval Required)No
-
Bank Owned (REO)No
-
Complex FHA AvailabilityUnspecified
-
Potential TermsCash
Conventional
FHA
VA Loan
-
EnergyElectric
Geothermal
Propane
Wood -
SewerSeptic Tank
-
Water SourceIndividual Well
-
WaterfrontNo
-
Air Conditioning (A/C)Yes
-
Buyer Broker's CompensationRequest in offer
-
MLS Area #Area 948
-
Number of Photos40
-
Last Modification TimeFriday, May 29, 2026 5:05 AM
-
System Listing ID5561891
-
First For Sale2026-05-28 13:33:19
-
Public Open Houses2026-05-28 13:25:31
Listing details based on information submitted to the MLS GRID as of Friday, May 29, 2026 5:05 AM.
All data is obtained from various
sources and may not have been verified by broker or MLS GRID. Supplied Open House Information is subject to change without notice. All information should be independently reviewed and verified for accuracy. Properties may or may not be listed by the office/agent presenting the information.
Sharing
OPEN
For Sale
Listed Yesterday
$2,150,000
4 BR
3.25 BA
4,782 SQFT
OPEN HOUSES
Saturday
May 30, 2026
10am - 12pm
Sunday
May 31, 2026
12pm - 2pm
Offer Review: Anytime
NWMLS #2530219.
Tommy Savage,
Windermere RE Cle Elum
|
Listing information is provided by the listing agent except as follows: BuilderB indicates
that our system has grouped this listing under a home builder name that doesn't match
the name provided
by the listing broker. DevelopmentD indicates
that our system has grouped this listing under a development name that doesn't match the name provided
by the listing broker.