- homeHome
- mapHomes For Sale
- Houses Only
- Condos Only
- New Construction
- Waterfront
- Land For Sale
- nature_peopleNeighborhoods
- businessCondo Buildings
 Selling with Us
- roofingBuying with Us
 About Us
- peopleOur Team
- perm_phone_msgContact Us
- location_cityCity List
- engineeringHome Builder List
- trending_upHome Price Index
- differenceCalculate Value Now
- monitoringAll Stats & Graphs
- starsPopular
- feedArticles
- calculateCalculators
- helpApp Support
- refreshReload App
Version: ...

▼ Recently Reduced $50K
For Sale
45 Days Online
$1,500,000
Originally $1,550,000
3 Bedrooms
2 Bathrooms
1,480 Sqft House
Built 1968
6,754 Sqft Lot
2-Car Garage
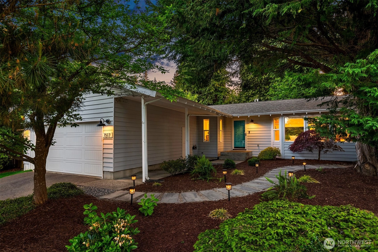
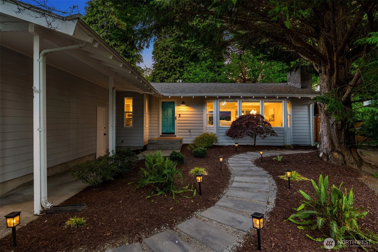
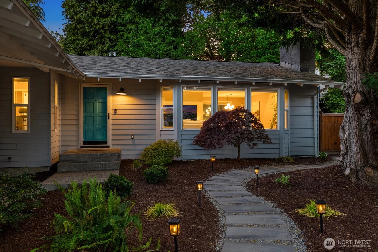
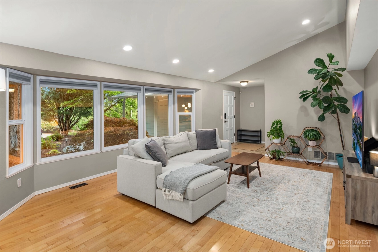
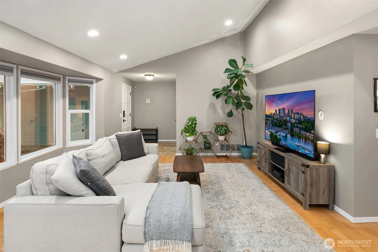
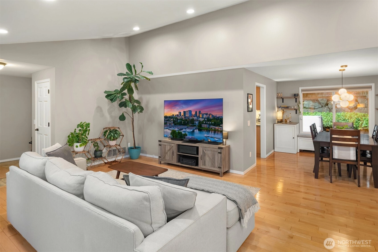
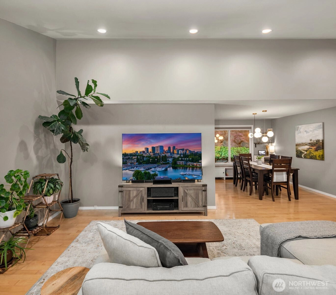
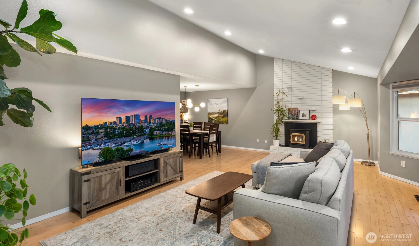
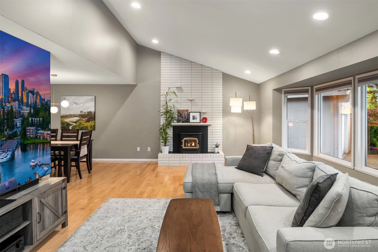
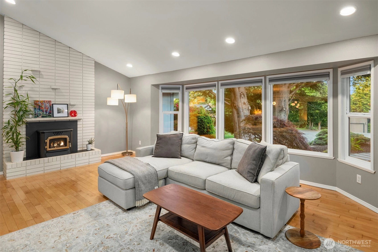
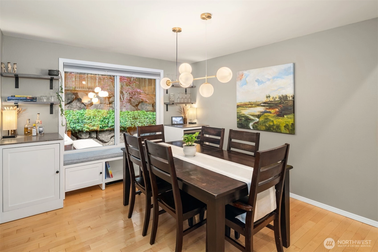
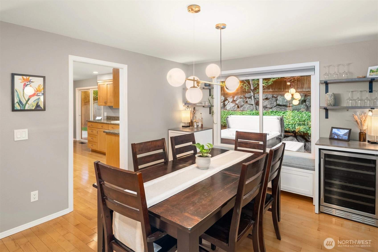
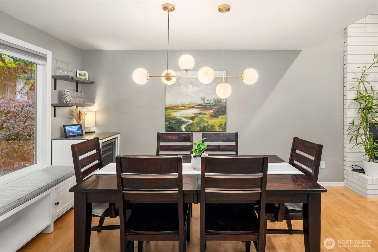
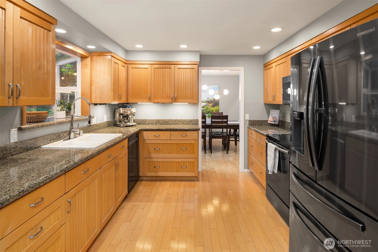
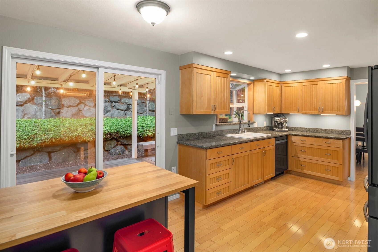
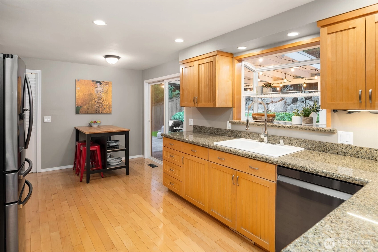
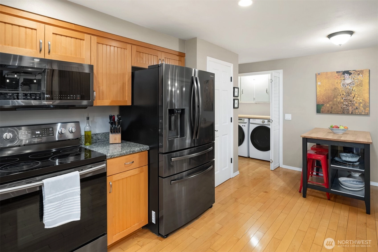
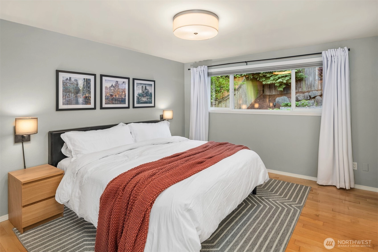
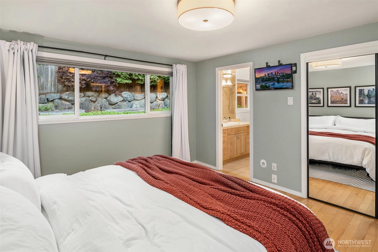
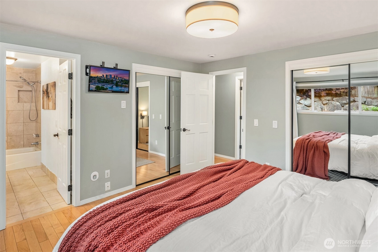
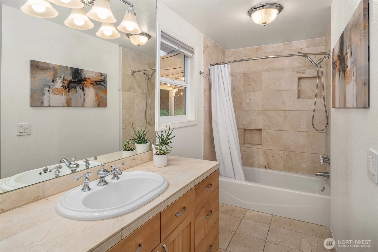
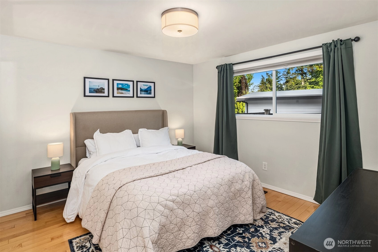
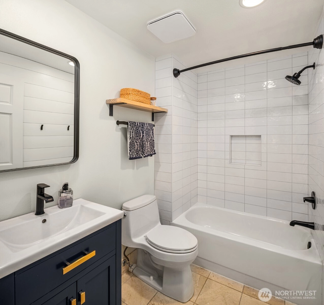
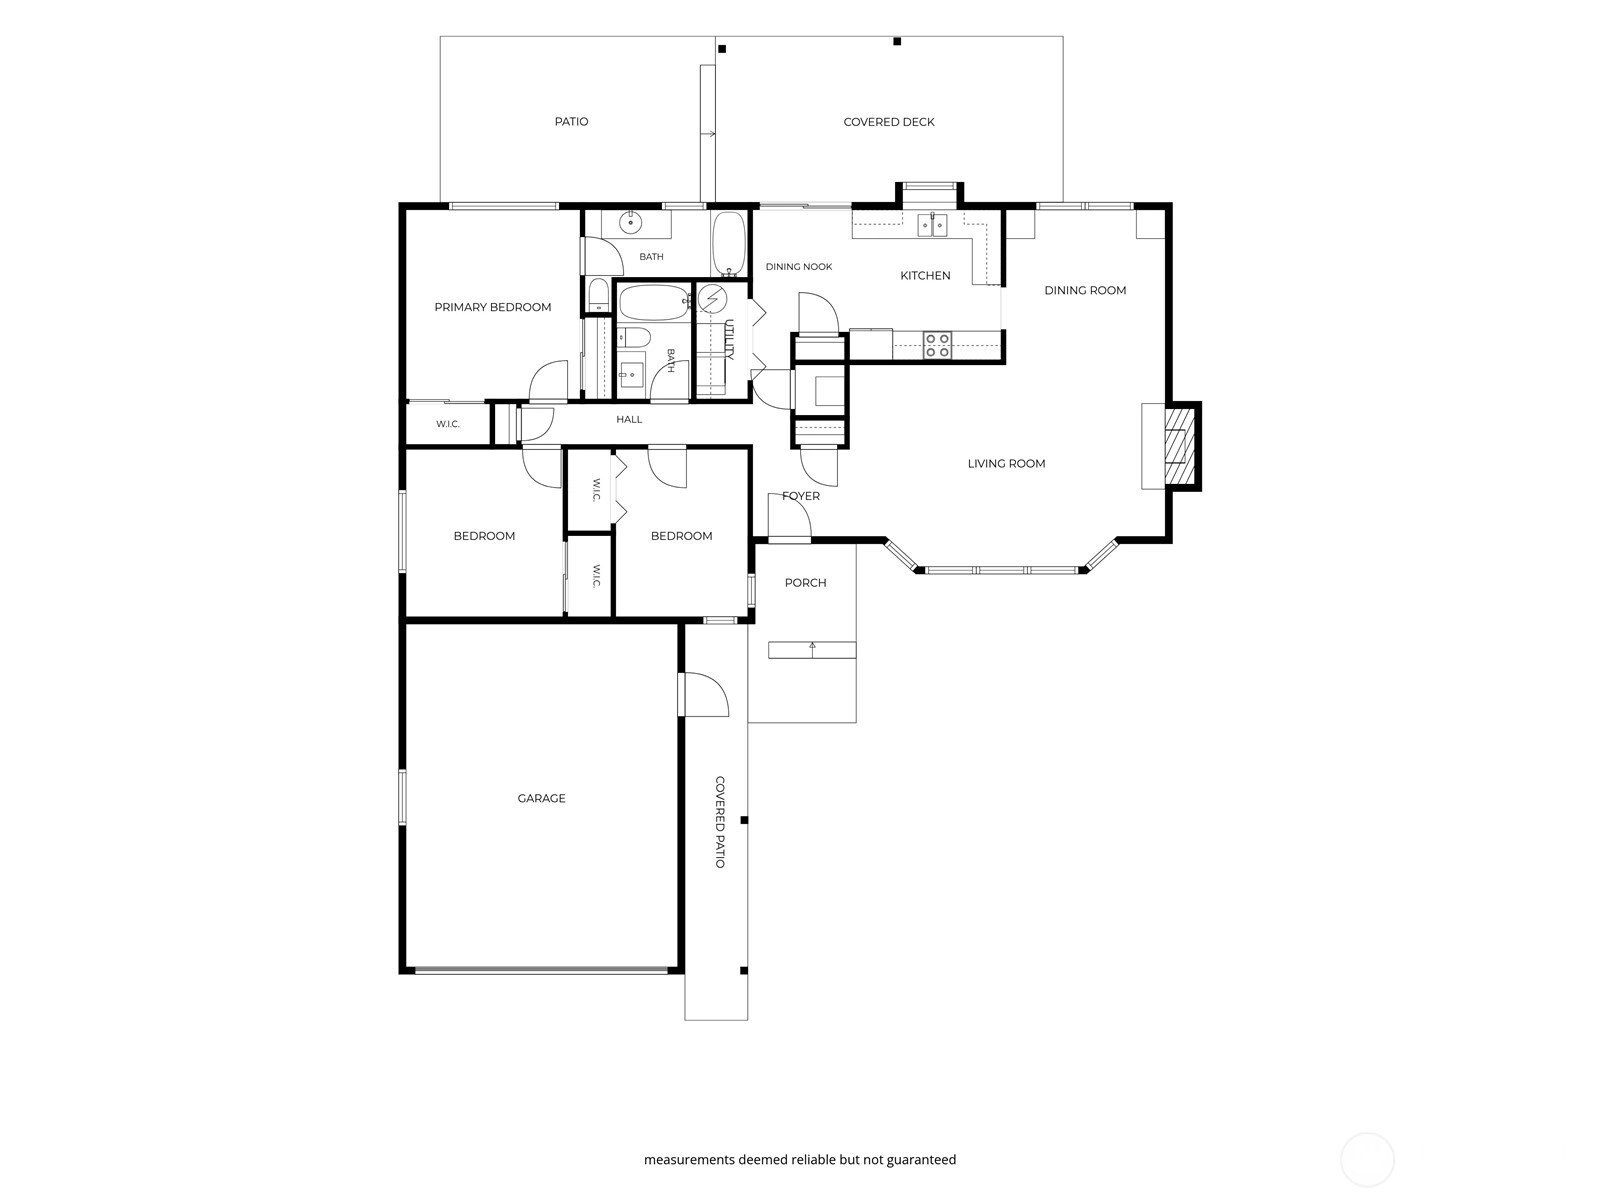
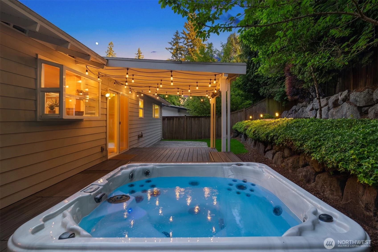
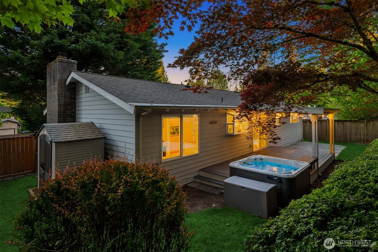
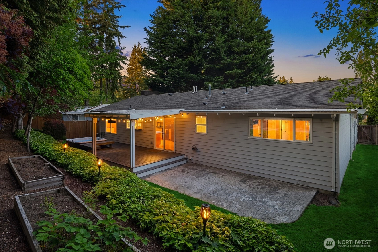
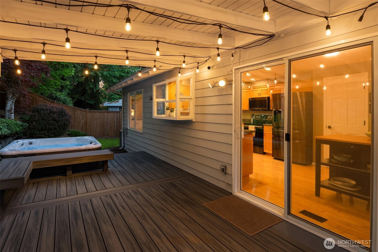
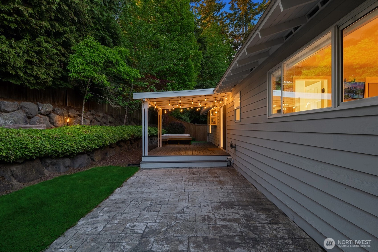
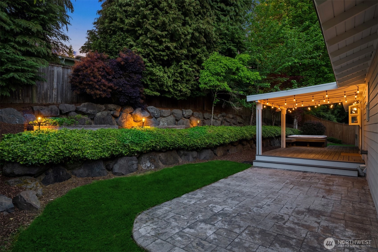
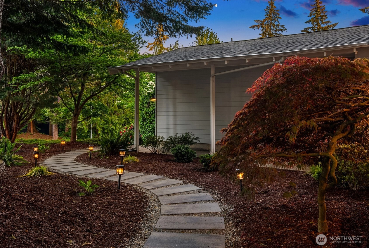
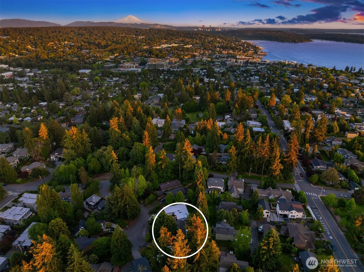
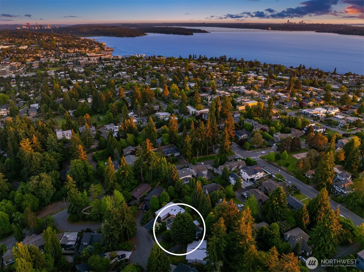
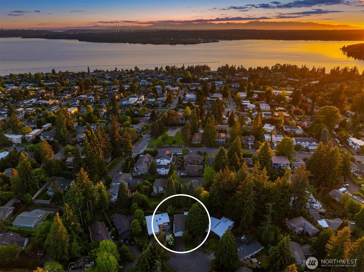
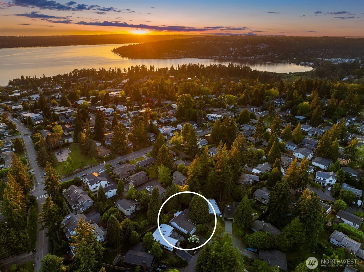
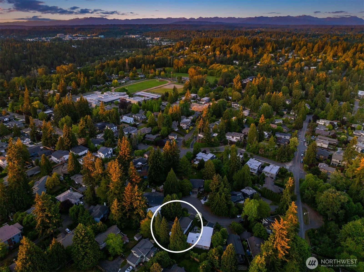
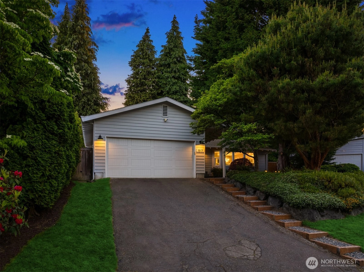
EAST OF MARKET OASIS ~ Perched atop a private cul-de-sac enclave amid majestic gardens & secluded evergreens, this 1,480sf easy-living rambler boasts 3 beds, 2 baths and dramatic mid-century style! Luxuriously appointed and move-in ready with maple hardwoods, marble floors, recessed LED lighting, oversized windows & central A/C throughout. Spacious living room with soaring vaulted ceilings, sprawling 5-panel bay window & absolutely stunning floor-to-ceiling stacked brick fireplace opens to impressive formal dining with built-in window bench, wine fridge & linear bubble chandelier. Timeless and sophisticated with high-quality finishes, the eat-in kitchen dazzles with solid maple beadboard cabinetry, thick slab granite counters, garden window & upscale black stainless steel appliances. Elegant primary suite with dual closets & lavish full bath wrapped in exquisite Crema Marfil marble. Pristine newly remodeled hall bath with tiled tub surround & shiplap accents. An entertainer's delight, the gorgeous backyard is a park-like sanctuary with stamped concrete patio, covered composite deck, built-in benches, outdoor heater, terraced gardens & soothing hot-tub. A dream location within walking distance to top tier Lake WA schools & downtown Kirkland waterfront!
Offer Review
Will review offers when submitted
Listing source NWMLS MLS #
2530919
Listed by
Nick Southard,
Upgrade Realty
Contact our
Kirkland
Real Estate Lead

MAIN
BDRM
BDRM
BDRM
FULL
BATH
BATH
FULL
BATH
BATH
Jul 09, 2026
Price Reduction arrow_downward
$1,500,000
NWMLS #2530919
May 28, 2026
Listed
$1,550,000
NWMLS #2530919
May 10, 2024
Sold
$1,425,000
Apr 11, 2024
Went Pending
$1,500,000
Apr 03, 2024
Listed
$1,500,000
-
StatusFor Sale
-
Price$1,500,000
-
Original Price$1,550,000
-
List DateMay 28, 2026
-
Last Status ChangeMay 28, 2026
-
Last UpdateJuly 9, 2026
-
Days on Market45 Days
-
Cumulative DOM45 Days
-
$/sqft (Total)$1,014/sqft
-
$/sqft (Finished)$1,014/sqft
-
Listing Source
-
MLS Number2530919
-
Listing BrokerNick Southard
-
Listing OfficeUpgrade Realty

-
Principal and Interest$7,863 / month
-
Property Taxes$908 / month
-
Homeowners Insurance$288 / month
-
TOTAL$9,059 / month
-
-
based on 20% down($300,000)
-
and a6.85% Interest Rate
-
About:All calculations are estimates only and provided by Mainview LLC. Actual amounts will vary.
-
Sqft (Total)1,480 sqft
-
Sqft (Finished)1,480 sqft
-
Sqft (Unfinished)None
-
Property TypeHouse
-
Sub Type1 Story
-
Bedrooms3 Bedrooms
-
Bathrooms2 Bathrooms
-
Lot6,754 sqft Lot
-
Lot Size SourcePublic Records
-
Lot #Unspecified
-
ProjectJones Meadow
-
Total Stories1 story
-
BasementNone
-
Sqft SourcePublic Records
-
2025 Property Taxes$10,892 / year
-
No Senior Exemption
-
CountyKing County
-
Parcel #3740000080
-
County Website
-
County Parcel Map
-
County GIS Map
-
AboutCounty links provided by Mainview LLC

-
School DistrictLake Washington
-
ElementaryPeter Kirk Elementary
-
MiddleKirkland Middle
-
High SchoolLake Wash High
-
HOA DuesUnspecified
-
Fees AssessedUnspecified
-
HOA Dues IncludeUnspecified
-
HOA ContactUnspecified
-
Management Contact
-
Covered2-Car
-
TypesDriveway
Attached Garage -
Has GarageYes
-
Nbr of Assigned Spaces4
-
Year Built1968
-
Home BuilderUnspecified
-
IncludesCentral Air
Heat Pump
-
Includes90%+ High Efficiency
Forced Air
-
FlooringHardwood
Marble -
FeaturesBath Off Primary
Dbl Pane/Storm Window
Dining Room
Fireplace
Pantry
Vaulted Ceiling(s)
Wine/Beverage Refrigerator
-
Lot FeaturesCul-De-Sac
Curbs
Dead End Street
Paved -
Site FeaturesCable TV
Deck
Fenced-Partially
High Speed Internet
Hot Tub/Spa
Patio
-
IncludedDishwasher
Disposal
Dryer
Microwave
Refrigerator
Stove(s)/Range(s)
Washer
-
3rd Party Approval Required)No
-
Bank Owned (REO)No
-
Complex FHA AvailabilityUnspecified
-
Potential TermsCash
Conventional
VA Loan
-
EnergyNatural Gas
-
SewerSewer Connected
-
Water SourcePublic
-
WaterfrontNo
-
Air Conditioning (A/C)Yes
-
Buyer Broker's Compensation2.5%
-
MLS Area #Area 560
-
Number of Photos39
-
Last Modification TimeThursday, July 9, 2026 11:57 AM
-
System Listing ID5561960
-
Price Reduction2026-07-09 16:26:11
-
First For Sale2026-05-28 14:13:17
Listing details based on information submitted to the MLS GRID as of Thursday, July 9, 2026 11:57 AM.
All data is obtained from various
sources and may not have been verified by broker or MLS GRID. Supplied Open House Information is subject to change without notice. All information should be independently reviewed and verified for accuracy. Properties may or may not be listed by the office/agent presenting the information.
Sharing
For Sale
45 Days Online
$1,500,000
▼ Price Reduction $50K
3 BR
2 BA
1,480 SQFT
Offer Review: Anytime
NWMLS #2530919.
Nick Southard,
Upgrade Realty
|
Listing information is provided by the listing agent except as follows: BuilderB indicates
that our system has grouped this listing under a home builder name that doesn't match
the name provided
by the listing broker. DevelopmentD indicates
that our system has grouped this listing under a development name that doesn't match the name provided
by the listing broker.