- homeHome
- mapHomes For Sale
- Houses Only
- Condos Only
- New Construction
- Waterfront
- Land For Sale
- nature_peopleNeighborhoods
- businessCondo Buildings
 Selling with Us
- roofingBuying with Us
 About Us
- peopleOur Team
- perm_phone_msgContact Us
- location_cityCity List
- engineeringHome Builder List
- trending_upHome Price Index
- differenceCalculate Value Now
- monitoringAll Stats & Graphs
- starsPopular
- feedArticles
- calculateCalculators
- helpApp Support
- refreshReload App
Version: ...

For Sale
40 Days Online
$1,649,000
Originally $1,698,888
4 Bedrooms
3.25 Bathrooms
3,440 Sqft House
Built 2002
6,289 Sqft Lot
2-Car Garage
HOA Dues $54 / month
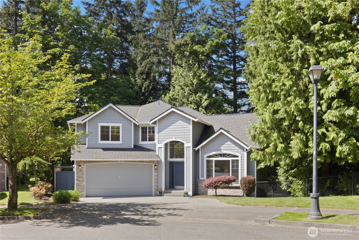
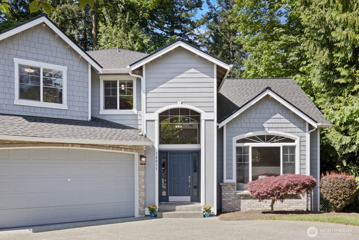
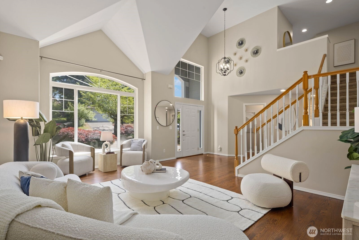
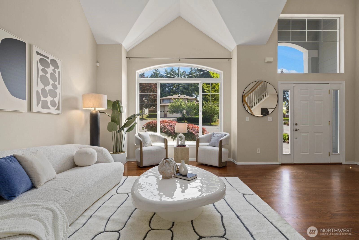
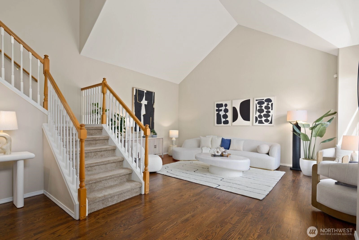
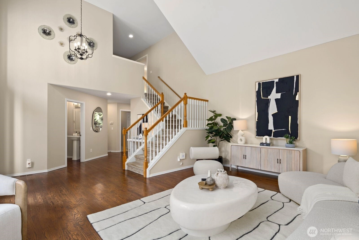
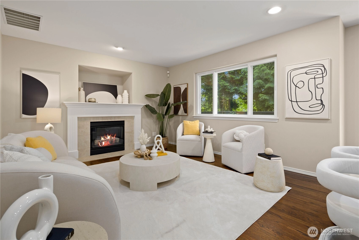
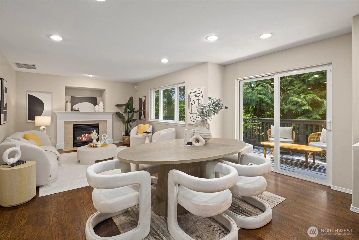
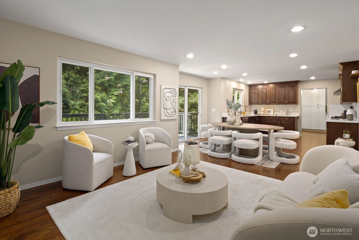
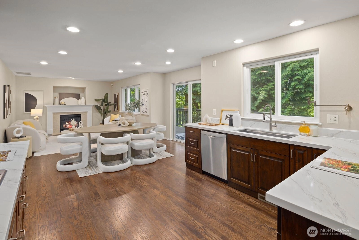
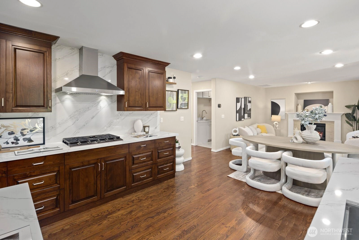
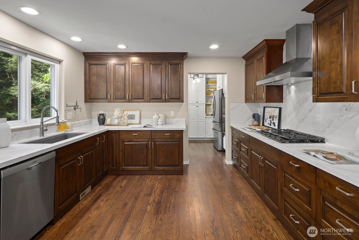
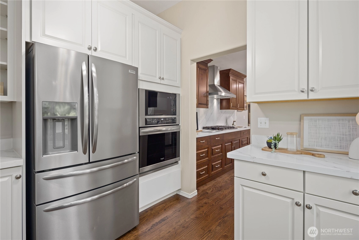
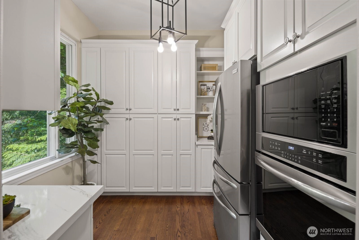
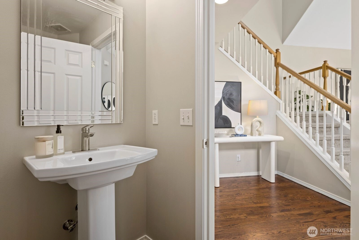
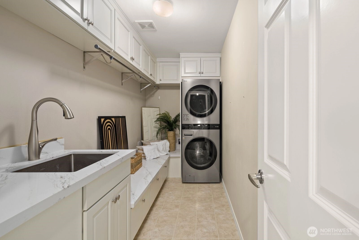
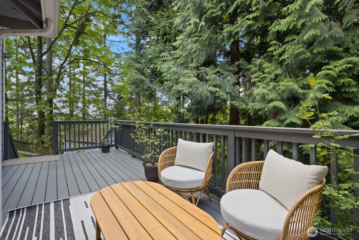
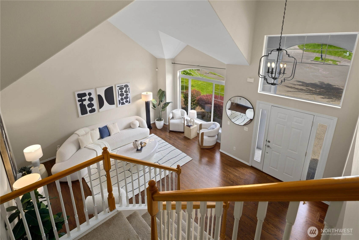
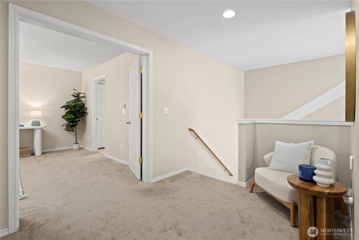
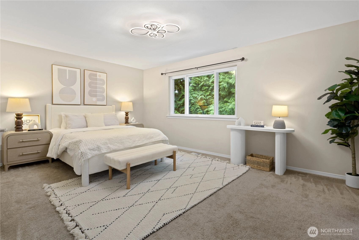
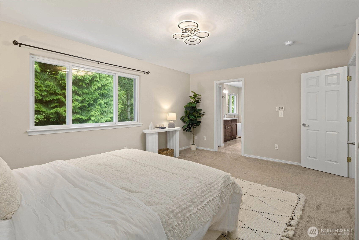
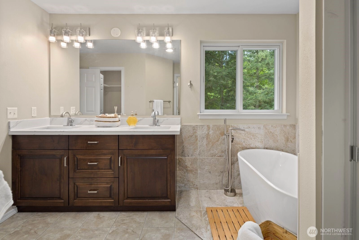
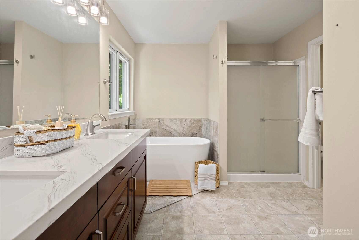
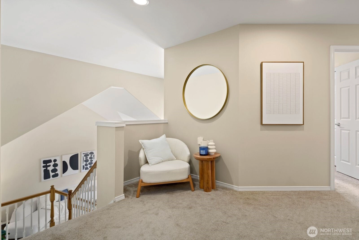
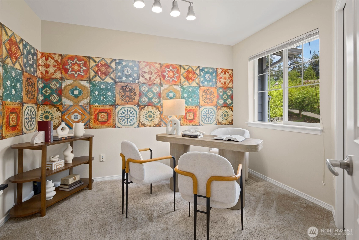
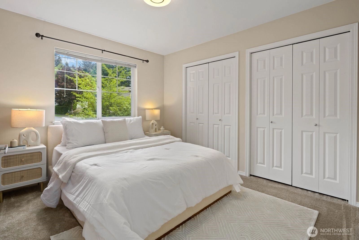
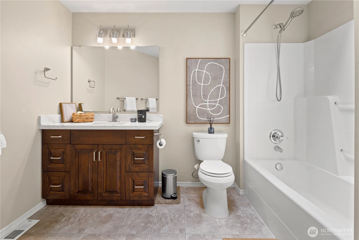
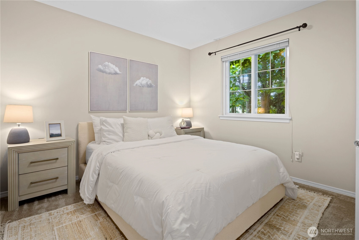
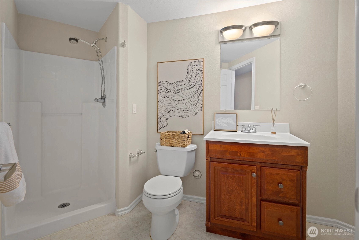
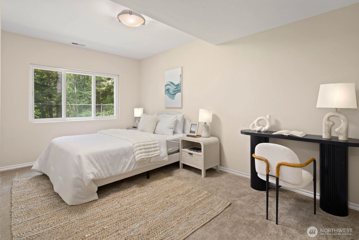
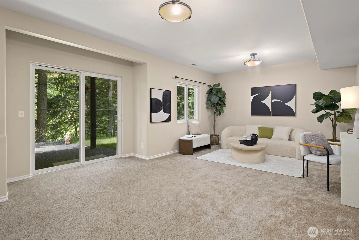
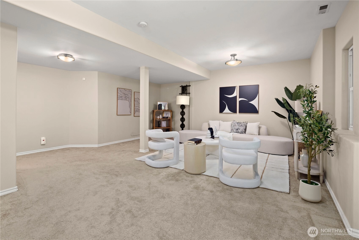
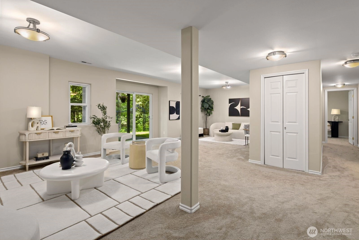
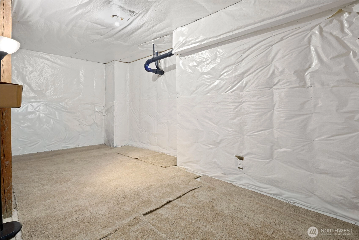
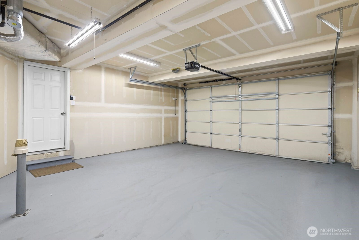
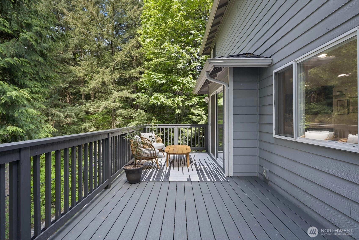
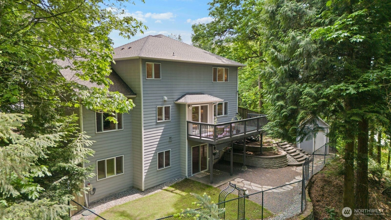
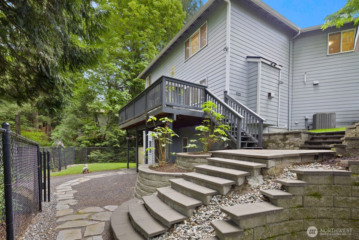
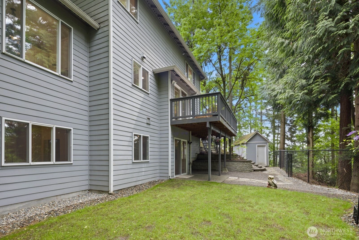
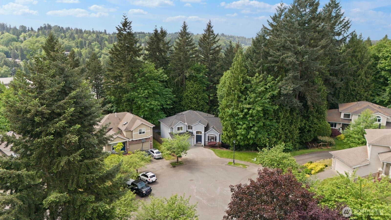
Over $216,000 recently invested in thoughtful, high-quality upgrades! This beautifully updated 4-bedroom, 3.25-bath, 3,440 SF home sits at the end of a quiet cul-de-sac, backing to a lush greenbelt for exceptional privacy. Elegant improvements include rich main-floor hardwoods, a stunning redesigned kitchen with quartz countertops and full-height backsplash, custom butler-style pantry, fully renovated bathrooms, redesigned laundry suite, new backyard landscaping, and a new roof in 2024. Smart home features include integrated lighting throughout, Ring security cameras, and permanent customizable holiday lighting — all included. Vaulted ceilings, gas fireplace, A/C, expansive rec room, unfinished flex/storage room, deck, and 2-car garage. Ideally located minutes to Woodinville, Kirkland, I-405, SR-522, parks, wineries, shopping, dining, and Northshore schools.
Offer Review
Will review offers when submitted
Listing source NWMLS MLS #
2531386
Listed by
ANQI WANG,
Real Broker LLC
Contact our
Bothell
Real Estate Lead

SECOND
BDRM
BDRM
BDRM
BDRM
FULL
BATH
BATH
FULL
BATH
BATH
MAIN
½
BATHLOWER
¾
BATH
Jun 24, 2026
Price Reduction arrow_downward
$1,649,000
NWMLS #2531386
May 28, 2026
Listed
$1,698,888
NWMLS #2531386
May 28, 2026
Price Increase arrow_upward
$1,698,888
NWMLS #2531294
May 28, 2026
Listed
$698,888
NWMLS #2531294
May 14, 2026
Listed
$1,791,000
NWMLS #2523900
Mar 20, 2022
Sold
$1,660,000
Mar 01, 2022
Listed
$1,200,000
-
StatusFor Sale
-
Price$1,649,000
-
Original Price$1,698,888
-
List DateMay 28, 2026
-
Last Status ChangeMay 28, 2026
-
Last UpdateJune 24, 2026
-
Days on Market40 Days
-
Cumulative DOM54 Days
-
$/sqft (Total)$479/sqft
-
$/sqft (Finished)$479/sqft
-
Listing Source
-
MLS Number2531386
-
Listing BrokerANQI WANG
-
Listing OfficeReal Broker LLC

-
Principal and Interest$8,644 / month
-
HOA$54 / month
-
Property Taxes$1,068 / month
-
Homeowners Insurance$315 / month
-
TOTAL$10,081 / month
-
-
based on 20% down($329,800)
-
and a6.85% Interest Rate
-
About:All calculations are estimates only and provided by Mainview LLC. Actual amounts will vary.
-
Sqft (Total)3,440 sqft
-
Sqft (Finished)3,440 sqft
-
Sqft (Unfinished)None
-
Property TypeHouse
-
Sub Type2 Stories + Basement
-
Bedrooms4 Bedrooms
-
Bathrooms3.25 Bathrooms
-
Lot6,289 sqft Lot
-
Lot Size SourceKing County Records
-
Lot #Unspecified
-
ProjectUnspecified
-
Total Stories3 stories
-
BasementDaylight
-
Sqft SourceKing County Records
-
2026 Property Taxes$12,815 / year
-
No Senior Exemption
-
CountyKing County
-
Parcel #2475400090
-
County Website
-
County Parcel Map
-
County GIS Map
-
AboutCounty links provided by Mainview LLC

-
School DistrictNorthshore
-
ElementaryWoodin Elem
-
MiddleLeota Middle School
-
High SchoolWoodinville Hs
-
HOA Dues$54 / month
-
Fees AssessedAnnually
-
HOA Dues IncludeCommon Area Maintenance
Road Maintenance -
HOA ContactFalcon View HOA, Raju Kulkarni 206-349-4869
-
Management Contact
-
Covered2-Car
-
TypesAttached Garage
-
Has GarageYes
-
Nbr of Assigned Spaces2
-
Territorial
-
Year Built2002
-
Home BuilderUnspecified
-
IncludesCentral Air
Forced Air
Heat Pump
-
IncludesForced Air
Heat Pump
-
FlooringHardwood
Vinyl
Vinyl Plank
Carpet -
FeaturesDbl Pane/Storm Window
Fireplace
French Doors
Pantry
Security System
Skylight(s)
Triple Pane Windows
Vaulted Ceiling(s)
Walk-In Closet(s)
Water Heater
-
Lot FeaturesCul-De-Sac
-
Site FeaturesDeck
Fenced-Fully
Gas Available
High Speed Internet
Outbuildings
Patio
-
IncludedDishwasher
Disposal
Dryer
Microwave
Refrigerator
Stove(s)/Range(s)
Washer
-
3rd Party Approval Required)No
-
Bank Owned (REO)No
-
Complex FHA AvailabilityUnspecified
-
Potential TermsCash
Conventional
FHA
VA Loan
-
EnergyNatural Gas
-
SewerSewer Connected
-
Water SourcePublic
-
WaterfrontNo
-
Air Conditioning (A/C)Yes
-
Buyer Broker's Compensation2.5%
-
MLS Area #Area 610
-
Number of Photos40
-
Last Modification TimeWednesday, June 24, 2026 11:37 AM
-
System Listing ID5562010
-
Price Reduction2026-06-24 10:45:03
-
First For Sale2026-05-28 14:49:25
Listing details based on information submitted to the MLS GRID as of Wednesday, June 24, 2026 11:37 AM.
All data is obtained from various
sources and may not have been verified by broker or MLS GRID. Supplied Open House Information is subject to change without notice. All information should be independently reviewed and verified for accuracy. Properties may or may not be listed by the office/agent presenting the information.
Sharing
For Sale
40 Days Online
$1,649,000
▼ Price Reduction $49K
4 BR
3.25 BA
3,440 SQFT
Offer Review: Anytime
NWMLS #2531386.
ANQI WANG,
Real Broker LLC
|
Listing information is provided by the listing agent except as follows: BuilderB indicates
that our system has grouped this listing under a home builder name that doesn't match
the name provided
by the listing broker. DevelopmentD indicates
that our system has grouped this listing under a development name that doesn't match the name provided
by the listing broker.