- homeHome
- mapHomes For Sale
- Houses Only
- Condos Only
- New Construction
- Waterfront
- Land For Sale
- nature_peopleNeighborhoods
- businessCondo Buildings
 Selling with Us
- roofingBuying with Us
 About Us
- peopleOur Team
- perm_phone_msgContact Us
- location_cityCity List
- engineeringHome Builder List
- trending_upHome Price Index
- differenceCalculate Value Now
- monitoringAll Stats & Graphs
- starsPopular
- feedArticles
- calculateCalculators
- helpApp Support
- refreshReload App
Version: ...

▼ Recently Reduced $30K
For Sale
40 Days Online
$945,000
Originally $995,000
3 Bedrooms
2 Bathrooms
1,340 Sqft House
Built 1902
5,000 Sqft Lot
No Garage
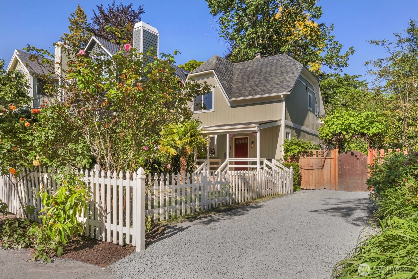
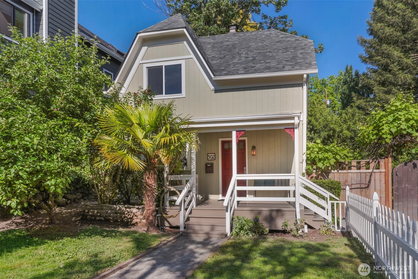
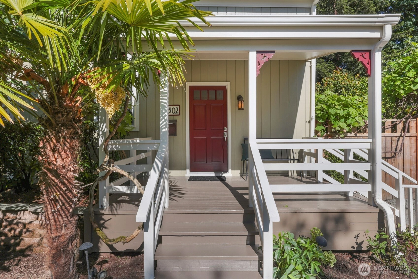
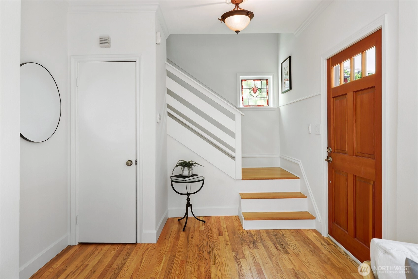
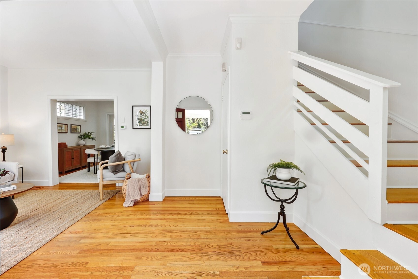
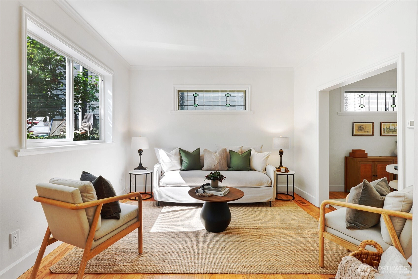
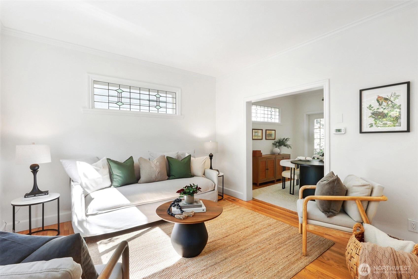
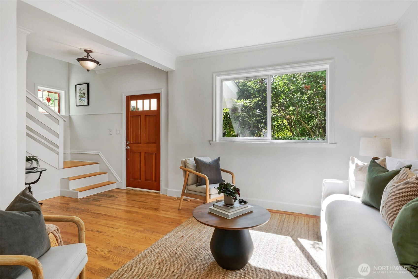
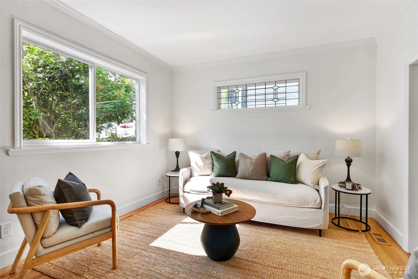
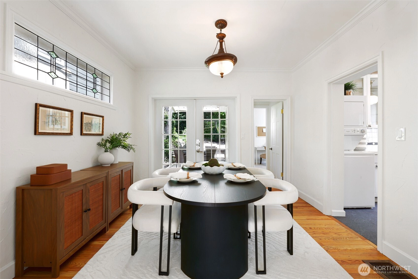
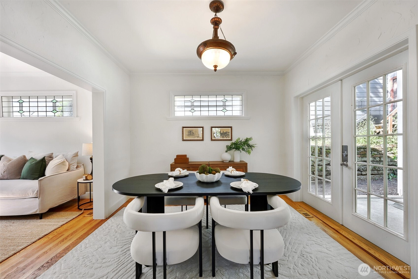
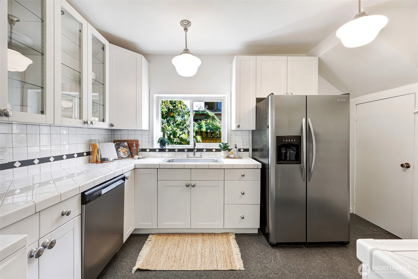
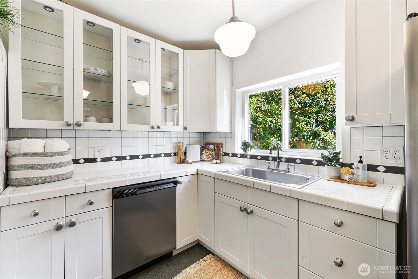
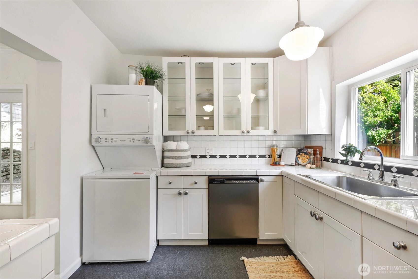
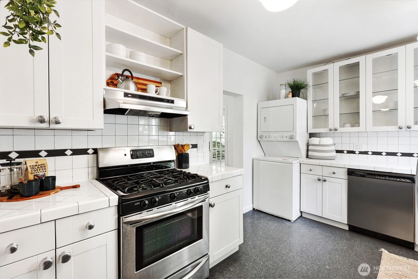
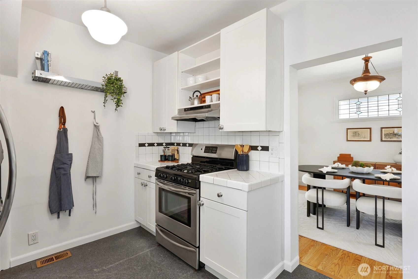
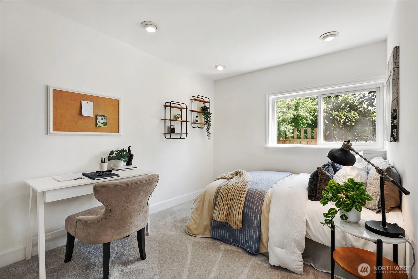
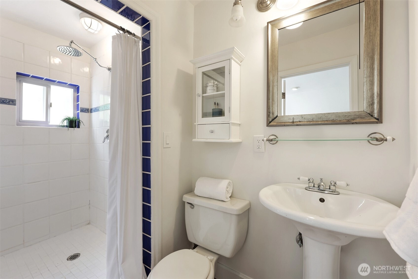
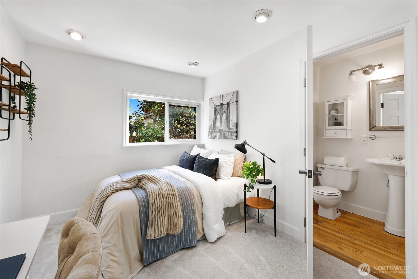
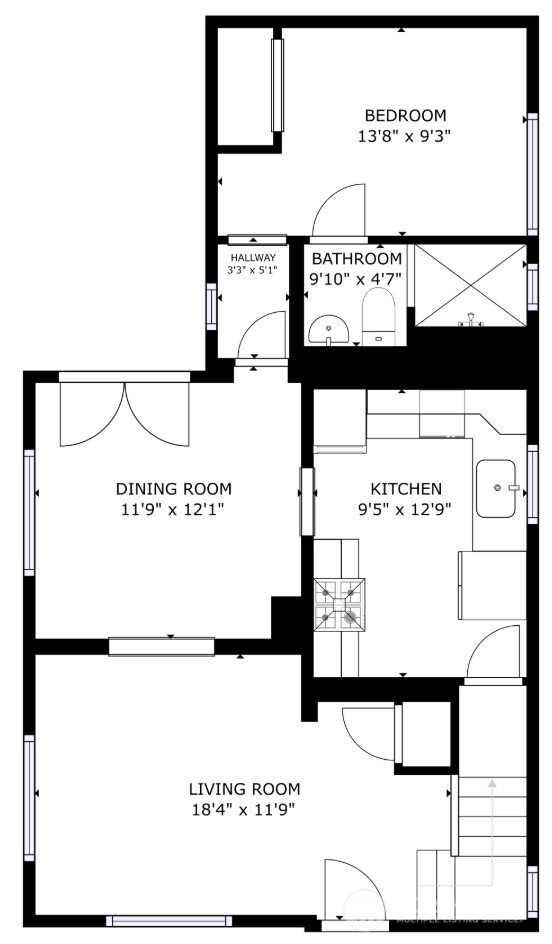
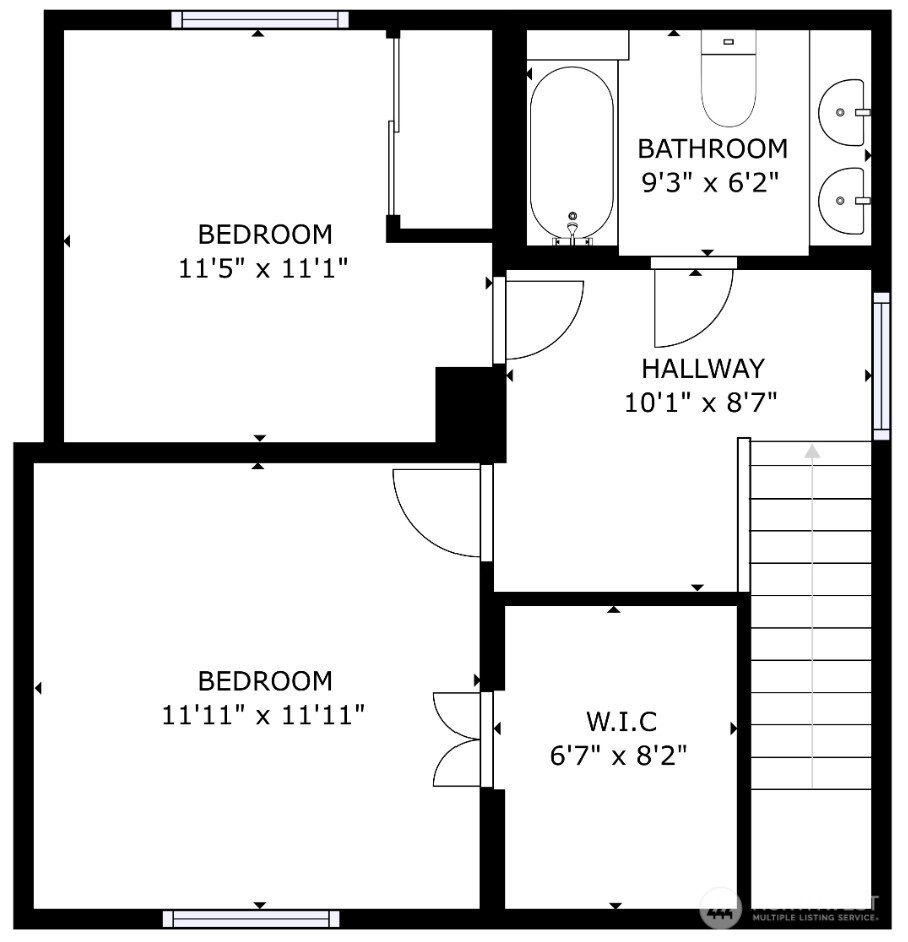
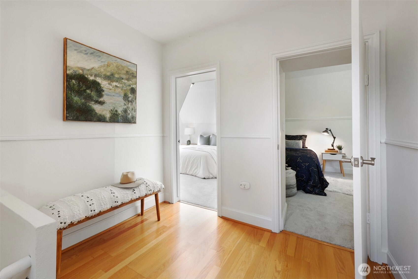
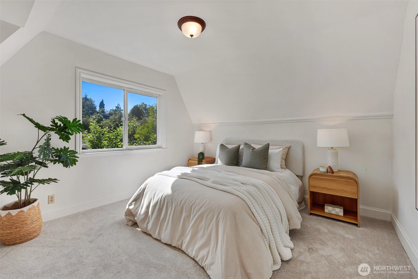
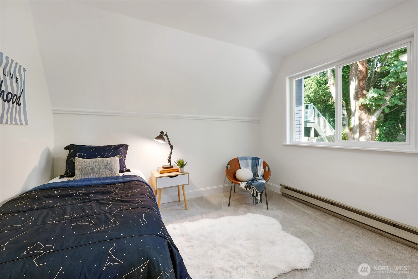
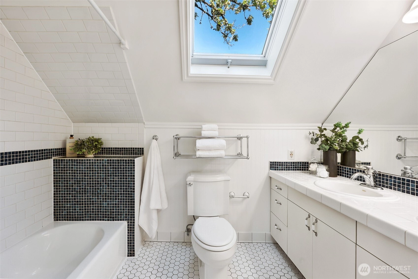
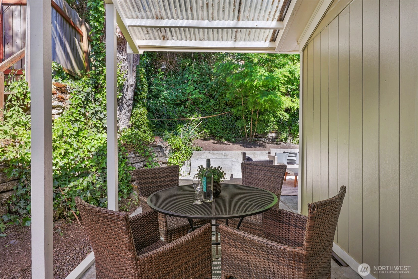
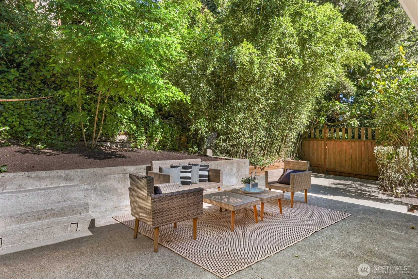
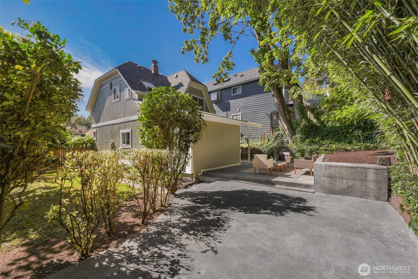
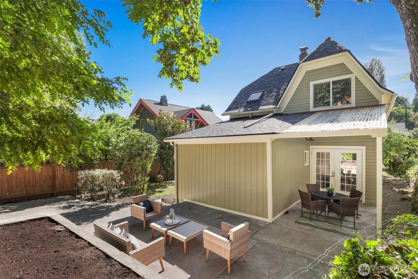
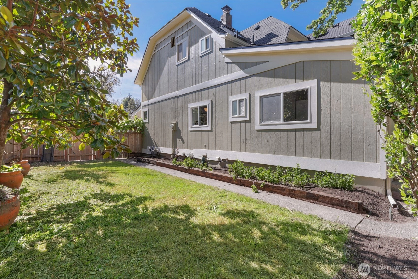
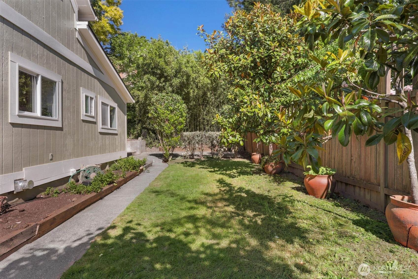
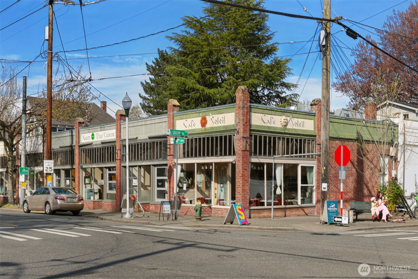
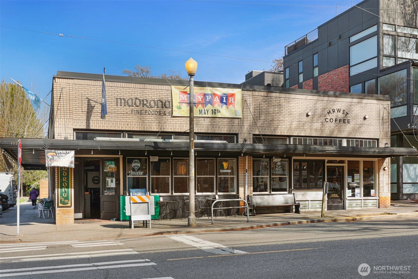
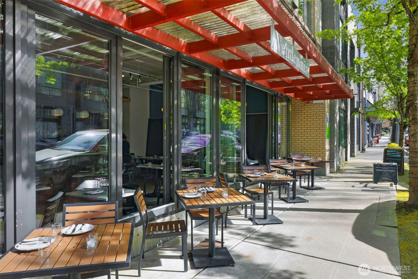
Your home in Madrona is ready! This classic, charming 1902 home embodies the features people love about the neighborhood. Set on a large lot with generous yard space and mature foliage; overlook your domain from the covered front porch - an ideal spot for morning coffee or evening cocktails. The main floor welcomes you - from the large entry through the living spaces to the primary suite and French doors to a back patio. Upstairs, two additional bedrooms and a full bath are ready for guests or work-from-home needs. A long off-street driveway provides comfortable parking for two cars. Enjoy the convenient Madrona lifestyle, with cafés, restaurants, shops, and the library just minutes away. Scenic neighborhood routes lead to 35th Avenue’s historic homes and striking Lake Washington and Mount Rainier views; stairs and pathways feed down to Madrona Beach and Leschi marina & retail. With quick access to I-90, 520, downtown, the Eastside, Madison Park, Montlake, the U-District, Eastlake, and Capitol Hill, this location offers exceptional connectivity. Buried power lines enhance the street scene and overall look & feel. New roof, upgraded electrical, and recent furnace replacement. A true gem!
Offer Review
Will review offers when submitted
Listing source NWMLS MLS #
2529075
Listed by
Don Kenney,
Windermere Real Estate Co.
Saturday
Jul 11, 2026
11am - 1pm
Contact our
Leschi
Real Estate Lead

SECOND
BDRM
BDRM
FULL
BATH
BATH
MAIN
BDRM
FULL
BATH
BATH
LOWER
Jul 06, 2026
Price Reduction arrow_downward
$945,000
NWMLS #2529075
Jun 16, 2026
Price Reduction arrow_downward
$975,000
NWMLS #2529075
May 28, 2026
Listed
$995,000
NWMLS #2529075
Apr 27, 2006
Sold
$537,500
NWMLS #26040397
Annualized 13.7% / yr
Jun 25, 2001
Sold
$289,000
NWMLS #21079072
-
StatusFor Sale
-
Price$945,000
-
Original Price$995,000
-
List DateMay 28, 2026
-
Last Status ChangeMay 28, 2026
-
Last UpdateJuly 6, 2026
-
Days on Market40 Days
-
Cumulative DOM40 Days
-
$/sqft (Total)$705/sqft
-
$/sqft (Finished)$705/sqft
-
Listing Source
-
MLS Number2529075
-
Listing BrokerDon Kenney
-
Listing OfficeWindermere Real Estate Co.

-
Principal and Interest$4,954 / month
-
Property Taxes$801 / month
-
Homeowners Insurance$186 / month
-
TOTAL$5,941 / month
-
-
based on 20% down($189,000)
-
and a6.85% Interest Rate
-
About:All calculations are estimates only and provided by Mainview LLC. Actual amounts will vary.
-
Sqft (Total)1,340 sqft
-
Sqft (Finished)1,340 sqft
-
Sqft (Unfinished)None
-
Property TypeHouse
-
Sub Type1 1/2 Story
-
Bedrooms3 Bedrooms
-
Bathrooms2 Bathrooms
-
Lot5,000 sqft Lot
-
Lot Size SourceRealist
-
Lot #1-2
-
ProjectSummit Park
-
Total Stories2 stories
-
BasementUnfinished
-
Sqft SourceRealist
-
2025 Property Taxes$9,610 / year
-
No Senior Exemption
-
CountyKing County
-
Parcel #8083400005
-
County Website
-
County Parcel Map
-
County GIS Map
-
AboutCounty links provided by Mainview LLC

-
School DistrictSeattle
-
ElementaryLeschi
-
MiddleMeany Mid
-
High SchoolGarfield High
-
HOA DuesUnspecified
-
Fees AssessedUnspecified
-
HOA Dues IncludeUnspecified
-
HOA ContactUnspecified
-
Management Contact
-
CoveredUnspecified
-
TypesDriveway
Off Street -
Has GarageNo
-
Nbr of Assigned Spaces2
-
Territorial
-
Year Built1902
-
Home BuilderUnspecified
-
IncludesNone
-
IncludesForced Air
-
FlooringHardwood
Vinyl
Carpet -
FeaturesBath Off Primary
Dbl Pane/Storm Window
Dining Room
French Doors
Skylight(s)
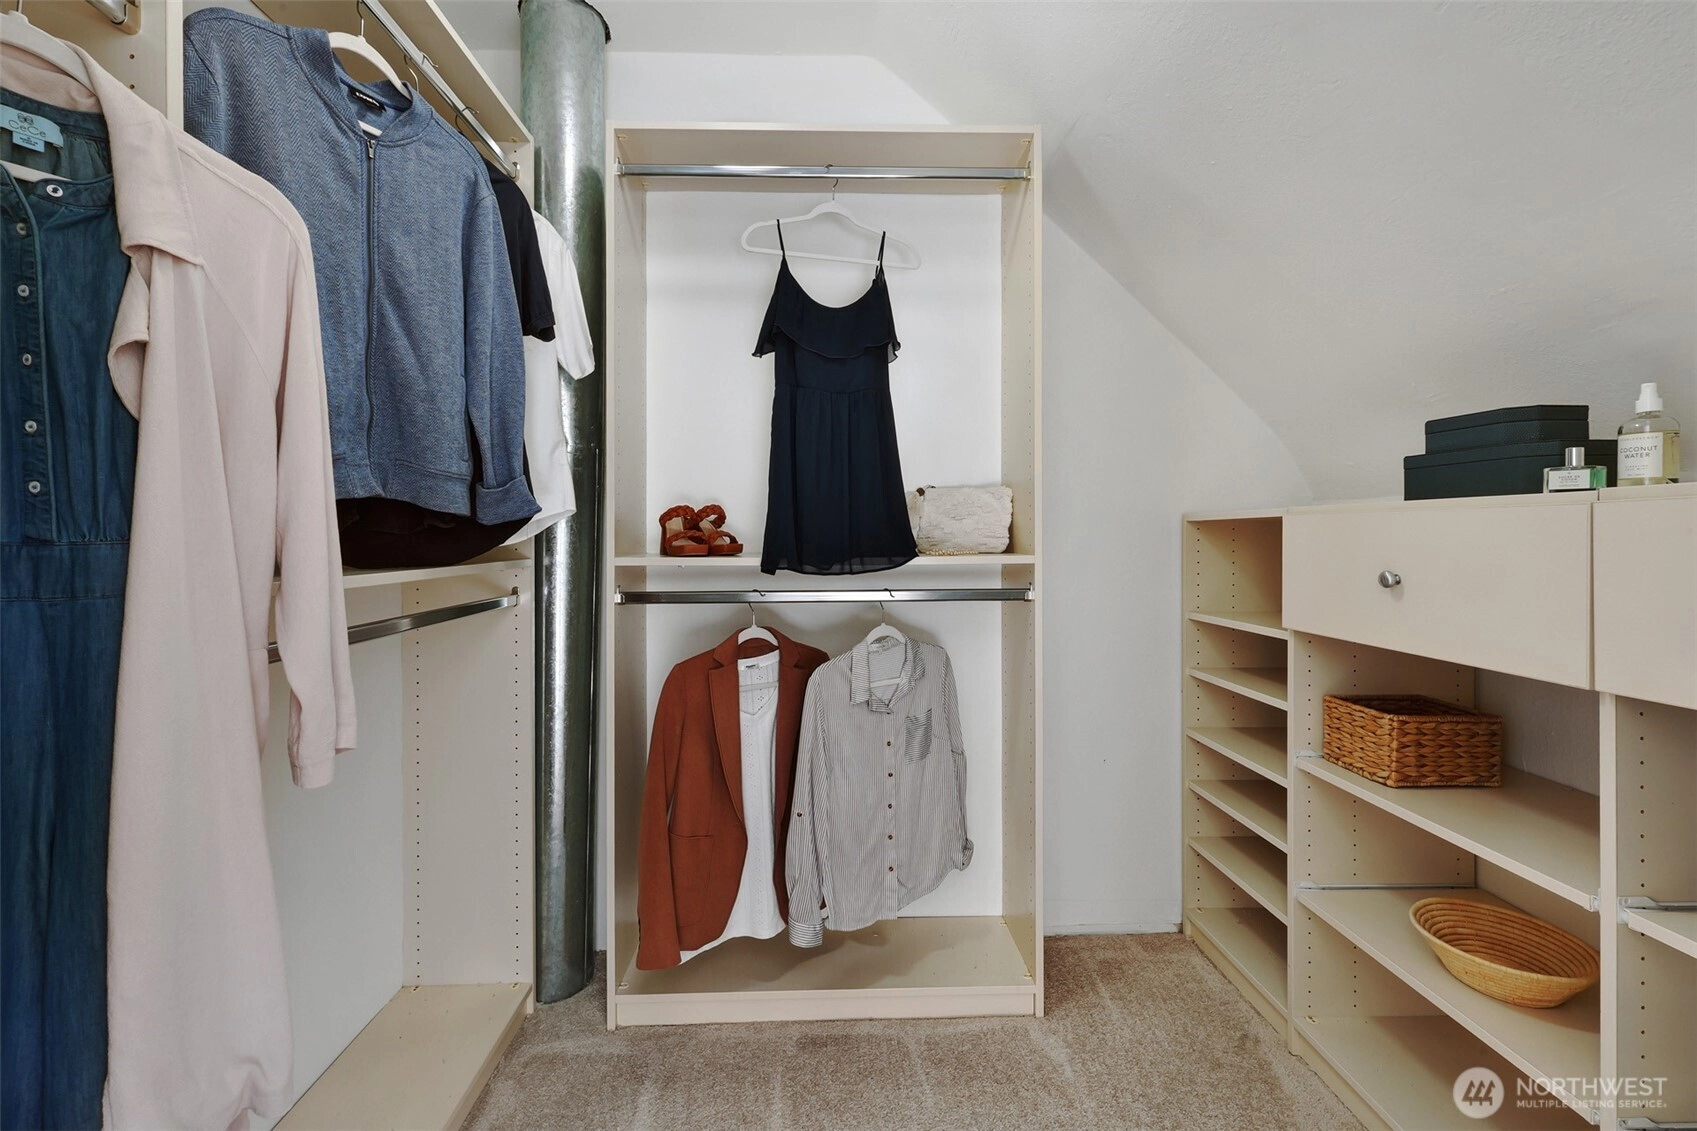
Walk-In Closet(s)
Water Heater
-
Lot FeaturesCurbs
Paved
Sidewalk -
Site FeaturesFenced-Fully
Patio
-
IncludedDishwasher
Dryer
Refrigerator
Stove(s)/Range(s)
Washer
-
3rd Party Approval Required)No
-
Bank Owned (REO)No
-
Complex FHA AvailabilityUnspecified
-
Potential TermsCash
Conventional
-
EnergyNatural Gas
-
SewerSewer Connected
-
Water SourcePublic
-
WaterfrontNo
-
Air Conditioning (A/C)No
-
Buyer Broker's Compensation2.5%
-
MLS Area #Area 390
-
Number of Photos35
-
Last Modification TimeMonday, July 6, 2026 12:42 PM
-
System Listing ID5562231
-
Price Reduction2026-07-06 16:23:58
-
Public Open Houses2026-07-06 12:40:20
-
First For Sale2026-05-28 16:53:29
Listing details based on information submitted to the MLS GRID as of Monday, July 6, 2026 12:42 PM.
All data is obtained from various
sources and may not have been verified by broker or MLS GRID. Supplied Open House Information is subject to change without notice. All information should be independently reviewed and verified for accuracy. Properties may or may not be listed by the office/agent presenting the information.
Sharing
OPEN
For Sale
40 Days Online
$945,000
▼ Price Reduction $30K
3 BR
2 BA
1,340 SQFT
OPEN HOUSES
Saturday
Jul 11, 2026
11am - 1pm
Offer Review: Anytime
NWMLS #2529075.
Don Kenney,
Windermere Real Estate Co.
|
Listing information is provided by the listing agent except as follows: BuilderB indicates
that our system has grouped this listing under a home builder name that doesn't match
the name provided
by the listing broker. DevelopmentD indicates
that our system has grouped this listing under a development name that doesn't match the name provided
by the listing broker.