- homeHome
- mapHomes For Sale
- Houses Only
- Condos Only
- New Construction
- Waterfront
- Land For Sale
- nature_peopleNeighborhoods
- businessCondo Buildings
 Selling with Us
- roofingBuying with Us
 About Us
- peopleOur Team
- perm_phone_msgContact Us
- location_cityCity List
- engineeringHome Builder List
- trending_upHome Price Index
- differenceCalculate Value Now
- monitoringAll Stats & Graphs
- starsPopular
- feedArticles
- calculateCalculators
- helpApp Support
- refreshReload App
Version: ...

For Sale
Listed Yesterday
$699,500
2 Bedrooms
2.5 Bathrooms
980 Sqft House
Unit B
New Construction
Built 2026
4,231 Sqft Lot
1-Car Garage
HOA Dues $49 / month
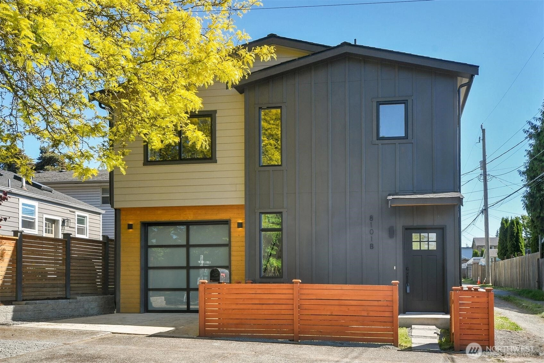
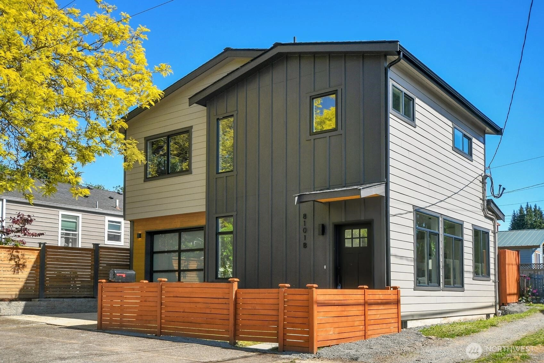
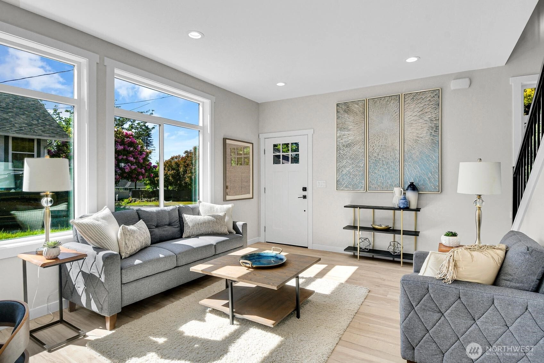
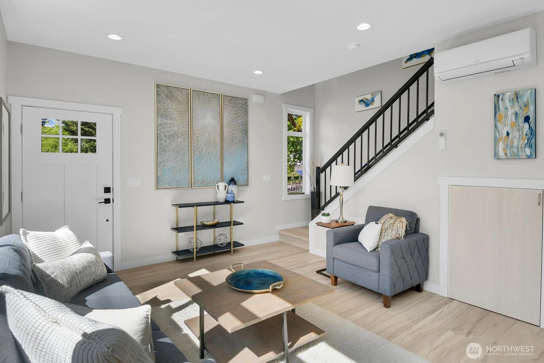
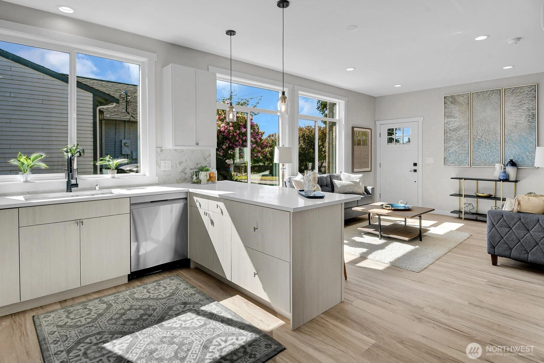
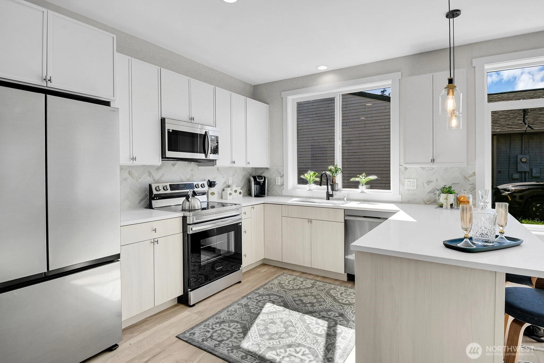
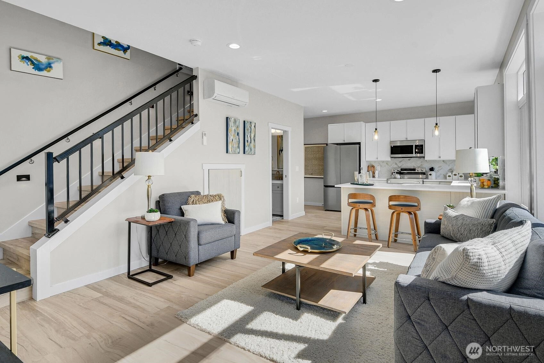
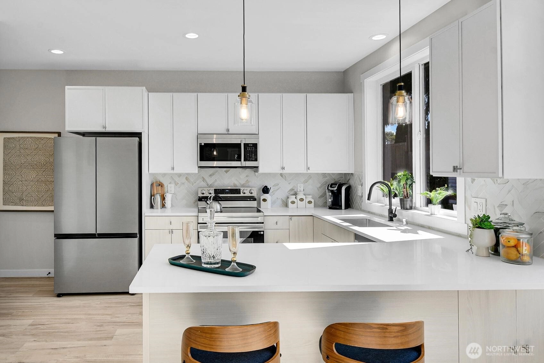
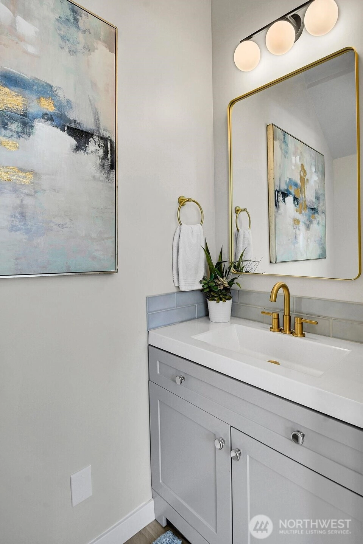
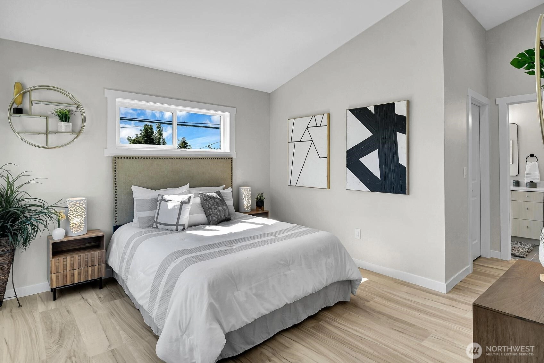
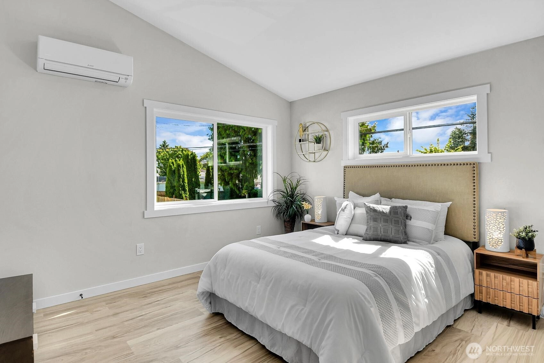
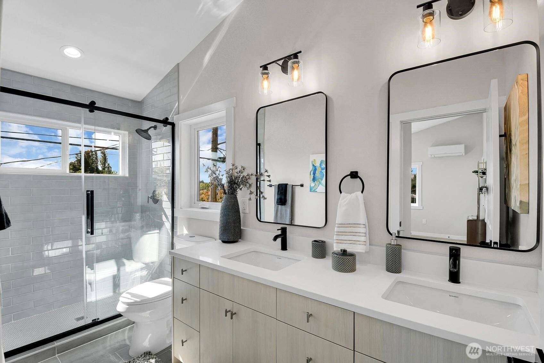
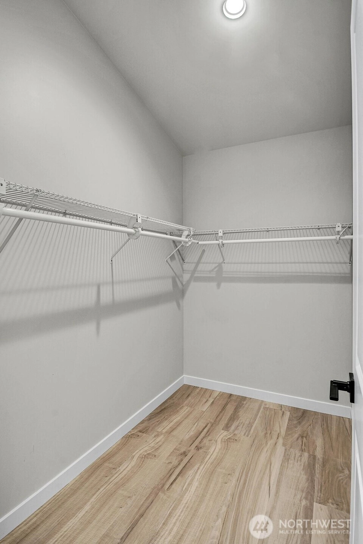
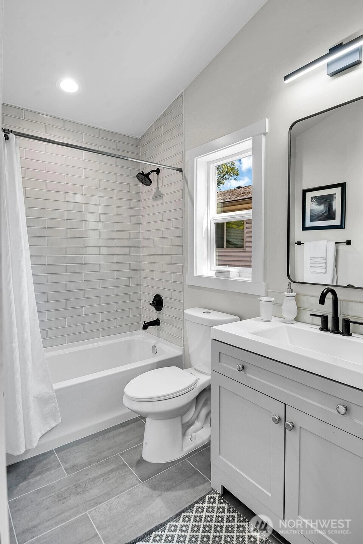
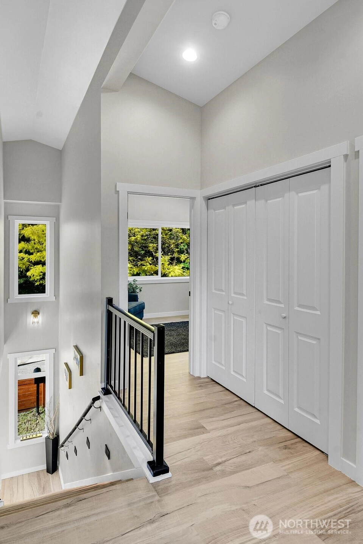
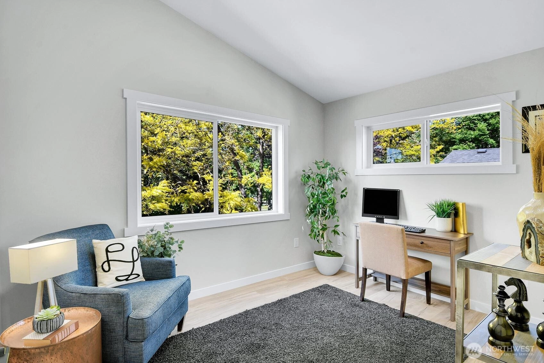
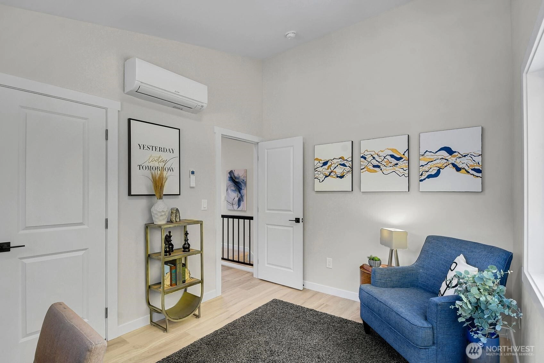
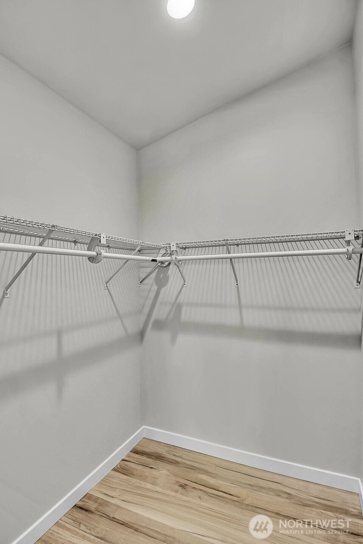
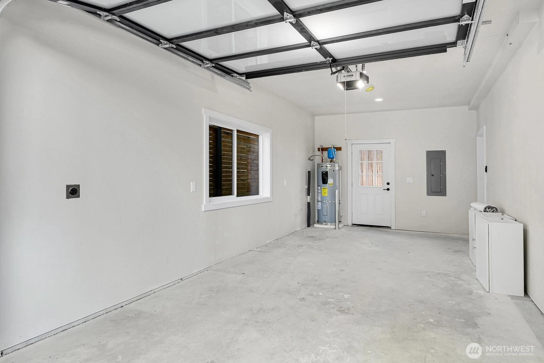
Welcome to 8101 15th Ave SW #B, a beautifully built 2-bedroom, 2.5-bath home completed in 2026 where modern design meets Pacific Northwest living. The open-concept main level flows effortlessly from a designer kitchen, featuring quartz countertops, premium appliances, and custom cabinetry to bright, airy living spaces perfect for entertaining or everyday life. A convenient half bath serves guests on the main floor, while upstairs, two spacious bedroom suites deliver the kind of hotel-level comfort rarely found at this price point. Built to current energy codes, enjoy lower utility bills, superior insulation, and the peace of mind of everything being brand new roof, systems, and finishes. Located in the vibrant Highland Park neighborhood, you're minutes from the Alaska Junction, Lincoln Park, and easy access to downtown Seattle and SEA-TAC. EV charger ready. Move-in ready. No deferred maintenance. Just turn the key and start living.es.
Offer Review
Will review offers when submitted
Listing source NWMLS MLS #
2531494
Listed by
Steve Baik,
Pellego, Inc.
Saturday
May 30, 2026
11am - 1pm
Sunday
May 31, 2026
11am - 1pm
SECOND
BDRM
BDRM
FULL
BATH
BATH
FULL
BATH
BATH
MAIN
½
BATH
May 28, 2026
Listed
$699,500
NWMLS #2531494
-
StatusFor Sale
-
Price$699,500
-
Original PriceSame as current
-
List DateMay 28, 2026
-
Last Status ChangeMay 29, 2026
-
Last UpdateMay 29, 2026
-
Days on MarketListed Yesterday
-
Cumulative DOM2 Days
-
$/sqft (Total)$714/sqft
-
$/sqft (Finished)$714/sqft
-
Listing Source
-
MLS Number2531494
-
Listing BrokerSteve Baik
-
Listing OfficePellego, Inc.

-
Principal and Interest$3,667 / month
-
HOA$49 / month
-
Property Taxes/ month
-
Homeowners Insurance$141 / month
-
TOTAL$3,857 / month
-
-
based on 20% down($139,900)
-
and a6.85% Interest Rate
-
About:All calculations are estimates only and provided by Mainview LLC. Actual amounts will vary.
-
Unit #B
-
Sqft (Total)980 sqft
-
Sqft (Finished)980 sqft
-
Sqft (Unfinished)None
-
Property TypeHouse
-
Sub Type2 Story
-
Bedrooms2 Bedrooms
-
Bathrooms2.5 Bathrooms
-
Lot4,231 sqft Lot
-
Lot Size SourceArchitectural plan
-
Lot #Unspecified
-
ProjectUnspecified
-
Total Stories2 stories
-
BasementNone
-
Sqft SourceArchitectural plan
-
Property TaxesUnspecified
-
No Senior Exemption
-
CountyKing County
-
Parcel #228498002002
-
County WebsiteUnspecified
-
County Parcel Map
-
County GIS Map
-
AboutCounty links provided by Mainview LLC

-
School DistrictSeattle
-
ElementaryHighland Park
-
MiddleDenny Mid
-
High SchoolSealth High
-
HOA Dues$49 / month
-
Fees AssessedMonthly
-
HOA Dues IncludeUnspecified
-
HOA ContactAppa Hoa Management 360-536-4909
-
Management Contact
-
Covered1-Car
-
TypesAttached Garage
-
Has GarageYes
-
Nbr of Assigned Spaces1
-
Year Built2026
-
New ConstructionYes
-
Construction StateUnspecified
-
Home BuilderUnspecified
-
IncludesDuctless
-
IncludesDuctless
-
FlooringVinyl Plank
-
FeaturesDbl Pane/Storm Window
Walk-In Closet(s)
Water Heater
-
Site FeaturesElectric Car Charging
Fenced-Fully
-
IncludedDishwasher
Disposal
Microwave
Refrigerator
Stove(s)/Range(s)
-
3rd Party Approval Required)No
-
Bank Owned (REO)No
-
Complex FHA AvailabilityUnspecified
-
Potential TermsCash
Conventional
FHA
VA Loan
-
EnergyElectric
-
SewerSewer Connected
-
Water SourcePublic
-
WaterfrontNo
-
Air Conditioning (A/C)Yes
-
Buyer Broker's Compensation2.5%%
-
MLS Area #Area 140
-
Number of Photos19
-
Last Modification TimeFriday, May 29, 2026 5:07 AM
-
System Listing ID5562304
-
Public Open Houses2026-05-28 21:57:51
-
First For Sale2026-05-28 18:01:48
Listing details based on information submitted to the MLS GRID as of Friday, May 29, 2026 5:07 AM.
All data is obtained from various
sources and may not have been verified by broker or MLS GRID. Supplied Open House Information is subject to change without notice. All information should be independently reviewed and verified for accuracy. Properties may or may not be listed by the office/agent presenting the information.
Sharing
OPEN
For Sale
Listed Yesterday
$699,500
2 BR
2.5 BA
980 SQFT
OPEN HOUSES
Saturday
May 30, 2026
11am - 1pm
Sunday
May 31, 2026
11am - 1pm
Offer Review: Anytime
NWMLS #2531494.
Steve Baik,
Pellego, Inc.
|
Listing information is provided by the listing agent except as follows: BuilderB indicates
that our system has grouped this listing under a home builder name that doesn't match
the name provided
by the listing broker. DevelopmentD indicates
that our system has grouped this listing under a development name that doesn't match the name provided
by the listing broker.