- homeHome
- mapHomes For Sale
- Houses Only
- Condos Only
- New Construction
- Waterfront
- Land For Sale
- nature_peopleNeighborhoods
- businessCondo Buildings
 Selling with Us
- roofingBuying with Us
 About Us
- peopleOur Team
- perm_phone_msgContact Us
- location_cityCity List
- engineeringHome Builder List
- trending_upHome Price Index
- differenceCalculate Value Now
- monitoringAll Stats & Graphs
- starsPopular
- feedArticles
- calculateCalculators
- helpApp Support
- refreshReload App
Version: ...

For Sale
70 Days Online
$1,679,000
Originally $1,977,777
3 Bedrooms
2.5 Bathrooms
3,400 Sqft House
Built 2001
6,970 Sqft Lot
2-Car Garage
HOA Dues $200 / month
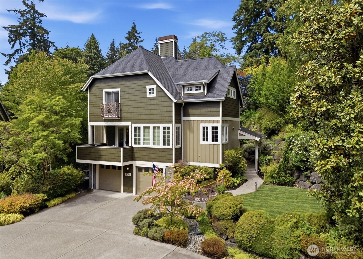
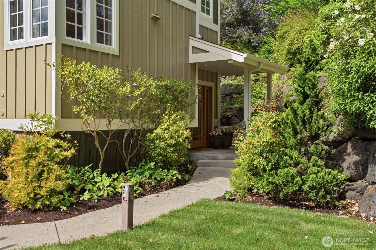
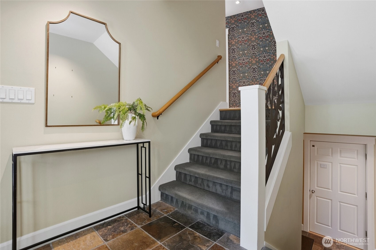
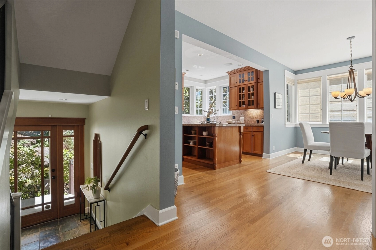
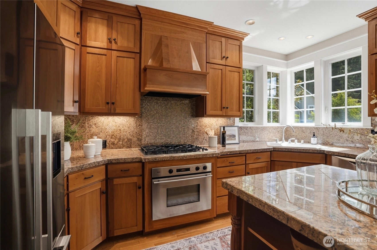
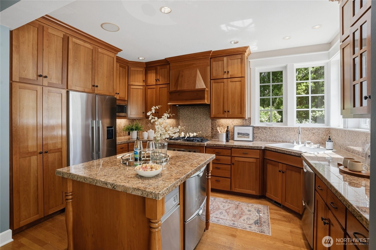
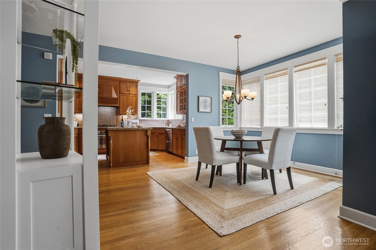
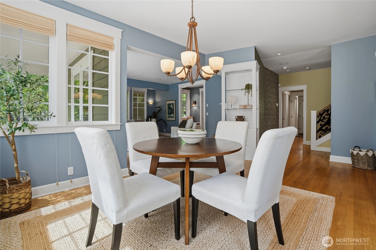
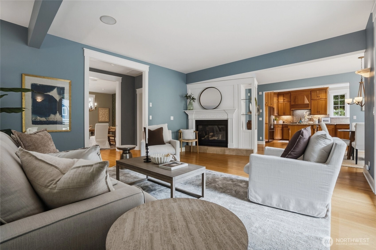
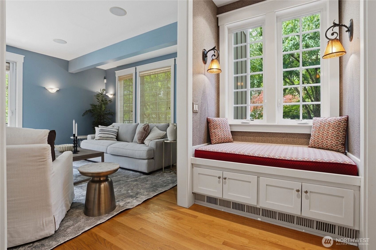
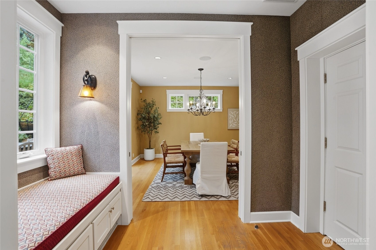
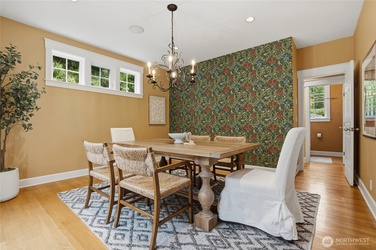
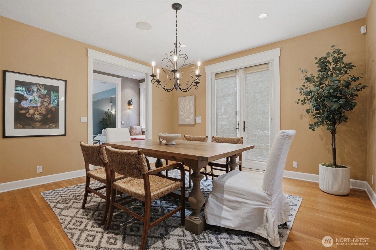
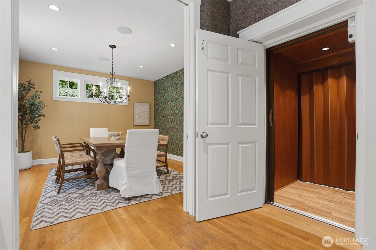
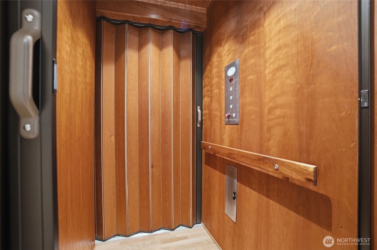
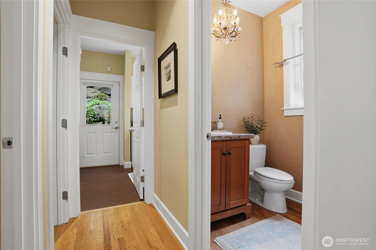
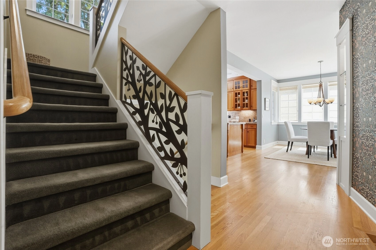
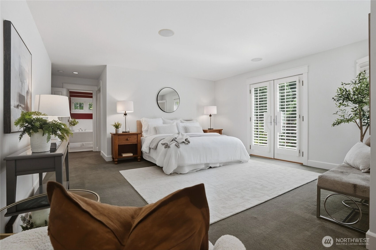
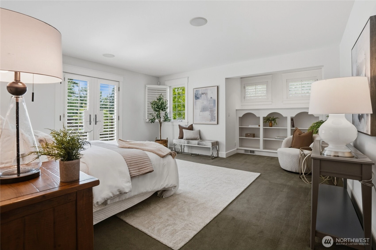
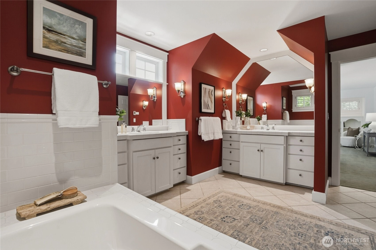
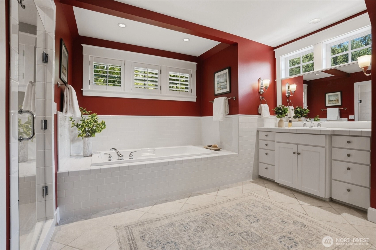
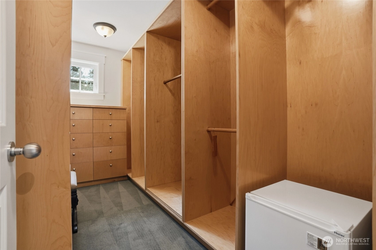
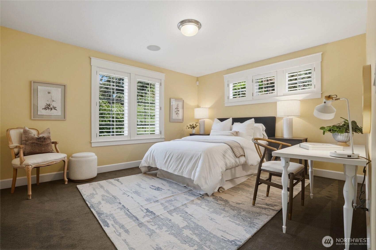
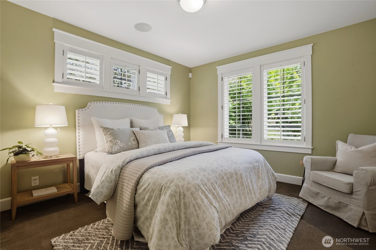
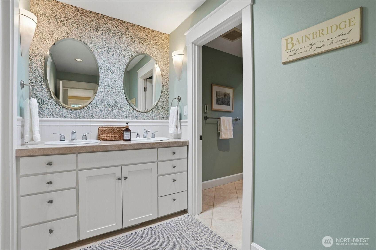
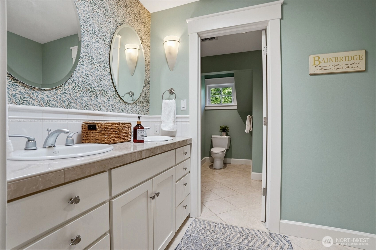
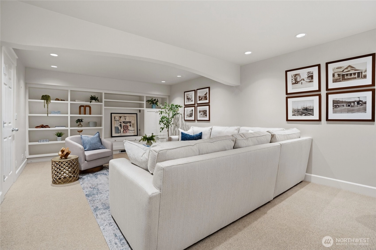
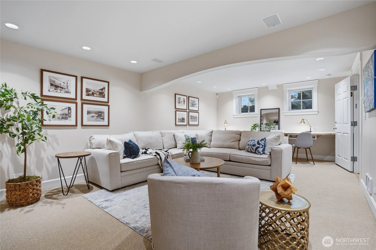
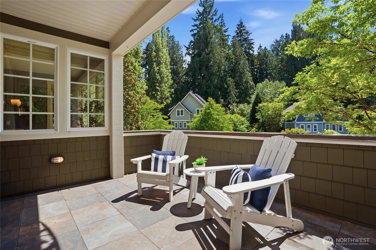
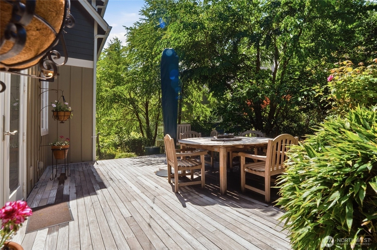
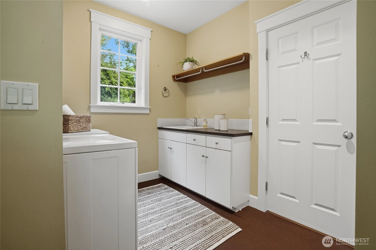
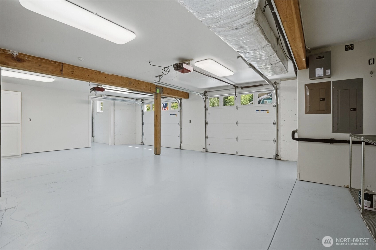
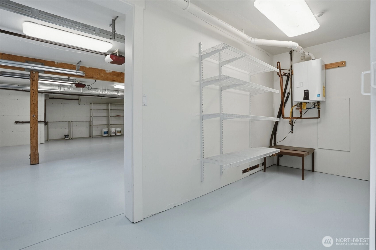
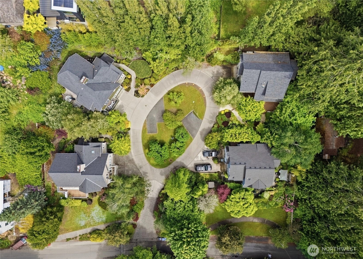
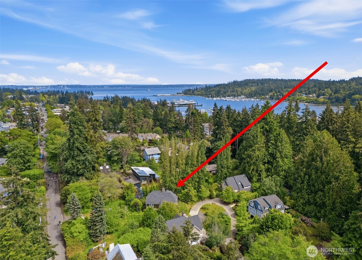
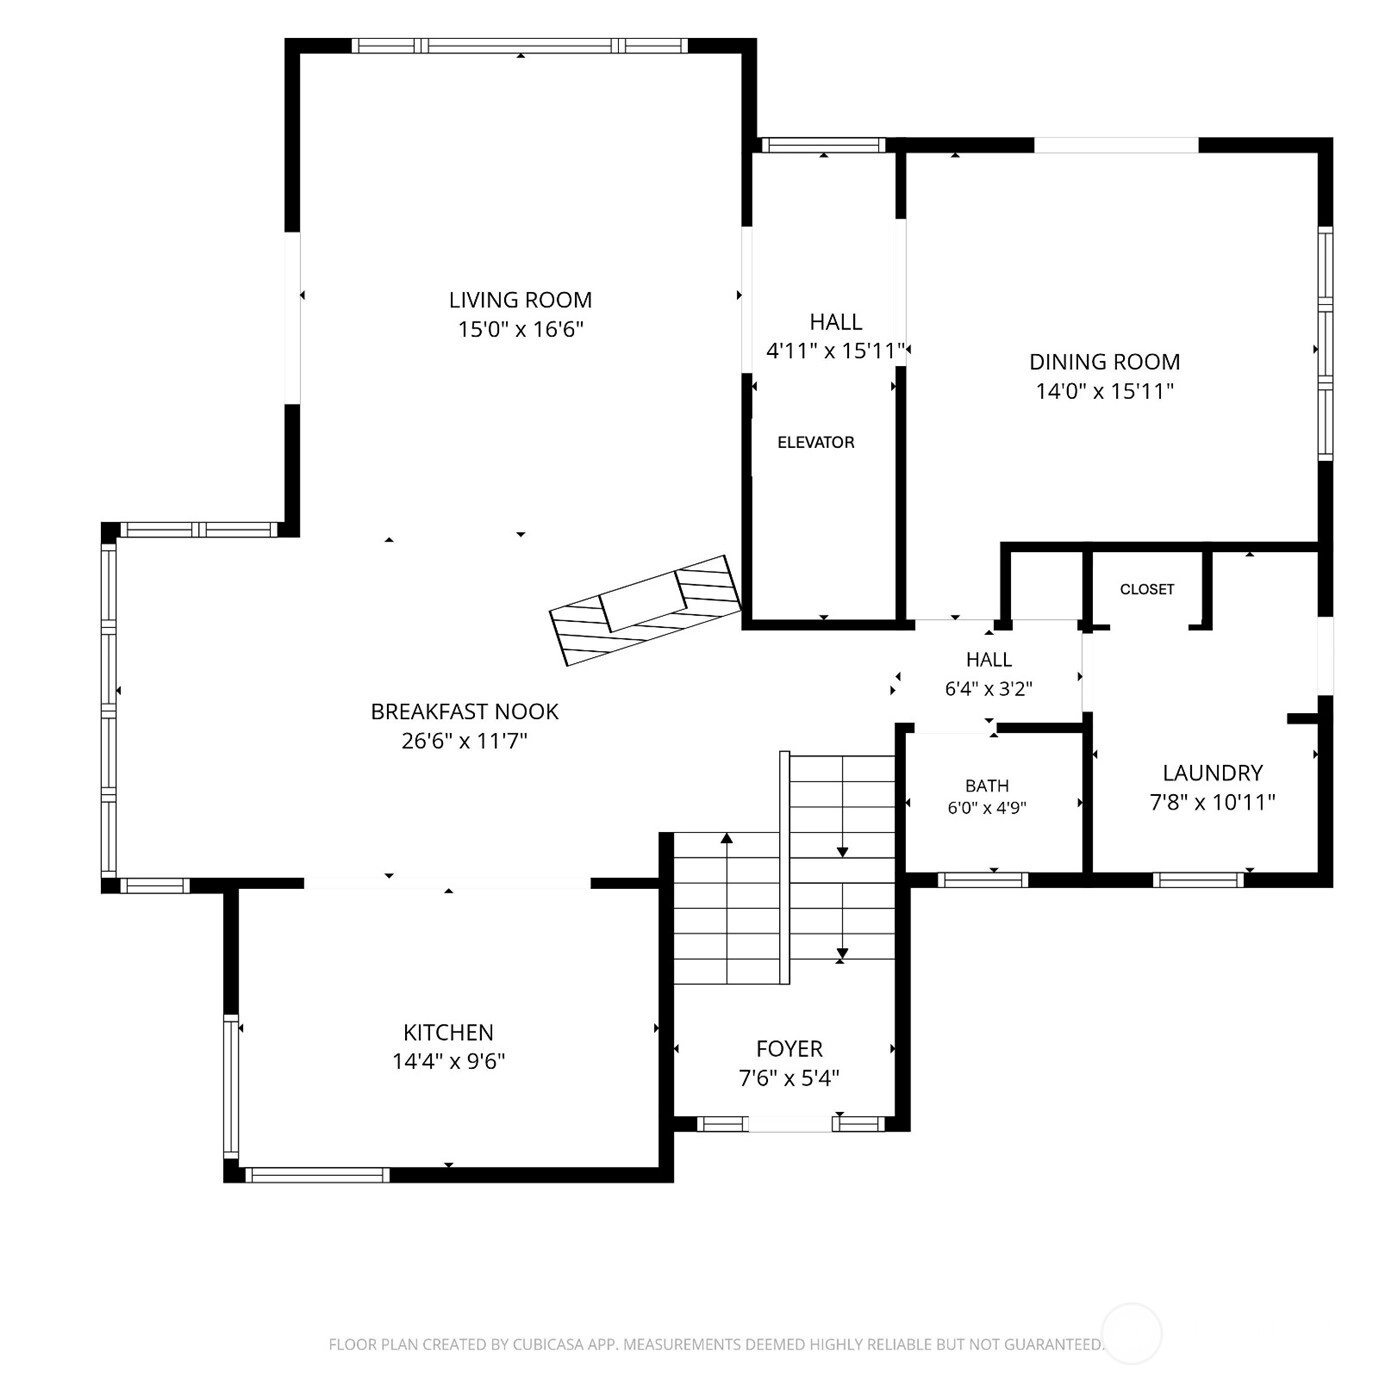
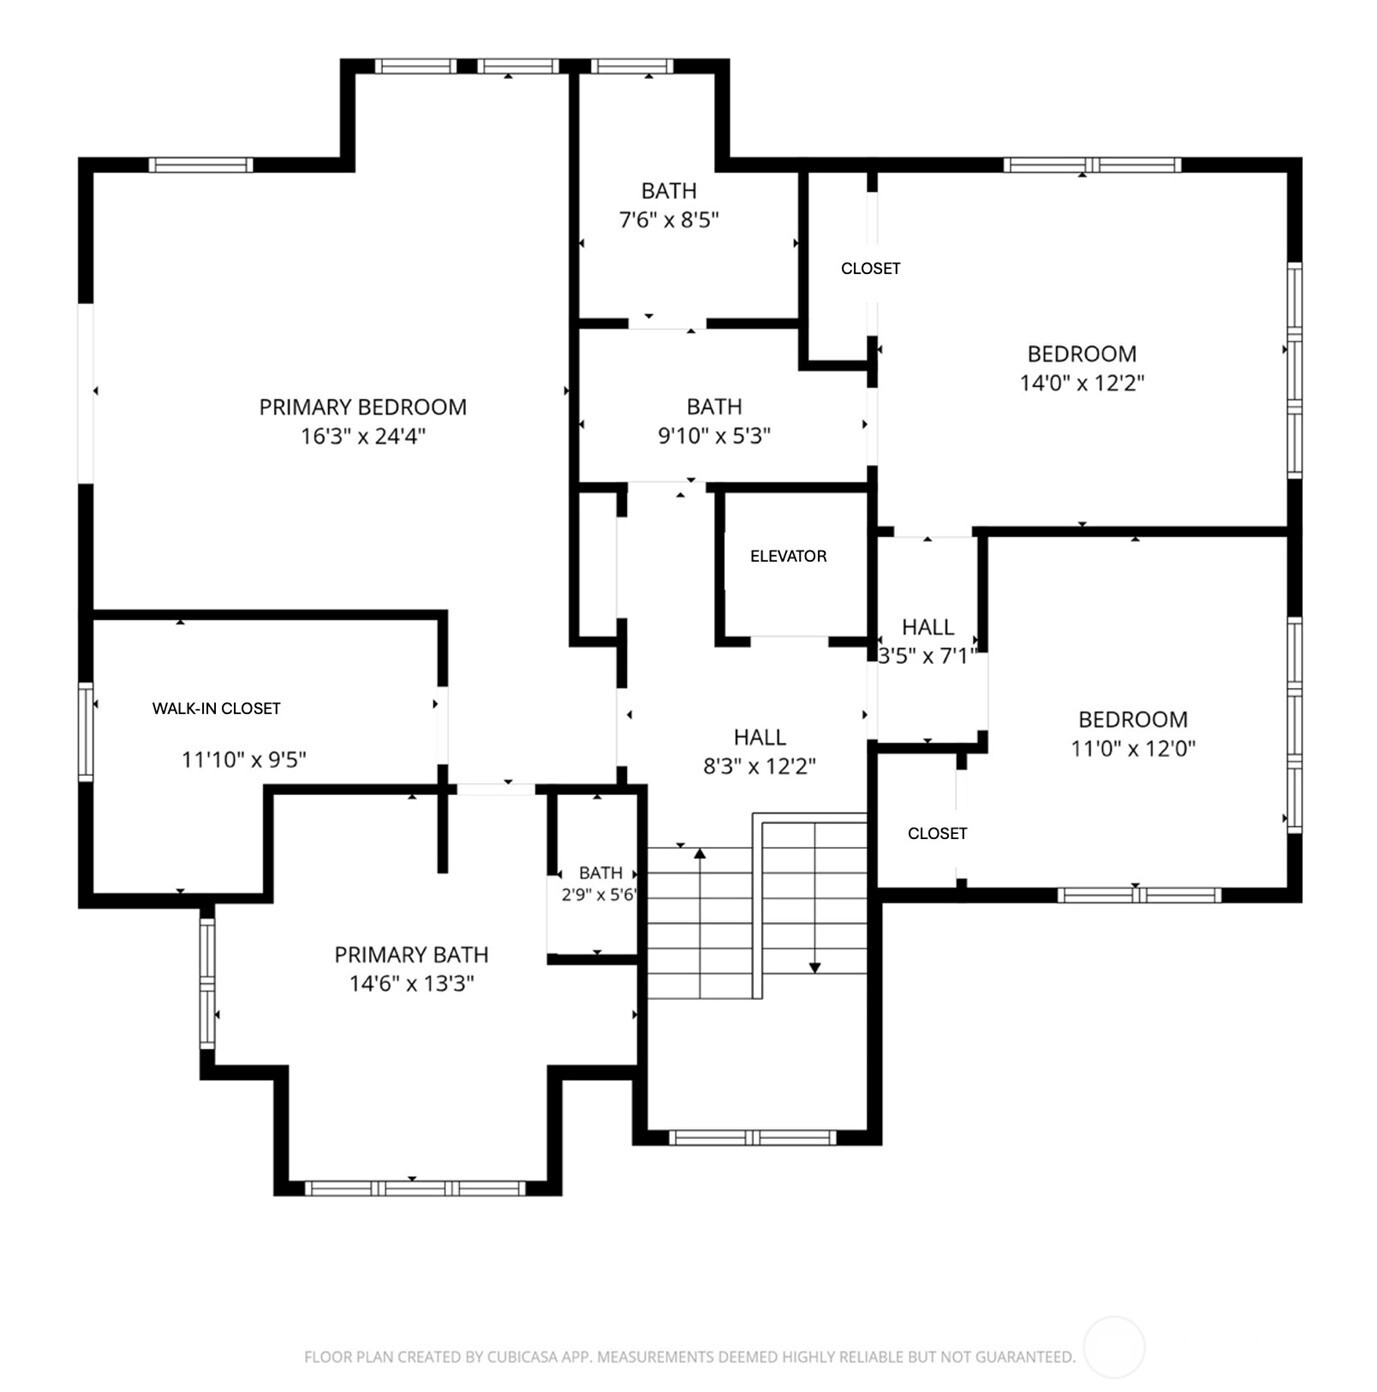
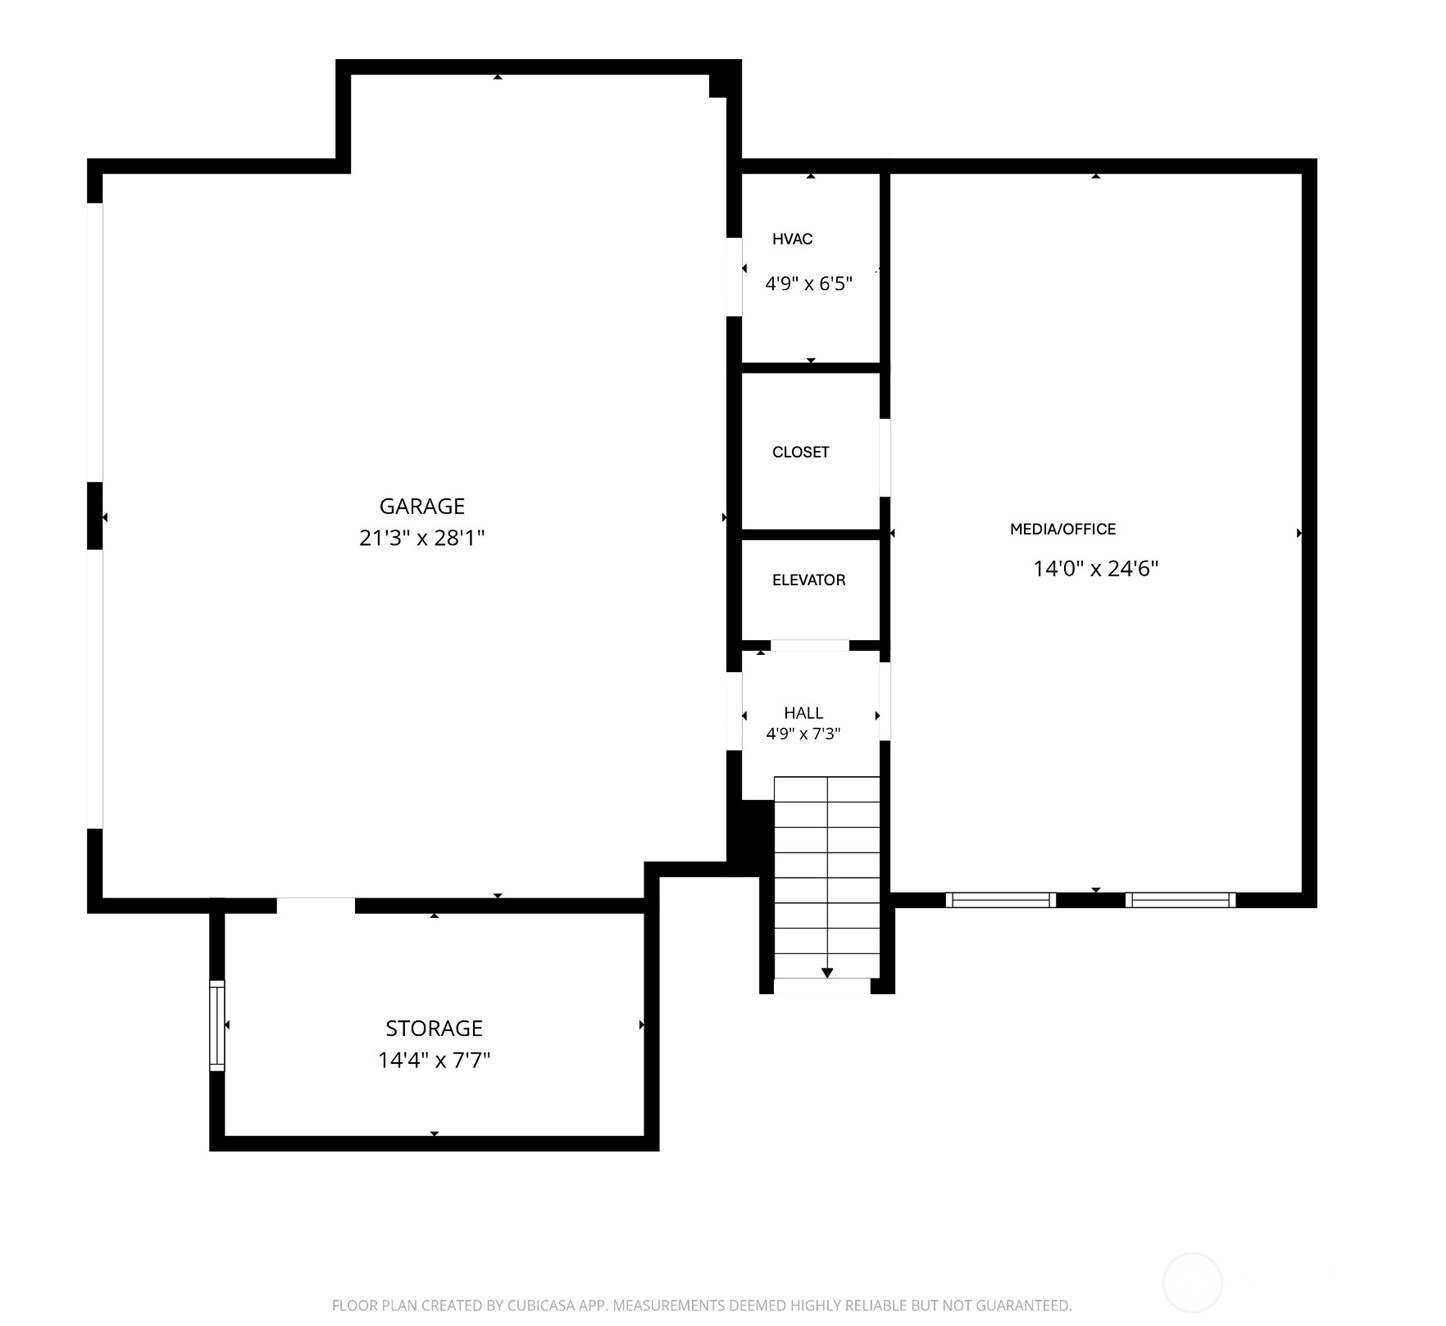
Three-level elevator! Tucked into a quiet enclave of four lovely homes near the end of Winslow Way, this sophisticated 3-bedroom, 2.5-bath retreat offers the rarest of combinations: serene island living within easy reach of the ferry terminal and the cafés and shops in downtown Winslow. Featuring thoughtfully designed living space and a 624-sqft garage, the main level impresses with a spacious dining room, fireplace, oak floors and a chef's kitchen with custom cherry cabinetry, granite counters, the convenience of two quality dishwashers, a generous dinette and custom ironwork balustrades, while the lower-level den and media room sets the stage for relaxed evenings. Upstairs, three bedrooms, including the luxurious primary suite, are served by two full baths, one with indulgent heated floors. A half bath serves the main level. The nearly silent cherry-paneled hydraulic elevator speaks to the home's commitment to refined, accessible living. A new 14-kilowatt generator and a buried 500-gallon propane tank ensure uninterrupted comfort year-round. From the living room you're invited to a deck with a copper-topped railing and stone tile, while off the dining room you'll find an intimate deck, verdant garden and gentle fountain. The attached 2-car garage, heat pump and high quality appliances complete this exceptional home. Whether commuting to and from Seattle or embracing island life full time, this rare Winslow home delivers sophistication, comfort, and peace of mind.
Offer Review
Will review offers when submitted
Listing source NWMLS MLS #
2507161
Listed by
John Hays,
Paramount Real Estate Group
Contact our
Bainbridge Island
Real Estate Lead

SECOND
BDRM
BDRM
BDRM
FULL
BATH
BATH
FULL
BATH
BATH
MAIN
½
BATHLOWER
Jul 16, 2026
Price Reduction arrow_downward
$1,679,000
NWMLS #2507161
Jun 17, 2026
Price Reduction arrow_downward
$1,799,000
NWMLS #2507161
May 28, 2026
Listed
$1,977,777
NWMLS #2507161
-
StatusFor Sale
-
Price$1,679,000
-
Original Price$1,977,777
-
List DateMay 28, 2026
-
Last Status ChangeMay 29, 2026
-
Last UpdateJuly 25, 2026
-
Days on Market70 Days
-
Cumulative DOM70 Days
-
$/sqft (Total)$494/sqft
-
$/sqft (Finished)$494/sqft
-
Listing Source
-
MLS Number2507161
-
Listing BrokerJohn Hays
-
Listing OfficeParamount Real Estate Group

-
Principal and Interest$8,801 / month
-
HOA$200 / month
-
Property Taxes$1,227 / month
-
Homeowners Insurance$320 / month
-
TOTAL$10,548 / month
-
-
based on 20% down($335,800)
-
and a6.85% Interest Rate
-
About:All calculations are estimates only and provided by Mainview LLC. Actual amounts will vary.
-
Sqft (Total)3,400 sqft
-
Sqft (Finished)3,400 sqft
-
Sqft (Unfinished)Unspecified
-
Property TypeHouse
-
Sub Type2 Stories + Basement
-
Bedrooms3 Bedrooms
-
Bathrooms2.5 Bathrooms
-
Lot6,970 sqft Lot
-
Lot Size SourceCounty Records
-
Lot #Unspecified
-
ProjectUnspecified
-
Total Stories3 stories
-
BasementPartially Finished
-
Sqft SourceCounty Records
-
2026 Property Taxes$14,726 / year
-
No Senior Exemption
-
CountyKitsap County
-
Parcel #27250241632009
-
County Website
-
County Parcel Map
-
County GIS MapUnspecified
-
AboutCounty links provided by Mainview LLC

-
School DistrictBainbridge Island
-
ElementaryBuyer To Verify
-
MiddleWoodward Mid
-
High SchoolBainbridge Isl
-
HOA Dues$200 / month
-
Fees AssessedMonthly
-
HOA Dues IncludeCommon Area Maintenance
Road Maintenance -
HOA ContactUnspecified
-
Management Contact
-
Covered2-Car
-
TypesDriveway
Attached Garage -
Has GarageYes
-
Nbr of Assigned Spaces6
-
Year Built2001
-
Home BuilderUnspecified
-
IncludesForced Air
Heat Pump
-
IncludesForced Air
Heat Pump
Radiant
Wall Furnace
-
FlooringCeramic Tile
Hardwood
Carpet -
FeaturesBath Off Primary
Dbl Pane/Storm Window
Dining Room
Elevator
Fireplace
French Doors
High Tech Cabling
Security System
Water Heater
Wired for Generator
-
Lot FeaturesPaved
-
Site FeaturesCable TV
Deck
Fenced-Partially
High Speed Internet
Propane
Sprinkler System
-
IncludedDishwasher
Disposal
Dryer
Microwave
Refrigerator
Stove(s)/Range(s)
Tankless Water Heater
Trash Compactor
Washer
-
3rd Party Approval Required)No
-
Bank Owned (REO)No
-
Complex FHA AvailabilityUnspecified
-
Potential TermsCash
Conventional
VA Loan
-
EnergyElectric
Propane -
SewerSewer Connected
-
Water SourcePublic
-
WaterfrontNo
-
Air Conditioning (A/C)Yes
-
Buyer Broker's Compensation2.5%
-
MLS Area #Area 170
-
Number of Photos40
-
Last Modification TimeSaturday, July 25, 2026 4:27 PM
-
System Listing ID5562305
-
Price Reduction2026-07-16 22:24:55
-
First For Sale2026-05-28 18:01:48
Listing details based on information submitted to the MLS GRID as of Saturday, July 25, 2026 4:27 PM.
All data is obtained from various
sources and may not have been verified by broker or MLS GRID. Supplied Open House Information is subject to change without notice. All information should be independently reviewed and verified for accuracy. Properties may or may not be listed by the office/agent presenting the information.
Sharing
For Sale
70 Days Online
$1,679,000
▼ Price Reduction $120K
3 BR
2.5 BA
3,400 SQFT
Offer Review: Anytime
NWMLS #2507161.
John Hays,
Paramount Real Estate Group
|
Listing information is provided by the listing agent except as follows: BuilderB indicates
that our system has grouped this listing under a home builder name that doesn't match
the name provided
by the listing broker. DevelopmentD indicates
that our system has grouped this listing under a development name that doesn't match the name provided
by the listing broker.