- homeHome
- mapHomes For Sale
- Houses Only
- Condos Only
- New Construction
- Waterfront
- Land For Sale
- nature_peopleNeighborhoods
- businessCondo Buildings
 Selling with Us
- roofingBuying with Us
 About Us
- peopleOur Team
- perm_phone_msgContact Us
- location_cityCity List
- engineeringHome Builder List
- trending_upHome Price Index
- differenceCalculate Value Now
- monitoringAll Stats & Graphs
- starsPopular
- feedArticles
- calculateCalculators
- helpApp Support
- refreshReload App
Version: ...

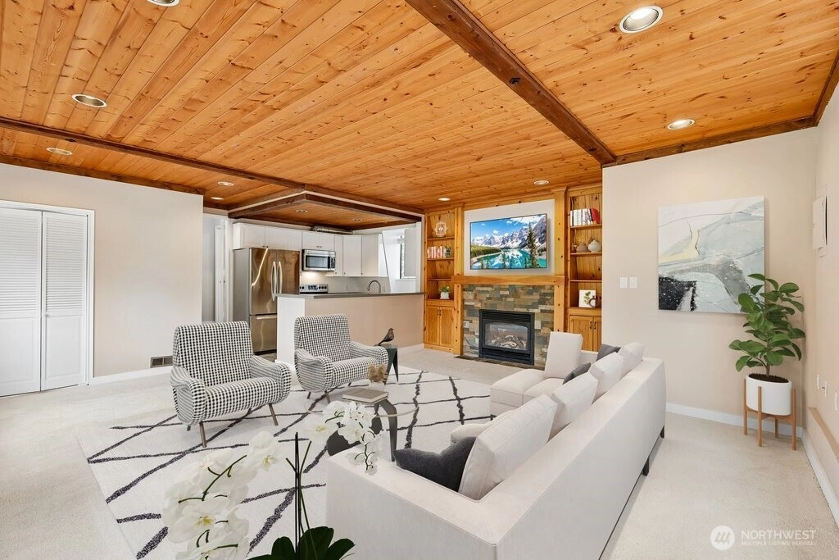
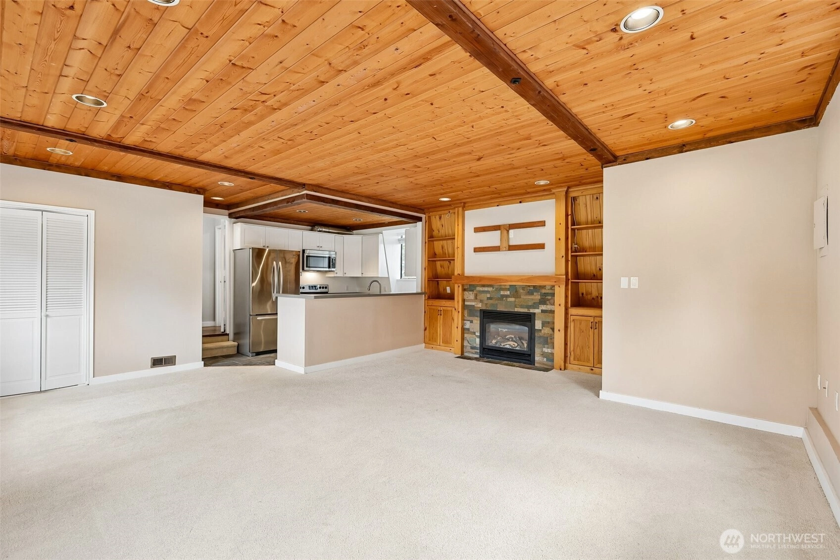
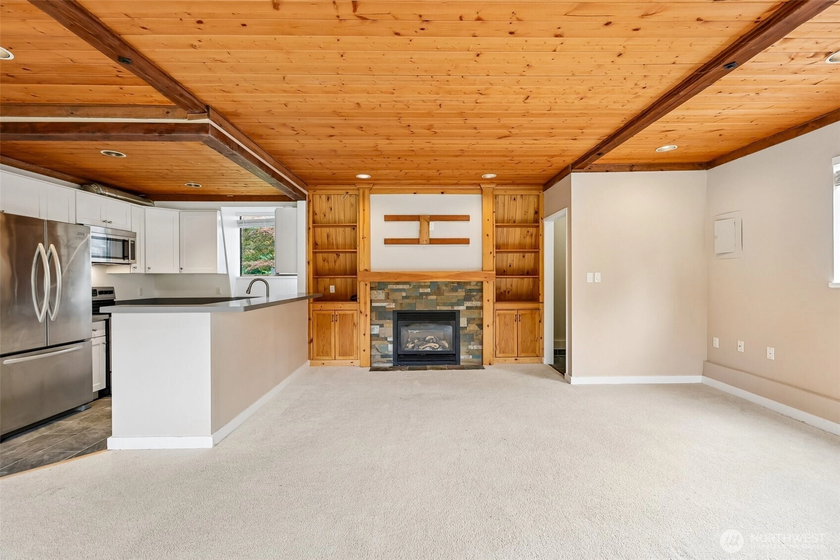
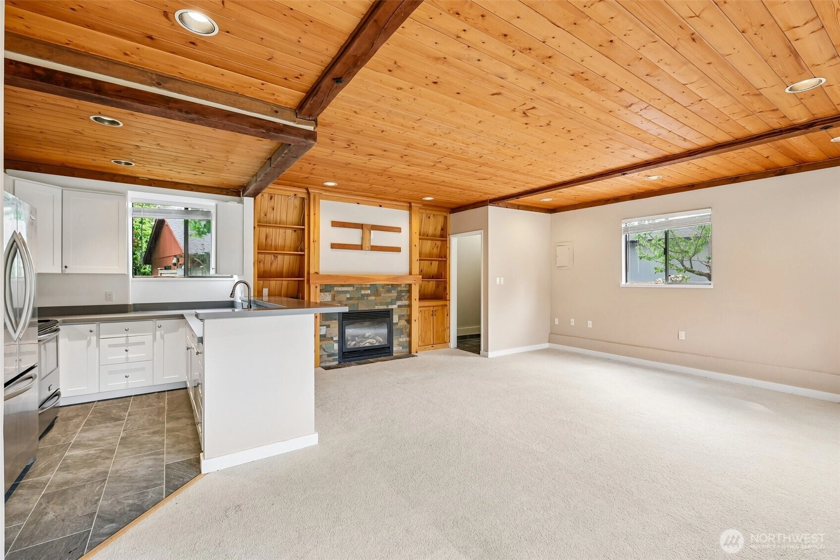
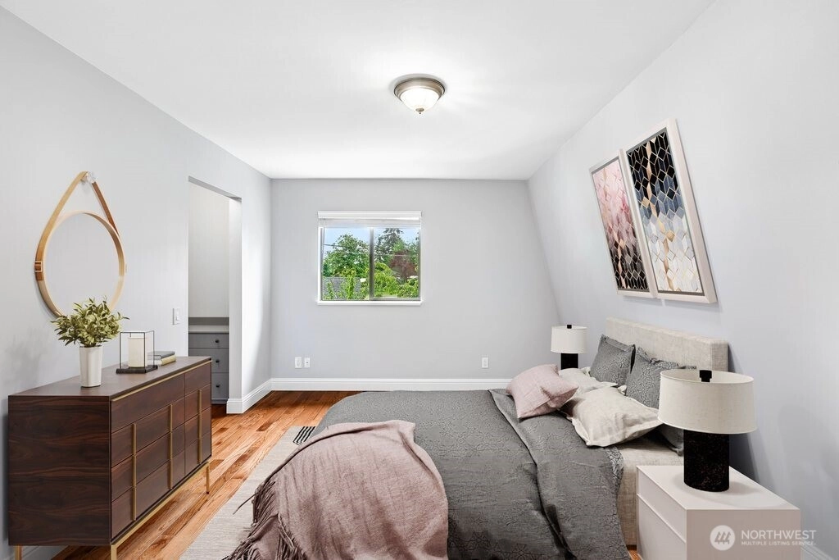
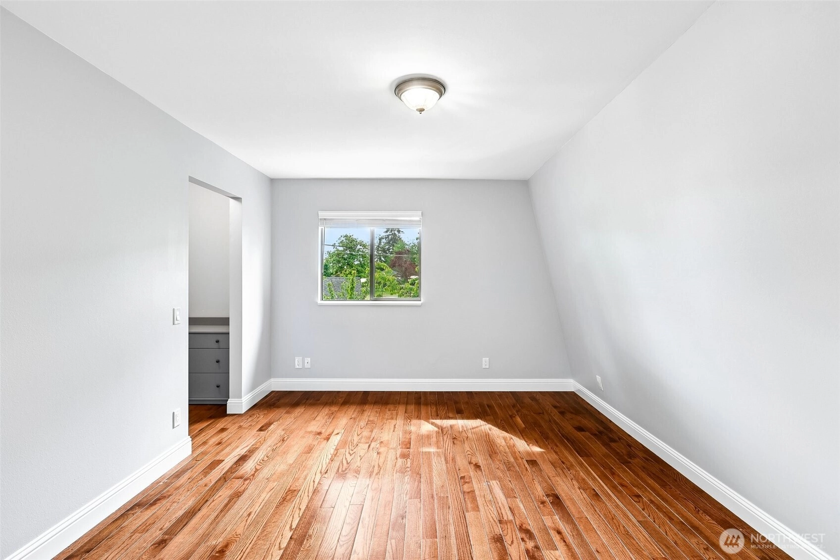
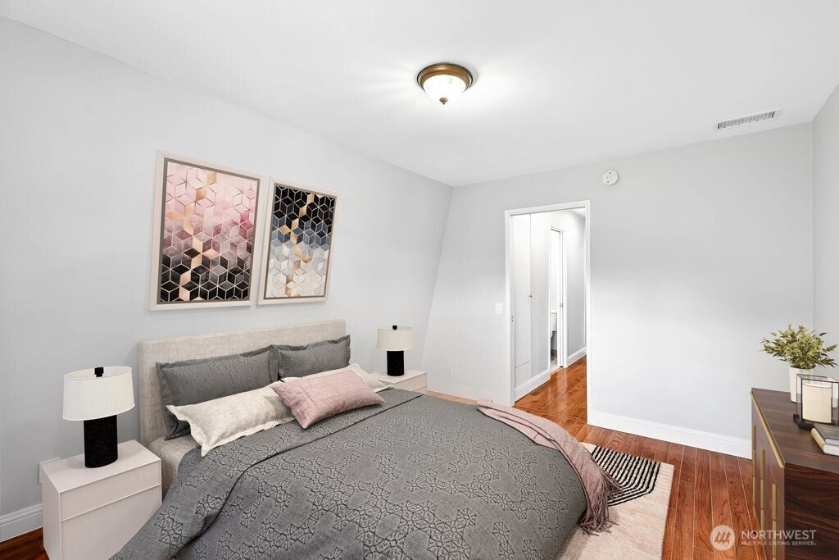
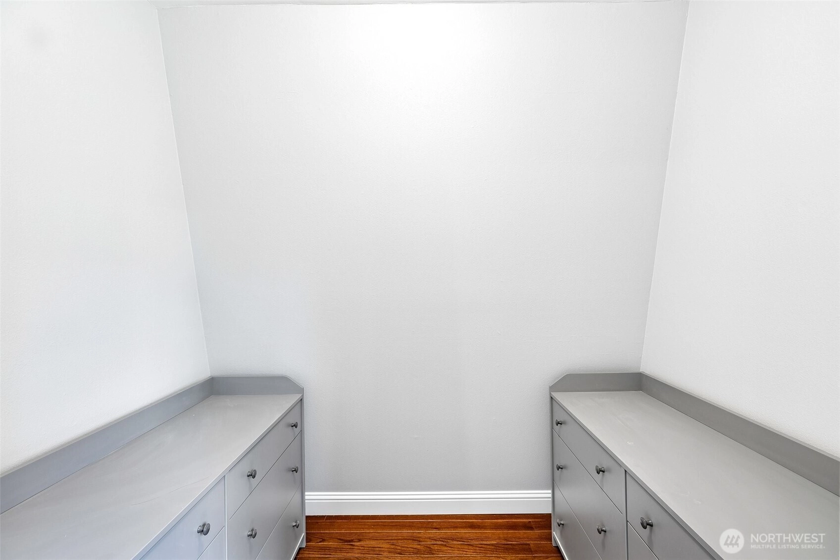
For Sale
40 Days Online
$824,990
Originally $849,990
3 Bedrooms
2 Bathrooms
2,170 Sqft House
Built 1972
27,025 Sqft Lot
3-Car Garage
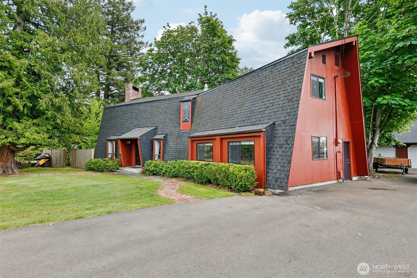
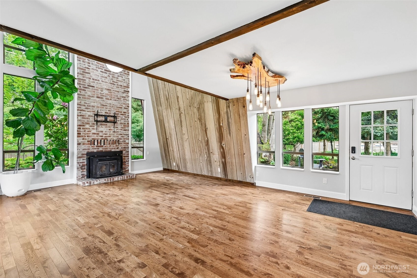
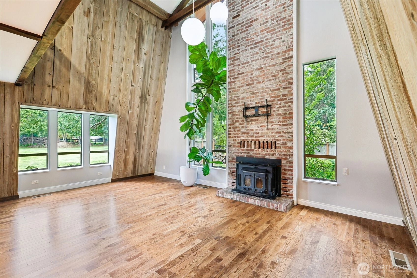
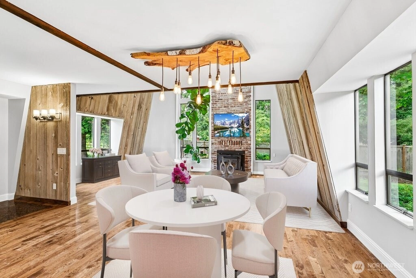
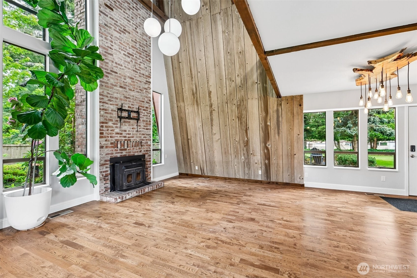
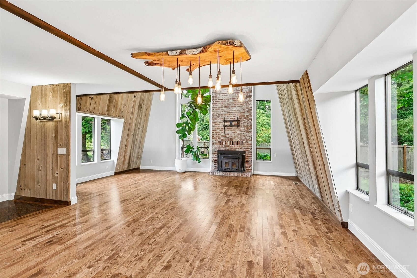
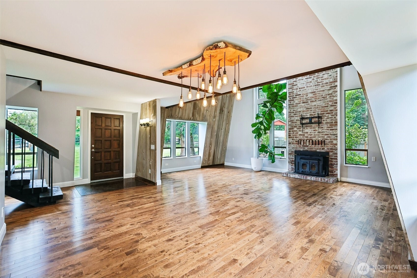
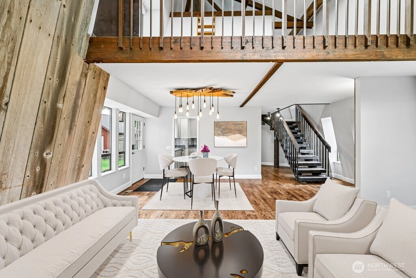
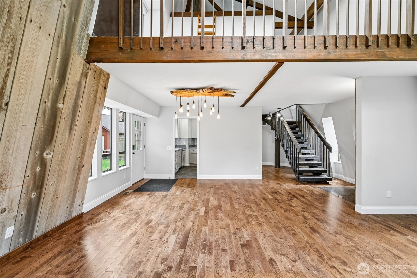
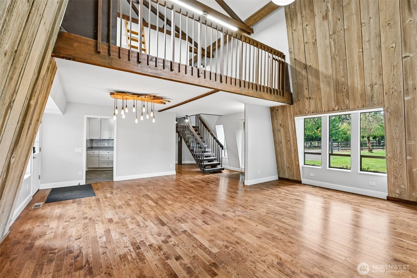
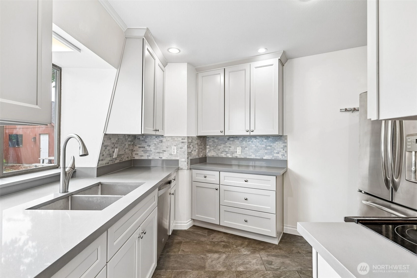
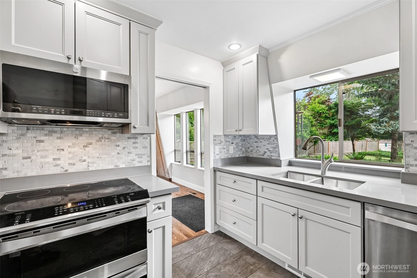
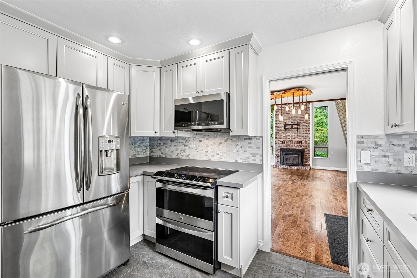
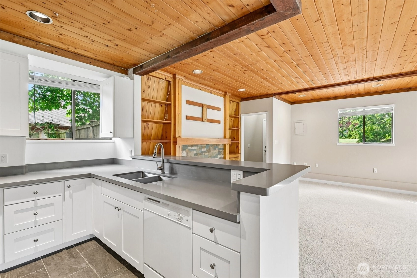
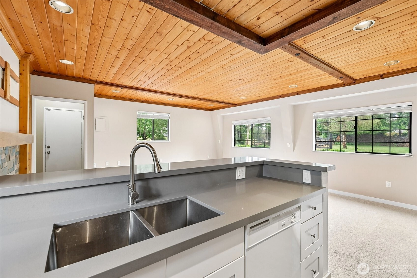
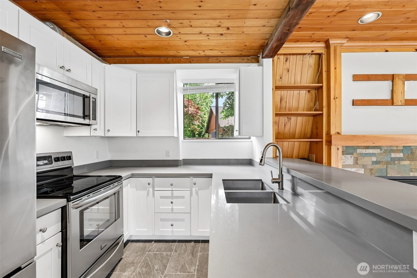
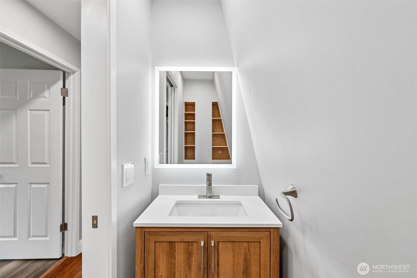
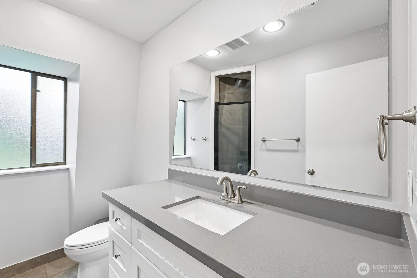
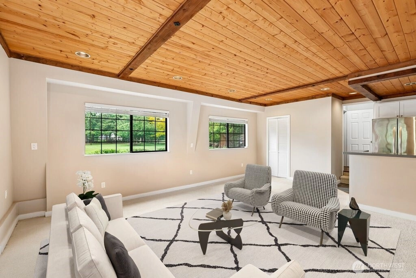
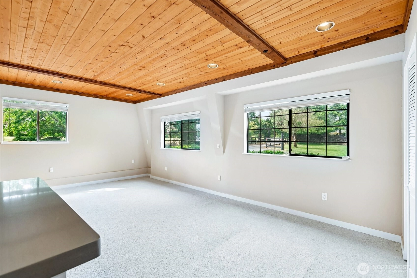
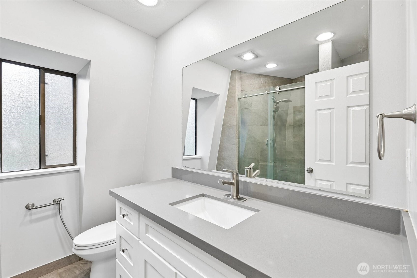
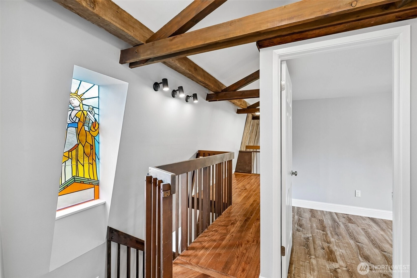
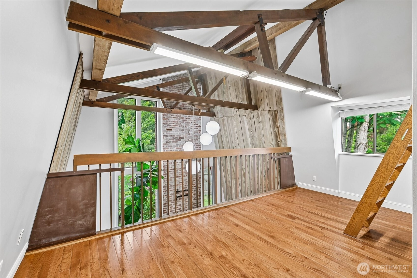
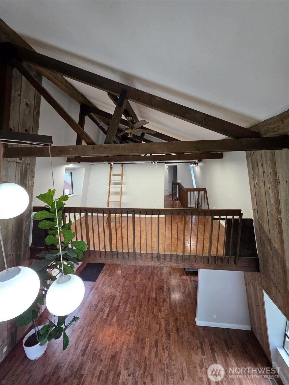
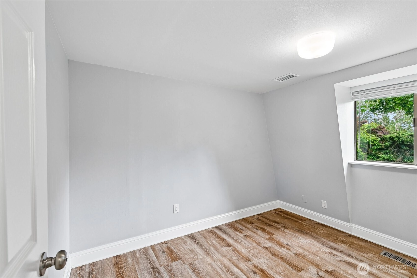
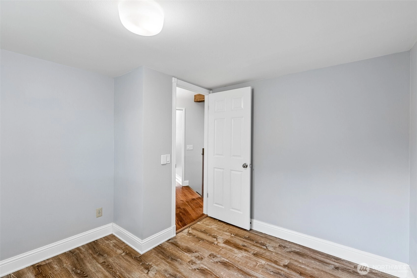
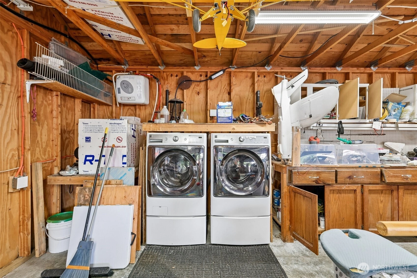
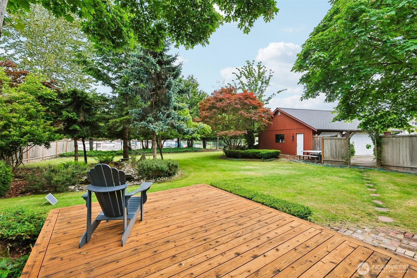
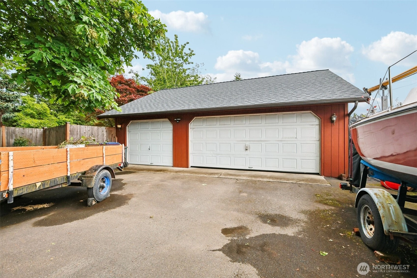
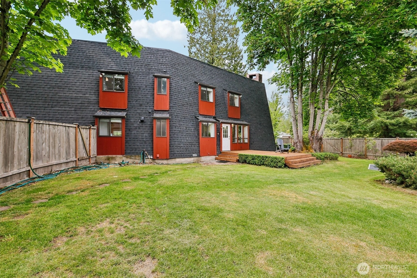
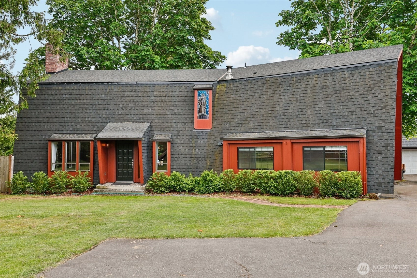
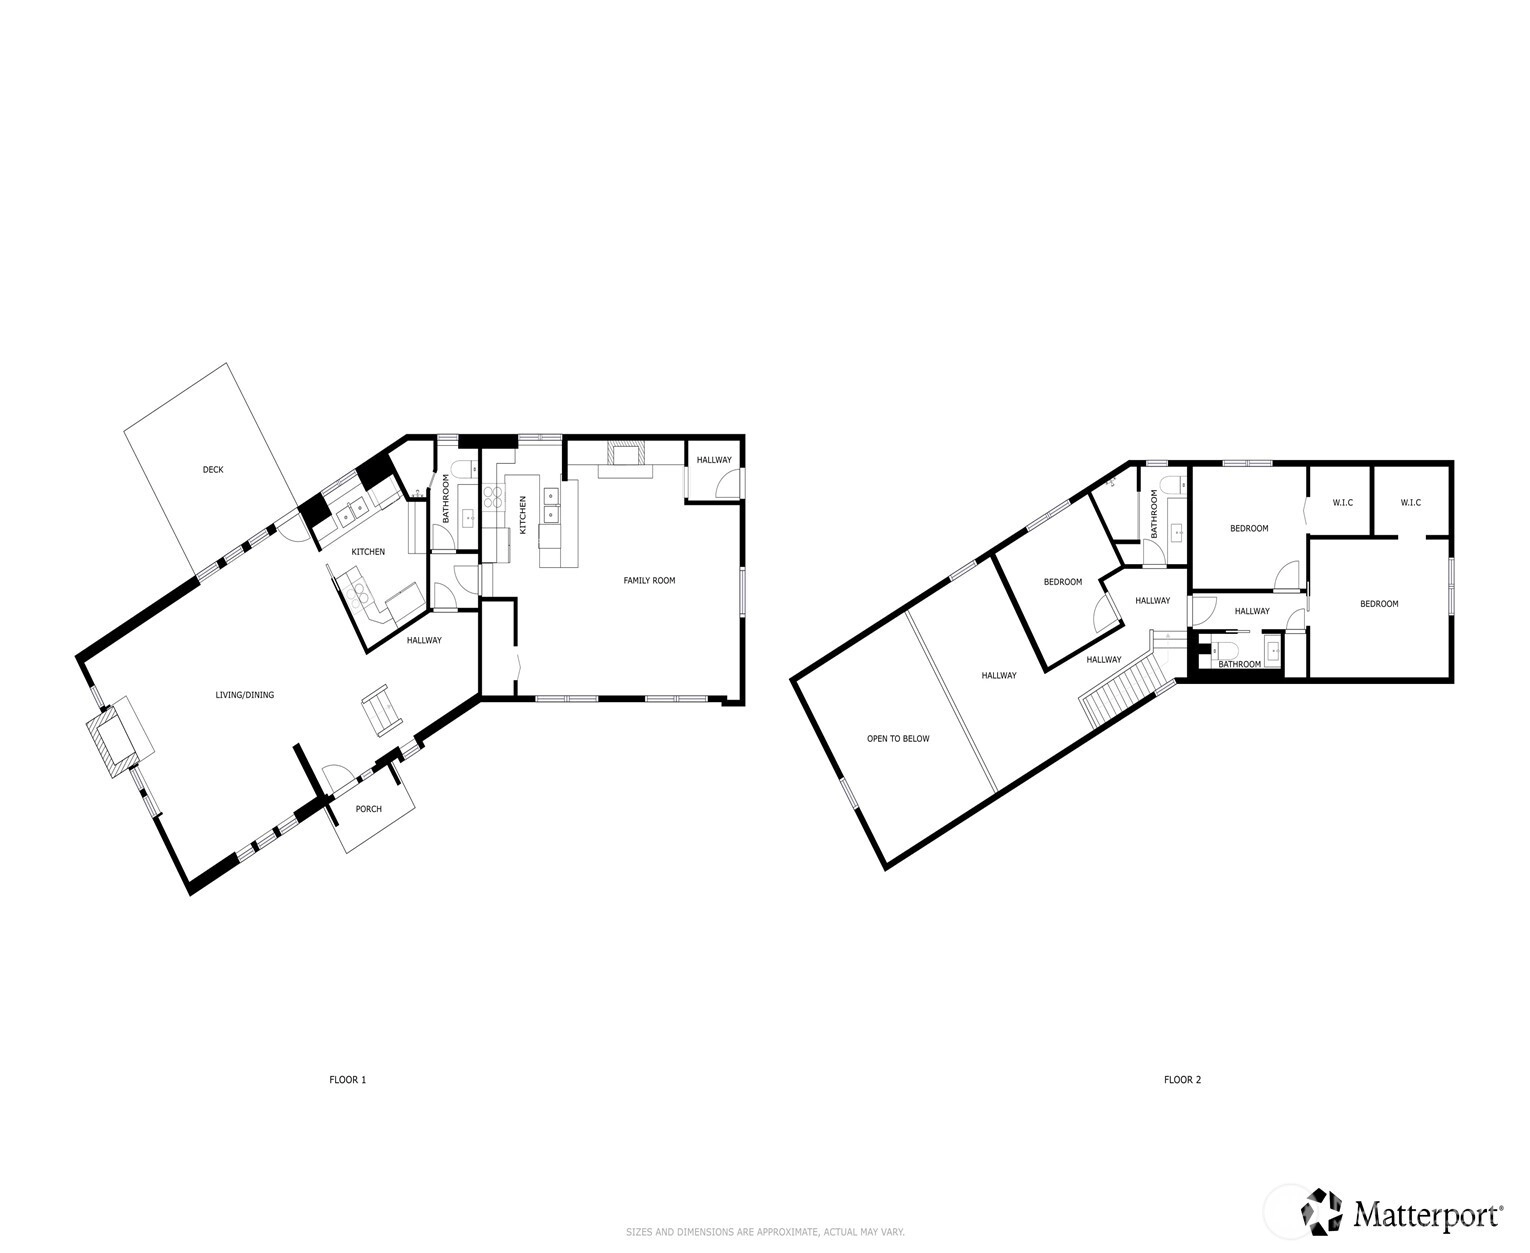
Architectural unicorn on a 0.62-acre treed lot, fully renovated interior. The 2.5-story great room features exposed king-post timber trusses, a full-height brick chimney with high-efficiency wood-burning insert and blower. Original truss-wood staircase, built-in shelves, mid-century touches, and tongue-and-groove wood ceilings. Solid hardwood floors throughout. Renovated kitchens and baths with quartz counters and new cabinets. Smooth modern ceilings, fresh paint throughout, updated outlets and switches. No HOA. Flexible income or in-law studio with private side entrance, own kitchen, full bath, and gas fireplace. Previously rented at $1,600/mo for three years. Oversized detached 3-car garage/shop (approx 28' deep x 32" wide) with new roof, plus RV parking. Cedar back deck overlooks a private treed yard that backs directly to an elementary school playground with gate access, so no rear neighbor. Zoned R-6 (approx 27,025 sqft) with potential for future subdivision or additional housing. Kent schools, Kentridge HS (7/10). Septic with recently replaced drain field, natural gas heat, mature landscaping. Rare combination of dramatic architecture, full interior renovation, income flexibility, premium shop, large lot, school-adjacent privacy, and R-6 development upside.
Offer Review
Will review offers when submitted
Listing source NWMLS MLS #
2525888
Listed by
Ryan Allie,
Redfin
Saturday
Jul 11, 2026
2pm - 4pm
Contact our
Kent
Real Estate Lead

SECOND
BDRM
BDRM
¾
BATHMAIN
BDRM
¾
BATH½
BATH
Jun 21, 2026
Price Reduction arrow_downward
$824,990
NWMLS #2525888
May 28, 2026
Listed
$849,990
NWMLS #2525888
-
StatusFor Sale
-
Price$824,990
-
Original Price$849,990
-
List DateMay 28, 2026
-
Last Status ChangeMay 29, 2026
-
Last UpdateJuly 6, 2026
-
Days on Market40 Days
-
Cumulative DOM40 Days
-
$/sqft (Total)$380/sqft
-
$/sqft (Finished)$380/sqft
-
Listing Source
-
MLS Number2525888
-
Listing BrokerRyan Allie
-
Listing OfficeRedfin

-
Principal and Interest$4,325 / month
-
Property Taxes$593 / month
-
Homeowners Insurance$164 / month
-
TOTAL$5,082 / month
-
-
based on 20% down($164,998)
-
and a6.85% Interest Rate
-
About:All calculations are estimates only and provided by Mainview LLC. Actual amounts will vary.
-
Sqft (Total)2,170 sqft
-
Sqft (Finished)2,170 sqft
-
Sqft (Unfinished)None
-
Property TypeHouse
-
Sub Type2 Story
-
Bedrooms3 Bedrooms
-
Bathrooms2 Bathrooms
-
Lot27,025 sqft Lot
-
Lot Size SourceRealist - Buyer to Verify
-
Lot #Unspecified
-
ProjectSpring Brook Five-Acre Trs
-
Total Stories2 stories
-
Sqft SourceRealist - Buyer to Verify
-
2025 Property Taxes$7,113 / year
-
No Senior Exemption
-
CountyKing County
-
Parcel #7932000017
-
County Website
-
County Parcel Map
-
County GIS Map
-
AboutCounty links provided by Mainview LLC

-
School DistrictKent
-
ElementaryBuyer To Verify
-
MiddleBuyer To Verify
-
High SchoolBuyer To Verify
-
HOA DuesUnspecified
-
Fees AssessedUnspecified
-
HOA Dues IncludeUnspecified
-
HOA ContactUnspecified
-
Management Contact
-
Covered3-Car
-
TypesDetached Garage
-
Has GarageYes
-
Nbr of Assigned Spaces3
-
Year Built1972
-
Home BuilderUnspecified
-
IncludesWindow Unit(s)
-
IncludesForced Air
Stove/Free Standing
-
Lot FeaturesPaved
-
Site FeaturesCable TV
Deck
Fenced-Fully
Gas Available
High Speed Internet
-
3rd Party Approval Required)No
-
Bank Owned (REO)No
-
Complex FHA AvailabilityUnspecified
-
Potential TermsCash
Conventional
-
EnergyElectric
Natural Gas -
SewerSeptic Tank
-
Water SourcePublic
-
WaterfrontNo
-
Air Conditioning (A/C)Yes
-
Buyer Broker's CompensationNegotiable
-
MLS Area #Area 340
-
Number of Photos40
-
Last Modification TimeMonday, July 6, 2026 3:52 PM
-
System Listing ID5562322
-
Public Open Houses2026-07-06 16:10:18
-
Price Reduction2026-06-21 09:26:00
-
First For Sale2026-05-28 18:51:08
Listing details based on information submitted to the MLS GRID as of Monday, July 6, 2026 3:52 PM.
All data is obtained from various
sources and may not have been verified by broker or MLS GRID. Supplied Open House Information is subject to change without notice. All information should be independently reviewed and verified for accuracy. Properties may or may not be listed by the office/agent presenting the information.
Sharing
OPEN
For Sale
40 Days Online
$824,990
3 BR
2 BA
2,170 SQFT
OPEN HOUSES
Saturday
Jul 11, 2026
2pm - 4pm
Offer Review: Anytime
NWMLS #2525888.
Ryan Allie,
Redfin
|
Listing information is provided by the listing agent except as follows: BuilderB indicates
that our system has grouped this listing under a home builder name that doesn't match
the name provided
by the listing broker. DevelopmentD indicates
that our system has grouped this listing under a development name that doesn't match the name provided
by the listing broker.