- homeHome
- mapHomes For Sale
- Houses Only
- Condos Only
- New Construction
- Waterfront
- Land For Sale
- nature_peopleNeighborhoods
- businessCondo Buildings
 Selling with Us
- roofingBuying with Us
 About Us
- peopleOur Team
- perm_phone_msgContact Us
- location_cityCity List
- engineeringHome Builder List
- trending_upHome Price Index
- differenceCalculate Value Now
- monitoringAll Stats & Graphs
- starsPopular
- feedArticles
- calculateCalculators
- helpApp Support
- refreshReload App
Version: ...

▼ Recently Reduced $50K
For Sale
44 Days Online
$1,340,000
Originally $1,390,000
4 Bedrooms
3.5 Bathrooms
3,673 Sqft House
Built 1999
20,974 Sqft Lot
3-Car Garage
HOA Dues $193 / month
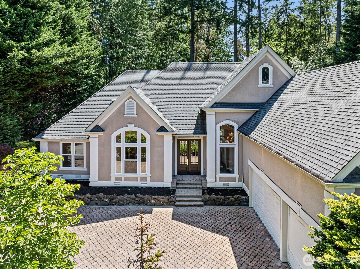
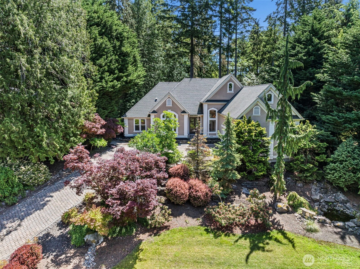
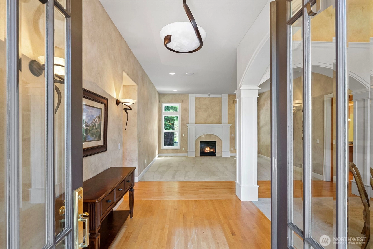
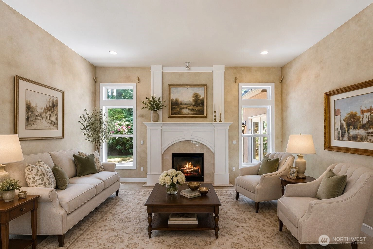
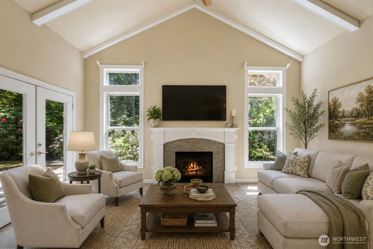
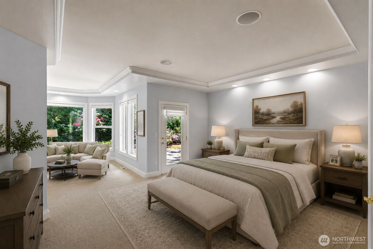
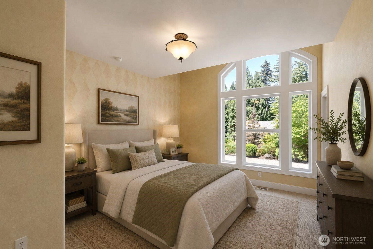
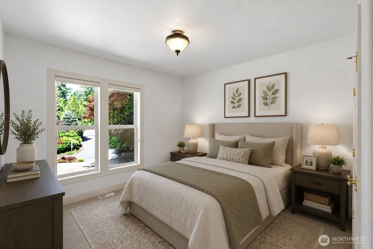
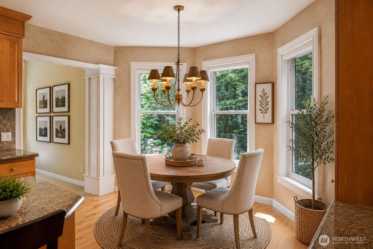
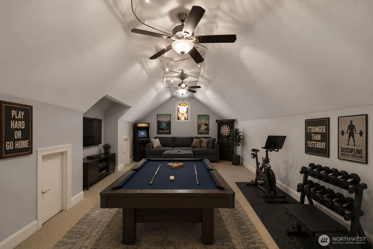
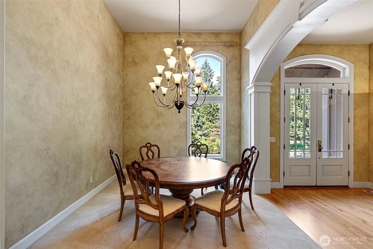
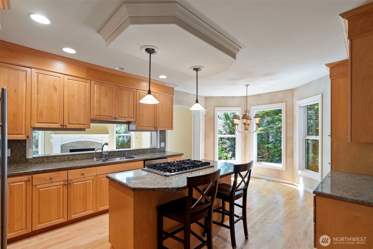
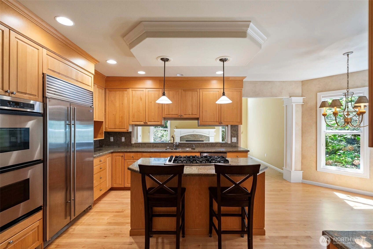
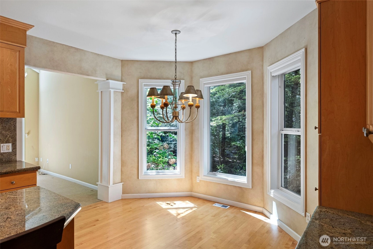
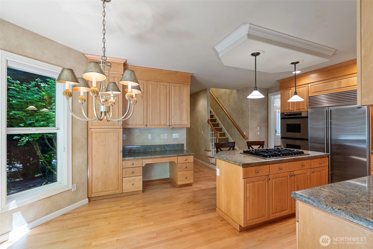
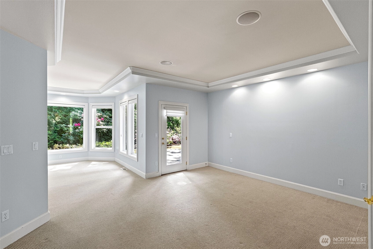
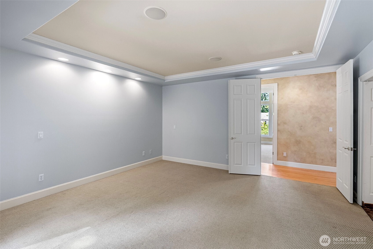
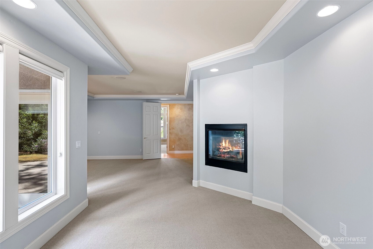
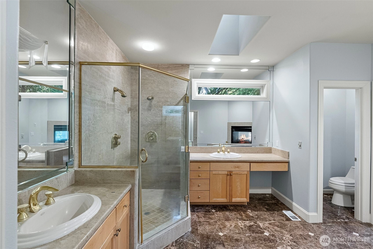
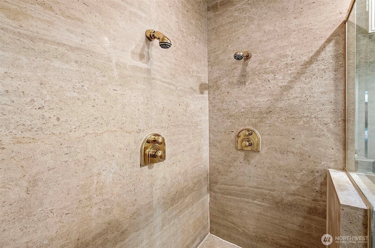
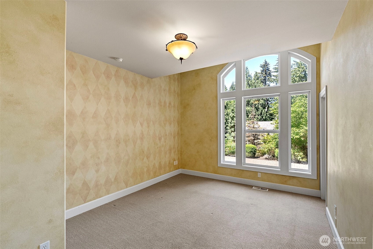
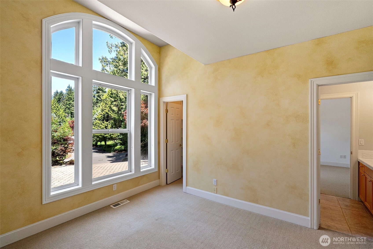
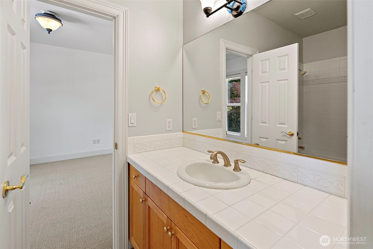
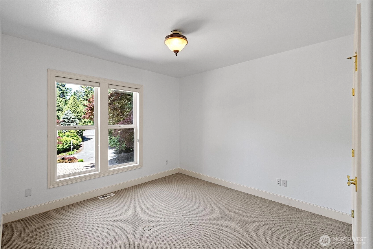
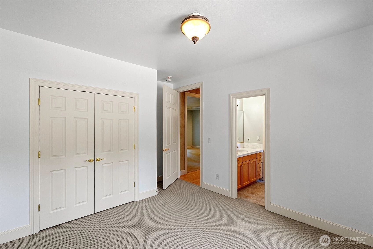
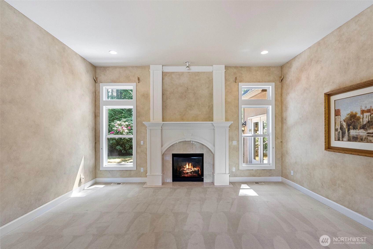
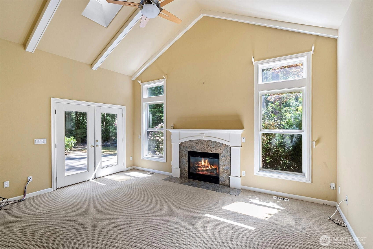
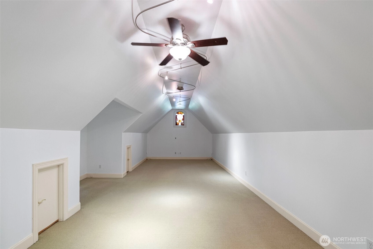
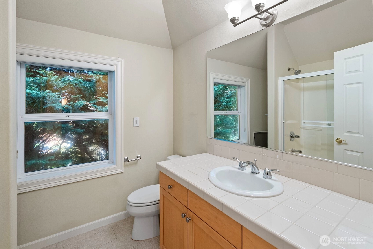
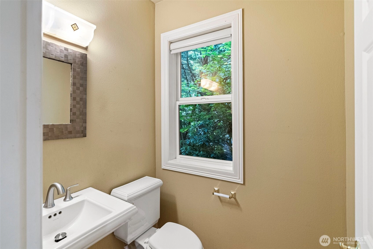
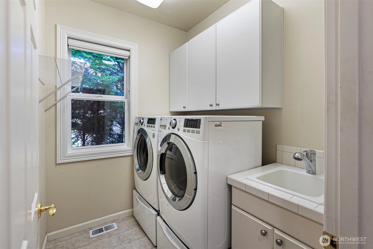
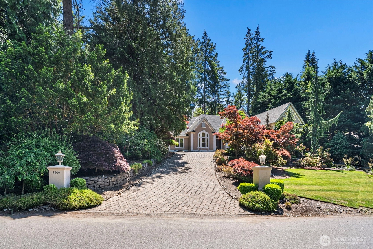
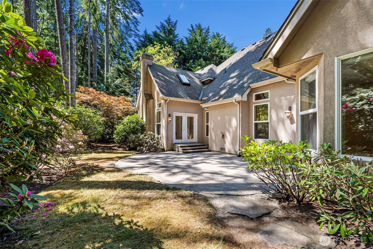
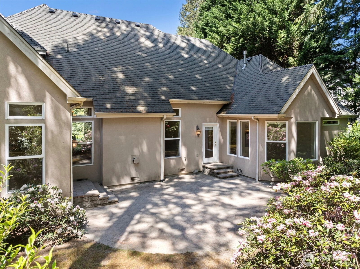
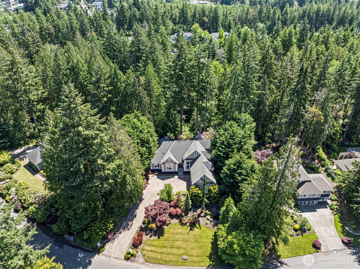
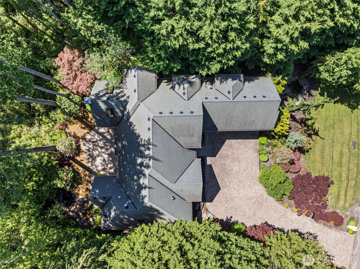
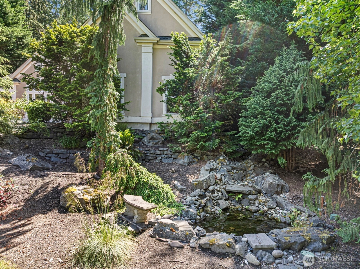
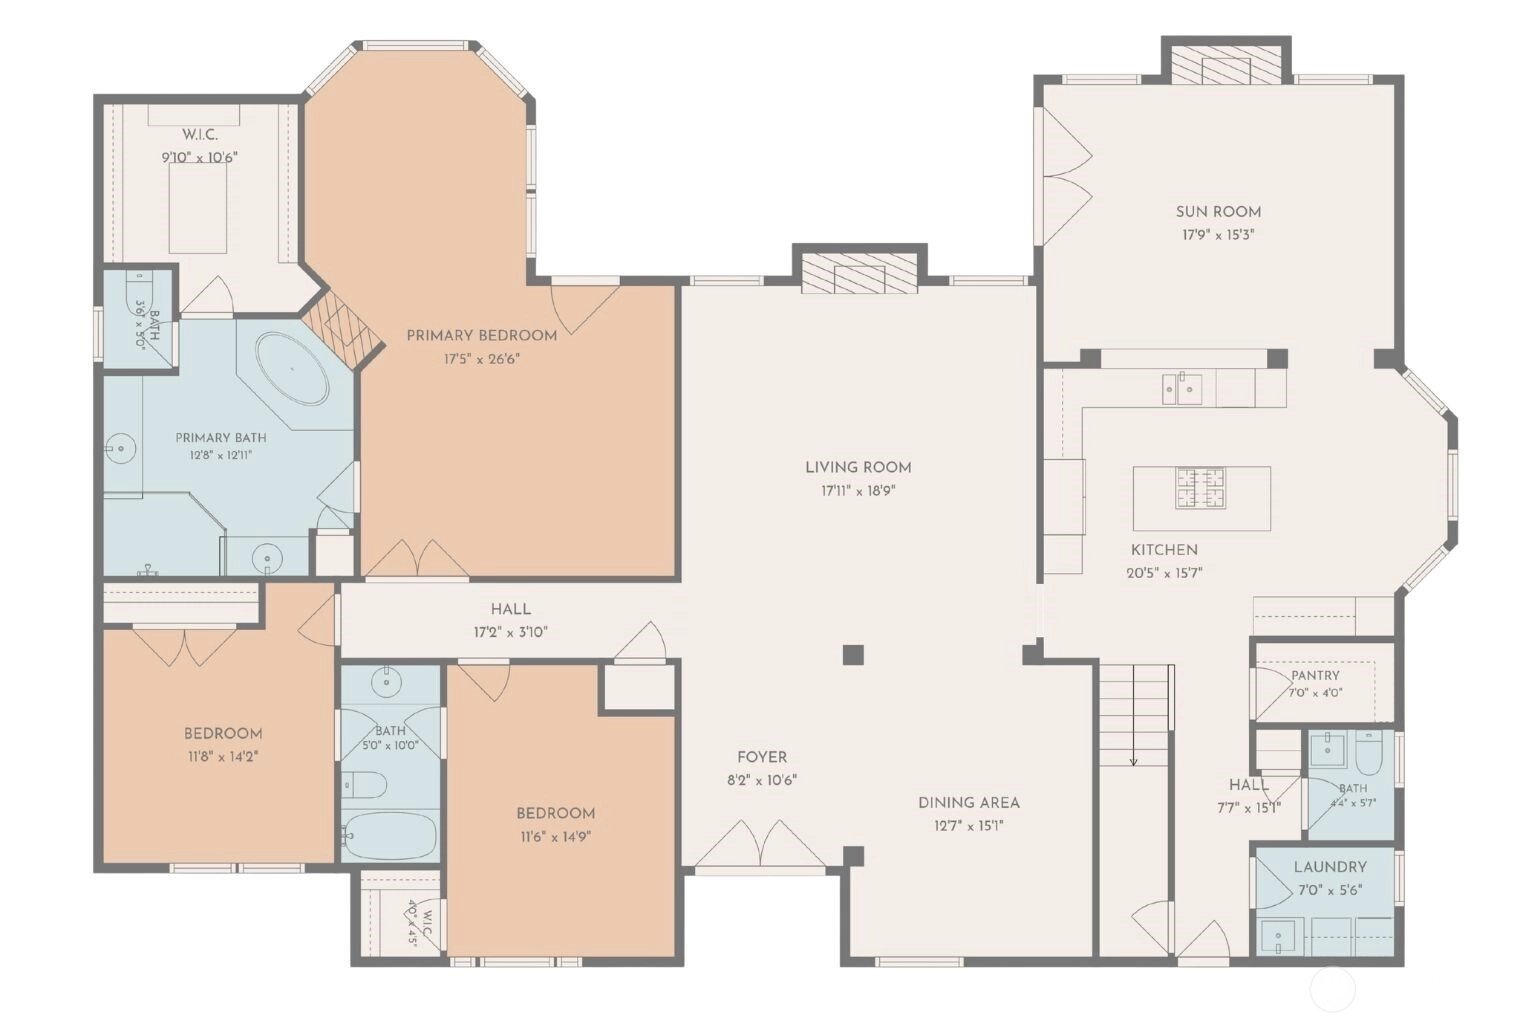
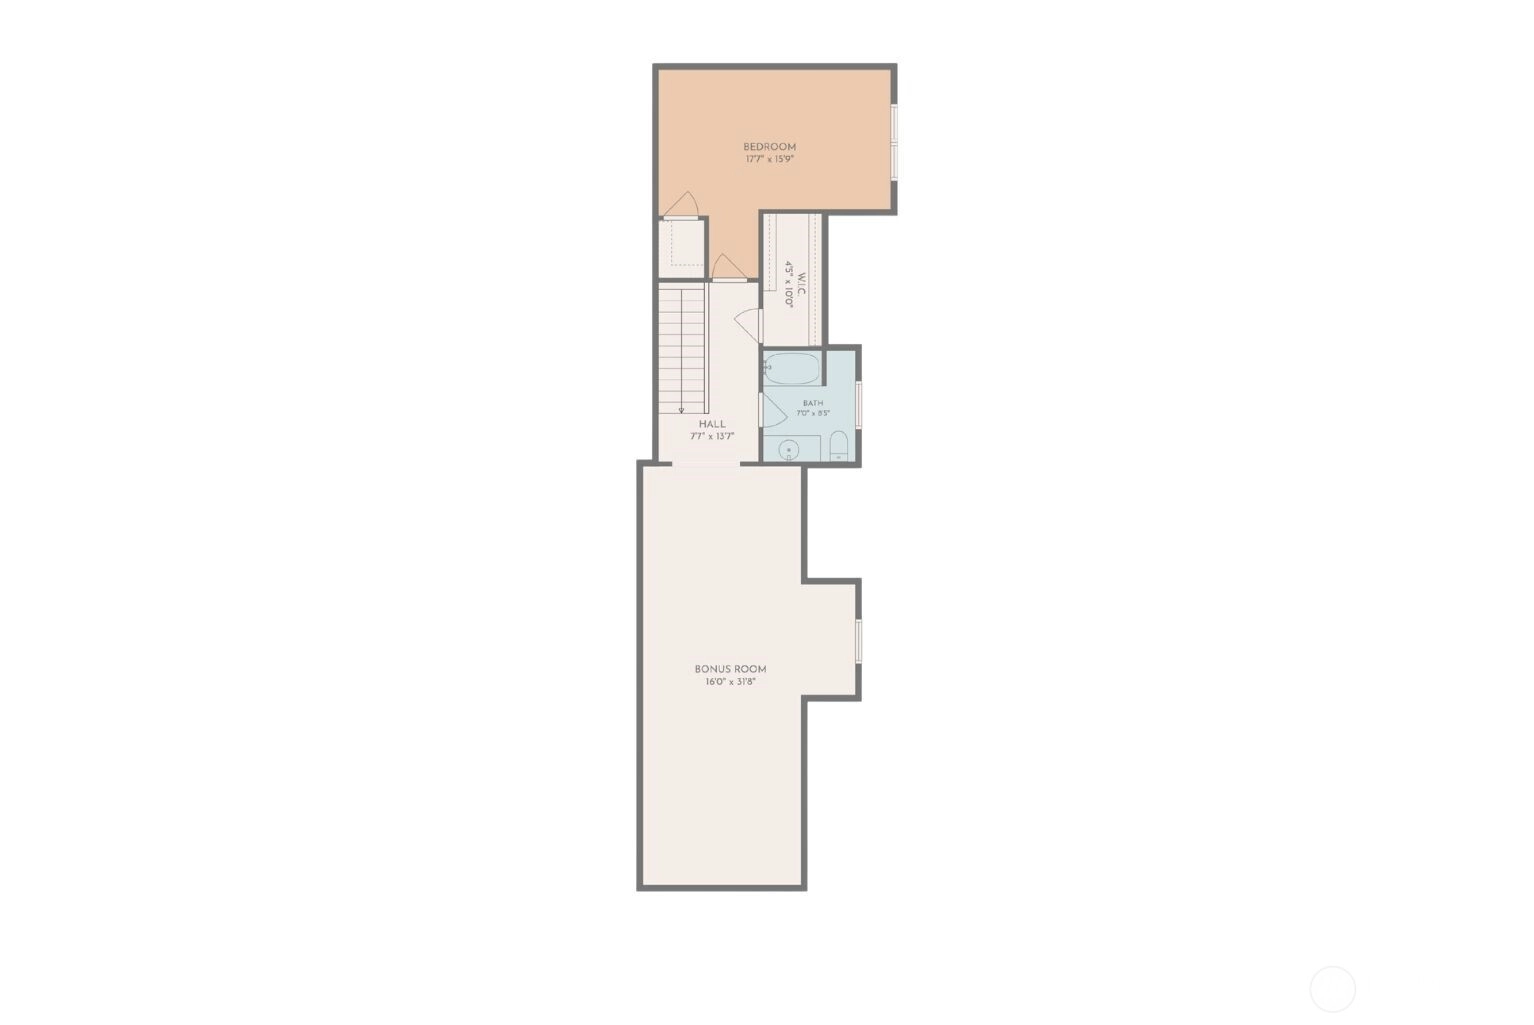
Main floor living, done right. This 3,673 square foot, 4 bedroom, 4 bath home inside Canterwood Golf and Country Club puts the primary suite and every essential space on one level, on a private, greenbelt backed lot with no rear neighbors. Upstairs, a full bath and a generous bonus room give the next owner flexible space for a media room, home gym, or guest suite, built out however suits the way you actually live. Three fireplaces, a three car garage, an irrigation system, and a paver motor court round out the practical features. The kitchen opens to a sunlit breakfast nook framed by bay windows overlooking mature landscaping. Cabinetry, lighting, and finishes throughout are original to the home, solid construction with real upside for a buyer who wants to update to their own taste. Canterwood Lifestyle with championship golf course, a pool, tennis and pickleball courts, workout center, and a clubhouse. A rare combination of lot, layout, and location, with room built into the price to make it yours.
Offer Review
Will review offers when submitted
Listing source NWMLS MLS #
2522605
Listed by
Meredith Saxon,
Windermere Prof Partners
Contact our
Gig Harbor
Real Estate Lead

SECOND
BDRM
FULL
BATH
BATH
MAIN
BDRM
BDRM
BDRM
FULL
BATH
BATH
FULL
BATH
BATH
½
BATH
Jul 11, 2026
Price Reduction arrow_downward
$1,340,000
NWMLS #2522605
May 29, 2026
Listed
$1,390,000
NWMLS #2522605
-
StatusFor Sale
-
Price$1,340,000
-
Original Price$1,390,000
-
List DateMay 29, 2026
-
Last Status ChangeMay 29, 2026
-
Last UpdateJuly 12, 2026
-
Days on Market44 Days
-
Cumulative DOM44 Days
-
$/sqft (Total)$365/sqft
-
$/sqft (Finished)$365/sqft
-
Listing Source
-
MLS Number2522605
-
Listing BrokerMeredith Saxon
-
Listing OfficeWindermere Prof Partners

-
Principal and Interest$7,024 / month
-
HOA$193 / month
-
Property Taxes$1,025 / month
-
Homeowners Insurance$258 / month
-
TOTAL$8,500 / month
-
-
based on 20% down($268,000)
-
and a6.85% Interest Rate
-
About:All calculations are estimates only and provided by Mainview LLC. Actual amounts will vary.
-
Sqft (Total)3,673 sqft
-
Sqft (Finished)3,673 sqft
-
Sqft (Unfinished)None
-
Property TypeHouse
-
Sub Type2 Story
-
Bedrooms4 Bedrooms
-
Bathrooms3.5 Bathrooms
-
Lot20,974 sqft Lot
-
Lot Size SourcePublic Records
-
Lot #Unspecified
-
ProjectCanterwood Golf and Country Club
-
Total Stories2 stories
-
BasementNone
-
Sqft SourceAppraiser
-
2026 Property Taxes$12,300 / year
-
No Senior Exemption
-
CountyPierce County
-
Parcel #4000360490
-
County Website
-
County Parcel Map
-
County GIS Map
-
AboutCounty links provided by Mainview LLC

-
School DistrictPeninsula
-
ElementaryUnspecified
-
MiddleUnspecified
-
High SchoolUnspecified
-
HOA Dues$193 / month
-
Fees AssessedMonthly
-
HOA Dues IncludeCommon Area Maintenance
Road Maintenance
Security
Snow Removal -
HOA ContactThe Property Group
-
Management Contact
-
Community FeaturesAthletic Court
CCRs
Club House
Gated
Golf
Park
Playground
Trail(s)
-
Covered3-Car
-
TypesAttached Garage
-
Has GarageYes
-
Nbr of Assigned Spaces3
-
Year Built1999
-
Home BuilderUnspecified
-
IncludesCentral Air
-
Includes90%+ High Efficiency
-
FlooringHardwood
Carpet -
FeaturesBath Off Primary
Built-In Vacuum
Ceiling Fan(s)
Dining Room
Fireplace
Fireplace (Primary Bedroom)
Jetted Tub
Pantry
Security System
Sprinkler System
Vaulted Ceiling(s)
Walk-In Closet(s)
Water Heater
-
IncludedDishwasher
Disposal
Double Oven
Dryer
Microwave
Refrigerator
Washer
-
3rd Party Approval Required)No
-
Bank Owned (REO)No
-
Complex FHA AvailabilityUnspecified
-
Potential TermsConventional
-
EnergyElectric
Natural Gas -
SewerSTEP Sewer
-
Water SourcePrivate
-
WaterfrontNo
-
Air Conditioning (A/C)Yes
-
Buyer Broker's CompensationBring Offers
-
MLS Area #Area 8
-
Number of Photos39
-
Last Modification TimeSaturday, July 11, 2026 7:27 PM
-
System Listing ID5562617
-
Price Reduction2026-07-11 22:24:48
-
First For Sale2026-05-29 10:43:39
Listing details based on information submitted to the MLS GRID as of Saturday, July 11, 2026 7:27 PM.
All data is obtained from various
sources and may not have been verified by broker or MLS GRID. Supplied Open House Information is subject to change without notice. All information should be independently reviewed and verified for accuracy. Properties may or may not be listed by the office/agent presenting the information.
Sharing
For Sale
44 Days Online
$1,340,000
▼ Price Reduction $50K
4 BR
3.5 BA
3,673 SQFT
Offer Review: Anytime
NWMLS #2522605.
Meredith Saxon,
Windermere Prof Partners
|
Listing information is provided by the listing agent except as follows: BuilderB indicates
that our system has grouped this listing under a home builder name that doesn't match
the name provided
by the listing broker. DevelopmentD indicates
that our system has grouped this listing under a development name that doesn't match the name provided
by the listing broker.