- homeHome
- mapHomes For Sale
- Houses Only
- Condos Only
- New Construction
- Waterfront
- Land For Sale
- nature_peopleNeighborhoods
- businessCondo Buildings
 Selling with Us
- roofingBuying with Us
 About Us
- peopleOur Team
- perm_phone_msgContact Us
- location_cityCity List
- engineeringHome Builder List
- trending_upHome Price Index
- differenceCalculate Value Now
- monitoringAll Stats & Graphs
- starsPopular
- feedArticles
- calculateCalculators
- helpApp Support
- refreshReload App
Version: ...

For Sale
39 Days Online
$499,990
1 Bedroom
1 Bathroom
979 Sqft Condo
Unit 103
Floor 103
New Construction
Built 2026
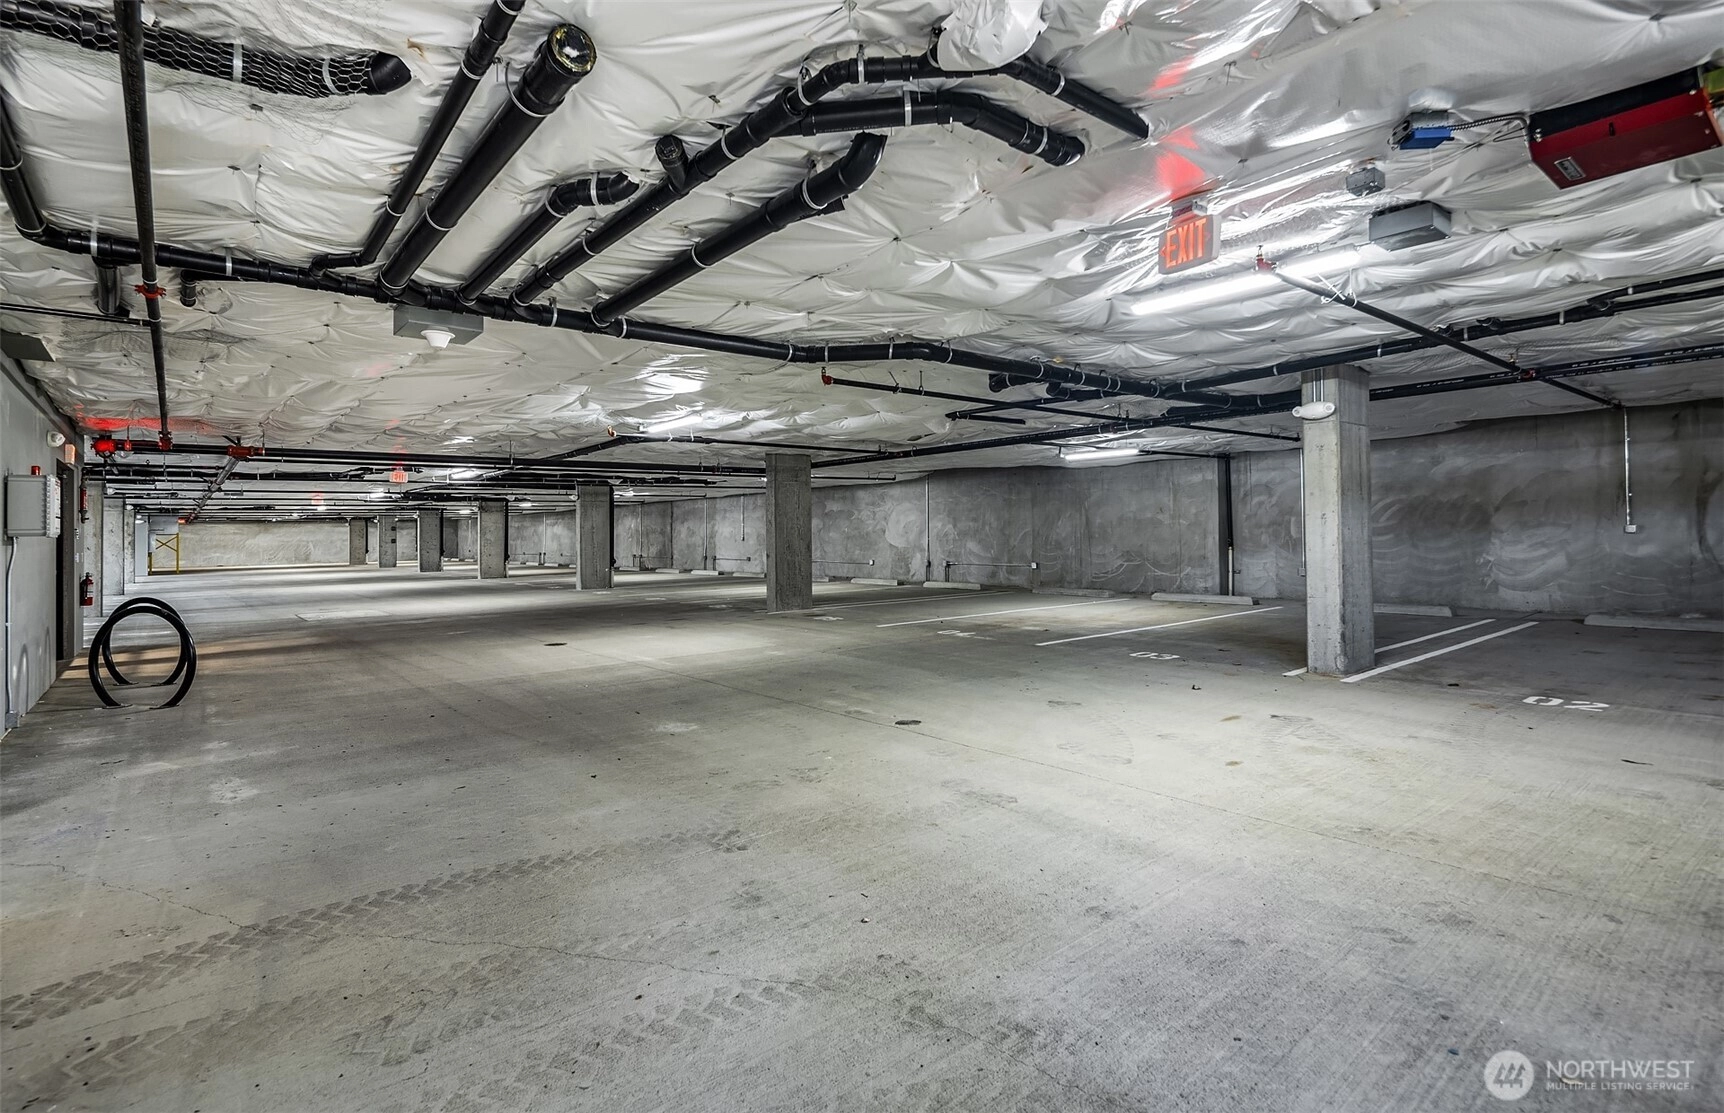
No assigned parking spaces
HOA Dues $440 / month
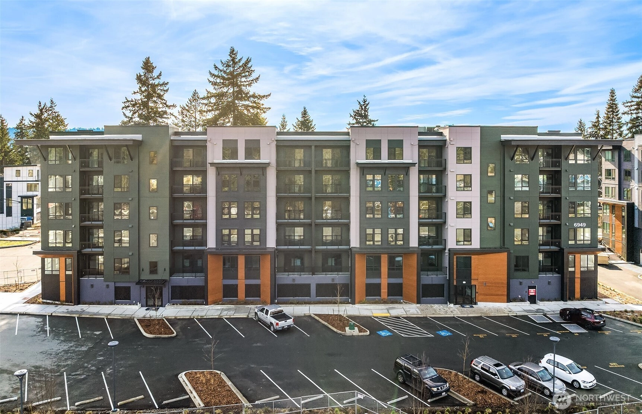
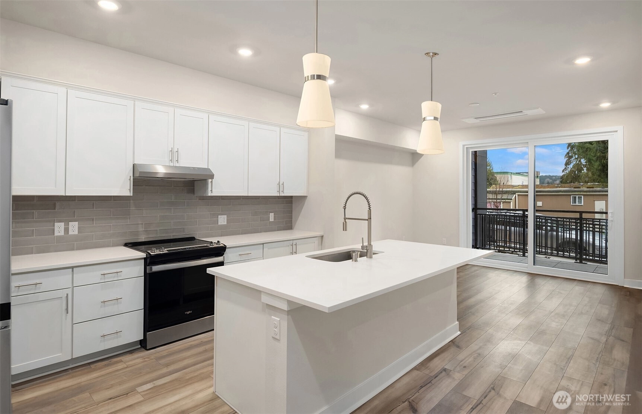
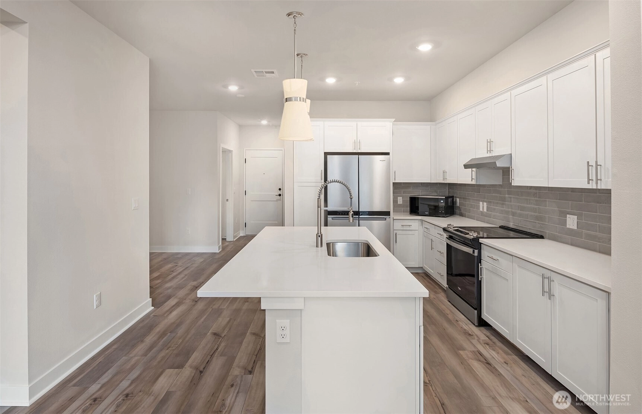
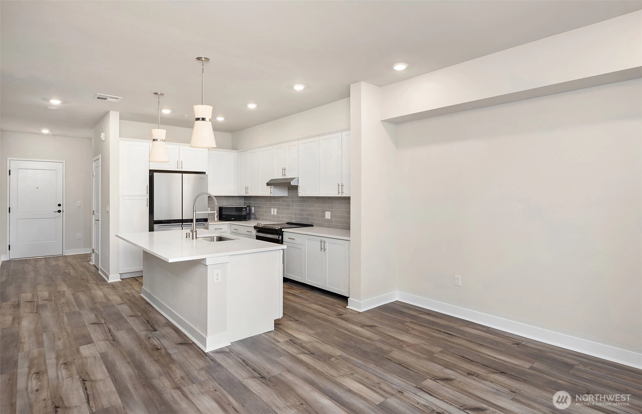
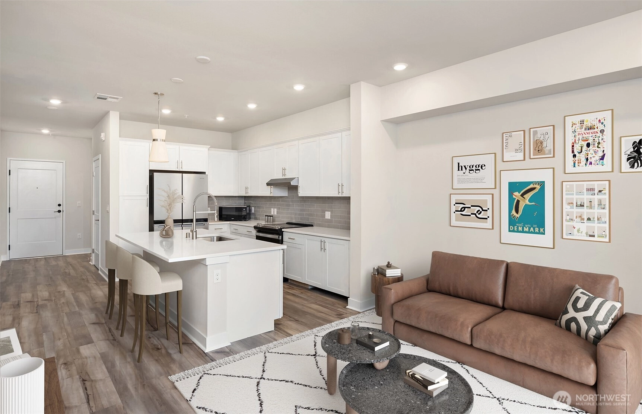
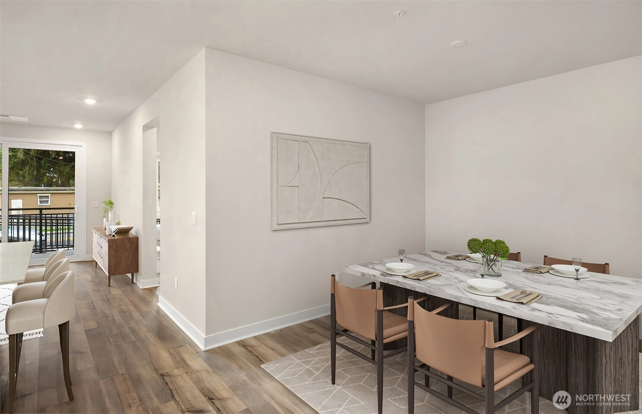
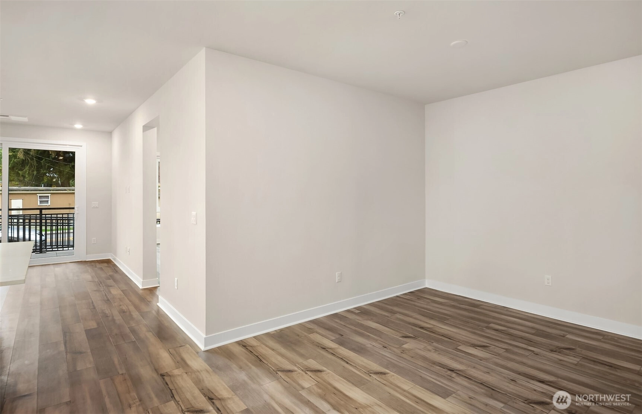
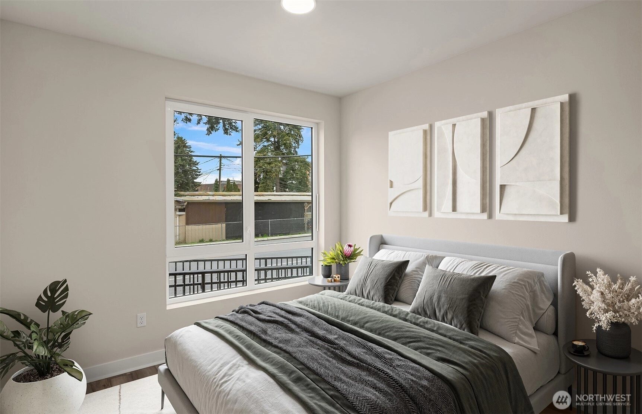
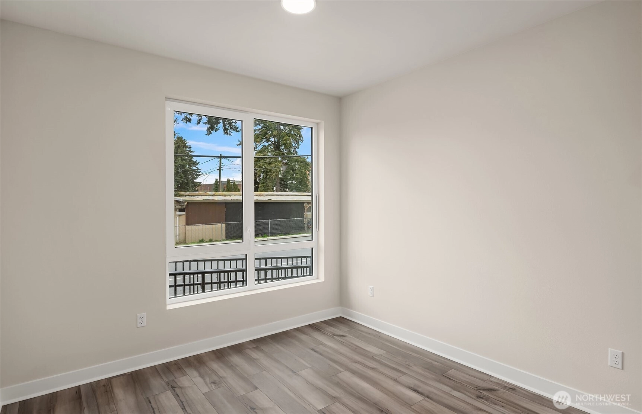
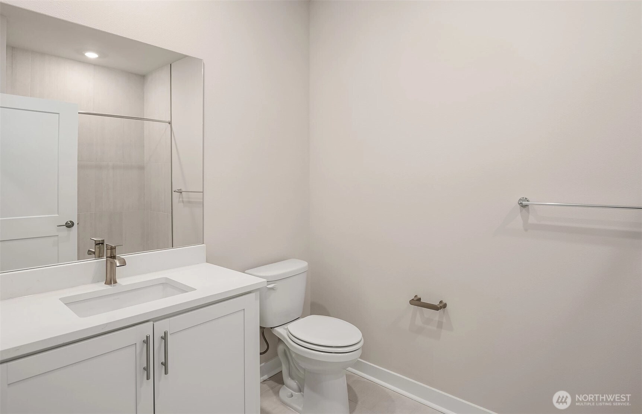
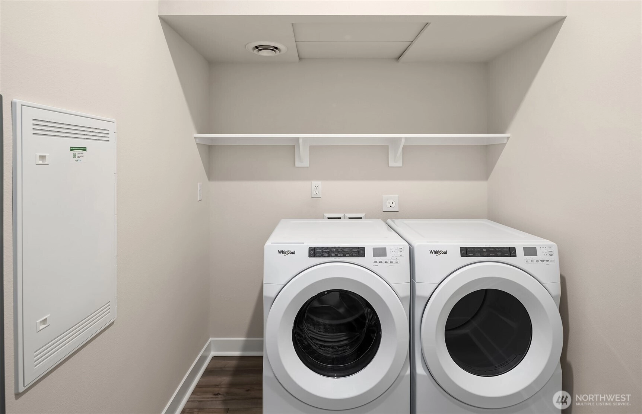
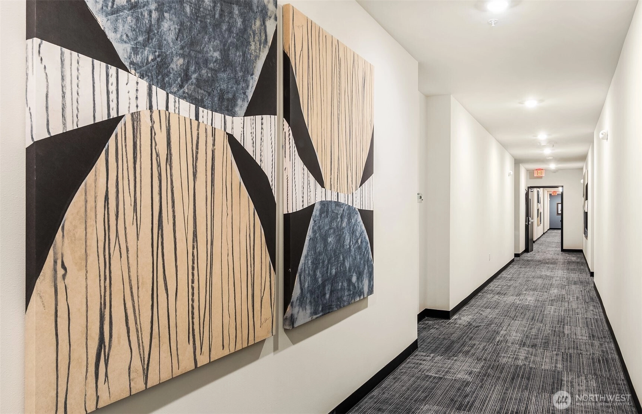
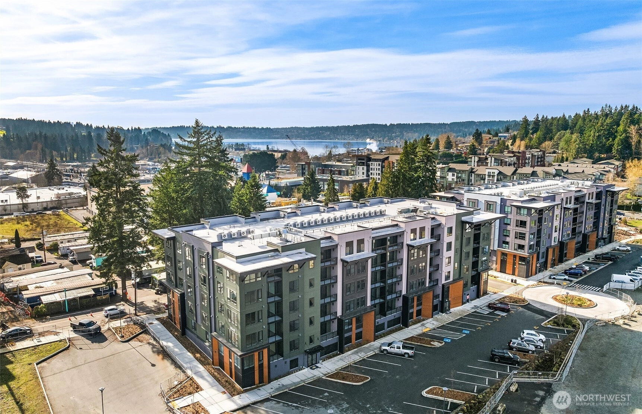
Specially Priced for Quick Move-In! Welcome to 25 Degrees — where modern living meets everyday convenience. Introducing the Fremont floorplan — a truly one-of-a-kind opportunity! This unique Type A home features 1 bedroom, 1 bath, and a versatile flex room perfect for a home office, workout space, or guest area. Inside, you’ll find beautifully appointed finishes, sleek quartz countertops, modern hardware, abundant natural light, and your own private balcony. Enjoy a low-maintenance lifestyle with dining, supermarkets, coffee shops, and everyday essentials all just a short walk away. Broker Registration Policy - Broker Must Register Client Upon First Visit. If Broker unable to attend, Broker to register Client in advance or Buyer to register their Broker upon first visit. Failure to do so will result in no compensation.
Offer Review
Will review offers when submitted
Project
25 Degrees
Listing source NWMLS MLS #
2531821
Listed by
Sierra Cole,
Pulte Homes of Washington Inc
Austin Oliver, Pulte Homes of Washington Inc
Tuesday
Jul 7, 2026
10am - 6pm
Wednesday
Jul 8, 2026
10am - 6pm
Thursday
Jul 9, 2026
10am - 6pm
Friday
Jul 10, 2026
10am - 6pm
Saturday
Jul 11, 2026
10am - 6pm
Sunday
Jul 12, 2026
10am - 6pm
Contact our
Kenmore
Real Estate Lead

MAIN
BDRM
FULL
BATH
BATH
May 29, 2026
Listed
$499,990
NWMLS #2531821
-
StatusFor Sale
-
Price$499,990
-
Original PriceSame as current
-
List DateMay 29, 2026
-
Last Status ChangeMay 29, 2026
-
Last UpdateJuly 5, 2026
-
Days on Market39 Days
-
Cumulative DOM39 Days
-
$/sqft (Total)$511/sqft
-
$/sqft (Finished)$511/sqft
-
Listing Source
-
MLS Number2531821
-
Listing BrokerSierra Cole
-
Listing OfficePulte Homes of Washington Inc

-
Principal and Interest$2,621 / month
-
HOA$440 / month
-
Property Taxes/ month
-
Homeowners Insurance$104 / month
-
TOTAL$3,165 / month
-
-
based on 20% down($99,998)
-
and a6.85% Interest Rate
-
About:All calculations are estimates only and provided by Mainview LLC. Actual amounts will vary.
-
Unit #103
-
Unit Floor103
-
Sqft (Total)979 sqft
-
Sqft (Finished)Unspecified
-
Sqft (Unfinished)None
-
Property TypeCondo
-
Sub TypeCondo (1 Level)
-
Bedrooms1 Bedroom
-
Bathrooms1 Bathroom
-
Lot SizeUnspecified
-
Lot Size SourceUnspecified
-
Project25 Degrees
-
Total Stories1 story
-
Sqft Sourceblueprint
-
Property TaxesUnspecified
-
No Senior Exemption
-
CountyKing County
-
Parcel #xxx103
-
County WebsiteUnspecified
-
County Parcel Map
-
County GIS Map
-
AboutCounty links provided by Mainview LLC

-
School DistrictNorthshore
-
ElementaryKenmore Elem
-
MiddleKenmore Middle School
-
High SchoolInglemoor Hs
-
HOA Dues$440 / month
-
Fees AssessedMonthly
-
HOA Dues IncludeCommon Area Maintenance
Road Maintenance
Trash -
Pets AllowedCats OK
Dogs OK
Subject to Restrictions -
HOA ContactNavigate Management 360-512-3820
-
Management ContactBlair Krieg 360-512-3820
-
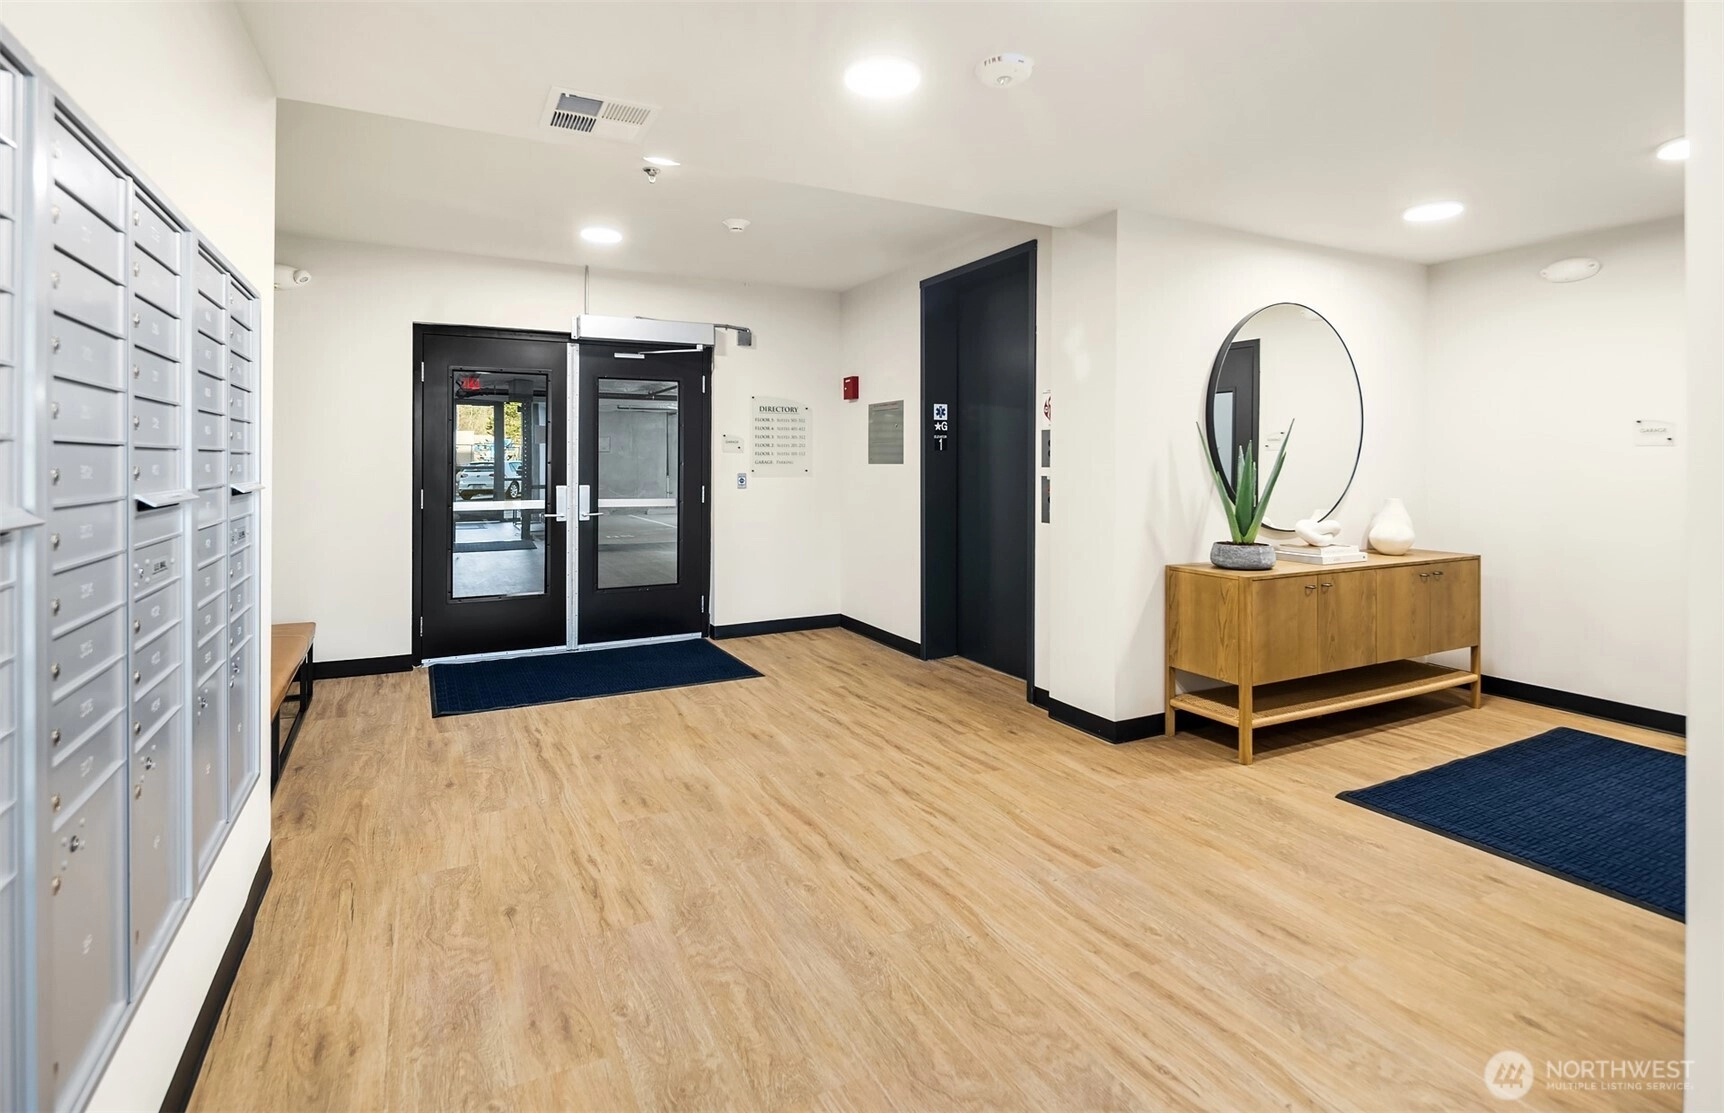
Community FeaturesElevator
Lobby Entrance
Playground
-
Name25 Degrees
-
Units in Complex276
-
Units in Building60
-
Stories in Building5
-
TypesCommon Garage
Off Street -
Has GarageYes
-
Nbr of Assigned Spaces0
-
Parking Space InfoUnspecified
-
Year Built2026
-
New ConstructionYes
-
Construction StateUnspecified
-
Home BuilderUnspecified
-
IncludesDuctless
-
IncludesDuctless
-
FlooringVinyl Plank
Carpet -
FeaturesCooking-Electric
Dryer-Electric
Ground Floor
Walk-In Closet(s)
Washer
Water Heater
-
IncludedDishwasher
Disposal
Dryer
Microwave
Refrigerator
Stove(s)/Range(s)
Washer
-
3rd Party Approval Required)No
-
Bank Owned (REO)No
-
Complex FHA AvailabilityUnspecified
-
Potential TermsCash
Conventional
-
EnergyElectric
-
WaterfrontNo
-
Air Conditioning (A/C)Yes
-
Buyer Broker's Compensation2%
-
MLS Area #Area 610
-
Number of Photos15
-
Last Modification TimeSunday, July 5, 2026 11:34 AM
-
System Listing ID5562629
-
Public Open Houses2026-07-05 11:40:12
-
First For Sale2026-05-29 11:17:55
Listing details based on information submitted to the MLS GRID as of Sunday, July 5, 2026 11:34 AM.
All data is obtained from various
sources and may not have been verified by broker or MLS GRID. Supplied Open House Information is subject to change without notice. All information should be independently reviewed and verified for accuracy. Properties may or may not be listed by the office/agent presenting the information.
Sharing
OPEN
For Sale
39 Days Online
$499,990
1 BR
1 BA
979 SQFT
OPEN HOUSES
Tuesday
Jul 7, 2026
10am - 6pm
Wednesday
Jul 8, 2026
10am - 6pm
Thursday
Jul 9, 2026
10am - 6pm
Friday
Jul 10, 2026
10am - 6pm
Saturday
Jul 11, 2026
10am - 6pm
Sunday
Jul 12, 2026
10am - 6pm
Offer Review: Anytime
NWMLS #2531821.
Sierra Cole,
Pulte Homes of Washington Inc
|
Listing information is provided by the listing agent except as follows: BuilderB indicates
that our system has grouped this listing under a home builder name that doesn't match
the name provided
by the listing broker. DevelopmentD indicates
that our system has grouped this listing under a development name that doesn't match the name provided
by the listing broker.