- homeHome
- mapHomes For Sale
- Houses Only
- Condos Only
- New Construction
- Waterfront
- Land For Sale
- nature_peopleNeighborhoods
- businessCondo Buildings
 Selling with Us
- roofingBuying with Us
 About Us
- peopleOur Team
- perm_phone_msgContact Us
- location_cityCity List
- engineeringHome Builder List
- trending_upHome Price Index
- differenceCalculate Value Now
- monitoringAll Stats & Graphs
- starsPopular
- feedArticles
- calculateCalculators
- helpApp Support
- refreshReload App
Version: ...

Pending
Went pending in 33 days
$1,172,000
Originally $1,250,000
4 Bedrooms
2.5 Bathrooms
2,881 Sqft House
Built 2000
10,230 Sqft Lot
2-Car Garage
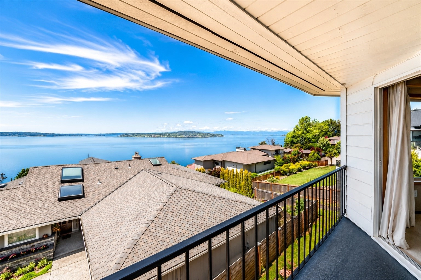
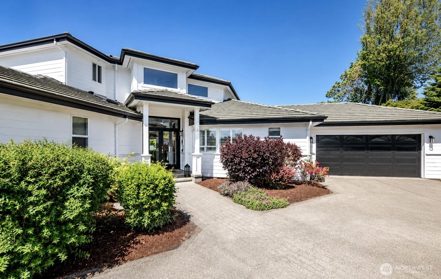
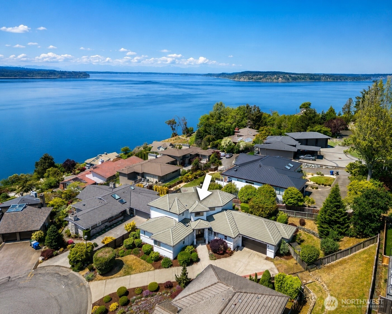
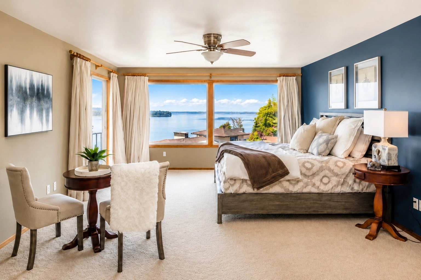
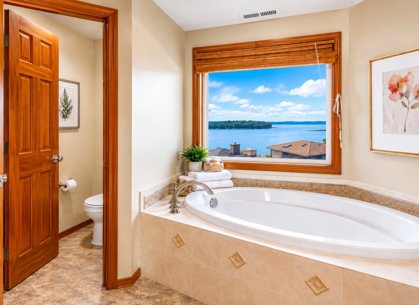
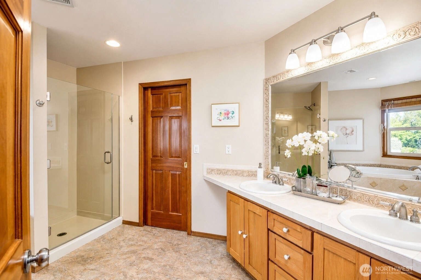
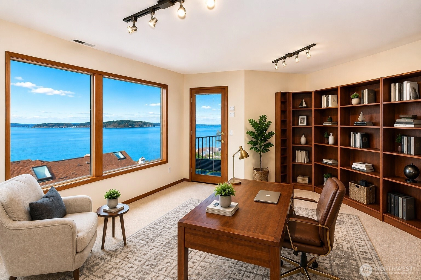
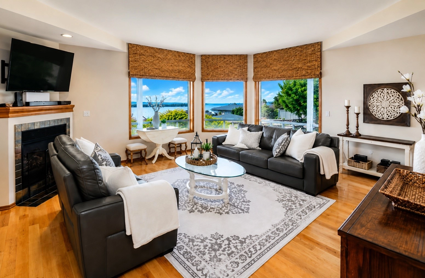
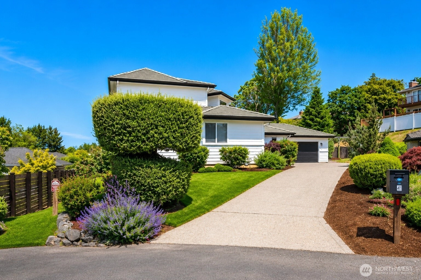
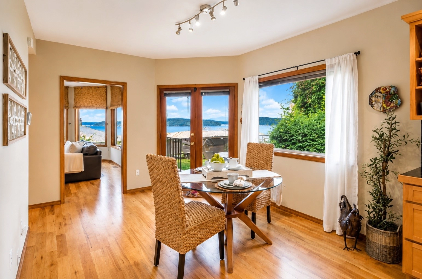
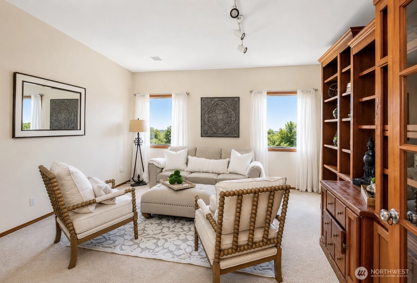
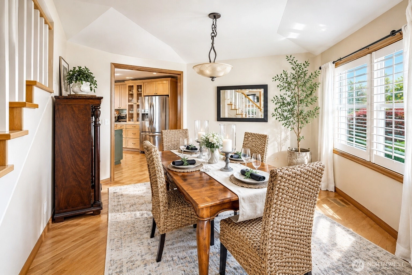
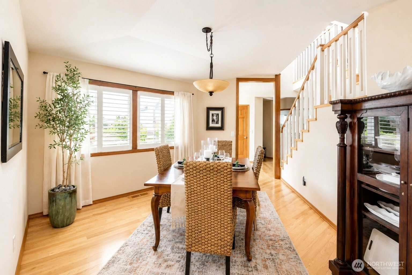
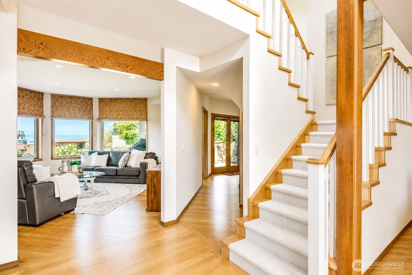
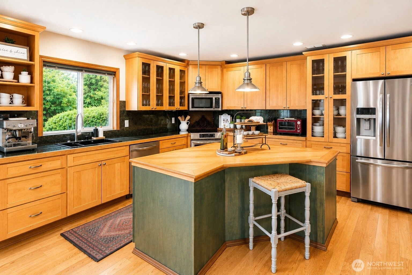
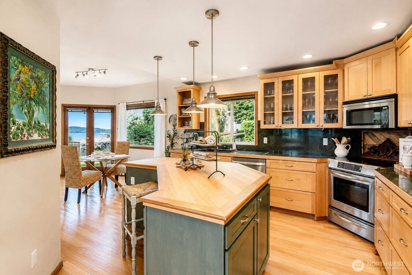
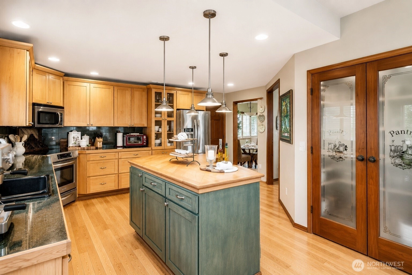
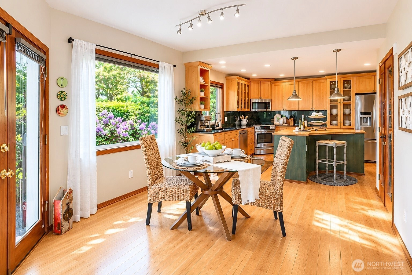
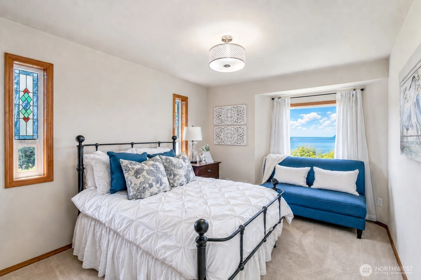
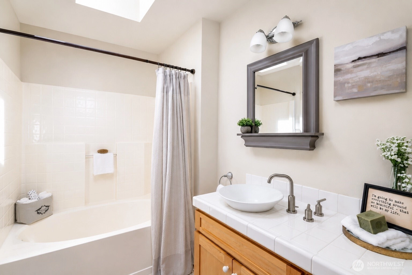
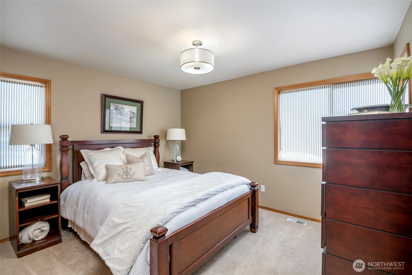
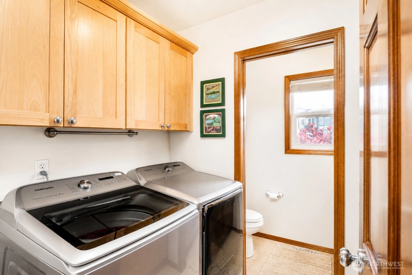
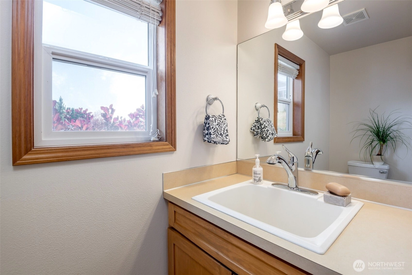
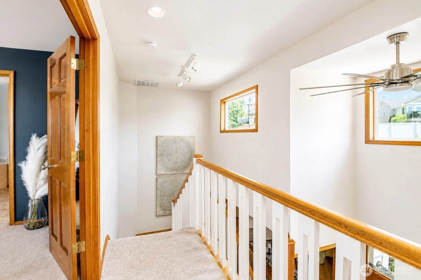
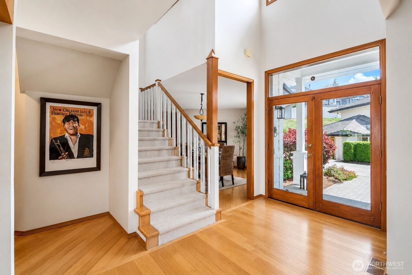
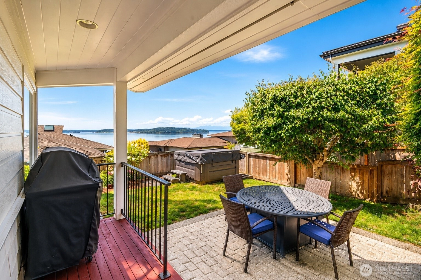
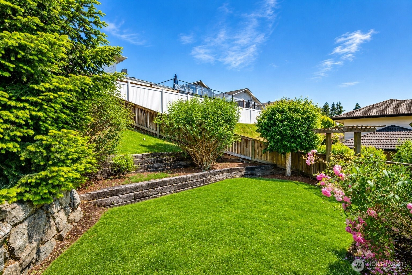
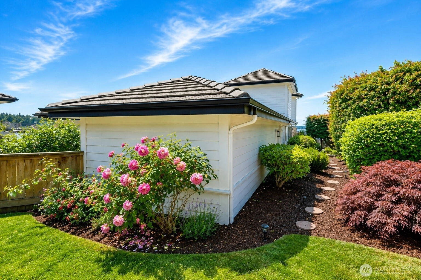
Wake up to breathtaking panoramic views of Puget Sound, the Olympic Mountains & spectacular sunsets from this exceptional home in Steilacoom's coveted Madrona Park community. Perfectly positioned at the end of a quiet cul-de-sac. 4-bedroom, 2.5-bath residence offers nearly 3,000 sq ft of comfortable living designed to embrace the beauty of the Pacific Northwest. Walls of windows capture ever-changing water views from nearly every room, creating a seamless connection between indoor living and the stunning natural surroundings. Spacious floor plan features rich hardwood flooring, inviting living area, well-appointed kitchen w/ stainless steel appliances, & multiple spaces for entertaining or simply relaxing while enjoying the view. The primary suite is a private retreat with a luxurious 5-piece bath, walk-in closet, & picturesque views that make every morning feel like a getaway. Generously sized secondary bedrooms and a dedicated office provide flexibility for today's lifestyle. Step outside to enjoy beautifully maintained grounds, outdoor living spaces, and the peaceful setting that makes Steilacoom one of Washington's most treasured waterfront towns. Spend your days strolling historic downtown, exploring nearby beaches, parks, and waterfront trails, or enjoying community events that give Steilacoom its small-town charm. A rare opportunity to experience extraordinary views, timeless comfort, and an unmatched lifestyle in one of the South Sound's most desirable neighborhoods.
Offer Review
No offer review date was specified
Listing source NWMLS MLS #
2528154
Listed by
Brenda D Kelley,
RE/MAX Exclusive

Contact our
Steilacoom
Real Estate Lead

SECOND
BDRM
BDRM
FULL
BATH
BATH
MAIN
BDRM
BDRM
FULL
BATH
BATH
½
BATH
Jul 10, 2026
Went Pending
$1,172,000
NWMLS #2528154
Jul 01, 2026
Went Pending Inspection
$1,172,000
NWMLS #2528154
Jun 15, 2026
Price Reduction arrow_downward
$1,172,000
NWMLS #2528154
May 29, 2026
Listed
$1,250,000
NWMLS #2528154
Apr 24, 2017
Sold
$660,100
NWMLS #1070596
Annualized -0.5% / yr
Apr 20, 2006
Sold
$700,000
NWMLS #25120715
Annualized 10.5% / yr
Sep 14, 2003
Sold
$540,000
NWMLS #23075976
-
StatusPending
-
Last Listed Price$1,172,000
-
Original Price$1,250,000
-
List DateMay 29, 2026
-
Last Status ChangeJuly 11, 2026
-
Last UpdateJuly 11, 2026
-
Days on Market44 Days
-
Cumulative DOM33 Days
-
Pending DateJuly 1, 2026
-
Days to go Pending33
-
$/sqft (Total)$407/sqft
-
$/sqft (Finished)$407/sqft
-
Listing Source
-
MLS Number2528154
-
Listing BrokerBrenda D Kelley
-
Listing OfficeRE/MAX Exclusive

-
Principal and Interest$6,144 / month
-
Property Taxes$643 / month
-
Homeowners Insurance$227 / month
-
TOTAL$7,014 / month
-
-
based on 20% down($234,400)
-
and a6.85% Interest Rate
-
About:All calculations are estimates only and provided by Mainview LLC. Actual amounts will vary.
-
Sqft (Total)2,881 sqft
-
Sqft (Finished)2,881 sqft
-
Sqft (Unfinished)None
-
Property TypeHouse
-
Sub Type2 Story
-
Bedrooms4 Bedrooms
-
Bathrooms2.5 Bathrooms
-
Lot10,230 sqft Lot
-
Lot Size SourceCo Assesssor
-
Lot #8
-
ProjectMadrona Park Div #5
-
Total Stories2 stories
-
BasementNone
-
Sqft SourceCo Assesssor
-
2026 Property Taxes$7,710 / year
-
No Senior Exemption
-
CountyPierce County
-
Parcel #5430050080
-
County Website
-
County Parcel Map
-
County GIS Map
-
AboutCounty links provided by Mainview LLC

-
School DistrictSteilacoom Historica
-
ElementaryUnspecified
-
MiddleUnspecified
-
High SchoolUnspecified
-
HOA DuesUnspecified
-
Fees AssessedUnspecified
-
HOA Dues IncludeUnspecified
-
HOA ContactUnspecified
-
Management Contact
-
Community FeaturesTrail(s)
-
Covered2-Car
-
TypesDriveway
Attached Garage
RV Parking -
Has GarageYes
-
Nbr of Assigned Spaces2
-
Mountains
Sound
-
Year Built2000
-
Home BuilderUnspecified
-
IncludesForced Air
Heat Pump
-
IncludesForced Air
Heat Pump
-
FlooringCeramic Tile
Hardwood
Vinyl
Carpet -
FeaturesBath Off Primary
Built-In Vacuum
Ceiling Fan(s)
Dbl Pane/Storm Window
Dining Room
Fireplace
French Doors
Hot Tub/Spa
Pantry
Vaulted Ceiling(s)
Walk-In Closet(s)
Water Heater
-
Lot FeaturesCul-De-Sac
Curbs
Dead End Street
Paved -
Site FeaturesCable TV
Deck
Fenced-Partially
Gas Available
High Speed Internet
Patio
RV Parking
Sprinkler System
-
IncludedDishwasher
Disposal
Microwave
Stove(s)/Range(s)
-
3rd Party Approval Required)No
-
Bank Owned (REO)No
-
Complex FHA AvailabilityUnspecified
-
Potential TermsCash
Conventional
FHA
VA Loan
-
EnergyElectric
Natural Gas -
SewerSewer Connected
-
Water SourcePublic
-
WaterfrontNo
-
Air Conditioning (A/C)Yes
-
Buyer Broker's Compensation2.5%
-
MLS Area #Area 43
-
Number of Photos29
-
Last Modification TimeFriday, July 10, 2026 5:35 PM
-
System Listing ID5563115
-
Pending Or Ctg2026-07-10 22:24:47
-
Price Reduction2026-06-15 14:39:48
-
First For Sale2026-05-29 19:15:45
Listing details based on information submitted to the MLS GRID as of Friday, July 10, 2026 5:35 PM.
All data is obtained from various
sources and may not have been verified by broker or MLS GRID. Supplied Open House Information is subject to change without notice. All information should be independently reviewed and verified for accuracy. Properties may or may not be listed by the office/agent presenting the information.
Sharing
Pending
July 1, 2026
$1,172,000
4 BR
2.5 BA
2,881 SQFT
NWMLS #2528154.
Brenda D Kelley,
RE/MAX Exclusive
|
Listing information is provided by the listing agent except as follows: BuilderB indicates
that our system has grouped this listing under a home builder name that doesn't match
the name provided
by the listing broker. DevelopmentD indicates
that our system has grouped this listing under a development name that doesn't match the name provided
by the listing broker.