- homeHome
- mapHomes For Sale
- Houses Only
- Condos Only
- New Construction
- Waterfront
- Land For Sale
- nature_peopleNeighborhoods
- businessCondo Buildings
 Selling with Us
- roofingBuying with Us
 About Us
- peopleOur Team
- perm_phone_msgContact Us
- location_cityCity List
- engineeringHome Builder List
- trending_upHome Price Index
- differenceCalculate Value Now
- monitoringAll Stats & Graphs
- starsPopular
- feedArticles
- calculateCalculators
- helpApp Support
- refreshReload App
Version: ...

Johnson Court /
#A-311
For Sale
44 Days Online
$314,000
1 Bedroom
1 Bathroom
603 Sqft Condo
Unit A-311
Floor 3
Built 1989
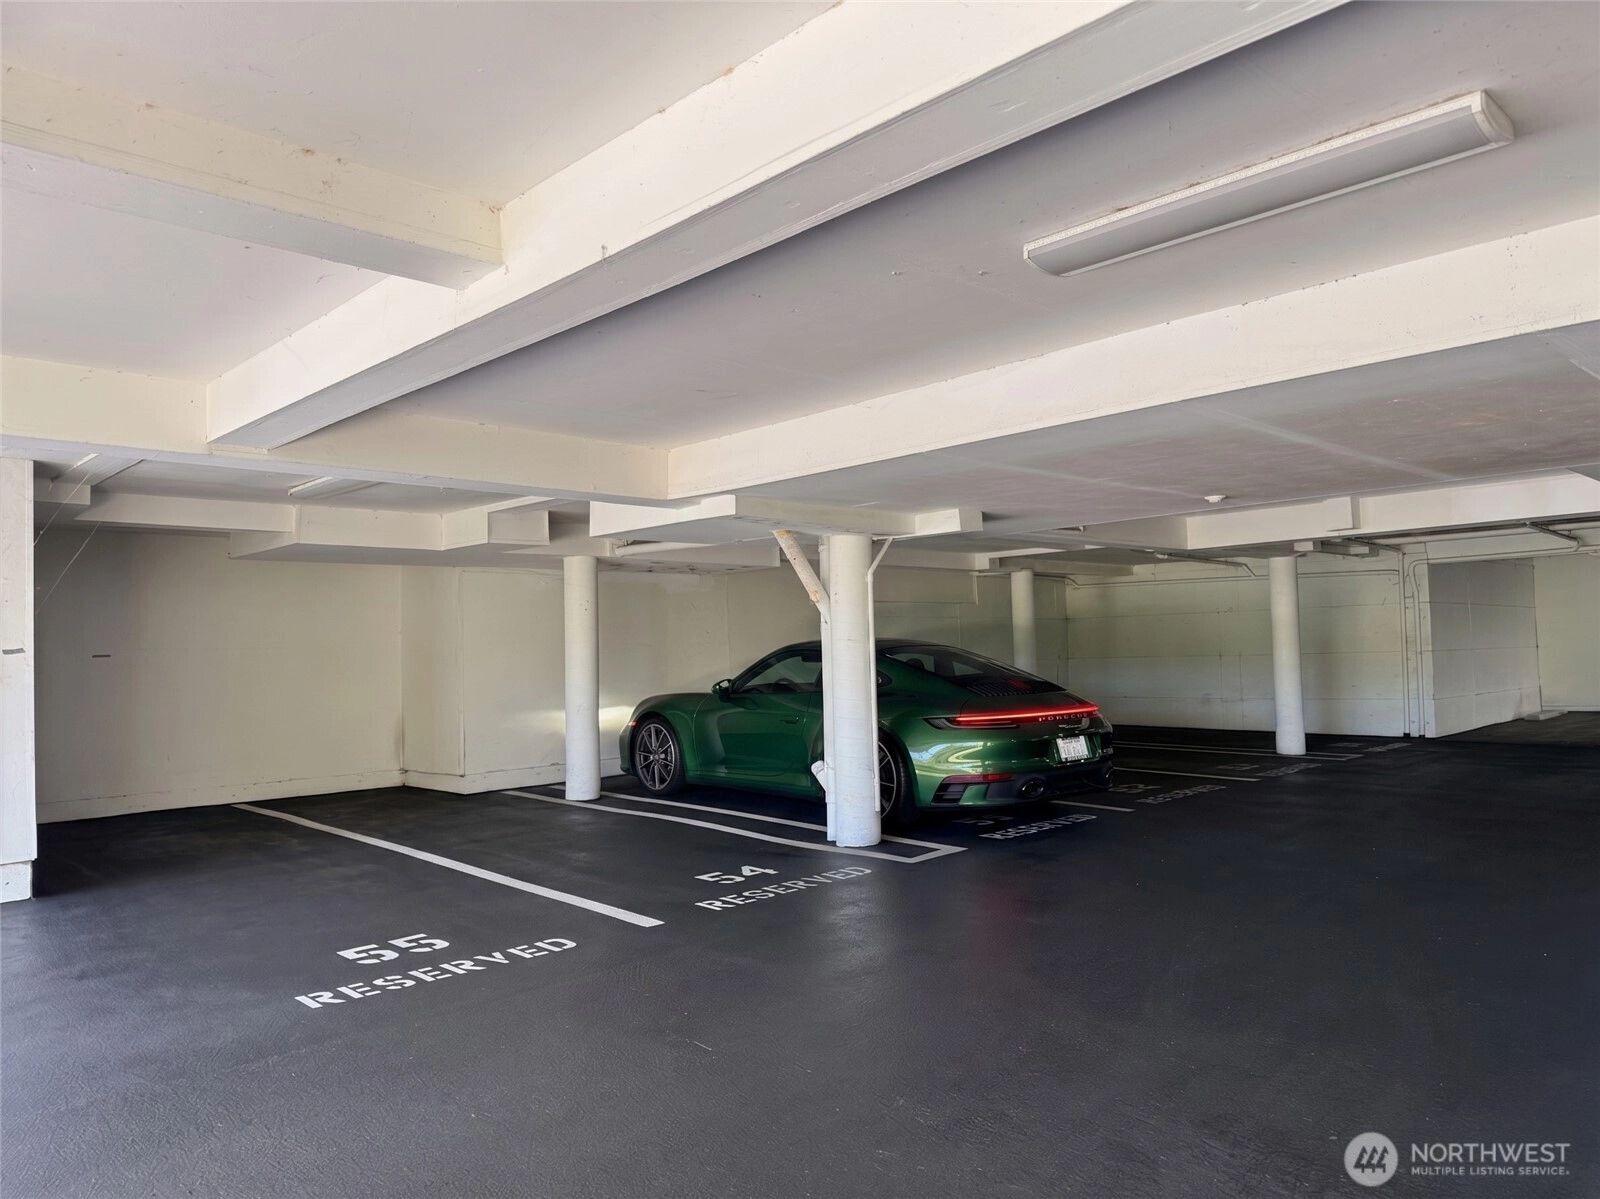
1 Parking Space
HOA Dues $540 / month
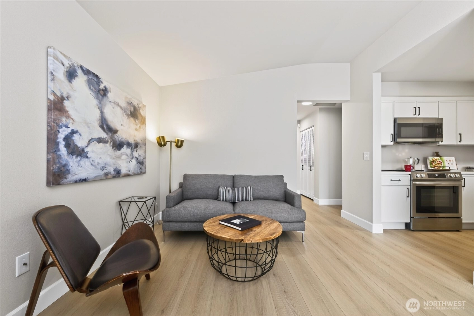
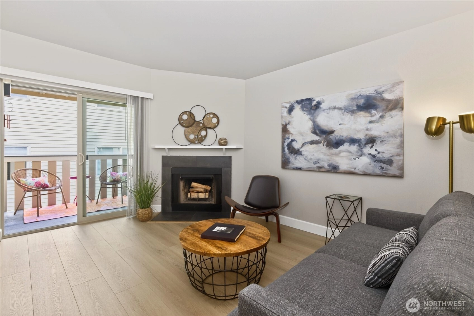
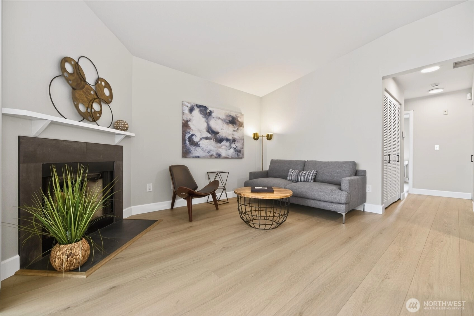
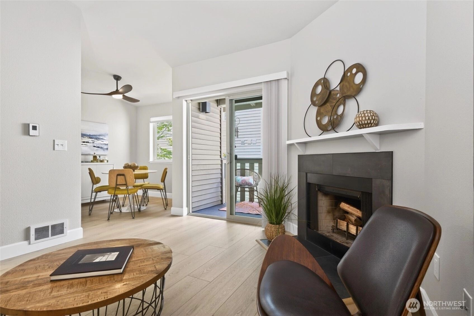
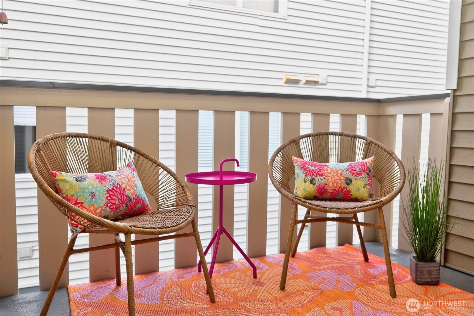
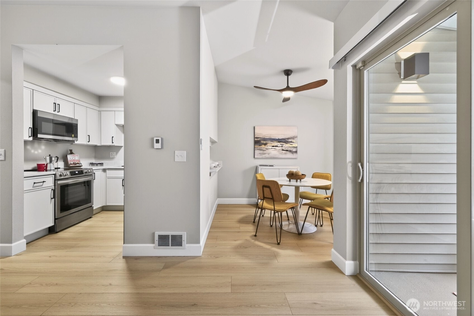
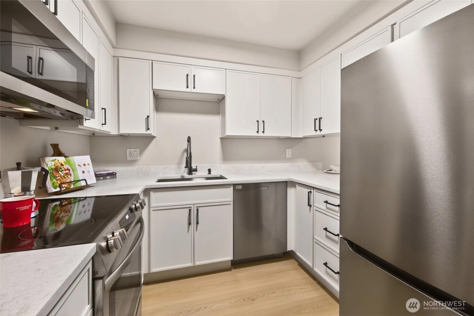
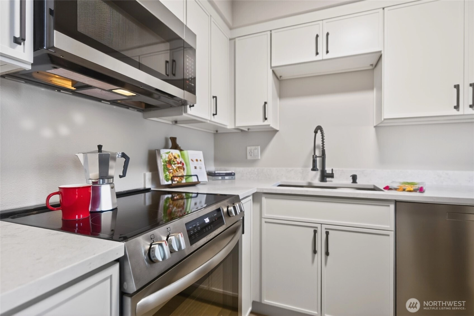
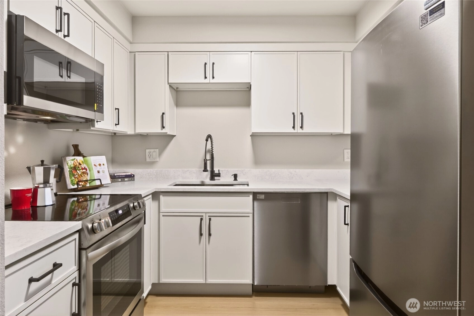
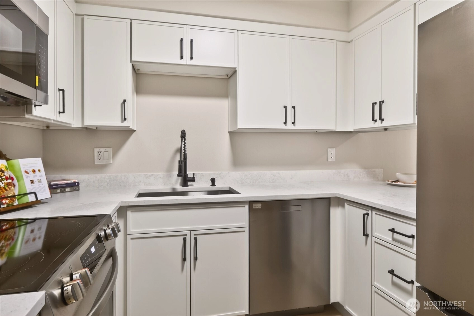
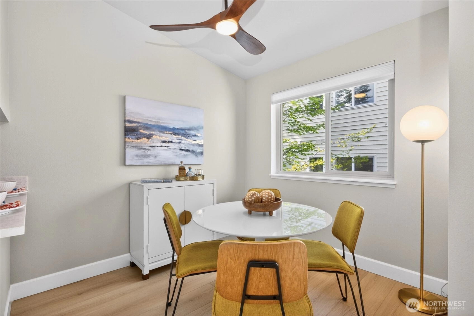
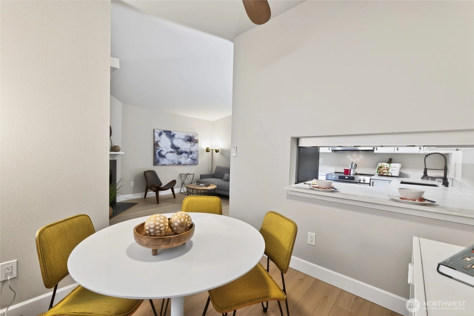
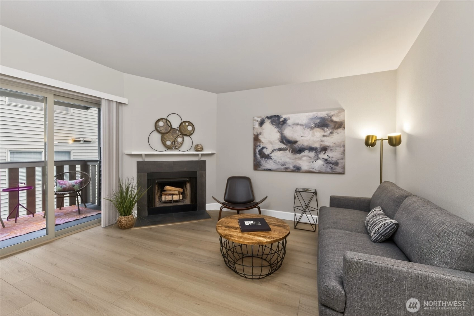
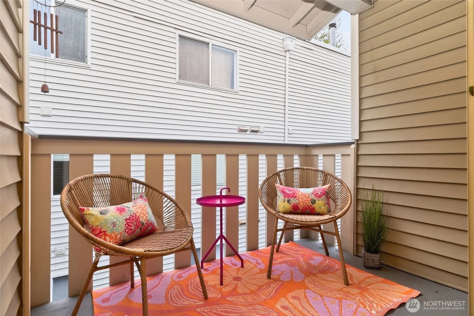
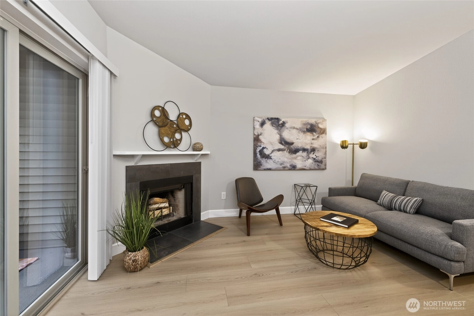
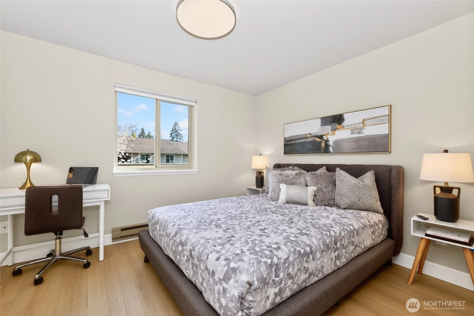
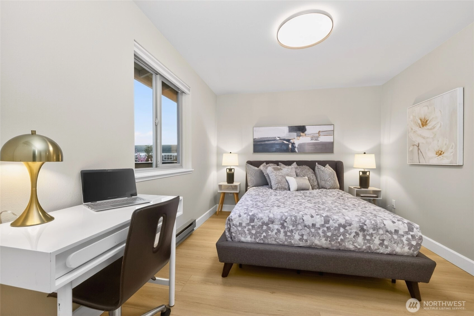
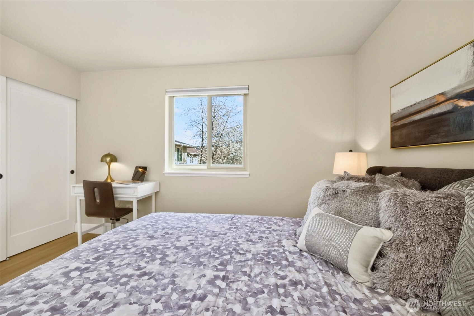
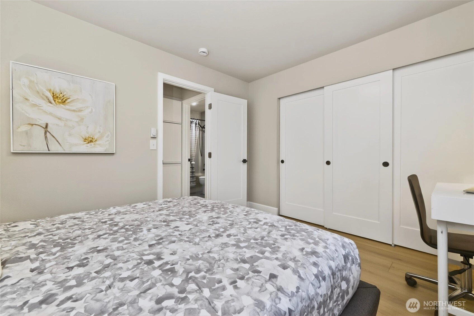
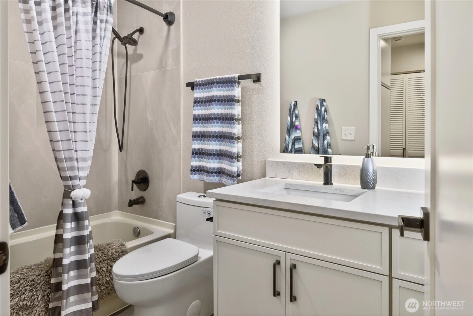
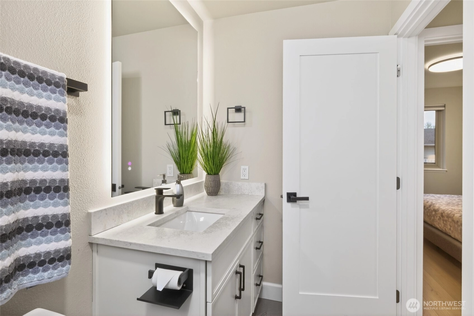
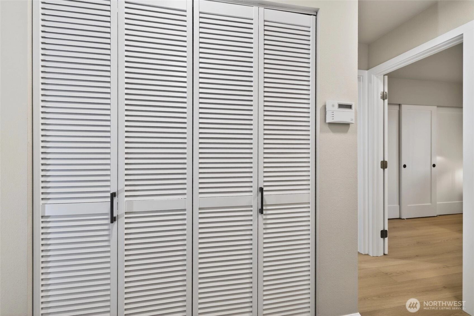
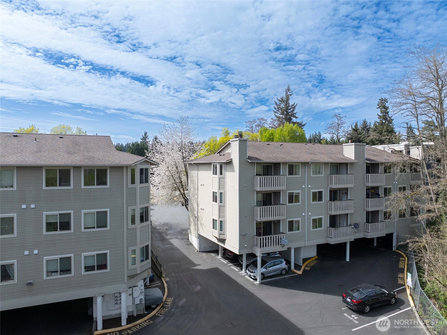
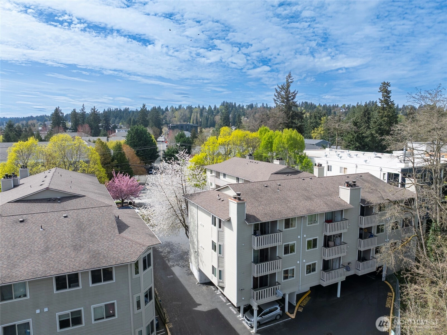
[ BRAND NEW Remodel - Top Floor-End Unit - Vaulted Ceilings - Garage Parking - Available 4.75% Interest Rate ] Fantastic Walk, Bike, Transit, and Lifestyle Enjoyment Score is all right here! Downtown Kenmore Town Square, The Hangar, Waterfront, Diva Espresso, numerous breweries & food trucks, espresso, dining, shopping, library, Safeway, the Burke-Gilman Trail, Kenmore Air, public boat launch, and parks - all within a few short moments nearby. This Top-Floor Corner End-Unit with Vaulted Ceilings, AC & Reserved Garage Parking below features a BRAND NEW Remodel. NEW LVP wide plank floors, NEW Stainless Appliances, ALL NEW Micro-Shaker Cabinets & Beautiful Honed Quartz Counters, New Lighting & Fixtures, New Water Heater, New Large-Format Tiled Shower, New Solid Wood Doors & Matte Black Hardware, Keyless entry. Covered BBQ Deck offers year-round enjoyment and easy entertaining. The Wood-Burning Fireplace feature wall w/ wood mantle & new tile adds to the ambiance. This home has great closet space + a huge storage or bonus pantry room. Fitness / Game room & Bike Storage for you. NO Rental Cap! Low Dues include W/S/G/Insurance/Maintenance/Clubhouse. No Assessment at this well-maintained complex. Pet Friendly. EASY access to all the Tech Corridor employers, Boeing, and Downtown, with amazing proximity to transit, bus, and biking options. Excellent Walk-Score. Perfect for a 1st-time buyer or a wise investor. FHA & VA Approved. Pre-Inspected and Move-in-Ready!
Offer Review
Will review offers when submitted
Project
Johnson Court
Listing source NWMLS MLS #
2531658
Listed by
Sarah L. Reed,
RE/MAX Northwest
Emmett McLaulin, RE/MAX Northwest

We don't currently have a buyer representative
in this area. To be sure that you're getting objective advice, we always suggest buyers work with their
own agent, someone who is not affiliated with the seller.
MAIN
BDRM
FULL
BATH
BATH
May 29, 2026
Listed
$314,000
NWMLS #2531658
Apr 23, 2026
Listed
$328,000
NWMLS #2512025
-
StatusFor Sale
-
Price$314,000
-
Original PriceSame as current
-
List DateMay 29, 2026
-
Last Status ChangeMay 30, 2026
-
Last UpdateJuly 11, 2026
-
Days on Market44 Days
-
Cumulative DOM80 Days
-
$/sqft (Total)$521/sqft
-
$/sqft (Finished)$521/sqft
-
Listing Source
-
MLS Number2531658
-
Listing BrokerSarah L. Reed
-
Listing OfficeRE/MAX Northwest

-
Principal and Interest$1,646 / month
-
HOA$540 / month
-
Property Taxes$224 / month
-
Homeowners Insurance$81 / month
-
TOTAL$2,491 / month
-
-
based on 20% down($62,800)
-
and a6.85% Interest Rate
-
About:All calculations are estimates only and provided by Mainview LLC. Actual amounts will vary.
-
Unit #A-311
-
Unit Floor3
-
Sqft (Total)603 sqft
-
Sqft (Finished)Unspecified
-
Sqft (Unfinished)None
-
Property TypeCondo
-
Sub TypeCondo (1 Level)
-
Bedrooms1 Bedroom
-
Bathrooms1 Bathroom
-
Lot SizeUnspecified
-
Lot Size SourceUnspecified
-
ProjectJohnson Court
-
Total Stories1 story
-
Sqft SourceRealist
-
2026 Property Taxes$2,686 / year
-
No Senior Exemption
-
CountyKing County
-
Parcel #3724500210
-
County Website
-
County Parcel Map
-
County GIS Map
-
AboutCounty links provided by Mainview LLC

-
School DistrictNorthshore
-
ElementaryKenmore Elem
-
MiddleKenmore Middle School
-
High SchoolInglemoor Hs
-
HOA Dues$540 / month
-
Fees AssessedMonthly
-
HOA Dues IncludeCommon Area Maintenance
Earthquake Insurance
Lawn Service
Road Maintenance
Sewer
Trash
Water -
Pets AllowedYes
-
HOA ContactMattie
-
Management ContactPrime Property Management 206-726-0878
-
Community FeaturesCable TV
Club House
Exercise Room
Game/Rec Rm
High Speed Int Avail
Outside Entry
Trail(s)
-
NameJohnson Court
-
Units in Complex42
-
Units in Building12
-
Stories in Building3
-
Covered1-Car
-
TypesCommon Garage
-
Has GarageYes
-
Nbr of Assigned Spaces1
-
Parking Space Info53
-
Territorial
-
Year Built1989
-
Home BuilderUnspecified
-
IncludesSee Remarks
-
IncludesBaseboard
Wall Furnace
-
FlooringVinyl Plank
-
FeaturesEnd Unit
Fireplace
Insulated Windows
Primary Bathroom
Top Floor
Vaulted Ceiling(s)
Walk-In Closet(s)
Water Heater
-
Lot FeaturesCul-De-Sac
Curbs
Open Space
Paved
Sidewalk
-
IncludedDishwasher
Dryer
Microwave
Refrigerator
Stove(s)/Range(s)
Washer
-
3rd Party Approval Required)No
-
Bank Owned (REO)No
-
Complex FHA AvailabilityYes
-
Potential TermsCash
Conventional
FHA
VA Loan
-
EnergyElectric
-
WaterfrontNo
-
Air Conditioning (A/C)Yes
-
Buyer Broker's Compensation2.5%
-
MLS Area #Area 610
-
Number of Photos26
-
Last Modification TimeFriday, July 10, 2026 5:13 PM
-
System Listing ID5563135
-
First For Sale2026-05-29 20:01:54
Listing details based on information submitted to the MLS GRID as of Friday, July 10, 2026 5:13 PM.
All data is obtained from various
sources and may not have been verified by broker or MLS GRID. Supplied Open House Information is subject to change without notice. All information should be independently reviewed and verified for accuracy. Properties may or may not be listed by the office/agent presenting the information.
Sharing
For Sale
44 Days Online
$314,000
1 BR
1 BA
603 SQFT
Offer Review: Anytime
NWMLS #2531658.
Sarah L. Reed,
RE/MAX Northwest
|
Listing information is provided by the listing agent except as follows: BuilderB indicates
that our system has grouped this listing under a home builder name that doesn't match
the name provided
by the listing broker. DevelopmentD indicates
that our system has grouped this listing under a development name that doesn't match the name provided
by the listing broker.