- homeHome
- mapHomes For Sale
- Houses Only
- Condos Only
- New Construction
- Waterfront
- Land For Sale
- nature_peopleNeighborhoods
- businessCondo Buildings
 Selling with Us
- roofingBuying with Us
 About Us
- peopleOur Team
- perm_phone_msgContact Us
- location_cityCity List
- engineeringHome Builder List
- trending_upHome Price Index
- differenceCalculate Value Now
- monitoringAll Stats & Graphs
- starsPopular
- feedArticles
- calculateCalculators
- helpApp Support
- refreshReload App
Version: ...

For Sale
38 Days Online
$384,000
2 Bedrooms
1.75 Bathrooms
1,117 Sqft Condo
Unit 8-103
Floor 1
Built 2000
2 Parking Spaces
HOA Dues $756 / month
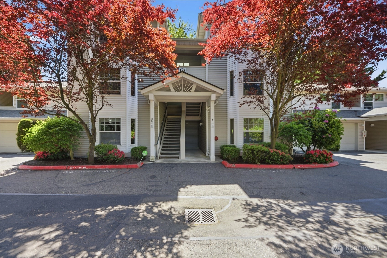
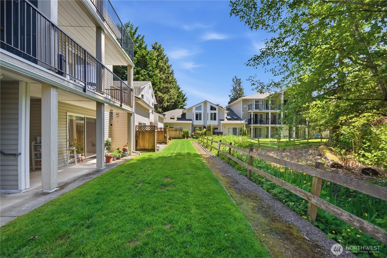
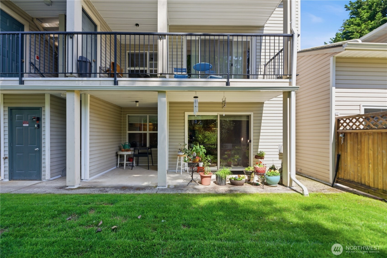
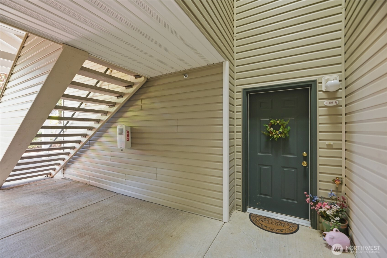
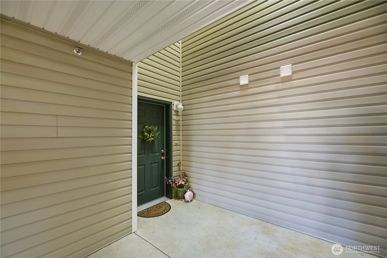
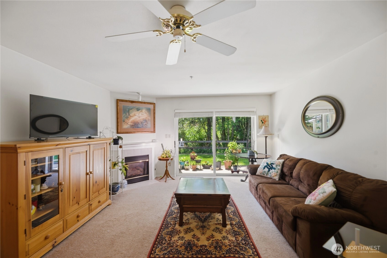
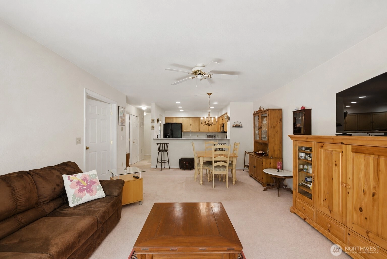
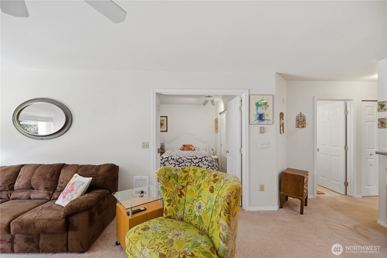
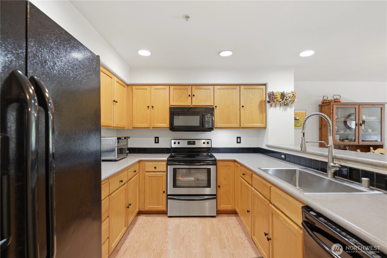
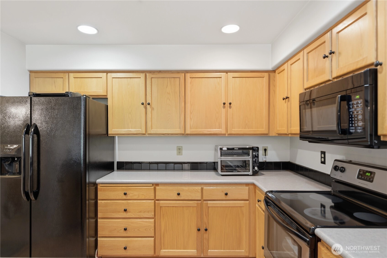
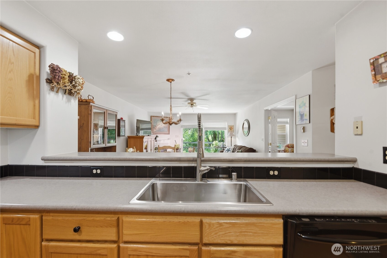
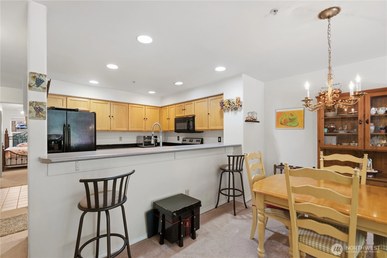
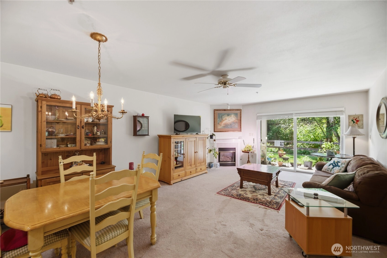
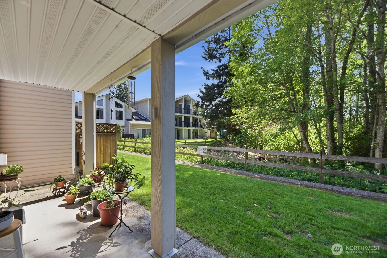
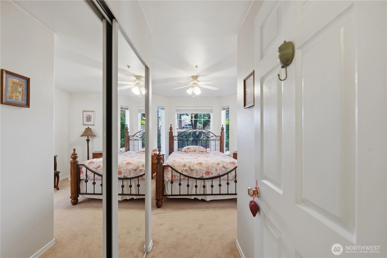
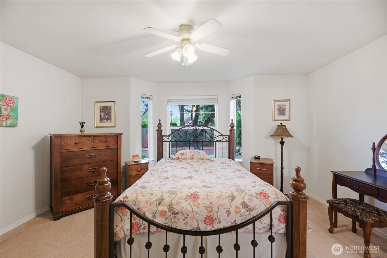
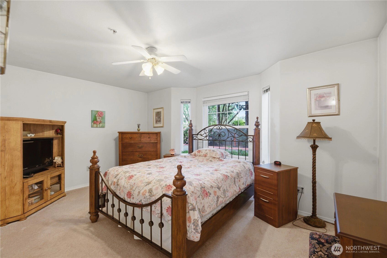
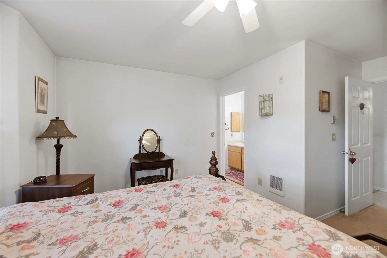
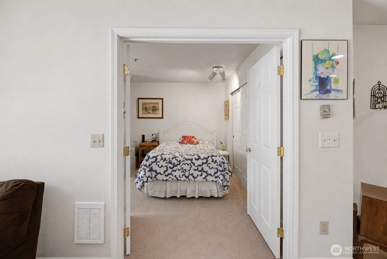
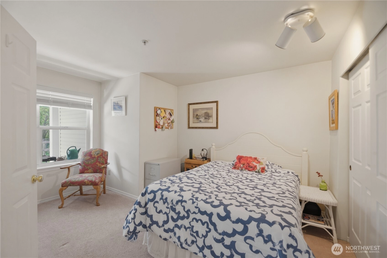
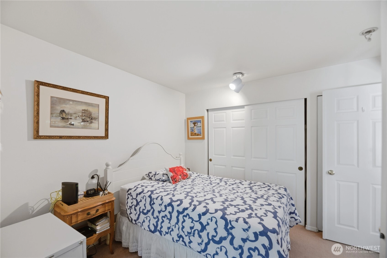
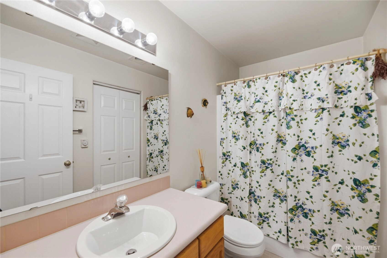
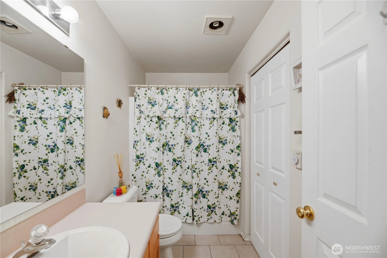
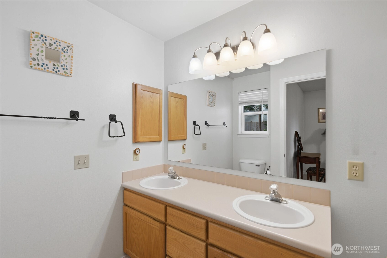
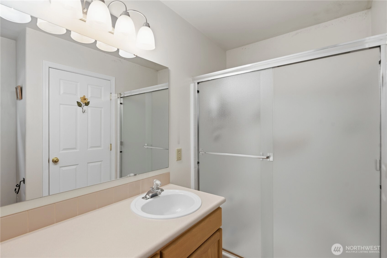
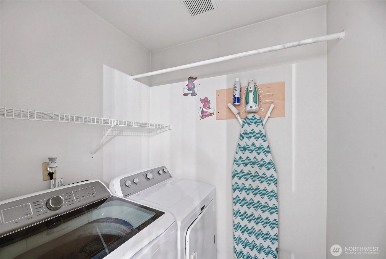
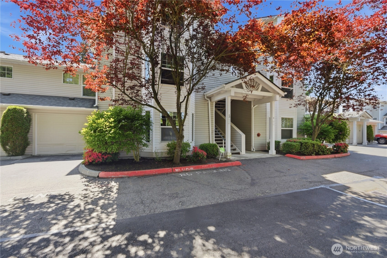
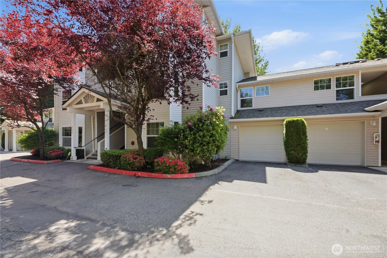
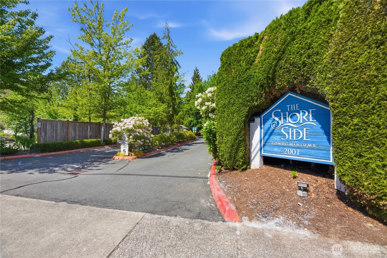
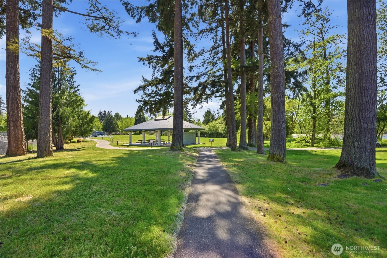
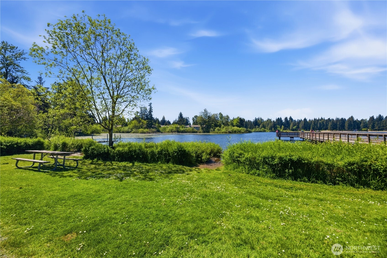
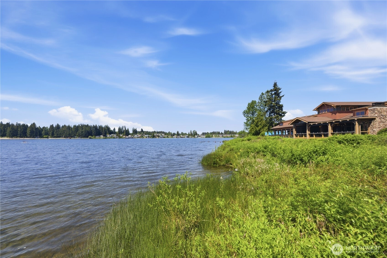
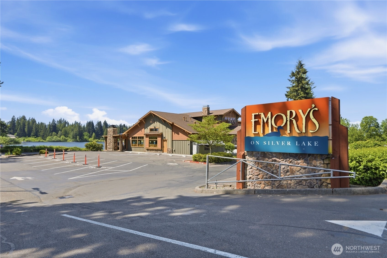
Enjoy easy, one-level living at The Shoreside Condominiums, ideally located in Everett's Silver Lake area.This private and peaceful ground-floor condo offers your own private garage with direct access to your home. Perfect for when it's rainy outdoors. Primary bedroom with lovely bay window, ensuite bath with shower. Living room features a cozy gas fireplace, and private patio overlooking the quiet wildlife habitat. Fill your patio with flower pots and sit under the covered area and enjoy the quiet. The versatile second bedroom with double entry doors is perfect as a guest room, home office, or den/library. This community is nestled on 5.9 beautifully maintained acres with charming architecture. You'll love being just minutes from the Mill Creek Town Center, Thornton A. Sullivan Park, Silver Lake City Beach and playground, scenic paths, and everyday conveniences. Easy commute to I-5, dining, and recreational opportunity north of Seattle. No rental cap and an opportunity for investors, first time home buyers or those wanting to transition to a home with no stairs or exterior property maintenance. This unit lives like a townhome and is tucked away at the back of the community. All appliances stay and dedicated laundry space.
Offer Review
Will review offers when submitted
Project
Shoreside Condominiums
Listing source NWMLS MLS #
2530536
Listed by
Debbie Lindsey,
RE/MAX Town Center
Kevin Adcock, RE/MAX Town Center
Contact our
Everett
Real Estate Lead

MAIN
BDRM
BDRM
FULL
BATH
BATH
¾
BATH
May 30, 2026
Listed
$384,000
NWMLS #2530536
Mar 15, 2011
Sold
$107,000
NWMLS #148893
Annualized -22.6% / yr
Apr 21, 2008
Sold
$225,000
-
StatusFor Sale
-
Price$384,000
-
Original PriceSame as current
-
List DateMay 30, 2026
-
Last Status ChangeMay 30, 2026
-
Last UpdateMay 31, 2026
-
Days on Market38 Days
-
Cumulative DOM38 Days
-
$/sqft (Total)$344/sqft
-
$/sqft (Finished)$344/sqft
-
Listing Source
-
MLS Number2530536
-
Listing BrokerDebbie Lindsey
-
Listing OfficeRE/MAX Town Center

-
Principal and Interest$2,013 / month
-
HOA$756 / month
-
Property Taxes$295 / month
-
Homeowners Insurance$90 / month
-
TOTAL$3,154 / month
-
-
based on 20% down($76,800)
-
and a6.85% Interest Rate
-
About:All calculations are estimates only and provided by Mainview LLC. Actual amounts will vary.
-
Unit #8-103
-
Unit Floor1
-
Sqft (Total)1,117 sqft
-
Sqft (Finished)Unspecified
-
Sqft (Unfinished)None
-
Property TypeCondo
-
Sub TypeCondo (1 Level)
-
Bedrooms2 Bedrooms
-
Bathrooms1.75 Bathrooms
-
Lot5.95 Acres Lot
-
Lot Size SourceUnspecified
-
ProjectShoreside Condominiums
-
Total Stories1 story
-
Sqft Sourcepublic records
-
2026 Property Taxes$3,541 / year
-
No Senior Exemption
-
CountySnohomish County
-
Parcel #00869600810300
-
County Website
-
County Parcel Map
-
County GIS MapUnspecified
-
AboutCounty links provided by Mainview LLC

-
School DistrictEverett
-
ElementarySilver Firs Elem
-
MiddleEisenhower Mid
-
High SchoolCascade High
-
HOA Dues$756 / month
-
Fees AssessedMonthly
-
HOA Dues IncludeCommon Area Maintenance
-
Pets AllowedSubject to Restrictions
-
HOA ContactJennifer Snow 425-747-5900
-
Management ContactMacPherson's PM 425-747-5900
-
Community FeaturesOutside Entry
-
NameShoreside Condominiums
-
Units in Complex90
-
Units in Building4
-
Stories in Building2
-
Covered1-Car
-
TypesIndividual Garage
-
Has GarageYes
-
Nbr of Assigned Spaces2
-
Parking Space Info2
-
Territorial
-
Year Built2000
-
Home BuilderUnspecified
-
IncludesNone
-
IncludesForced Air
-
FlooringCeramic Tile
-
FeaturesCooking-Electric
Dryer-Electric
Fireplace
French Doors
Washer
Water Heater
-
Lot FeaturesPaved
-
IncludedDishwasher
Disposal
Dryer
Microwave
Refrigerator
Stove(s)/Range(s)
Washer
-
3rd Party Approval Required)No
-
Bank Owned (REO)No
-
Complex FHA AvailabilityUnspecified
-
Potential TermsCash
Conventional
VA Loan
-
EnergyElectric
Natural Gas
-
WaterfrontNo
-
Air Conditioning (A/C)No
-
Buyer Broker's Compensation2.5%%
-
MLS Area #Area 740
-
Number of Photos33
-
Last Modification TimeSunday, May 31, 2026 5:01 AM
-
System Listing ID5563239
-
First For Sale2026-05-30 10:37:50
Listing details based on information submitted to the MLS GRID as of Sunday, May 31, 2026 5:01 AM.
All data is obtained from various
sources and may not have been verified by broker or MLS GRID. Supplied Open House Information is subject to change without notice. All information should be independently reviewed and verified for accuracy. Properties may or may not be listed by the office/agent presenting the information.
Sharing
For Sale
38 Days Online
$384,000
2 BR
1.75 BA
1,117 SQFT
Offer Review: Anytime
NWMLS #2530536.
Debbie Lindsey,
RE/MAX Town Center
|
Listing information is provided by the listing agent except as follows: BuilderB indicates
that our system has grouped this listing under a home builder name that doesn't match
the name provided
by the listing broker. DevelopmentD indicates
that our system has grouped this listing under a development name that doesn't match the name provided
by the listing broker.