- homeHome
- mapHomes For Sale
- Houses Only
- Condos Only
- New Construction
- Waterfront
- Land For Sale
- nature_peopleNeighborhoods
- businessCondo Buildings
 Selling with Us
- roofingBuying with Us
 About Us
- peopleOur Team
- perm_phone_msgContact Us
- location_cityCity List
- engineeringHome Builder List
- trending_upHome Price Index
- differenceCalculate Value Now
- monitoringAll Stats & Graphs
- starsPopular
- feedArticles
- calculateCalculators
- helpApp Support
- refreshReload App
Version: ...

Forest Park Estates /
#5
Pending
Went pending in 20 days
$585,000
Originally $619,950
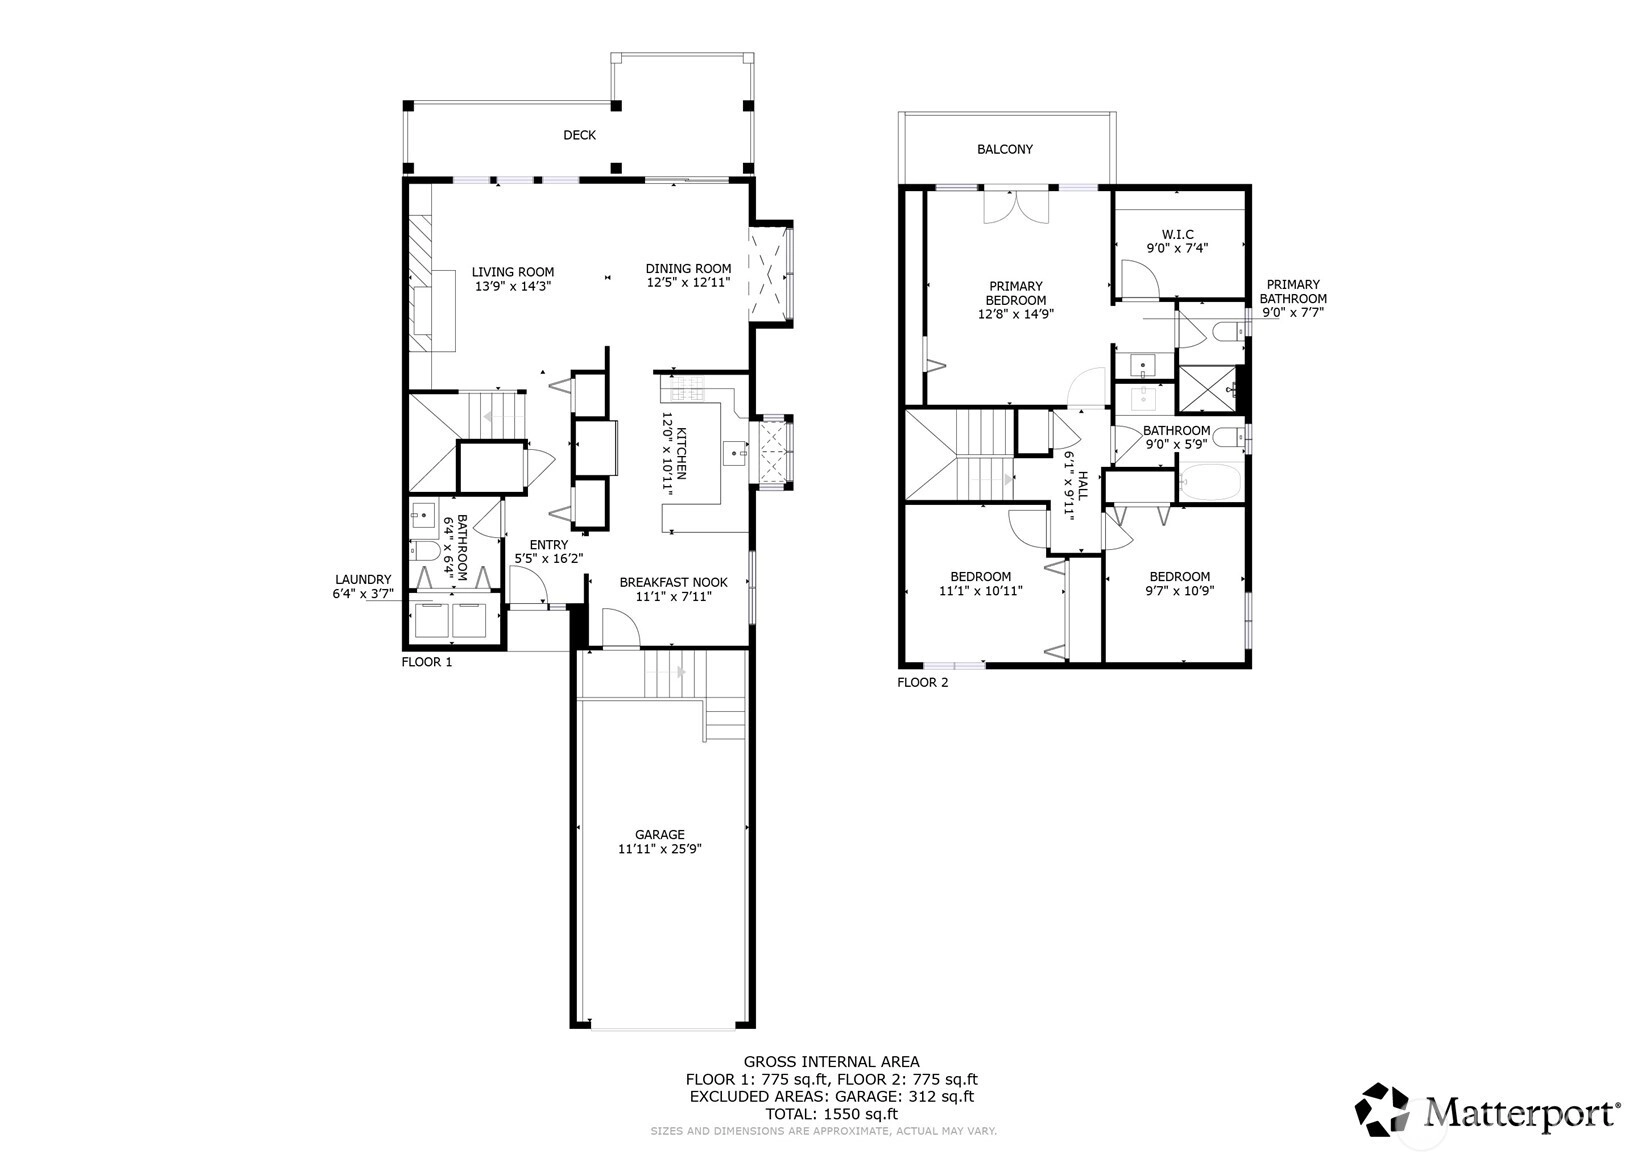
3 Bedrooms
2.5 Bathrooms
1,434 Sqft Townhome
Unit 5
Built 1985
1.73 Acres Lot
1-Car Garage
HOA Dues $700 / month
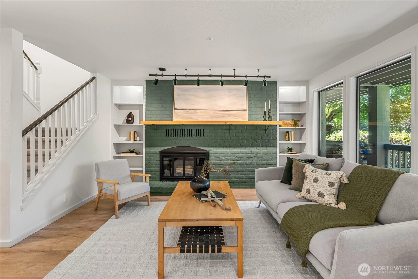
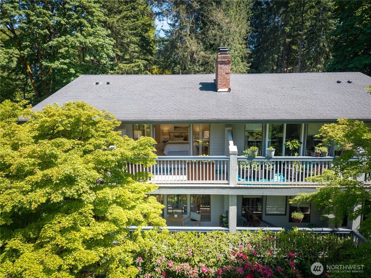
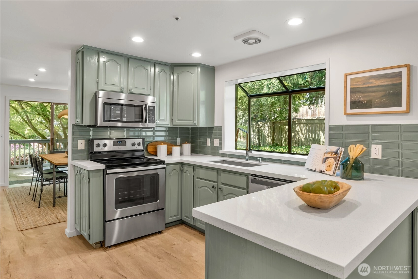
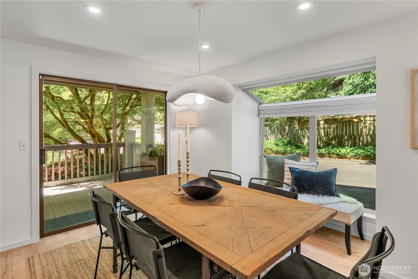
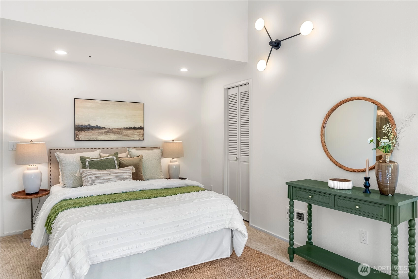
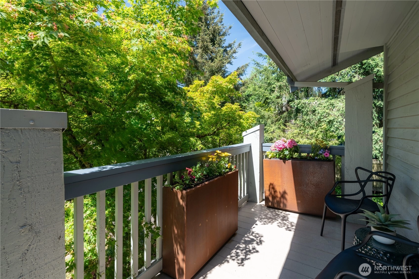
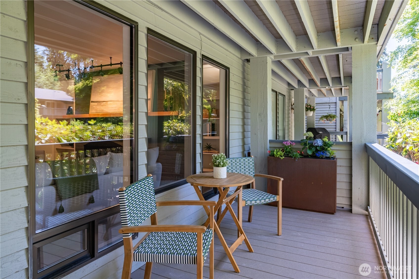
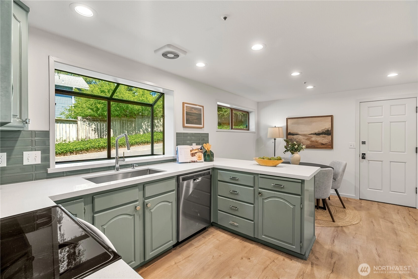
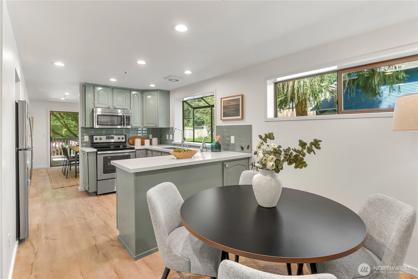
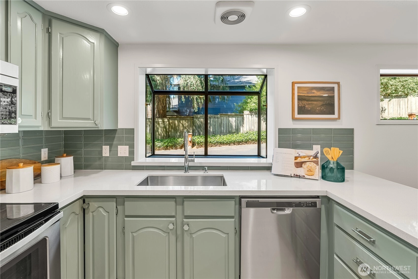
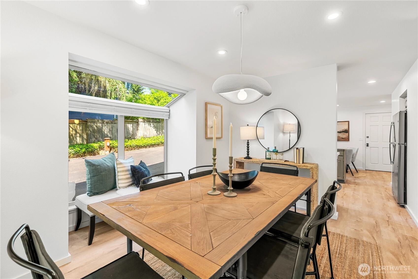
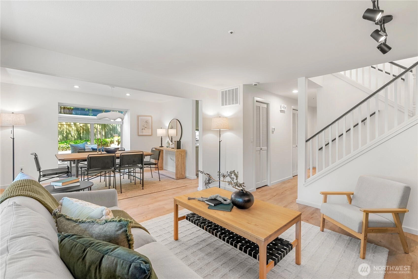
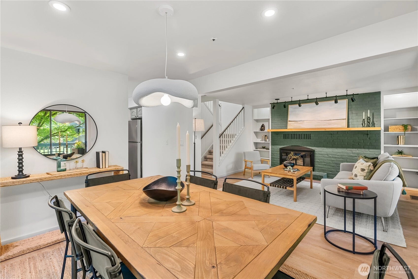
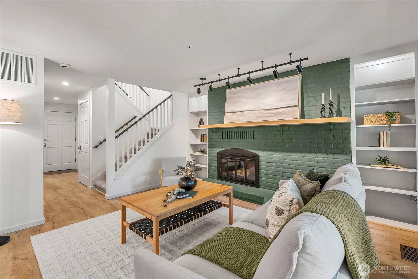
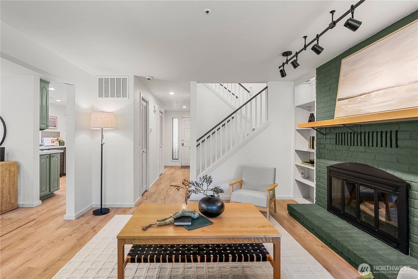
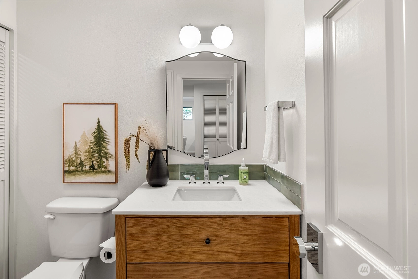
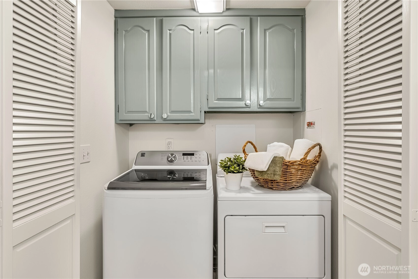
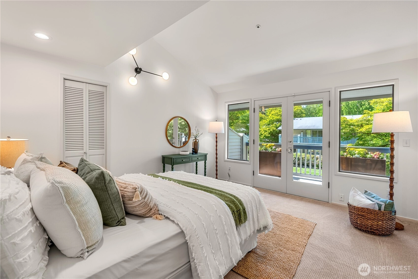
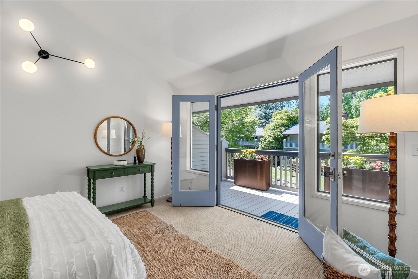
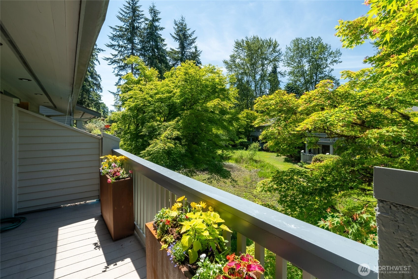
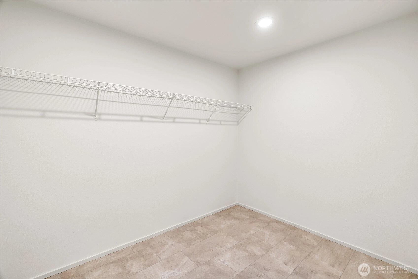
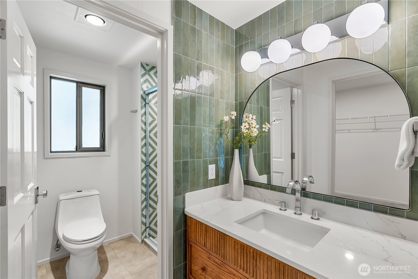
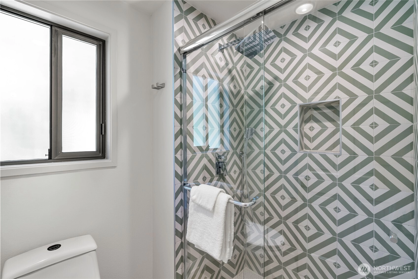
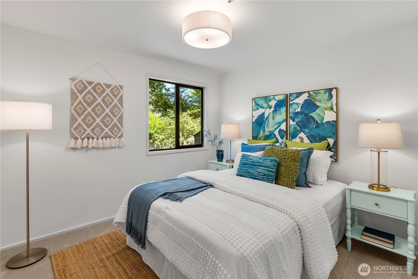
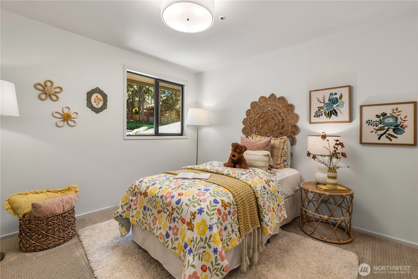
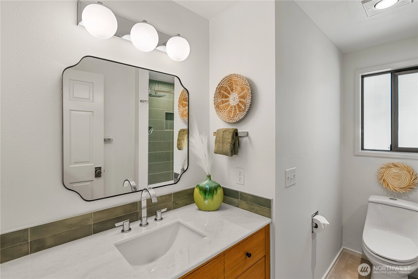
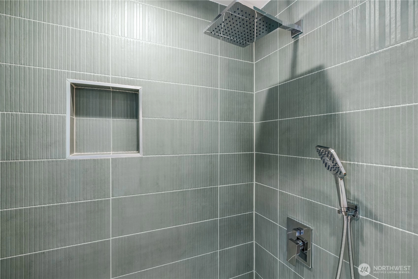
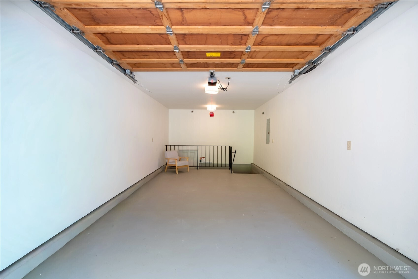
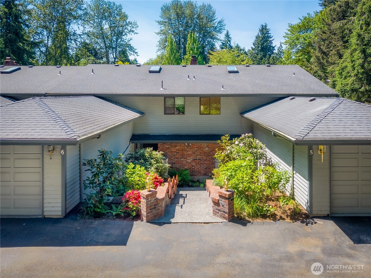
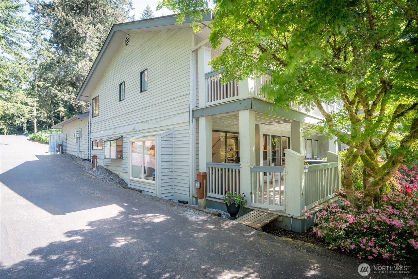
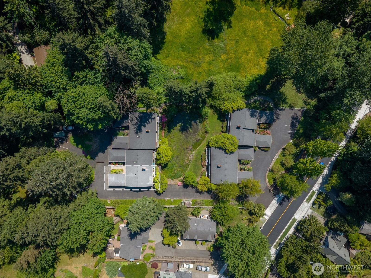
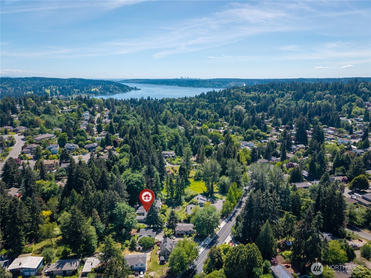
Just in time for summer! Spacious, quiet and fully move-in ready 2-level end unit townhome tucked at the back of the community set far from the road offering tranquil living. Walls of windows frame peaceful setting of watershed pond, mature trees, open meadow and seasonal cherry blossoms. Every detail of this 3-BR, 2.5-BA home has been considered. Light-filled main level features new flooring, fresh paint, updated lighting and cozy fireplace. Open-concept kitchen stands out with quartz counters, new backsplash, painted cabinetry and the loveliest bay window. Living and dining areas extend to private covered deck overlooking lush landscaping and peaceful pond views. No compromises here: large bedrooms, tons of windows and spacious, functional layout. Impressive vaulted primary suite offers HUGE walk-in closet and gorgeous updated bath. Get the hammock and your summer read ready for the west-facing deck off primary suite. Two additional bedrooms and refreshed full bath complete the package. Additional highlights include new carpet, new water heater and newer washer/dryer. Unlike many townhomes, here you can enjoy direct entry from attached garage into main living space. Pet-friendly HOA with no rental cap offers long-term flexibility. Minutes to Lake Washington, 522, and easy access to Seattle and the Eastside. Walking distance to the Burke-Gilman and several parks nearby. Enjoy comfortable, low-maintenance and beautiful living in this peaceful Kenmore setting.
Offer Review
No offer review date was specified
Listing source NWMLS MLS #
2532385
Listed by
Phillip Belenky,
Ensemble
Kurt Genkin, Ensemble
Contact our
Kenmore
Real Estate Lead

SECOND
BDRM
BDRM
BDRM
FULL
BATH
BATH
FULL
BATH
BATH
MAIN
½
BATH
Jun 18, 2026
Went Pending
$585,000
Jun 18, 2026
Went Pending
$585,000
NWMLS #2532385
Jun 03, 2026
Price Reduction arrow_downward
$585,000
NWMLS #2532385
May 30, 2026
Listed
$619,950
NWMLS #2532385
Jun 03, 2026
Price Reduction arrow_downward
$585,000
May 29, 2026
Listed
$619,950
Sep 13, 2020
Sold
$438,000
NWMLS #1637349
Annualized 9.7% / yr
Sep 04, 2018
Sold
$363,000
-
StatusPending
-
Last Listed Price$585,000
-
Original Price$619,950
-
List DateMay 29, 2026
-
Last Status ChangeJune 18, 2026
-
Last UpdateJune 18, 2026
-
Days on Market39 Days
-
Cumulative DOM20 Days
-
Pending DateJune 18, 2026
-
Days to go Pending20
-
$/sqft (Total)$408/sqft
-
$/sqft (Finished)$408/sqft
-
Listing Source
-
MLS Number2532385
-
Listing BrokerPhillip Belenky
-
Listing OfficeEnsemble

-
Principal and Interest$3,067 / month
-
HOA$700 / month
-
Property Taxes$543 / month
-
Homeowners Insurance$120 / month
-
TOTAL$4,430 / month
-
-
based on 20% down($117,000)
-
and a6.85% Interest Rate
-
About:All calculations are estimates only and provided by Mainview LLC. Actual amounts will vary.
-
Unit #5
-
Unit FloorUnspecified
-
Sqft (Total)1,434 sqft
-
Sqft (Finished)1,434 sqft
-
Sqft (Unfinished)None
-
Property TypeTownhome
-
Sub TypeTownhouse
-
Bedrooms3 Bedrooms
-
Bathrooms2.5 Bathrooms
-
Lot1.73 Acres Lot
-
Lot Size SourceKCR
-
Lot #Unspecified
-
ProjectForest Park Estates
-
Total StoriesUnspecified
-
BasementNone
-
Sqft SourceAppraisal
-
2026 Property Taxes$6,521 / year
-
No Senior Exemption
-
CountyKing County
-
Parcel #3819700050
-
County Website
-
County Parcel Map
-
County GIS Map
-
AboutCounty links provided by Mainview LLC

-
School DistrictNorthshore
-
ElementaryKenmore Elem
-
MiddleKenmore Middle School
-
High SchoolInglemoor Hs
-
HOA Dues$700 / month
-
Fees AssessedMonthly
-
HOA Dues IncludeCommon Area Maintenance
Earthquake Insurance -
HOA ContactAimee Dickerson 206-729-3540
-
Management Contact
-
Community FeaturesCCRs
-
NameForest Park Estates
-
Units in ComplexUnspecified
-
Units in BuildingUnspecified
-
Stories in BuildingUnspecified
-
Covered1-Car
-
TypesAttached Garage
-
Has GarageYes
-
Nbr of Assigned Spaces1
-
See Remarks
Territorial
-
Year Built1985
-
Home BuilderUnspecified
-
IncludesNone
-
IncludesForced Air
-
FlooringLaminate
Vinyl Plank
Carpet -
FeaturesBath Off Primary
Dbl Pane/Storm Window
Dining Room
Fireplace
French Doors
Skylight(s)
Vaulted Ceiling(s)
Walk-In Closet(s)
Water Heater
-
Lot FeaturesDead End Street
Open Space
Paved -
Site FeaturesDeck
High Speed Internet
Patio
-
IncludedDishwasher
Disposal
Dryer
Microwave
Refrigerator
Stove(s)/Range(s)
Washer
-
3rd Party Approval Required)No
-
Bank Owned (REO)No
-
Complex FHA AvailabilityUnspecified
-
Potential TermsCash
Conventional
-
EnergyElectric
-
SewerSewer Connected
-
Water SourcePublic
-
WaterfrontNo
-
Air Conditioning (A/C)No
-
Buyer Broker's Compensation2.5%
-
MLS Area #Area 720
-
Number of Photos33
-
Last Modification TimeThursday, June 18, 2026 10:02 AM
-
System Listing ID5563244
-
Pending Or Ctg2026-06-18 10:33:39
-
Price Reduction2026-06-03 16:37:05
-
First For Sale2026-05-30 10:58:41
Listing details based on information submitted to the MLS GRID as of Thursday, June 18, 2026 10:02 AM.
All data is obtained from various
sources and may not have been verified by broker or MLS GRID. Supplied Open House Information is subject to change without notice. All information should be independently reviewed and verified for accuracy. Properties may or may not be listed by the office/agent presenting the information.
Sharing
Pending
June 18, 2026
$585,000
3 BR
2.5 BA
1,434 SQFT
NWMLS #2532385.
Phillip Belenky,
Ensemble
|
Listing information is provided by the listing agent except as follows: BuilderB indicates
that our system has grouped this listing under a home builder name that doesn't match
the name provided
by the listing broker. DevelopmentD indicates
that our system has grouped this listing under a development name that doesn't match the name provided
by the listing broker.