- homeHome
- mapHomes For Sale
- Houses Only
- Condos Only
- New Construction
- Waterfront
- Land For Sale
- nature_peopleNeighborhoods
- businessCondo Buildings
 Selling with Us
- roofingBuying with Us
 About Us
- peopleOur Team
- perm_phone_msgContact Us
- location_cityCity List
- engineeringHome Builder List
- trending_upHome Price Index
- differenceCalculate Value Now
- monitoringAll Stats & Graphs
- starsPopular
- feedArticles
- calculateCalculators
- helpApp Support
- refreshReload App
Version: ...

Pending
Went pending in 64 days
$2,850,000
3 Bedrooms
2.5 Bathrooms
3,230 Sqft House
Waterfront
Built 2022
9,424 Sqft Lot
2-Car Garage
HOA Dues $54 / month
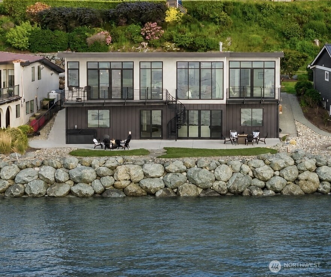
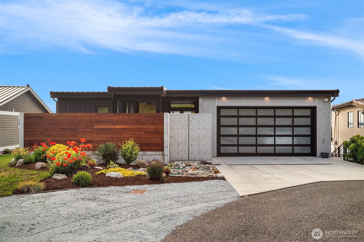
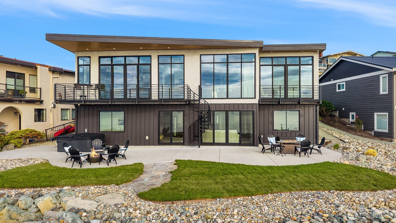
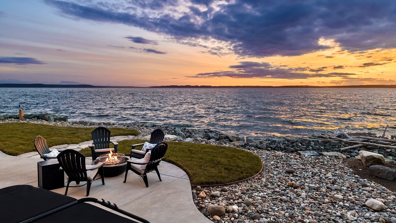
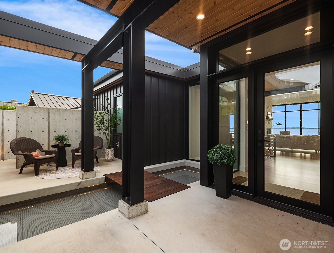
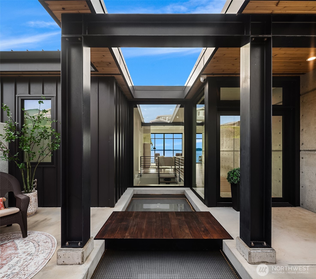
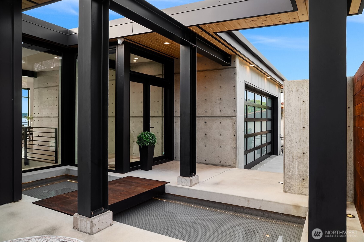
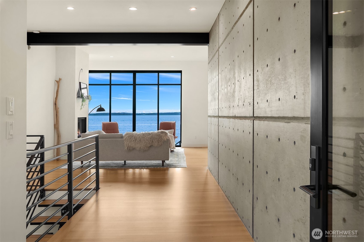
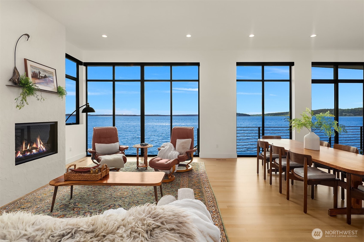
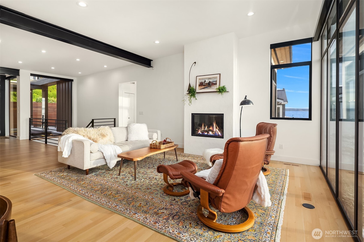
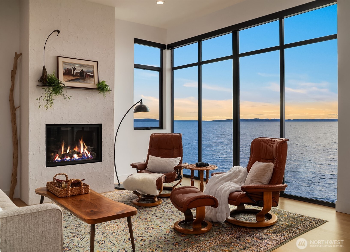
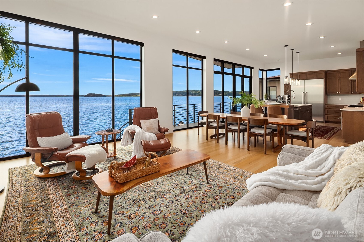
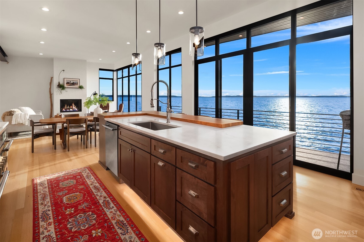
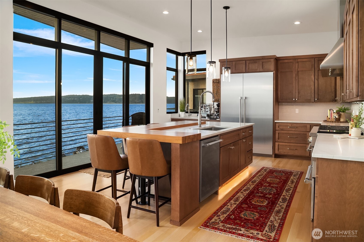
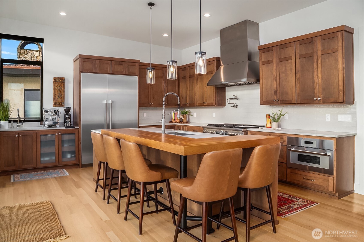
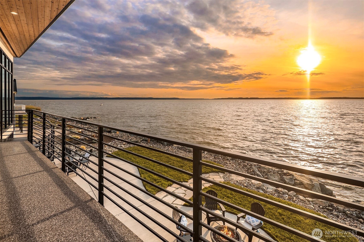
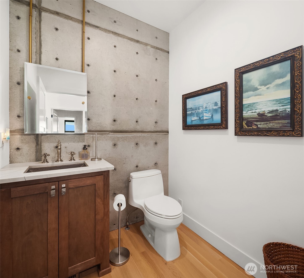
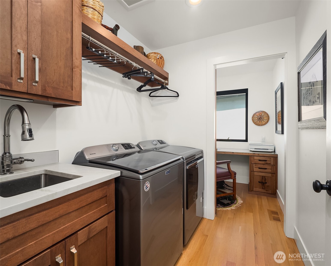
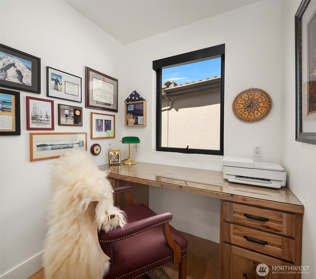
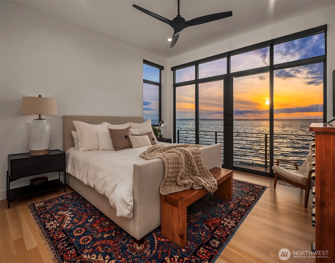
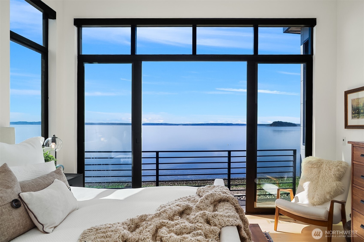
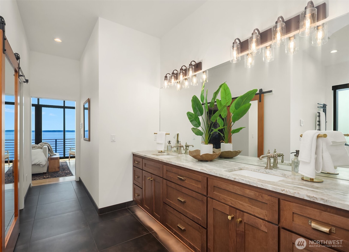
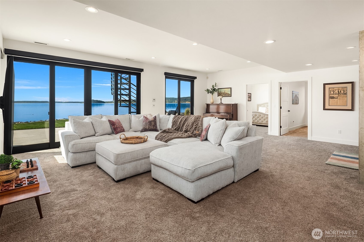
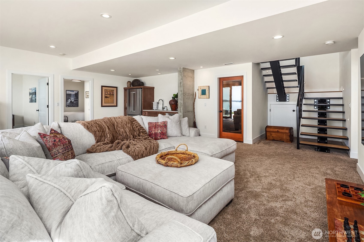
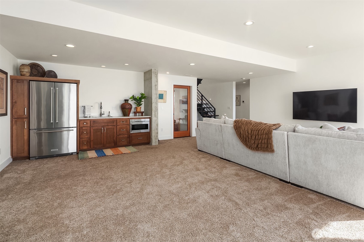
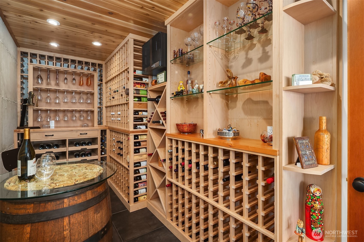
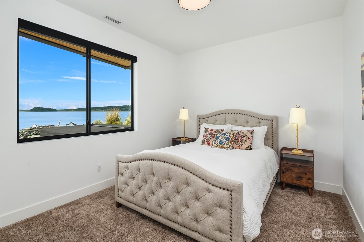
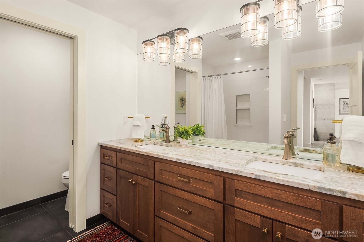
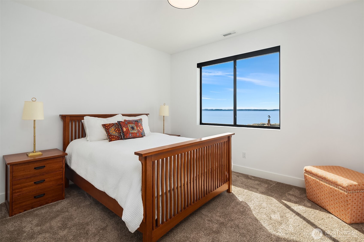
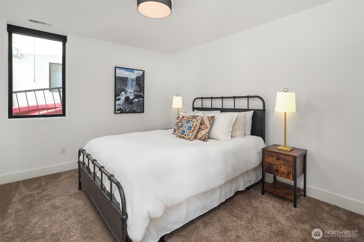
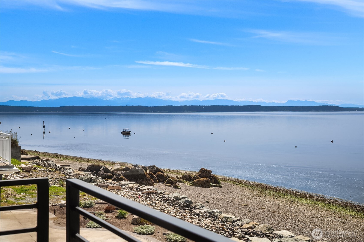
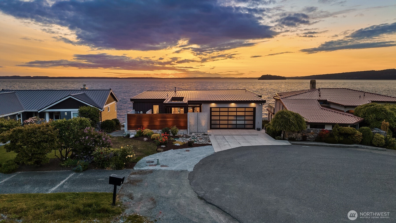
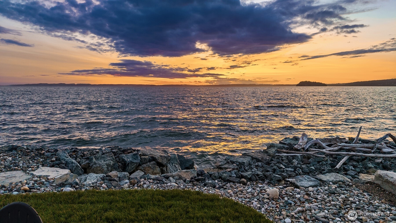
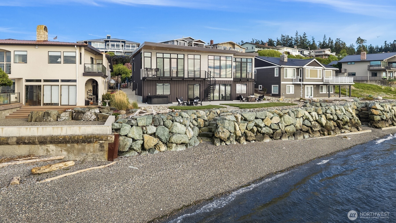
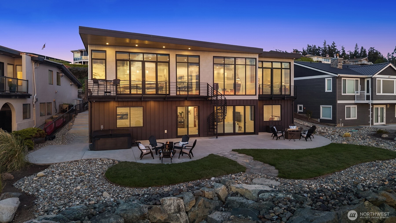
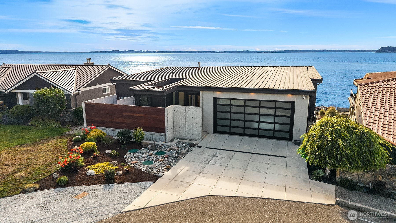
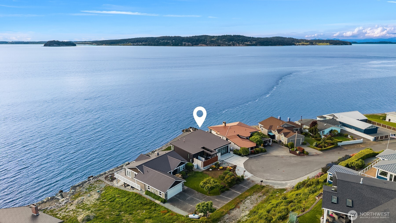
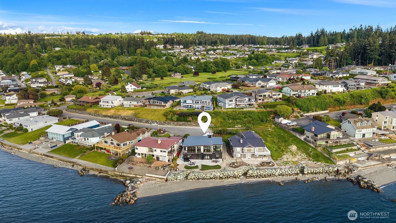
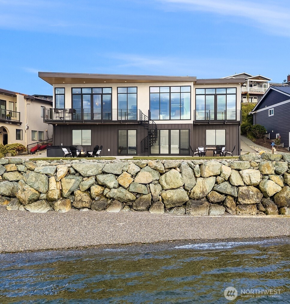
Award-winning architecture. Uninterrupted sunsets. Extraordinary waterfront living. Positioned on coveted low-bank shoreline, this west-facing contemporary masterpiece captures panoramic views of Saratoga Passage, the Olympic Mountains, and a daily sunset spectacle through walls of Fleetwood glass. Designed to blur the line between art, architecture, and nature, the home welcomes with a tranquil reflection pond entry, dramatic floating staircase, exposed concrete elements, and warm white oak floors. The chef's kitchen is both sculptural and functional, featuring Mont Blanc quartzite, custom cabinetry, plumbed espresso/coffee machine, custom island, and professional-grade Thermador appliances including a 48-inch range and 54-inch refrigerator/freezer. The primary suite is a private sanctuary with heated floors, heated towel rack, heated bidet seat, and spa-inspired walk-in shower. Entertain effortlessly with a 700-bottle wine cellar, cozy waterfront deck & expansive patio, outdoor propane hookup, six-person hot tub, and lower-level guest retreat complete with a second kitchen and 4th guest room/bonus room. Additional amenities include dual heat pumps, air conditioning, water softener, EV charging, built-in office, custom cabinetry throughout, and a new rock bulkhead and seawall completed in 2022. A rare expression of modern waterfront luxury where exceptional design, craftsmanship, and a front-row seat to the sound converge.
Offer Review
No offer review date was specified
Listing source NWMLS MLS #
2532182
Listed by
Julie Love,
Windermere Real Estate/CIR
We don't currently have a buyer representative
in this area. To be sure that you're getting objective advice, we always suggest buyers work with their
own agent, someone who is not affiliated with the seller.
MAIN
BDRM
FULL
BATH
BATH
½
BATHLOWER
BDRM
BDRM
FULL
BATH
BATH
Aug 05, 2026
Went Pending
$2,850,000
NWMLS #2532182
Aug 03, 2026
Went Pending Inspection
$2,850,000
NWMLS #2532182
May 30, 2026
Listed
$2,850,000
NWMLS #2532182
-
StatusPending
-
Last Listed Price$2,850,000
-
Original PriceSame as current
-
List DateMay 30, 2026
-
Last Status ChangeAugust 5, 2026
-
Last UpdateAugust 5, 2026
-
Days on Market68 Days
-
Cumulative DOM64 Days
-
Pending DateAugust 2, 2026
-
Days to go Pending64
-
$/sqft (Total)$882/sqft
-
$/sqft (Finished)$882/sqft
-
Listing Source
-
MLS Number2532182
-
Listing BrokerJulie Love
-
Listing OfficeWindermere Real Estate/CIR

-
Principal and Interest$14,940 / month
-
HOA$54 / month
-
Property Taxes$1,123 / month
-
Homeowners Insurance$535 / month
-
TOTAL$16,652 / month
-
-
based on 20% down($570,000)
-
and a6.85% Interest Rate
-
About:All calculations are estimates only and provided by Mainview LLC. Actual amounts will vary.
-
Sqft (Total)3,230 sqft
-
Sqft (Finished)3,230 sqft
-
Sqft (Unfinished)None
-
Property TypeHouse
-
Sub Type1 Story + Basement
-
Bedrooms3 Bedrooms
-
Bathrooms2.5 Bathrooms
-
Lot9,424 sqft Lot
-
Lot Size SourceMap Dimensions
-
Lot #3
-
ProjectBayshore Terrace
-
Total Stories2 stories
-
BasementDaylight
-
Sqft SourceRealist
-
2026 Property Taxes$13,472 / year
-
No Senior Exemption
-
CountyIsland County
-
Parcel #S607500000030
-
County WebsiteUnspecified
-
County Parcel MapUnspecified
-
County GIS MapUnspecified
-
AboutCounty links provided by Mainview LLC
-
School DistrictStanwood-Camano
-
ElementaryUtsalady Elem
-
MiddlePort Susan Mid
-
High SchoolStanwood High
-
WaterfrontYes
-
TypeLow Bank
Saltwater
Sound -
Frontage78 Feet
-
HOA Dues$54 / month
-
Fees AssessedAnnually
-
HOA Dues IncludeSee Remarks
-
HOA ContactUnspecified
-
Management Contact
-
Community FeaturesBoat Launch
CCRs
-
Covered2-Car
-
TypesDriveway
Attached Garage
Off Street -
Has GarageYes
-
Nbr of Assigned Spaces4
-
Bay
Mountains
See Remarks
Sound
Territorial
-
Year Built2022
-
Home BuilderUnspecified
-
IncludesHeat Pump
HEPA Air Filtration
-
IncludesForced Air
Heat Pump
-
FlooringCeramic Tile
Hardwood
Carpet -
FeaturesSecond Kitchen
Bath Off Primary
Ceiling Fan(s)
Dbl Pane/Storm Window
Dining Room
Fireplace
High Tech Cabling
Security System
Walk-In Closet(s)
Water Heater
Wet Bar
Wine Cellar
-
Lot FeaturesCul-De-Sac
Paved -
Site FeaturesCable TV
Deck
Electric Car Charging
Fenced-Partially
High Speed Internet
Hot Tub/Spa
Irrigation
Patio
Propane
Sprinkler System
-
IncludedDishwasher
Dryer
Microwave
Refrigerator
Stove(s)/Range(s)
Tankless Water Heater
Washer
-
3rd Party Approval Required)No
-
Bank Owned (REO)No
-
Complex FHA AvailabilityUnspecified
-
Potential TermsCash
Conventional
-
EnergyElectric
Propane -
SewerSeptic Tank
-
Water SourceCommunity
-
WaterfrontYes
-
Air Conditioning (A/C)Yes
-
Buyer Broker's Compensation2.5%
-
MLS Area #Area 780
-
Number of Photos40
-
Last Modification TimeWednesday, August 5, 2026 4:25 PM
-
System Listing ID5563313
-
Pending Or Ctg2026-08-05 22:25:27
-
First For Sale2026-05-30 15:58:28
Listing details based on information submitted to the MLS GRID as of Wednesday, August 5, 2026 4:25 PM.
All data is obtained from various
sources and may not have been verified by broker or MLS GRID. Supplied Open House Information is subject to change without notice. All information should be independently reviewed and verified for accuracy. Properties may or may not be listed by the office/agent presenting the information.
Sharing
Pending
August 2, 2026
$2,850,000
3 BR
2.5 BA
3,230 SQFT
NWMLS #2532182.
Julie Love,
Windermere Real Estate/CIR
|
Listing information is provided by the listing agent except as follows: BuilderB indicates
that our system has grouped this listing under a home builder name that doesn't match
the name provided
by the listing broker. DevelopmentD indicates
that our system has grouped this listing under a development name that doesn't match the name provided
by the listing broker.