- homeHome
- mapHomes For Sale
- Houses Only
- Condos Only
- New Construction
- Waterfront
- Land For Sale
- nature_peopleNeighborhoods
- businessCondo Buildings
 Selling with Us
- roofingBuying with Us
 About Us
- peopleOur Team
- perm_phone_msgContact Us
- location_cityCity List
- engineeringHome Builder List
- trending_upHome Price Index
- differenceCalculate Value Now
- monitoringAll Stats & Graphs
- starsPopular
- feedArticles
- calculateCalculators
- helpApp Support
- refreshReload App
Version: ...

Pending
Went pending in 19 days
$1,098,000
5 Bedrooms
3.25 Bathrooms
3,670 Sqft House
Built 2021
25,700 Sqft Lot
3-Car Garage
HOA Dues $36 / month
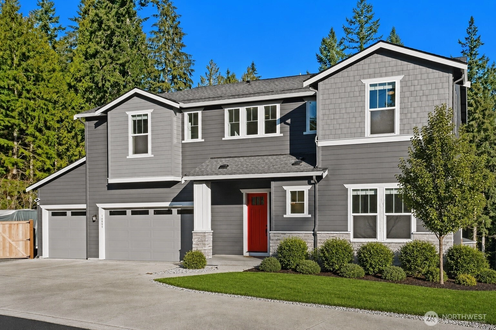
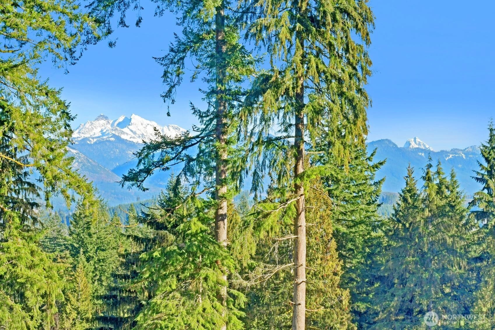
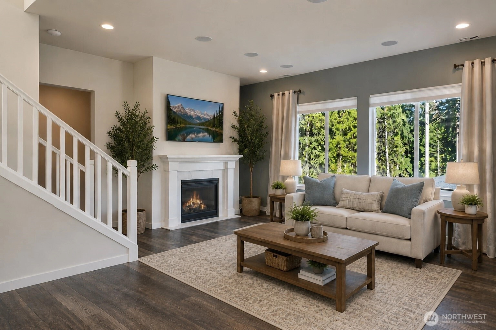
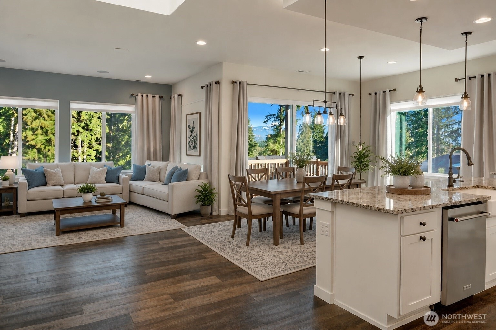
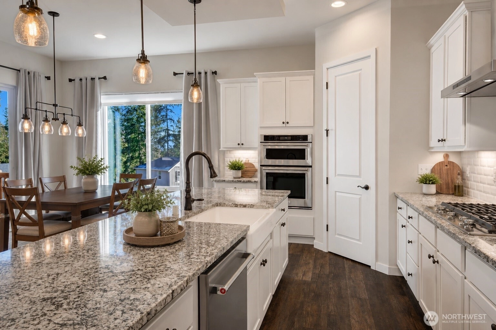
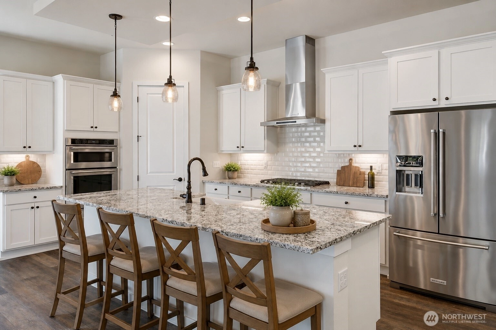
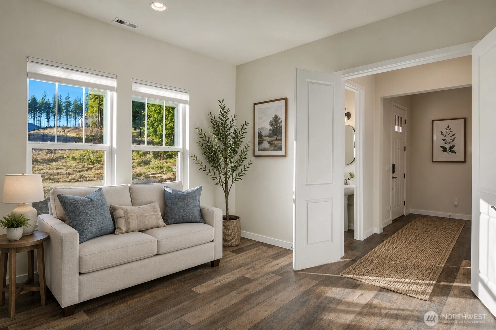
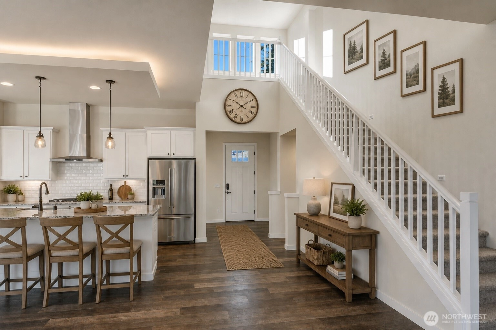
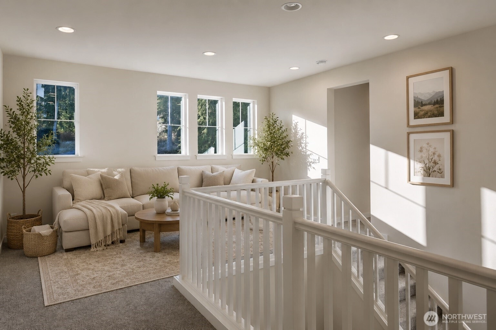
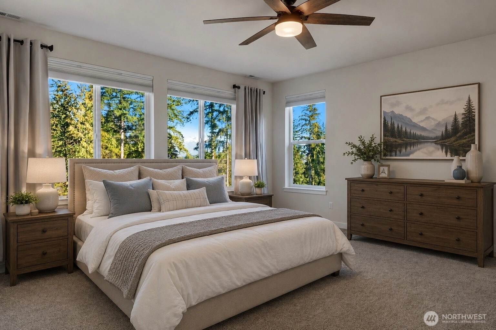
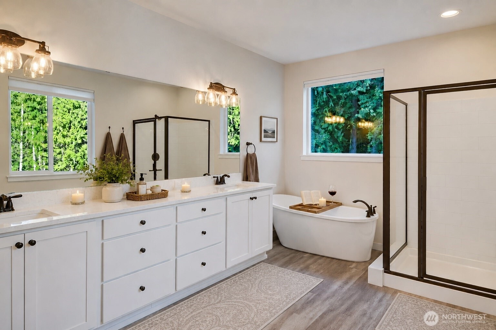
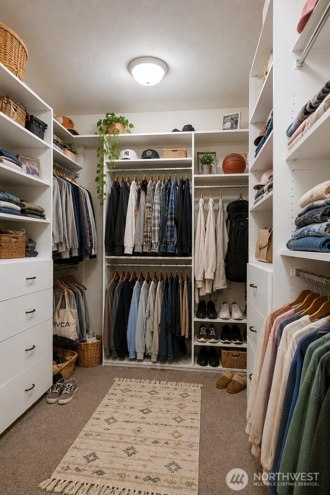
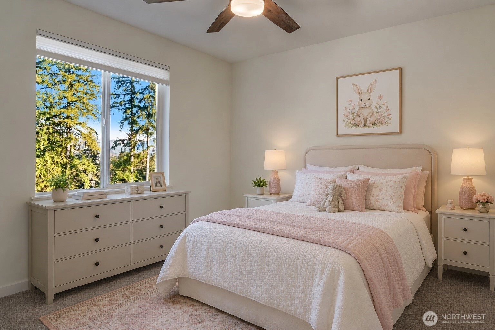
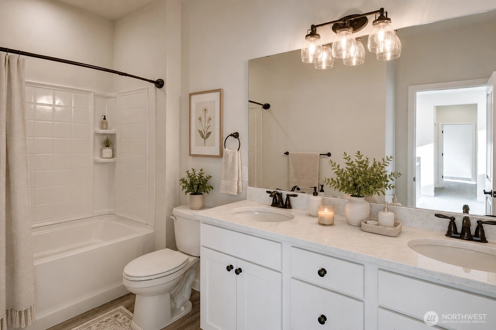
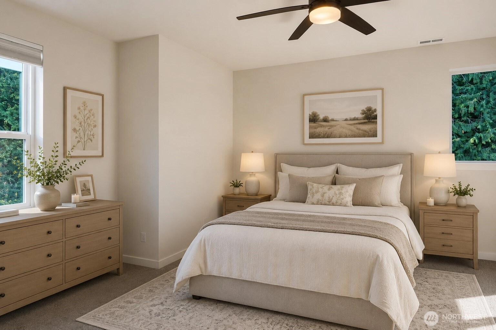
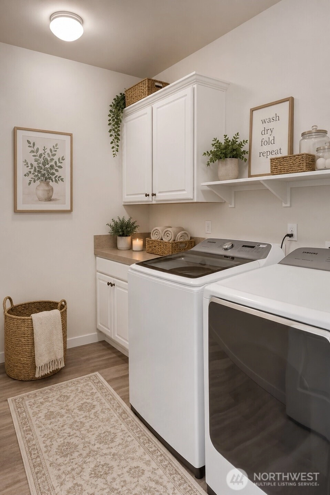
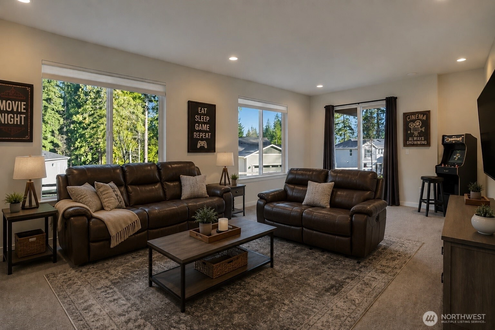
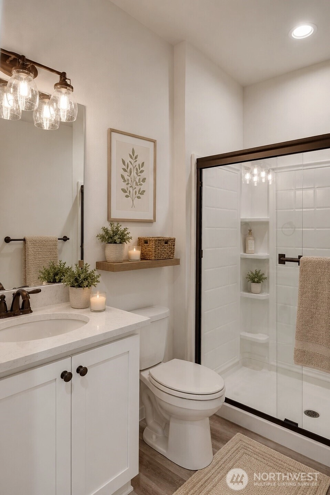
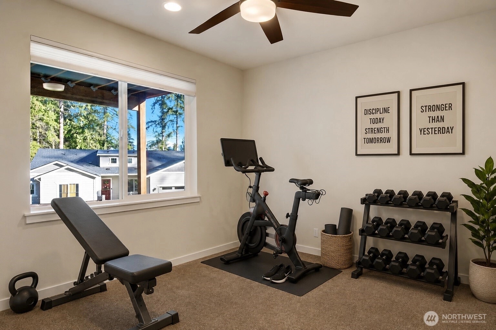
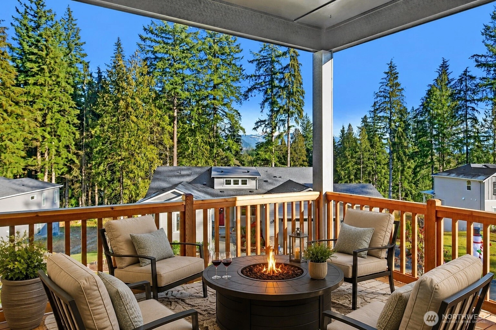
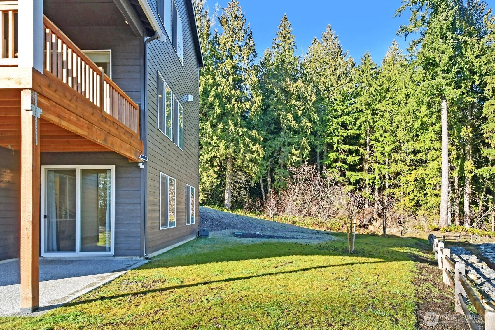
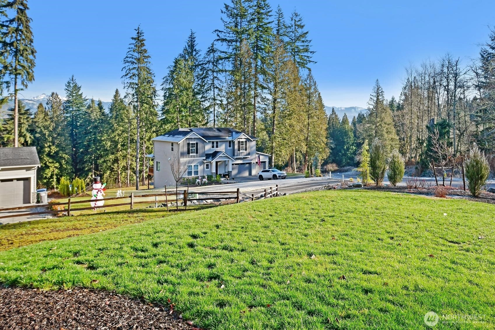
Stunning contemporary home with $100K in upgrades with beautiful mountain views, and NGPA treed preserve on two sides, in highly sought after Glenmore Estates in Lake Stevens. This 2-story with walkout basement home is 3670 sqft and features 5BR/3.25BA + Office + Bonus Room + RV parking. Lavish living experience with bright open living spaces, high ceilings, hardwood floors throughout entire main level, gas fireplace, built-in speakers & inviting Living and Dining areas extending to an oversized covered walk-out deck -- perfect for friendly gatherings and entertaining. Culinary Kitchen with elegant granite surfaces, stainless steel appliances, 5-burner gas cooktop, huge center island, soft close drawers & custom walk-in pantry. Relaxing Owner's Suite with luxurious spa-like bath with freestanding tub, separate shower, dual vanities & oversized custom walk-in closet. Basement with generous Bonus Room, Bedroom, and 3/4 Bath has slider leading to patio area & backyard -- ideal for nanny or multi-generational living. Additional features include tankless water heater, huge custom storage closet with floor-to-ceiling shelving, spacious 3 car garage, additional RV parking bay/pad and much more! Serene & sunny, 1/2-acre level yard with invisible fence & plenty of space for relaxing, playing & gardening. Come see this fabulous home. The PERFECT retreat!
Offer Review
No offer review date was specified
Listing source NWMLS MLS #
2532692
Listed by
Connie Knight,
John L. Scott, Inc.
Contact our
Lake Stevens
Real Estate Lead

SECOND
BDRM
BDRM
BDRM
BDRM
FULL
BATH
BATH
FULL
BATH
BATH
MAIN
½
BATHLOWER
BDRM
¾
BATH
Jun 20, 2026
Went Pending
$1,098,000
NWMLS #2532692
May 31, 2026
Listed
$1,098,000
NWMLS #2532692
-
StatusPending
-
Last Listed Price$1,098,000
-
Original PriceSame as current
-
List DateMay 31, 2026
-
Last Status ChangeJune 21, 2026
-
Last UpdateJune 21, 2026
-
Days on Market35 Days
-
Cumulative DOM19 Days
-
Pending DateJune 19, 2026
-
Days to go Pending19
-
$/sqft (Total)$299/sqft
-
$/sqft (Finished)$299/sqft
-
Listing Source
-
MLS Number2532692
-
Listing BrokerConnie Knight
-
Listing OfficeJohn L. Scott, Inc.

-
Principal and Interest$5,756 / month
-
HOA$36 / month
-
Property Taxes$704 / month
-
Homeowners Insurance$214 / month
-
TOTAL$6,710 / month
-
-
based on 20% down($219,600)
-
and a6.85% Interest Rate
-
About:All calculations are estimates only and provided by Mainview LLC. Actual amounts will vary.
-
Sqft (Total)3,670 sqft
-
Sqft (Finished)3,670 sqft
-
Sqft (Unfinished)None
-
Property TypeHouse
-
Sub Type2 Stories + Basement
-
Bedrooms5 Bedrooms
-
Bathrooms3.25 Bathrooms
-
Lot25,700 sqft Lot
-
Lot Size SourceRealist
-
Lot #Unspecified
-
ProjectGlenmore
-
Total Stories3 stories
-
BasementFinished
-
Sqft SourceRealist
-
2025 Property Taxes$8,447 / year
-
No Senior Exemption
-
CountySnohomish County
-
Parcel #01192200007000
-
County Website
-
County Parcel Map
-
County GIS MapUnspecified
-
AboutCounty links provided by Mainview LLC

-
School DistrictGranite Falls
-
ElementaryMonte Cristo Elem
-
MiddleGranite Falls Mid
-
High SchoolGranite Falls High
-
HOA Dues$36 / month
-
Fees AssessedMonthly
-
HOA Dues IncludeCommon Area Maintenance
Security -
HOA ContactGlenmore Highlands HOA 425-454-6404
-
Management Contact
-
Community FeaturesCCRs
-
Covered3-Car
-
TypesAttached Garage
RV Parking -
Has GarageYes
-
Nbr of Assigned Spaces3
-
Mountains
Territorial
-
Year Built2021
-
Home BuilderPulte Homes
-
IncludesNone
-
IncludesForced Air
-
FlooringCeramic Tile
Hardwood
Carpet -
FeaturesBath Off Primary
Ceiling Fan(s)
Dbl Pane/Storm Window
Dining Room
Fireplace
High Tech Cabling
Loft
Pantry
Vaulted Ceiling(s)
Walk-In Closet(s)
-
Lot FeaturesOpen Space
Paved -
Site FeaturesCable TV
Deck
Fenced-Partially
High Speed Internet
Patio
Propane
RV Parking
-
IncludedDishwasher
Disposal
Dryer
Microwave
Refrigerator
Stove(s)/Range(s)
Tankless Water Heater
Washer
-
3rd Party Approval Required)No
-
Bank Owned (REO)No
-
Complex FHA AvailabilityUnspecified
-
Potential TermsCash
Conventional
FHA
VA Loan
-
EnergyElectric
Propane -
SewerSeptic Tank
-
Water SourcePublic
-
WaterfrontNo
-
Air Conditioning (A/C)No
-
Buyer Broker's Compensation2.5%
-
MLS Area #Area 760
-
Number of Photos22
-
Last Modification TimeSaturday, June 20, 2026 9:13 PM
-
System Listing ID5563410
-
Pending Or Ctg2026-06-20 21:17:30
-
First For Sale2026-05-31 22:28:57
Listing details based on information submitted to the MLS GRID as of Saturday, June 20, 2026 9:13 PM.
All data is obtained from various
sources and may not have been verified by broker or MLS GRID. Supplied Open House Information is subject to change without notice. All information should be independently reviewed and verified for accuracy. Properties may or may not be listed by the office/agent presenting the information.
Sharing
Pending
June 19, 2026
$1,098,000
5 BR
3.25 BA
3,670 SQFT
NWMLS #2532692.
Connie Knight,
John L. Scott, Inc.
|
Listing information is provided by the listing agent except as follows: BuilderB indicates
that our system has grouped this listing under a home builder name that doesn't match
the name provided
by the listing broker. DevelopmentD indicates
that our system has grouped this listing under a development name that doesn't match the name provided
by the listing broker.