- homeHome
- mapHomes For Sale
- Houses Only
- Condos Only
- New Construction
- Waterfront
- Land For Sale
- nature_peopleNeighborhoods
- businessCondo Buildings
 Selling with Us
- roofingBuying with Us
 About Us
- peopleOur Team
- perm_phone_msgContact Us
- location_cityCity List
- engineeringHome Builder List
- trending_upHome Price Index
- differenceCalculate Value Now
- monitoringAll Stats & Graphs
- starsPopular
- feedArticles
- calculateCalculators
- helpApp Support
- refreshReload App
Version: ...

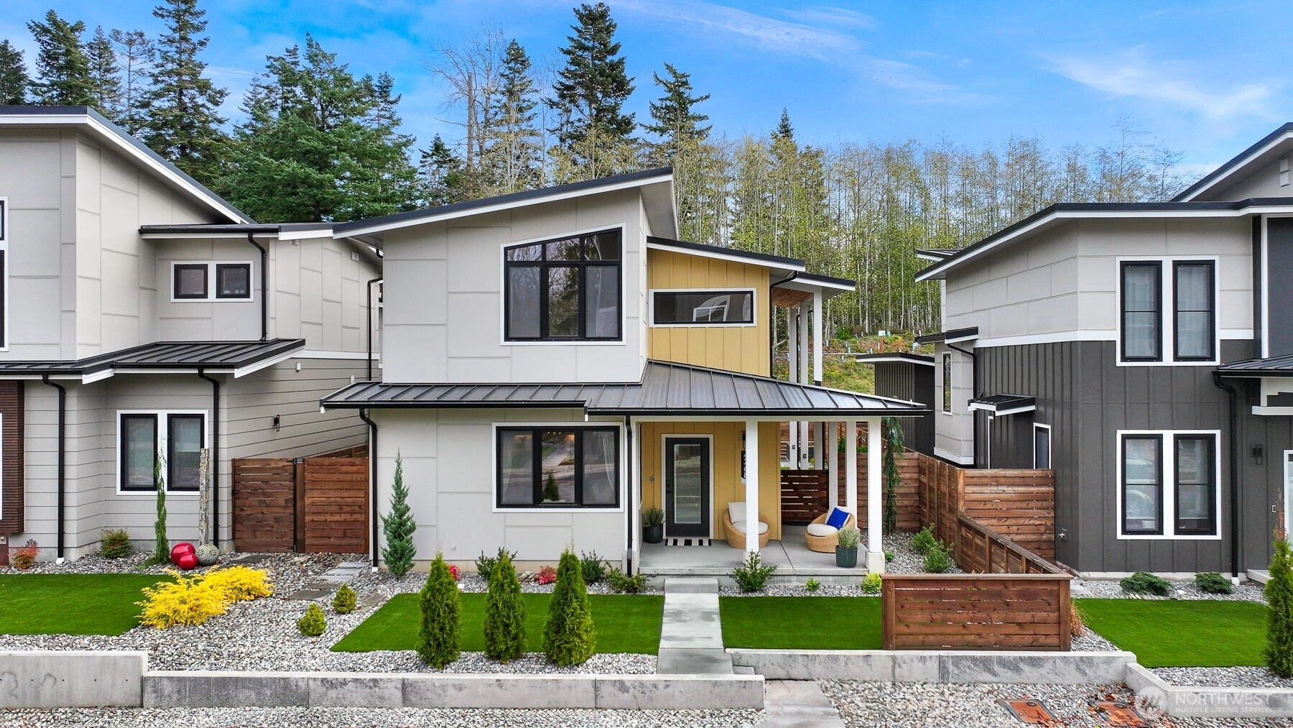
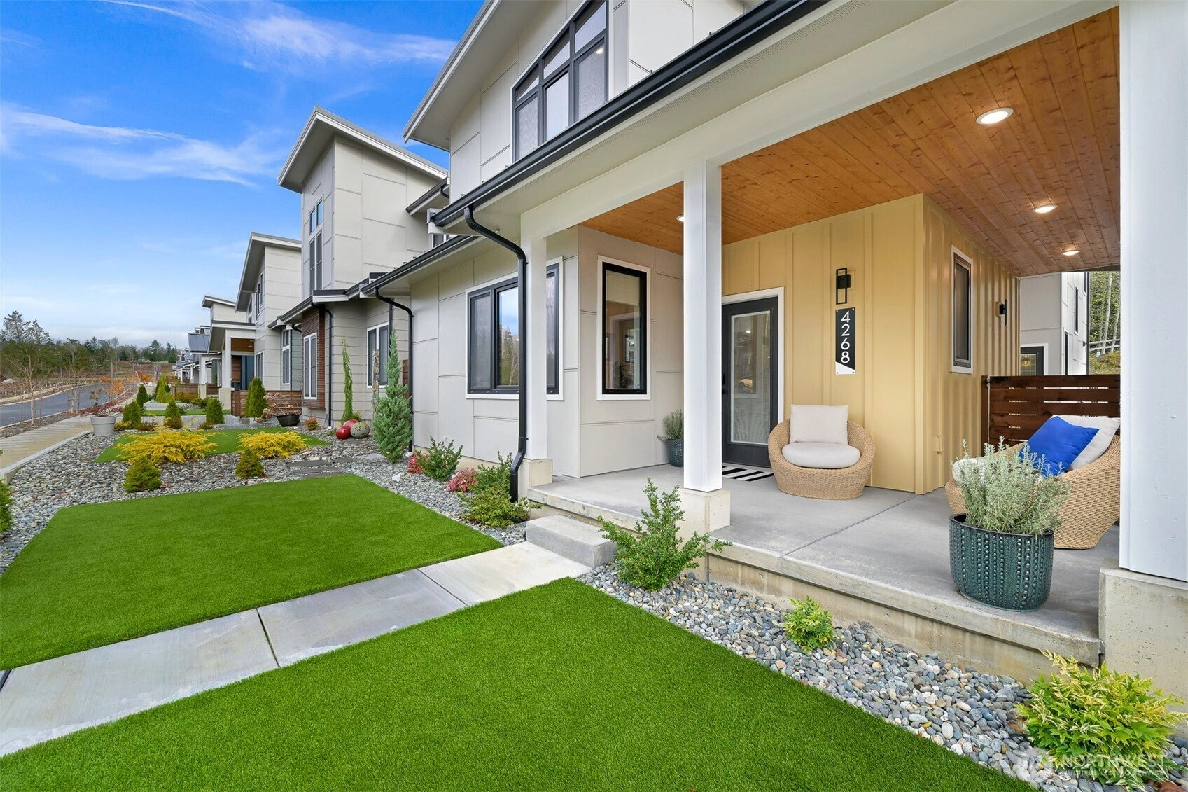
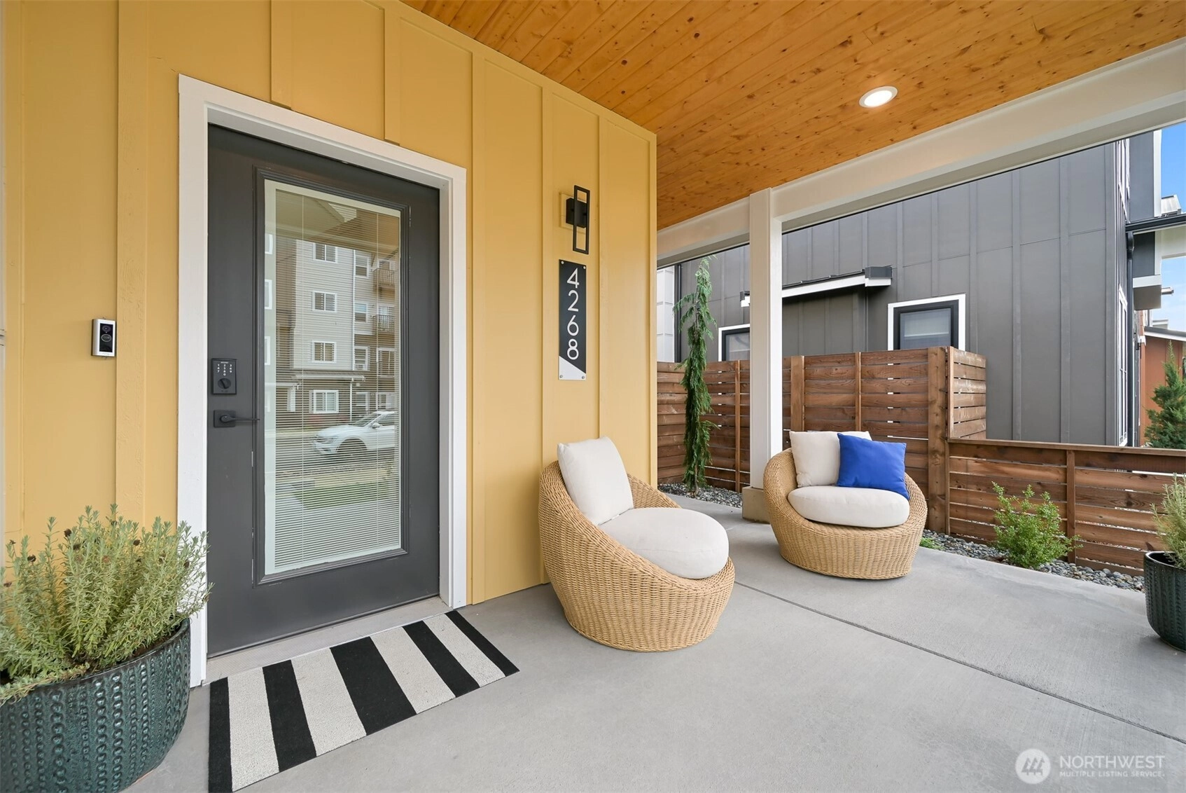
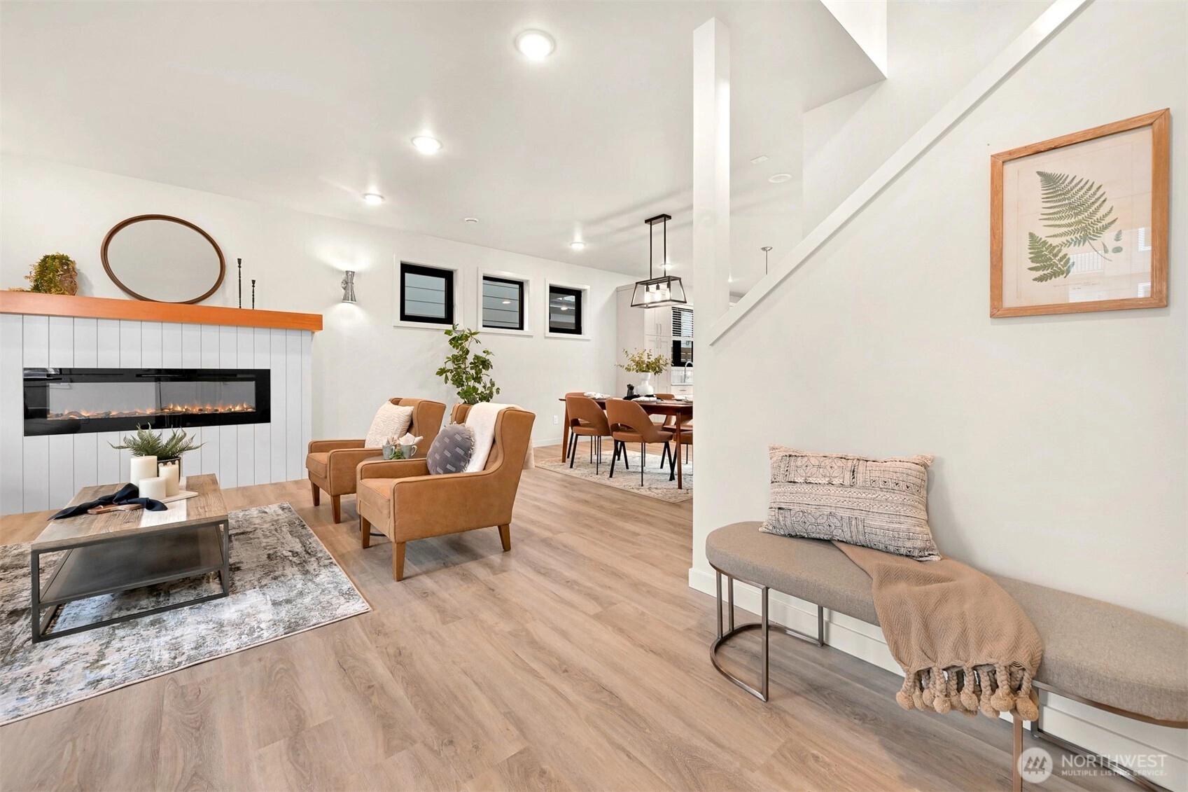
Sold
Closed July 7, 2026
$725,000
Originally $749,900
3 Bedrooms
2.25 Bathrooms
2,122 Sqft House
Built 2024
3,485 Sqft Lot
2-Car Garage
SALE HISTORY
List price was $749,900The price was later changed to $725,000.
It took 29 days to go pending.
Then 7 days to close at $725,000
Closed at $342/SQFT.
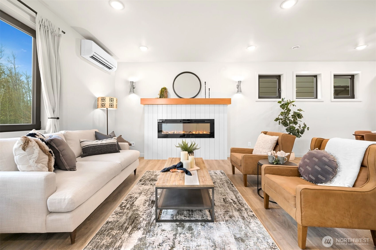
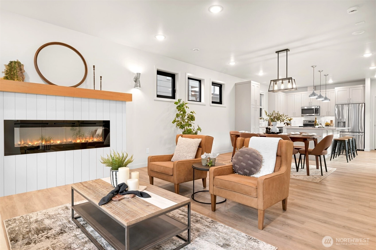
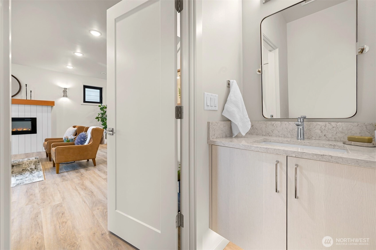
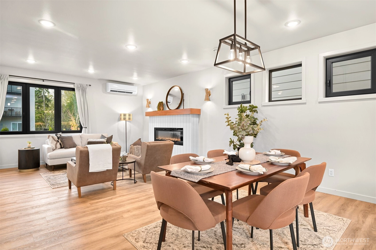
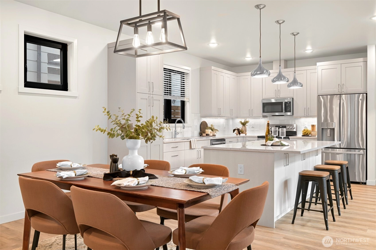
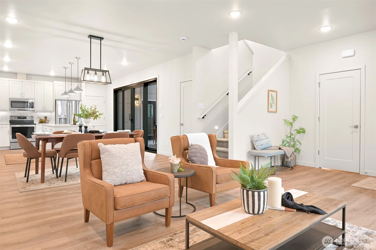
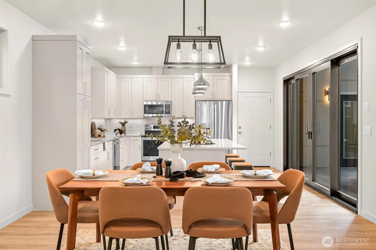
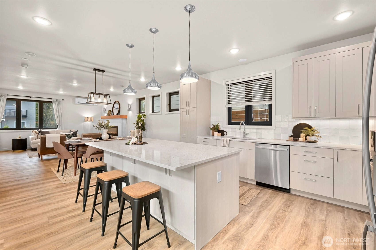
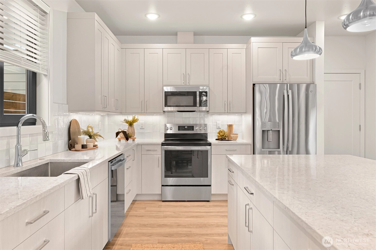
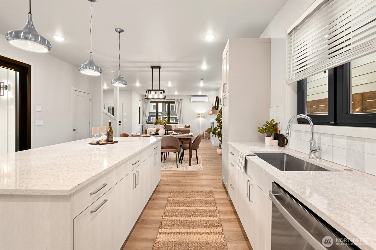
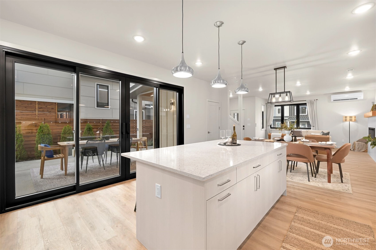
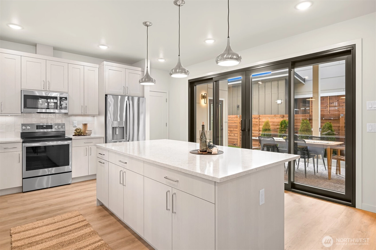
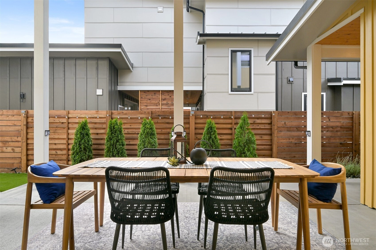
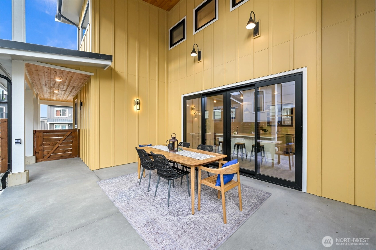
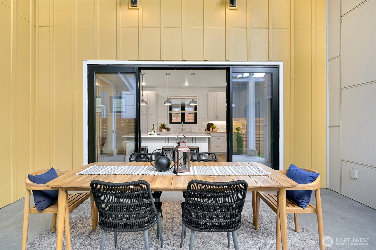
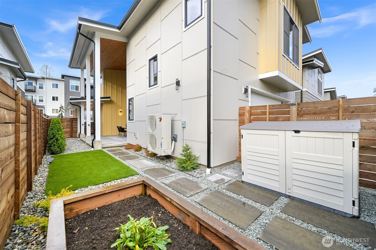
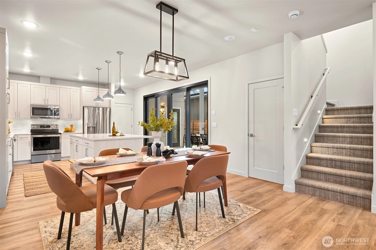
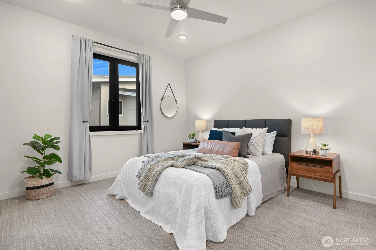
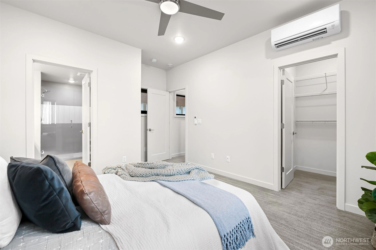
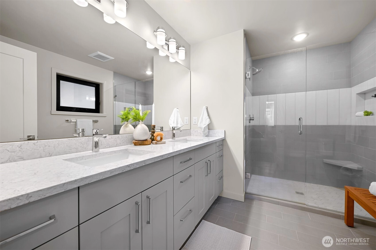
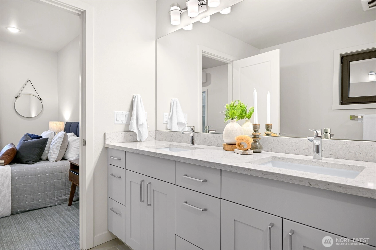
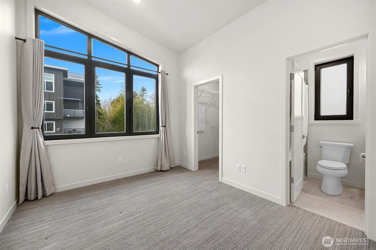
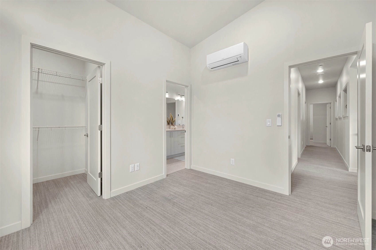
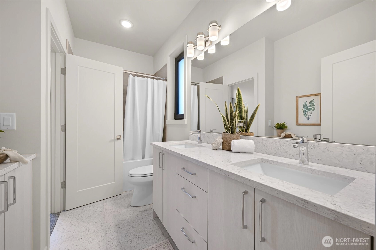
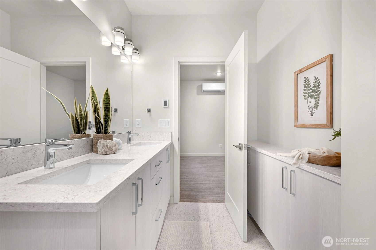
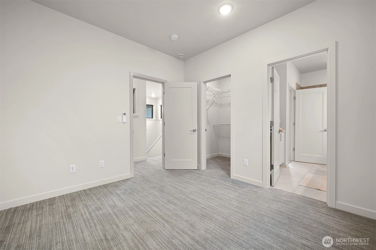
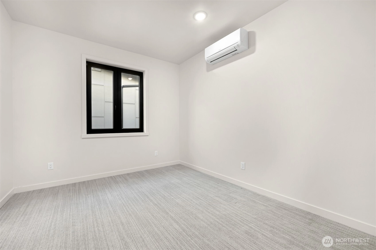
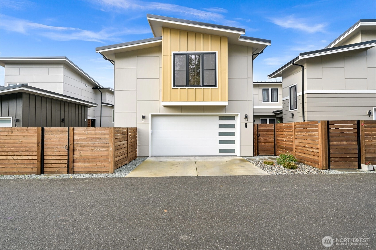
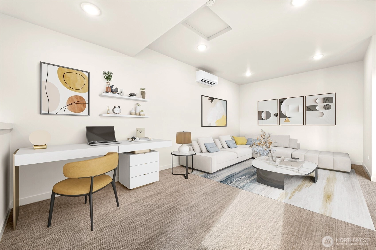
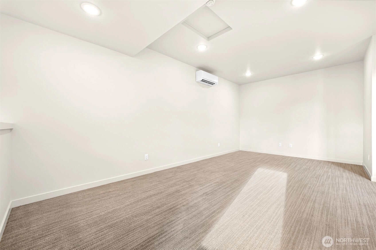
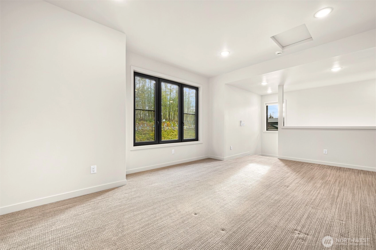
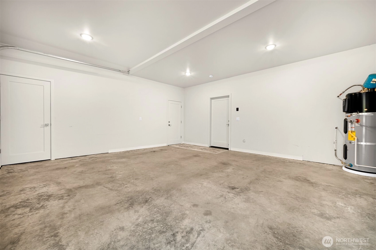
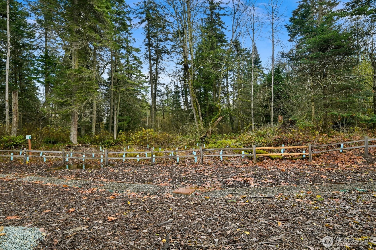
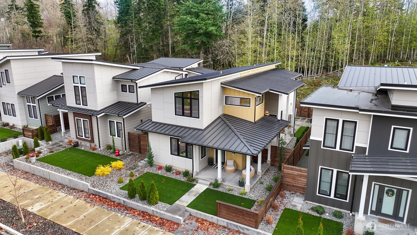
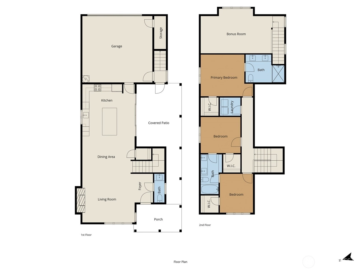
Experience elevated style and smart functionality in this like-new home, where modern design meets environmental stewardship. Thoughtfully crafted this residence exudes sophistication with a dynamic layout tailored for both comfort and contemporary living. The open floor plan creates an airy welcoming atmosphere making everyday life feel effortlessly luxurious. At its heart is a sleek stylish kitchen featuring a central island and quartz countertops. Perfect for culinary creativity or social gatherings, it flows seamlessly into the living area where a cozy fireplace sets the mood. French doors from the kitchen lead to a dramatic high-ceiling covered patio creating an indoor-outdoor connection ideal for entertaining or unwinding in style. The side yard is a charming retreat boasting raised garden beds and manicured landscaping. Enclosed by a 6-foot fence this private outdoor haven offers peace and serenity. Beyond the alley lies protected green space ensuring tranquil natural views and no rear neighbors. Upstairs the serene primary suite features a spa-like ensuite and spacious walk-in closet. Two additional bedrooms share a well-appointed full bath offering ample space for guests. Adding versatility, a flex room with its own exterior entrance is perfect as a private office, gym or creative retreat. A two-car garage with alley access completes this exceptional property. This home is more than a place to live—it’s a lifestyle. Don’t miss your chance to make it yours!
Offer Review
No offer review date was specified
Listing source NWMLS MLS #
2532744
Listed by
Michelle R Harrington,
COMPASS
Buyer's broker
Marilyn Blackburn,
Gilpin Realty, Inc.
Contact our
Bellingham
Real Estate Lead

SECOND
BDRM
BDRM
BDRM
FULL
BATH
BATH
¾
BATHMAIN
½
BATH
Jul 07, 2026
Sold
$725,000
NWMLS #2532744 Annualized -3.1% / yr
Jul 02, 2026
Went Pending
$725,000
NWMLS #2532744
Jun 30, 2026
Went Pending Inspection
$725,000
NWMLS #2532744
Jun 12, 2026
Price Reduction arrow_downward
$725,000
NWMLS #2532744
Jun 01, 2026
Listed
$749,900
NWMLS #2532744
Apr 08, 2026
Price Reduction arrow_downward
$749,900
NWMLS #2457110
Feb 28, 2026
Price Reduction arrow_downward
$785,000
NWMLS #2457110
Nov 25, 2025
Listed
$810,000
NWMLS #2457110
Mar 18, 2024
Sold
$779,200
Feb 12, 2024
Went Pending
$779,200
Jan 31, 2024
Listed
$779,200
-
Sale Price$725,000
-
Closing DateJuly 7, 2026
-
Last List Price$725,000
-
Original Price$749,900
-
List DateJune 1, 2026
-
Pending DateJune 30, 2026
-
Days to go Pending29 days
-
$/sqft (Total)$342/sqft
-
$/sqft (Finished)$342/sqft
-
Listing Source
-
MLS Number2532744
-
Listing BrokerMichelle R Harrington
-
Listing OfficeCOMPASS
-
Buyer's BrokerMarilyn Blackburn
-
Buyer Broker's FirmGilpin Realty, Inc.

-
Principal and Interest$3,801 / month
-
Property Taxes$549 / month
-
Homeowners Insurance$145 / month
-
TOTAL$4,495 / month
-
-
based on 20% down($145,000)
-
and a6.85% Interest Rate
-
About:All calculations are estimates only and provided by Mainview LLC. Actual amounts will vary.
-
Sqft (Total)2,122 sqft
-
Sqft (Finished)2,122 sqft
-
Sqft (Unfinished)None
-
Property TypeHouse
-
Sub Type2 Story
-
Bedrooms3 Bedrooms
-
Bathrooms2.25 Bathrooms
-
Lot3,485 sqft Lot
-
Lot Size SourceRealist
-
Lot #5
-
ProjectKingsway Long Plat Phase 1
-
Total Stories2 stories
-
BasementNone
-
Sqft SourceRealist
-
2025 Property Taxes$6,587 / year
-
No Senior Exemption
-
CountyWhatcom County
-
Parcel #3803073602580000
-
County WebsiteUnspecified
-
County Parcel MapUnspecified
-
County GIS MapUnspecified
-
AboutCounty links provided by Mainview LLC
-
School DistrictBellingham
-
ElementaryCordata Elem
-
MiddleWhatcom Mid
-
High SchoolSqualicum High
-
HOA DuesUnspecified
-
Fees AssessedUnspecified
-
HOA Dues IncludeCommon Area Maintenance
-
HOA ContactUnspecified
-
Management ContactUnspecified
-
Community FeaturesCCRs
Park
Trail(s)
-
Covered2-Car
-
TypesDriveway
Attached Garage
Off Street -
Has GarageYes
-
Nbr of Assigned Spaces2
-
Territorial
-
Year Built2024
-
New ConstructionNo
-
Home BuilderPMC Development Corp
-
IncludesDuctless
Heat Pump
-
IncludesDuctless
Heat Pump
HRV/ERV System
-
FlooringCeramic Tile
Vinyl Plank
Carpet -
FeaturesBath Off Primary
Ceiling Fan(s)
Dbl Pane/Storm Window
Dining Room
Fireplace
French Doors
Vaulted Ceiling(s)
Walk-In Closet(s)
Water Heater
-
Lot FeaturesAlley
Paved
Sidewalk -
Site FeaturesCable TV
Fenced-Fully
High Speed Internet
Patio
-
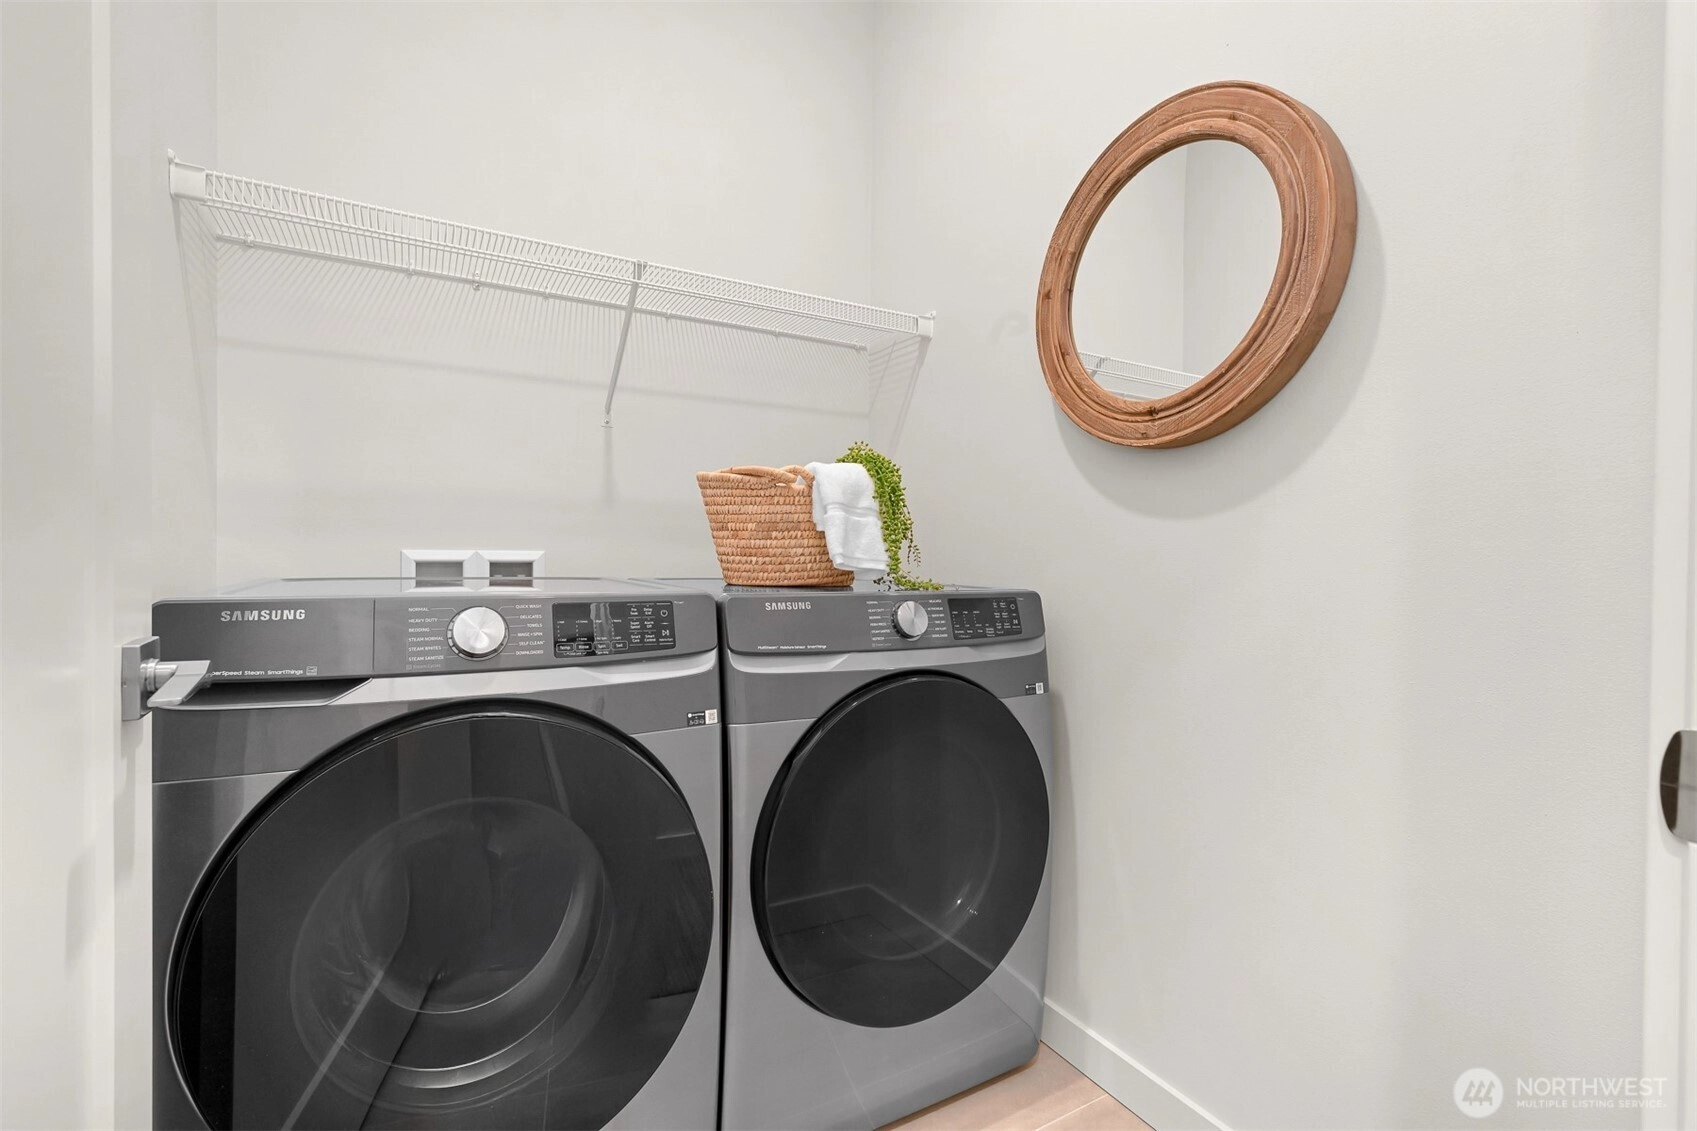
IncludedDishwasher
Disposal
Dryer
Microwave
Refrigerator
Stove(s)/Range(s)
Washer
-
Bank Owned (REO)No
-
EnergyElectric
-
SewerSewer Connected
-
Water SourcePublic
-
WaterfrontNo
-
Air Conditioning (A/C)Yes
-
Buyer Broker's Compensation2.5%
-
MLS Area #Area 860
-
Number of Photos40
-
Last Modification TimeTuesday, July 7, 2026 10:17 AM
-
System Listing ID5563455
-
Closed2026-07-07 10:25:56
-
Pending Or Ctg2026-07-02 13:59:19
-
Price Reduction2026-06-12 17:03:30
-
First For Sale2026-06-01 09:09:05
Listing details based on information submitted to the MLS GRID as of Tuesday, July 7, 2026 10:17 AM.
All data is obtained from various
sources and may not have been verified by broker or MLS GRID. Supplied Open House Information is subject to change without notice. All information should be independently reviewed and verified for accuracy. Properties may or may not be listed by the office/agent presenting the information.
Sharing
Sold
July 7, 2026
$725,000
3 BR
2.25 BA
2,122 SQFT
NWMLS #2532744.
Michelle R Harrington,
COMPASS
|
Listing information is provided by the listing agent except as follows: BuilderB indicates
that our system has grouped this listing under a home builder name that doesn't match
the name provided
by the listing broker. DevelopmentD indicates
that our system has grouped this listing under a development name that doesn't match the name provided
by the listing broker.