- homeHome
- mapHomes For Sale
- Houses Only
- Condos Only
- New Construction
- Waterfront
- Land For Sale
- nature_peopleNeighborhoods
- businessCondo Buildings
 Selling with Us
- roofingBuying with Us
 About Us
- peopleOur Team
- perm_phone_msgContact Us
- location_cityCity List
- engineeringHome Builder List
- trending_upHome Price Index
- differenceCalculate Value Now
- monitoringAll Stats & Graphs
- starsPopular
- feedArticles
- calculateCalculators
- helpApp Support
- refreshReload App
Version: ...

Country Manor /
#A
Pending
Went pending in 3 days
$490,000
4 Bedrooms
2.5 Bathrooms
1,614 Sqft Townhome
Unit A
Floor 1
Built 1998
2 Parking Spaces
HOA Dues $50 / month
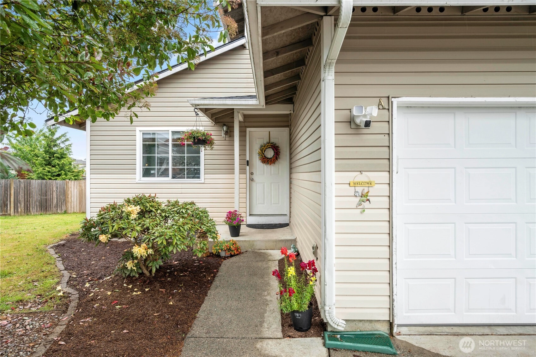
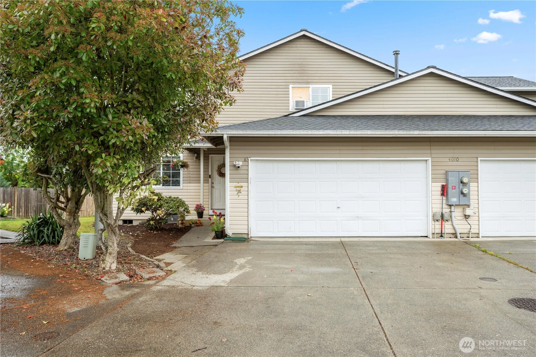
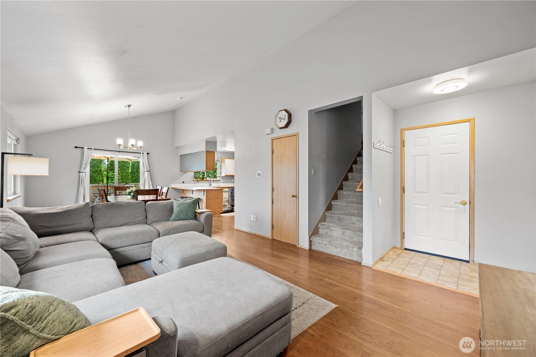
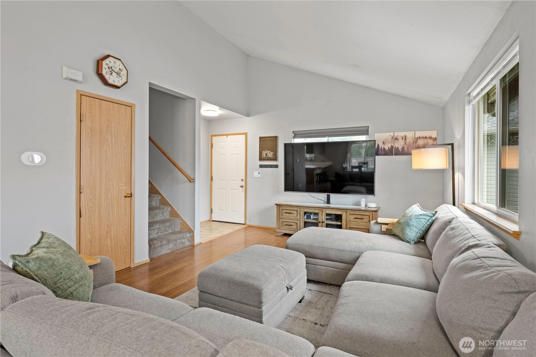
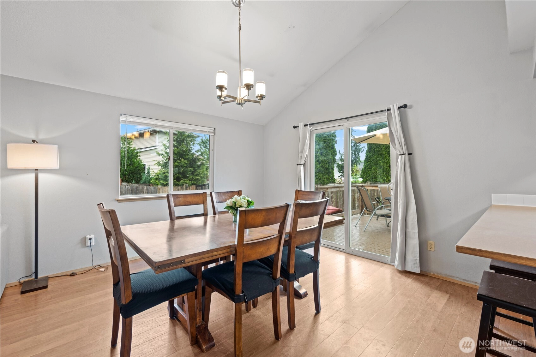
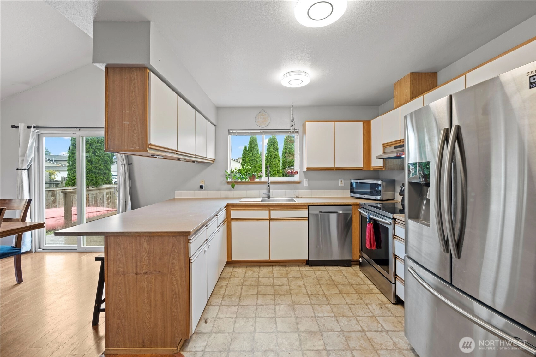
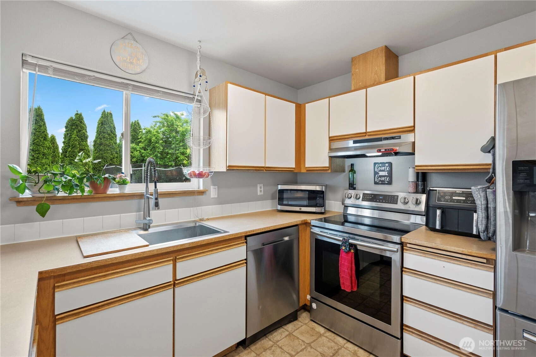
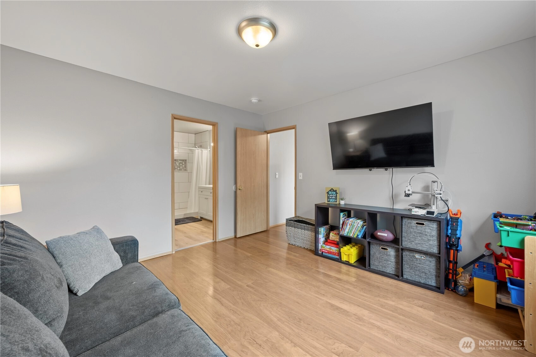
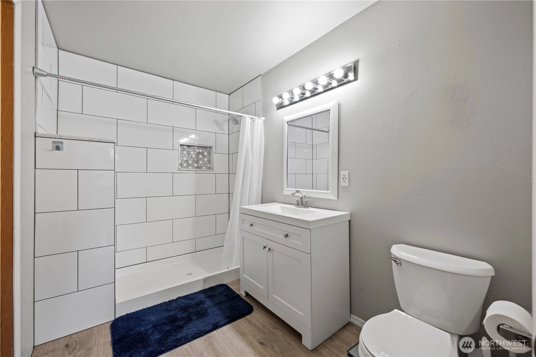
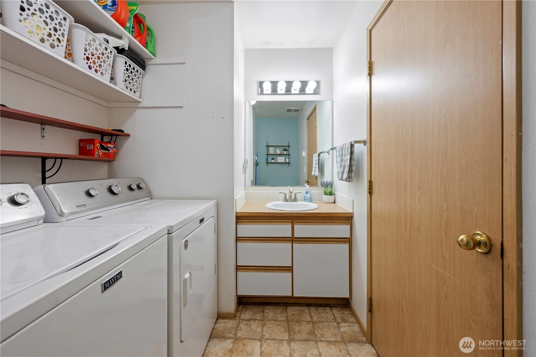
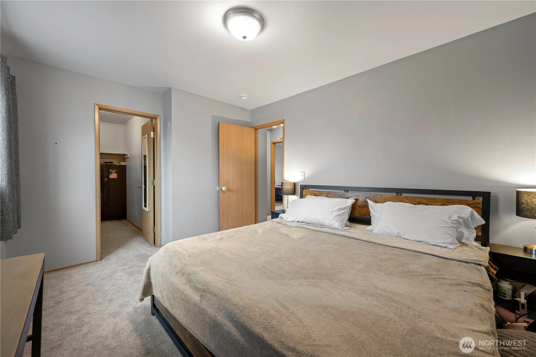
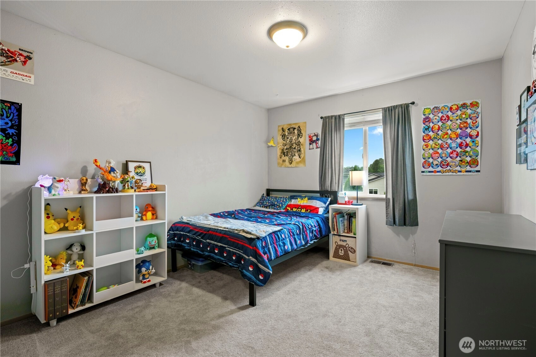
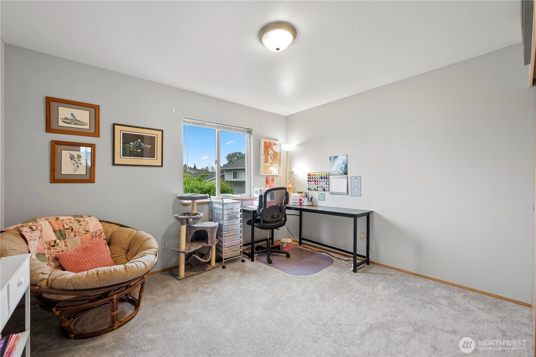
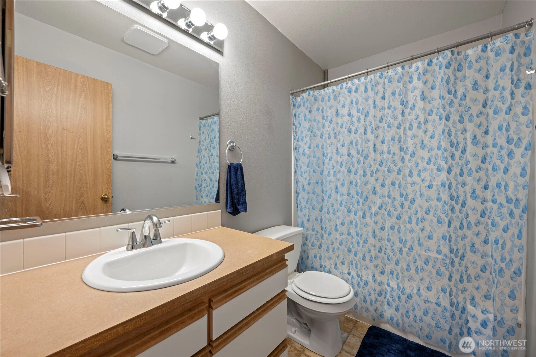
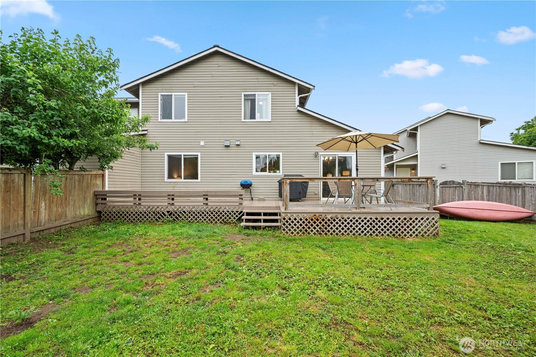
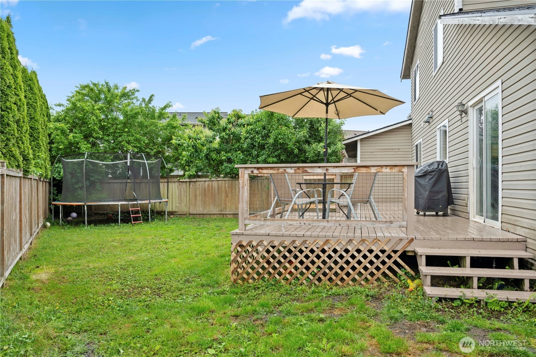
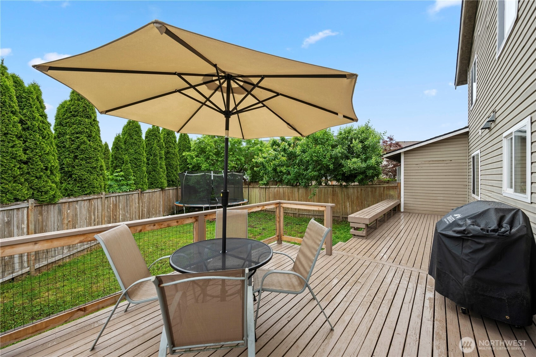
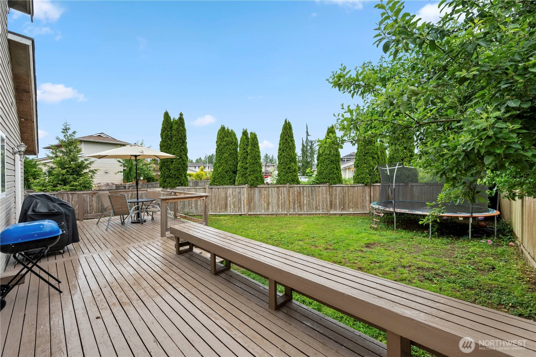
The best homes aren't just where you live [they're where memories are made]. From summer BBQs on the deck to quiet mornings with coffee in the backyard, this home was designed for the moments that matter. Located in the growing Smokey Point area within the desirable LAKEWOOD SCHOOL DISTRICT, this inviting home offers a sought-after PRIMARY bedroom on the MAIN LEVEL, complete with an updated bathroom featuring a beautiful tile shower and modern vanity. The thoughtful floor plan includes 4 spacious bedrooms and a convenient main-floor laundry room, creating flexibility for today's lifestyle. Step outside to a fully fenced backyard with a LARGE DECK and built-in bench seating, perfect for entertaining, relaxing, gardening, or play. RECENT UPDATES include a newer roof and furnace, providing peace of mind for years to come. Enjoy the convenience of an attached 2-car garage, community trails and park nearby, and a PRIME LOCATION close to shopping, restaurants, schools, Park & Ride, Amazon, and everyday amenities. Comfort, convenience, and community come together in this WONDERFUL PLACE TO CALL HOME.
Offer Review
No offer review date was specified
Project
Country Manor
Listing source NWMLS MLS #
2531317
Listed by
Tracie L. Diemert,
KW North Sound
Contact our
Arlington
Real Estate Lead

SECOND
BDRM
BDRM
BDRM
FULL
BATH
BATH
MAIN
BDRM
FULL
BATH
BATH
½
BATH
Jun 11, 2026
Went Pending
$490,000
NWMLS #2531317
Jun 04, 2026
Went Pending Inspection
$490,000
NWMLS #2531317
Jun 01, 2026
Listed
$490,000
NWMLS #2531317
Jul 30, 2018
Sold
$295,000
-
StatusPending
-
Last Listed Price$490,000
-
Original PriceSame as current
-
List DateJune 1, 2026
-
Last Status ChangeJune 11, 2026
-
Last UpdateJune 11, 2026
-
Days on Market36 Days
-
Cumulative DOM3 Days
-
Pending DateJune 4, 2026
-
Days to go Pending3
-
$/sqft (Total)$304/sqft
-
$/sqft (Finished)$304/sqft
-
Listing Source
-
MLS Number2531317
-
Listing BrokerTracie L. Diemert
-
Listing OfficeKW North Sound

-
Principal and Interest$2,569 / month
-
HOA$50 / month
-
Property Taxes$353 / month
-
Homeowners Insurance$103 / month
-
TOTAL$3,075 / month
-
-
based on 20% down($98,000)
-
and a6.85% Interest Rate
-
About:All calculations are estimates only and provided by Mainview LLC. Actual amounts will vary.
-
Unit #A
-
Unit Floor1
-
Sqft (Total)1,614 sqft
-
Sqft (Finished)Unspecified
-
Sqft (Unfinished)None
-
Property TypeTownhome
-
Sub TypeTownhouse
-
Bedrooms4 Bedrooms
-
Bathrooms2.5 Bathrooms
-
Lot SizeUnspecified
-
Lot Size SourceUnspecified
-
ProjectCountry Manor
-
Total StoriesUnspecified
-
Sqft Sourcerealist
-
2026 Property Taxes$4,233 / year
-
No Senior Exemption
-
CountySnohomish County
-
Parcel #00866700013000
-
County Website
-
County Parcel Map
-
County GIS MapUnspecified
-
AboutCounty links provided by Mainview LLC

-
School DistrictLakewood
-
ElementaryUnspecified
-
MiddleUnspecified
-
High SchoolUnspecified
-
HOA Dues$50 / month
-
Fees AssessedMonthly
-
HOA Dues IncludeCommon Area Maintenance
Road Maintenance
Snow Removal -
Pets AllowedYes
-
HOA ContactUnspecified
-
Management Contact
-
Community FeaturesTrail(s)
-
NameCountry Manor
-
Units in Complex0
-
Units in Building2
-
Stories in Building2
-
Covered2-Car
-
TypesIndividual Garage
-
Has GarageYes
-
Nbr of Assigned Spaces2
-
Parking Space InfoUnspecified
-
Territorial
-
Year Built1998
-
Home BuilderUnspecified
-
IncludesNone
-
IncludesForced Air
-
FlooringOther
Vinyl
Carpet -
FeaturesEnd Unit
Primary Bathroom
Walk-In Closet(s)
-
Lot FeaturesCul-De-Sac
Curbs
Paved
-
IncludedDishwasher
Stove(s)/Range(s)
-
3rd Party Approval Required)No
-
Bank Owned (REO)No
-
Complex FHA AvailabilityUnspecified
-
Potential TermsCash
Conventional
FHA
VA Loan
-
EnergyNatural Gas
-
WaterfrontNo
-
Air Conditioning (A/C)No
-
Buyer Broker's Compensation2%
-
MLS Area #Area 770
-
Number of Photos18
-
Last Modification TimeThursday, June 11, 2026 9:51 AM
-
System Listing ID5563501
-
Pending Or Ctg2026-06-11 10:02:21
-
First For Sale2026-06-01 11:07:01
Listing details based on information submitted to the MLS GRID as of Thursday, June 11, 2026 9:51 AM.
All data is obtained from various
sources and may not have been verified by broker or MLS GRID. Supplied Open House Information is subject to change without notice. All information should be independently reviewed and verified for accuracy. Properties may or may not be listed by the office/agent presenting the information.
Sharing
Pending
June 4, 2026
$490,000
4 BR
2.5 BA
1,614 SQFT
NWMLS #2531317.
Tracie L. Diemert,
KW North Sound
|
Listing information is provided by the listing agent except as follows: BuilderB indicates
that our system has grouped this listing under a home builder name that doesn't match
the name provided
by the listing broker. DevelopmentD indicates
that our system has grouped this listing under a development name that doesn't match the name provided
by the listing broker.