- homeHome
- mapHomes For Sale
- Houses Only
- Condos Only
- New Construction
- Waterfront
- Land For Sale
- nature_peopleNeighborhoods
- businessCondo Buildings
 Selling with Us
- roofingBuying with Us
 About Us
- peopleOur Team
- perm_phone_msgContact Us
- location_cityCity List
- engineeringHome Builder List
- trending_upHome Price Index
- differenceCalculate Value Now
- monitoringAll Stats & Graphs
- starsPopular
- feedArticles
- calculateCalculators
- helpApp Support
- refreshReload App
Version: ...

Sold
Closed July 6, 2026
$493,000
3 Bedrooms
1.5 Bathrooms
1,280 Sqft House
Built 1985
3,919 Sqft Lot
2-Car Garage
HOA Dues $30 / month
SALE HISTORY
List price was $485,000It took 6 days to go pending.
Then 27 days to close at $493,000
Closed at $385/SQFT.
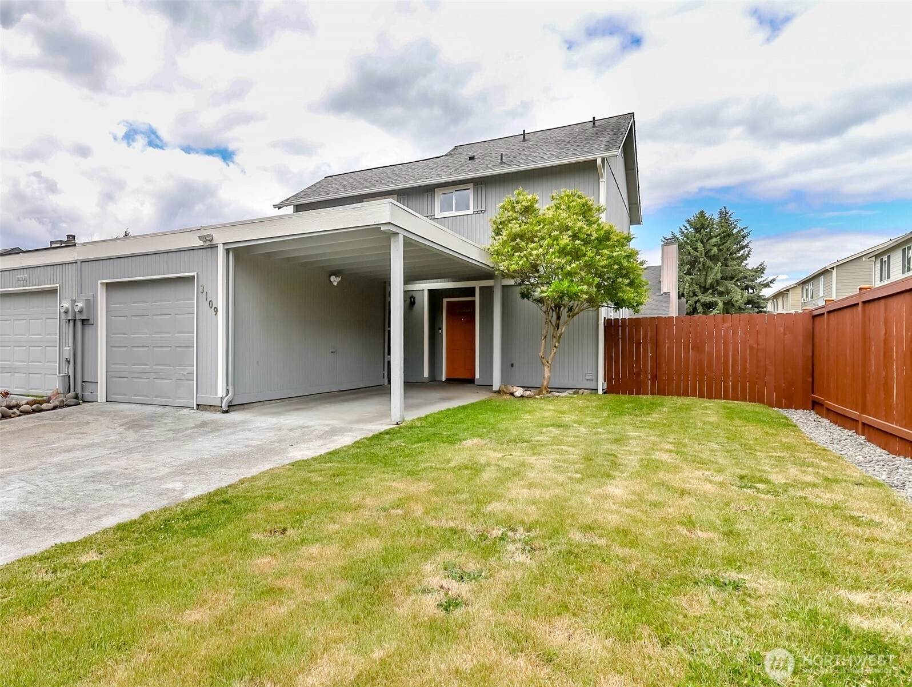
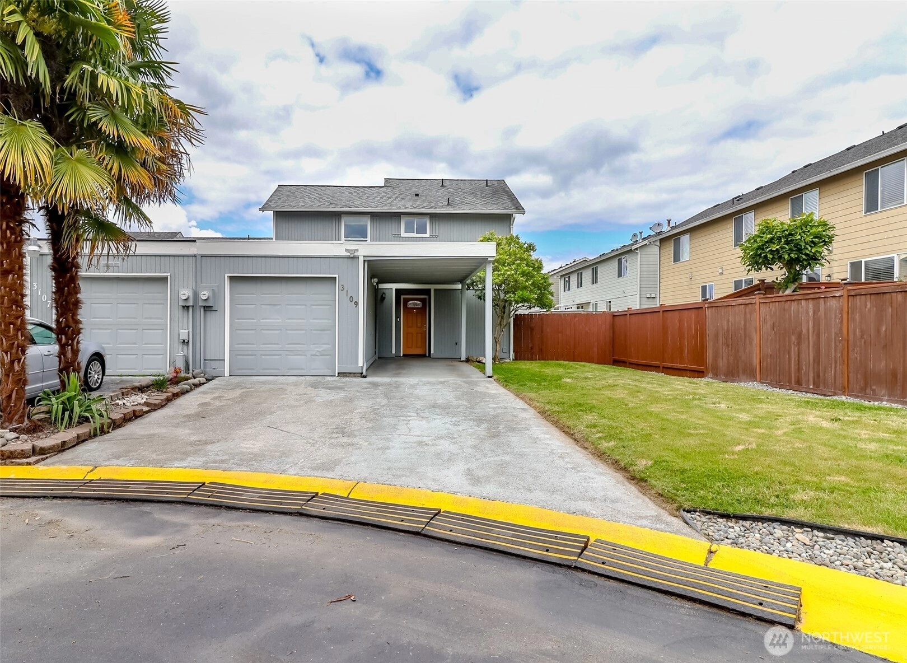
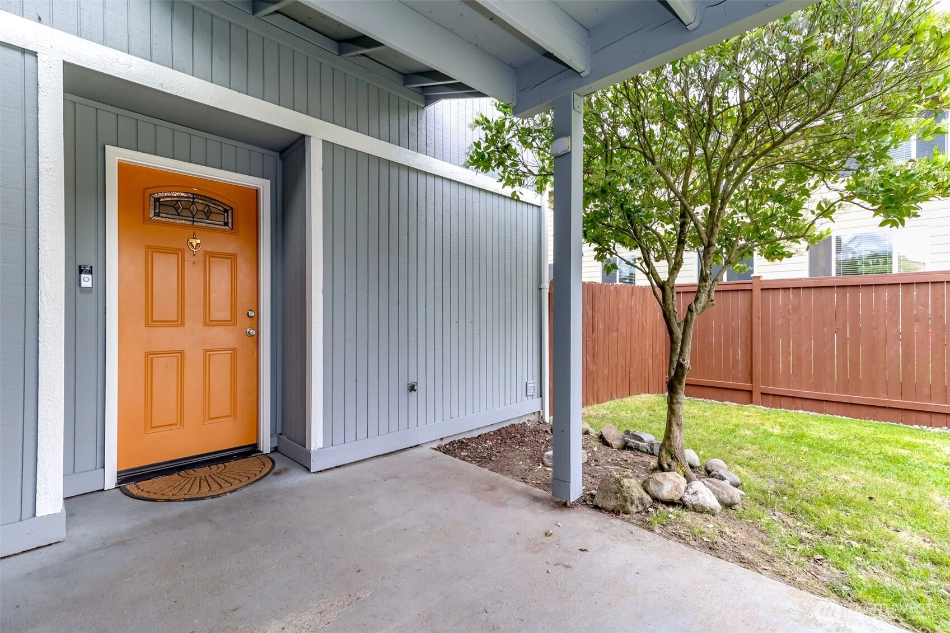
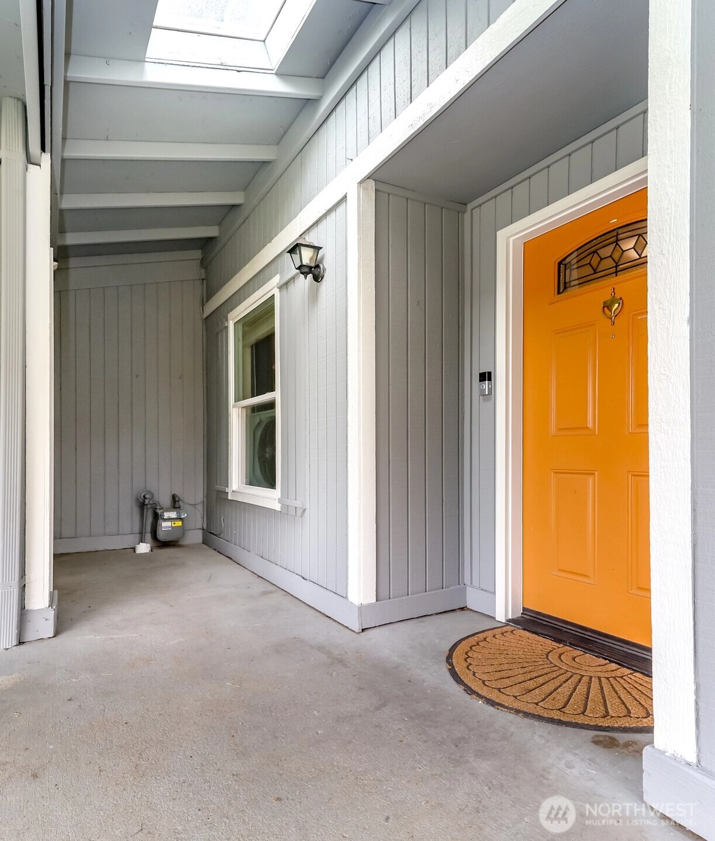
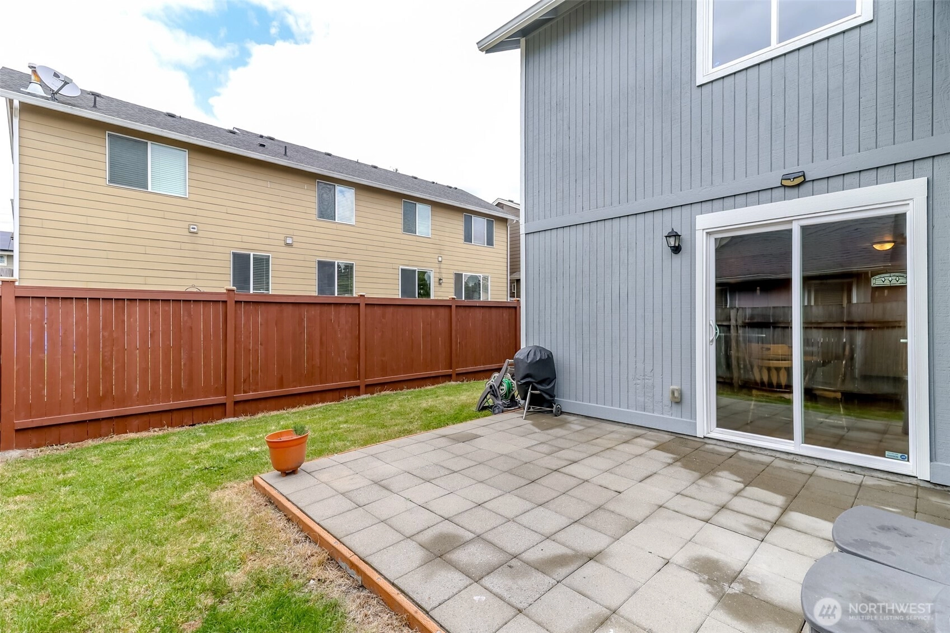
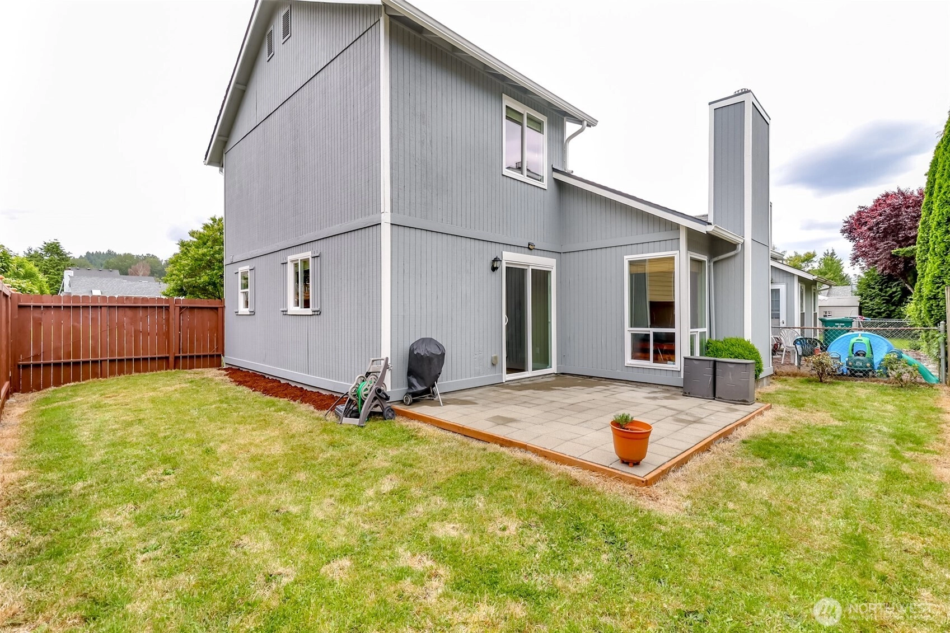
Awesome Updated 2-story home in Auburn!! Everything here has been maintained, updated and ready to move in! Main floor features living room with vaulted ceilings and wood burning fireplace, Updated kitchen has granite, stainless appliances and reverse osmosis water filtration system. Main floor also has a bedroom, half bath with laundry, coat closet, pantry & sliding doors from kitchen to back yard for easy BBQ setup. Upstairs has small loft/reading nook, 2 bedrooms & full tiled bath with granite counters. Fresh exterior paint May 2026, this home sits on a quiet cul-de-sac with garage and carport and fully fenced backyard. Large 1 car garage has brand new gas hot water heater and 2 year old gas forced air furnace. 2016 Updates included roof, windows, kitchen, baths, Floors. HOA has private gate to Brannan Park with lots of walking trails. Super convenient to freeways, shopping, restaurants and schools - Don't miss this opportunity!
Offer Review
No offer review date was specified
Listing source NWMLS MLS #
2534021
Listed by
Stacy Bonaparte,
John L. Scott Federal Way
Buyer's broker
Shafiq Daqeeq,
Berkshire Hathaway HS NW
Contact our
Auburn
Real Estate Lead

SECOND
BDRM
BDRM
FULL
BATH
BATH
MAIN
BDRM
½
BATH
Jul 06, 2026
Sold
$493,000
NWMLS #2534021 Annualized 4.7% / yr
Jun 25, 2026
Went Pending
$485,000
NWMLS #2534021
Jun 10, 2026
Went Pending Inspection
$485,000
NWMLS #2534021
Jun 10, 2026
Went Pending
$485,000
NWMLS #2534021
Jun 03, 2026
Listed
$485,000
NWMLS #2534021
Apr 06, 2021
Sold
$386,500
NWMLS #1735089
Annualized 11% / yr
Jan 24, 2016
Sold
$224,950
-
Sale Price$493,000
-
Closing DateJuly 6, 2026
-
Last List Price$485,000
-
Original PriceSame
-
List DateJune 3, 2026
-
Pending DateJune 9, 2026
-
Days to go Pending6 days
-
$/sqft (Total)$385/sqft
-
$/sqft (Finished)$385/sqft
-
Listing Source
-
MLS Number2534021
-
Listing BrokerStacy Bonaparte
-
Listing OfficeJohn L. Scott Federal Way
-
Buyer's BrokerShafiq Daqeeq
-
Buyer Broker's FirmBerkshire Hathaway HS NW

-
Principal and Interest$2,584 / month
-
HOA$30 / month
-
Property Taxes$483 / month
-
Homeowners Insurance$103 / month
-
TOTAL$3,201 / month
-
-
based on 20% down($98,600)
-
and a6.85% Interest Rate
-
About:All calculations are estimates only and provided by Mainview LLC. Actual amounts will vary.
-
Sqft (Total)1,280 sqft
-
Sqft (Finished)1,280 sqft
-
Sqft (Unfinished)None
-
Property TypeHouse
-
Sub Type1 1/2 Story
-
Bedrooms3 Bedrooms
-
Bathrooms1.5 Bathrooms
-
Lot3,919 sqft Lot
-
Lot Size SourcePublic Records
-
Lot #Unspecified
-
ProjectRiverpark Estates
-
Total Stories2 stories
-
BasementNone
-
Sqft SourcePublic Records
-
2025 Property Taxes$5,797 / year
-
No Senior Exemption
-
CountyKing County
-
Parcel #7338000890
-
County Website
-
County Parcel Map
-
County GIS Map
-
AboutCounty links provided by Mainview LLC

-
School DistrictAuburn
-
ElementaryEvergreen Heights El
-
MiddleCascade Mid
-
High SchoolAuburn Snr High
-
HOA Dues$30 / month
-
Fees AssessedAnnually
-
HOA Dues IncludeRoad Maintenance
-
HOA ContactUnspecified
-
Management ContactUnspecified
-
Community FeaturesCCRs
Trail(s)
-
Covered2-Car
-
TypesAttached Carport
Driveway
Detached Garage -
Has GarageYes
-
Nbr of Assigned Spaces4
-
Territorial
-
Year Built1985
-
Home BuilderUnspecified
-
IncludesNone
-
IncludesForced Air
-
FlooringLaminate
Vinyl -
FeaturesBath Off Primary
Dbl Pane/Storm Window
Fireplace
Security System
Skylight(s)
Vaulted Ceiling(s)
Water Heater
-
Lot FeaturesCul-De-Sac
Curbs
Paved
Sidewalk -
Site FeaturesCable TV
Fenced-Fully
Gas Available
Patio
-
IncludedDishwasher
Disposal
Microwave
Refrigerator
Stove(s)/Range(s)
-
Bank Owned (REO)No
-
EnergyNatural Gas
-
SewerSewer Connected
-
Water SourcePublic
-
WaterfrontNo
-
Air Conditioning (A/C)No
-
Buyer Broker's Compensation2.5%
-
MLS Area #Area 310
-
Number of Photos6
-
Last Modification TimeMonday, July 6, 2026 11:12 PM
-
System Listing ID5564171
-
Closed2026-07-07 04:22:48
-
Pending Or Ctg2026-06-25 17:37:58
-
First For Sale2026-06-03 07:27:11
Listing details based on information submitted to the MLS GRID as of Monday, July 6, 2026 11:12 PM.
All data is obtained from various
sources and may not have been verified by broker or MLS GRID. Supplied Open House Information is subject to change without notice. All information should be independently reviewed and verified for accuracy. Properties may or may not be listed by the office/agent presenting the information.
Sharing
Sold
July 6, 2026
$493,000
$485,000
3 BR
1.5 BA
1,280 SQFT
NWMLS #2534021.
Stacy Bonaparte,
John L. Scott Federal Way
|
Listing information is provided by the listing agent except as follows: BuilderB indicates
that our system has grouped this listing under a home builder name that doesn't match
the name provided
by the listing broker. DevelopmentD indicates
that our system has grouped this listing under a development name that doesn't match the name provided
by the listing broker.