- homeHome
- mapHomes For Sale
- Houses Only
- Condos Only
- New Construction
- Waterfront
- Land For Sale
- nature_peopleNeighborhoods
- businessCondo Buildings
 Selling with Us
- roofingBuying with Us
 About Us
- peopleOur Team
- perm_phone_msgContact Us
- location_cityCity List
- engineeringHome Builder List
- trending_upHome Price Index
- differenceCalculate Value Now
- monitoringAll Stats & Graphs
- starsPopular
- feedArticles
- calculateCalculators
- helpApp Support
- refreshReload App
Version: ...

Pending Inspection
Went pending in 31 days
$499,000
Originally $509,000
3 Bedrooms
2.5 Bathrooms
1,821 Sqft House
Built 1993
12,632 Sqft Lot
2-Car Garage
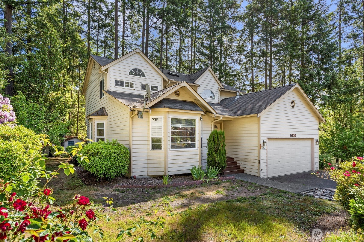
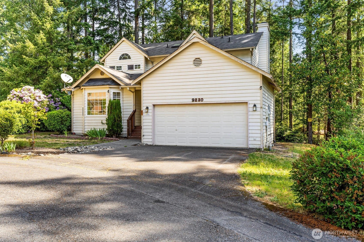
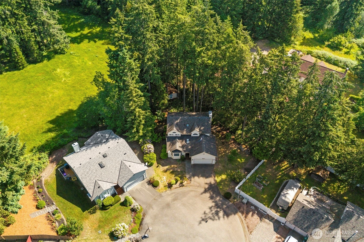
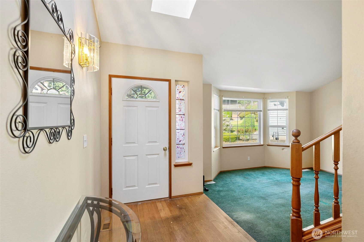
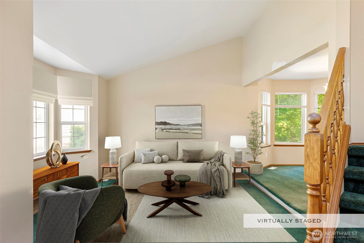
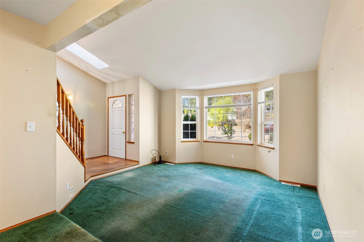
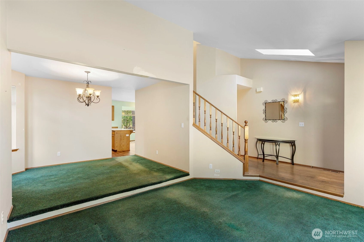
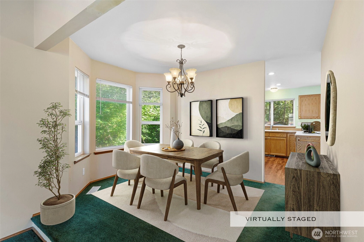
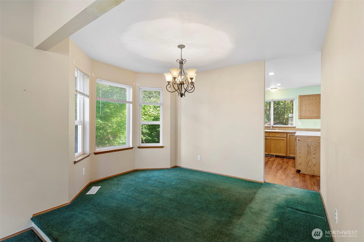
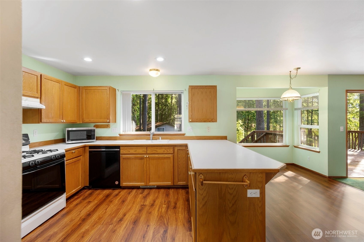
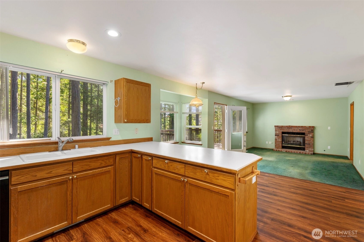
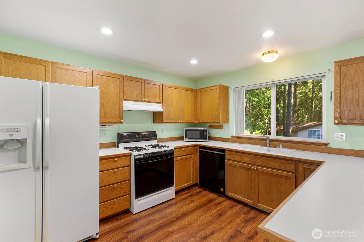
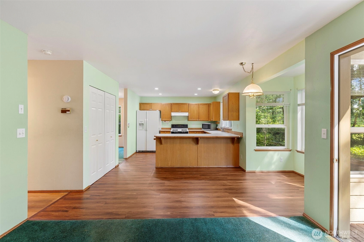
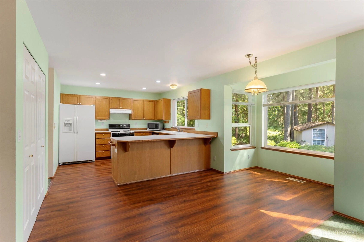
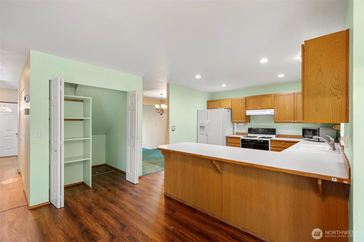
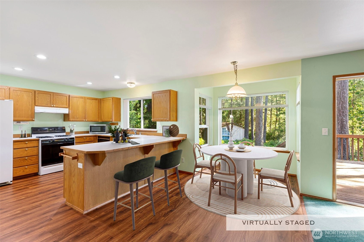
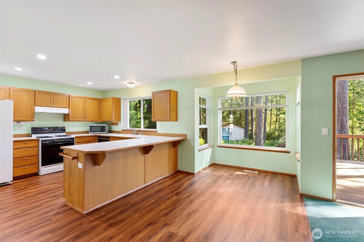
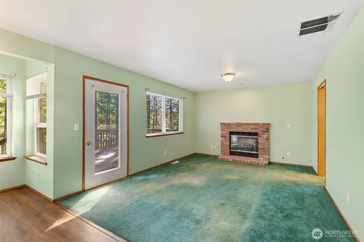
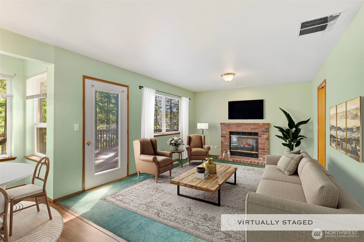
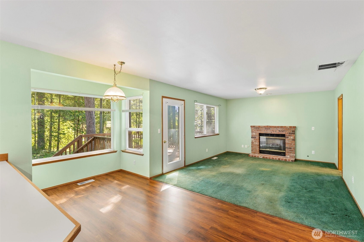
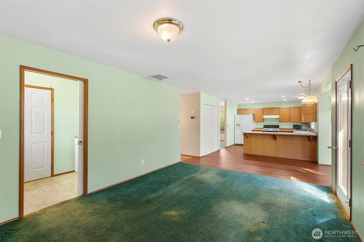
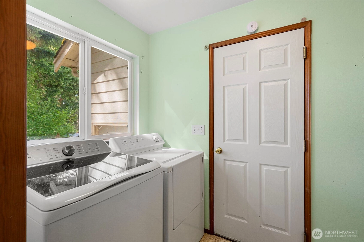
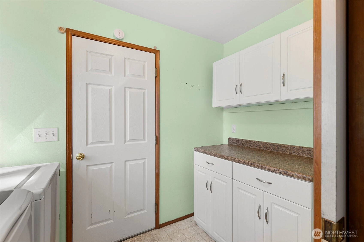
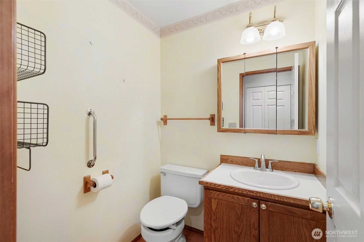
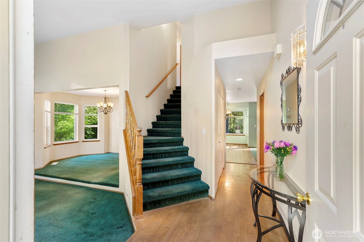
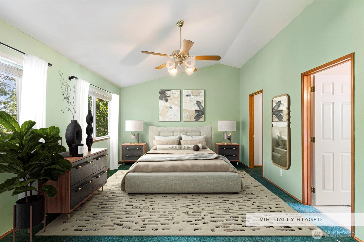
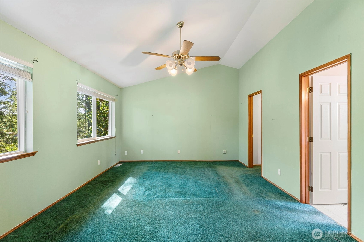
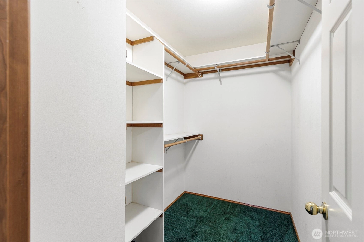
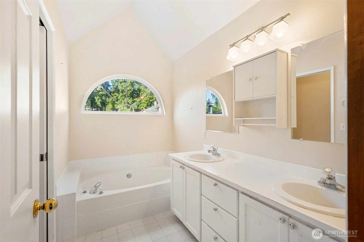
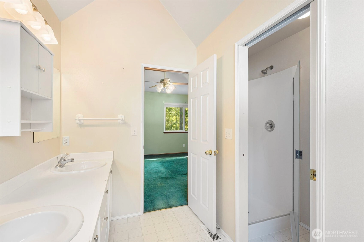
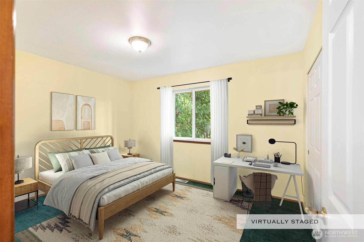
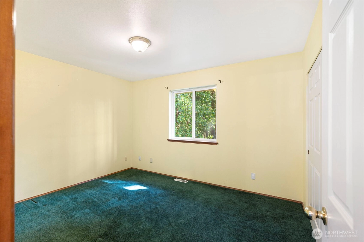
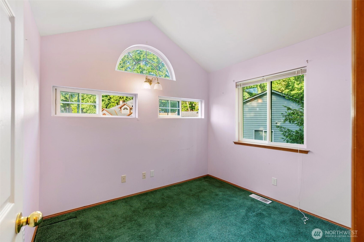
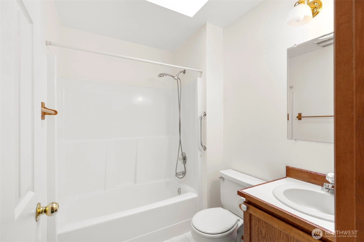
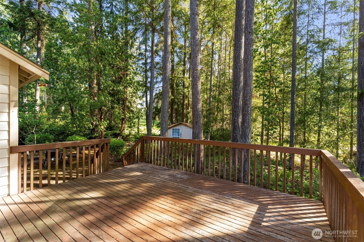
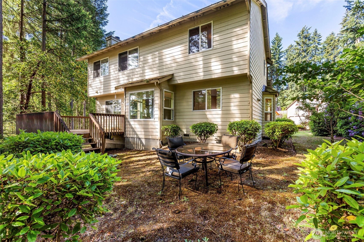
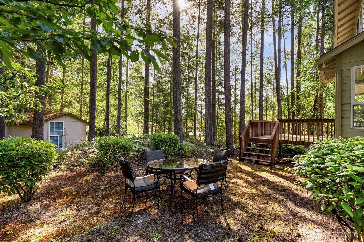
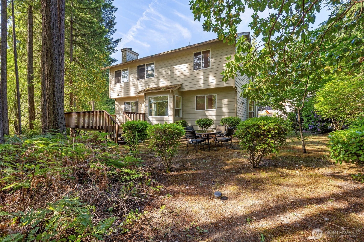
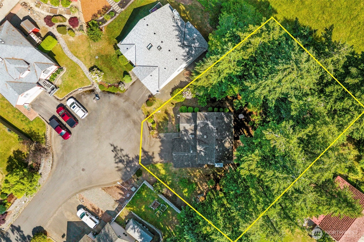
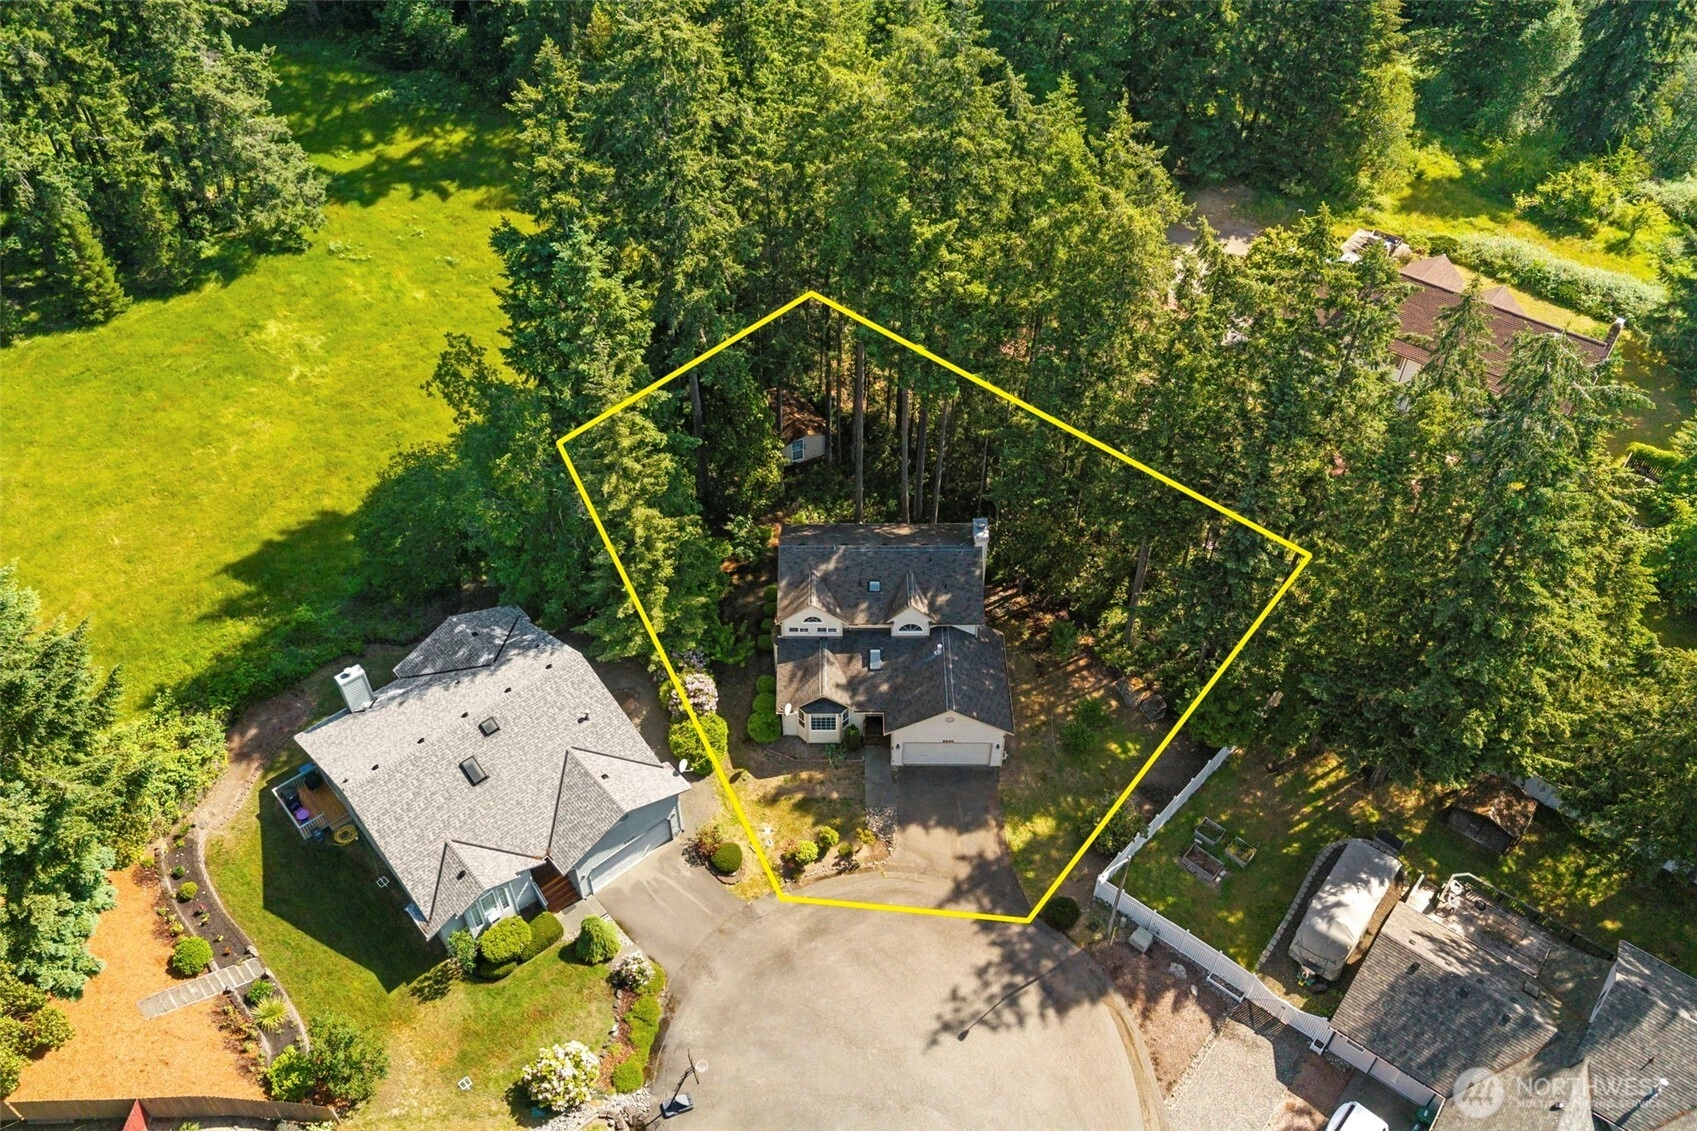
Nestled at the end of a cul-de-sac, this thoughtfully cared-for 3-bed, 2.5-bath home offers 1,821 square feet of comfortable living on a spacious lot with a private, treed backyard retreat. Natural light fills the formal living and dining areas, while the kitchen’s bay window creates a bright and inviting eating nook. The family room with a gas fireplace provides a warm and welcoming space for everyday living. The kitchen is generously sized and fully functional with a gas stove, offering an excellent opportunity for future updates and the chance to make the home your own. Enjoy casual meals in the kitchen or host gatherings in the formal dining room. Upstairs, the primary suite features a private 5-piece bath, and two additional bedrooms share a full hall bathroom, providing flexibility for guests, hobbies, or a home office. Outside, the secluded backyard is framed by mature trees and offers a peaceful setting for gardening, entertaining, pets, or quiet relaxation. Located in an established neighborhood with no HOA, this Central Kitsap home provides convenient access to Silverdale amenities, naval bases, and major commuter routes. A solid home in a prime location with room to personalize.
Offer Review
No offer review date was specified
Listing source NWMLS MLS #
2528873
Listed by
Wendy Gulla,
Sievers Real Estate
Contact our
Bremerton
Real Estate Lead

SECOND
BDRM
BDRM
BDRM
FULL
BATH
BATH
FULL
BATH
BATH
MAIN
½
BATH
Jul 06, 2026
Went Pending Inspection
$499,000
NWMLS #2528873
Jul 01, 2026
Price Reduction arrow_downward
$499,000
NWMLS #2528873
Jun 03, 2026
Listed
$509,000
NWMLS #2528873
-
StatusPending Inspection
-
Last Listed Price$499,000
-
Original Price$509,000
-
List DateJune 3, 2026
-
Last Status ChangeJuly 6, 2026
-
Last UpdateJuly 6, 2026
-
Days on Market34 Days
-
Cumulative DOM31 Days
-
Pending DateJuly 4, 2026
-
Days to go Pending31
-
$/sqft (Total)$274/sqft
-
$/sqft (Finished)$274/sqft
-
Listing Source
-
MLS Number2528873
-
Listing BrokerWendy Gulla
-
Listing OfficeSievers Real Estate

-
Principal and Interest$2,616 / month
-
Property Taxes$35 / month
-
Homeowners Insurance$104 / month
-
TOTAL$2,755 / month
-
-
based on 20% down($99,800)
-
and a6.85% Interest Rate
-
About:All calculations are estimates only and provided by Mainview LLC. Actual amounts will vary.
-
Sqft (Total)1,821 sqft
-
Sqft (Finished)1,821 sqft
-
Sqft (Unfinished)None
-
Property TypeHouse
-
Sub Type2 Story
-
Bedrooms3 Bedrooms
-
Bathrooms2.5 Bathrooms
-
Lot12,632 sqft Lot
-
Lot Size SourcePublic Records
-
Lot #Unspecified
-
ProjectUnspecified
-
Total Stories2 stories
-
BasementNone
-
Sqft SourcePublic Records
-
2025 Property Taxes$415 / year
-
Yes Senior Exemption
-
CountyKitsap County
-
Parcel #52280000080007
-
County Website
-
County Parcel Map
-
County GIS MapUnspecified
-
AboutCounty links provided by Mainview LLC

-
School DistrictCentral Kitsap #401
-
ElementarySilverdale Elem
-
MiddleCentral Kitsap Middle
-
High SchoolCentral Kitsap High
-
HOA DuesUnspecified
-
Fees AssessedUnspecified
-
HOA Dues IncludeUnspecified
-
HOA ContactUnspecified
-
Management Contact
-
Covered2-Car
-
TypesAttached Garage
-
Has GarageYes
-
Nbr of Assigned Spaces4
-
Year Built1993
-
Home BuilderUnspecified
-
IncludesNone
-
IncludesForced Air
-
FlooringHardwood
Vinyl
Carpet -
FeaturesBath Off Primary
Ceiling Fan(s)
Dbl Pane/Storm Window
Dining Room
Fireplace
Pantry
Skylight(s)
Vaulted Ceiling(s)
Walk-In Closet(s)
Water Heater
-
Lot FeaturesCul-De-Sac
Paved -
Site FeaturesDeck
Fenced-Partially
Gas Available
High Speed Internet
Outbuildings
-
IncludedDishwasher
Dryer
Refrigerator
Stove(s)/Range(s)
Washer
-
3rd Party Approval Required)No
-
Bank Owned (REO)No
-
Complex FHA AvailabilityUnspecified
-
Potential TermsCash
Conventional
Rehab Loan
-
EnergyElectric
Natural Gas -
SewerSewer Connected
-
Water SourcePublic
-
WaterfrontNo
-
Air Conditioning (A/C)No
-
Buyer Broker's Compensation2%
-
MLS Area #Area 147
-
Number of Photos40
-
Last Modification TimeMonday, July 6, 2026 10:13 AM
-
System Listing ID5564205
-
Pending Or Ctg2026-07-06 10:23:27
-
Price Reduction2026-07-01 07:59:56
-
First For Sale2026-06-03 08:51:10
Listing details based on information submitted to the MLS GRID as of Monday, July 6, 2026 10:13 AM.
All data is obtained from various
sources and may not have been verified by broker or MLS GRID. Supplied Open House Information is subject to change without notice. All information should be independently reviewed and verified for accuracy. Properties may or may not be listed by the office/agent presenting the information.
Sharing
Pending Inspection
July 4, 2026
$499,000
3 BR
2.5 BA
1,821 SQFT
NWMLS #2528873.
Wendy Gulla,
Sievers Real Estate
|
Listing information is provided by the listing agent except as follows: BuilderB indicates
that our system has grouped this listing under a home builder name that doesn't match
the name provided
by the listing broker. DevelopmentD indicates
that our system has grouped this listing under a development name that doesn't match the name provided
by the listing broker.