- homeHome
- mapHomes For Sale
- Houses Only
- Condos Only
- New Construction
- Waterfront
- Land For Sale
- nature_peopleNeighborhoods
- businessCondo Buildings
 Selling with Us
- roofingBuying with Us
 About Us
- peopleOur Team
- perm_phone_msgContact Us
- location_cityCity List
- engineeringHome Builder List
- trending_upHome Price Index
- differenceCalculate Value Now
- monitoringAll Stats & Graphs
- starsPopular
- feedArticles
- calculateCalculators
- helpApp Support
- refreshReload App
Version: ...

Sold
Closed July 1, 2026
$3,555,000
5 Bedrooms
5 Bathrooms
4,024 Sqft House
Built 2023
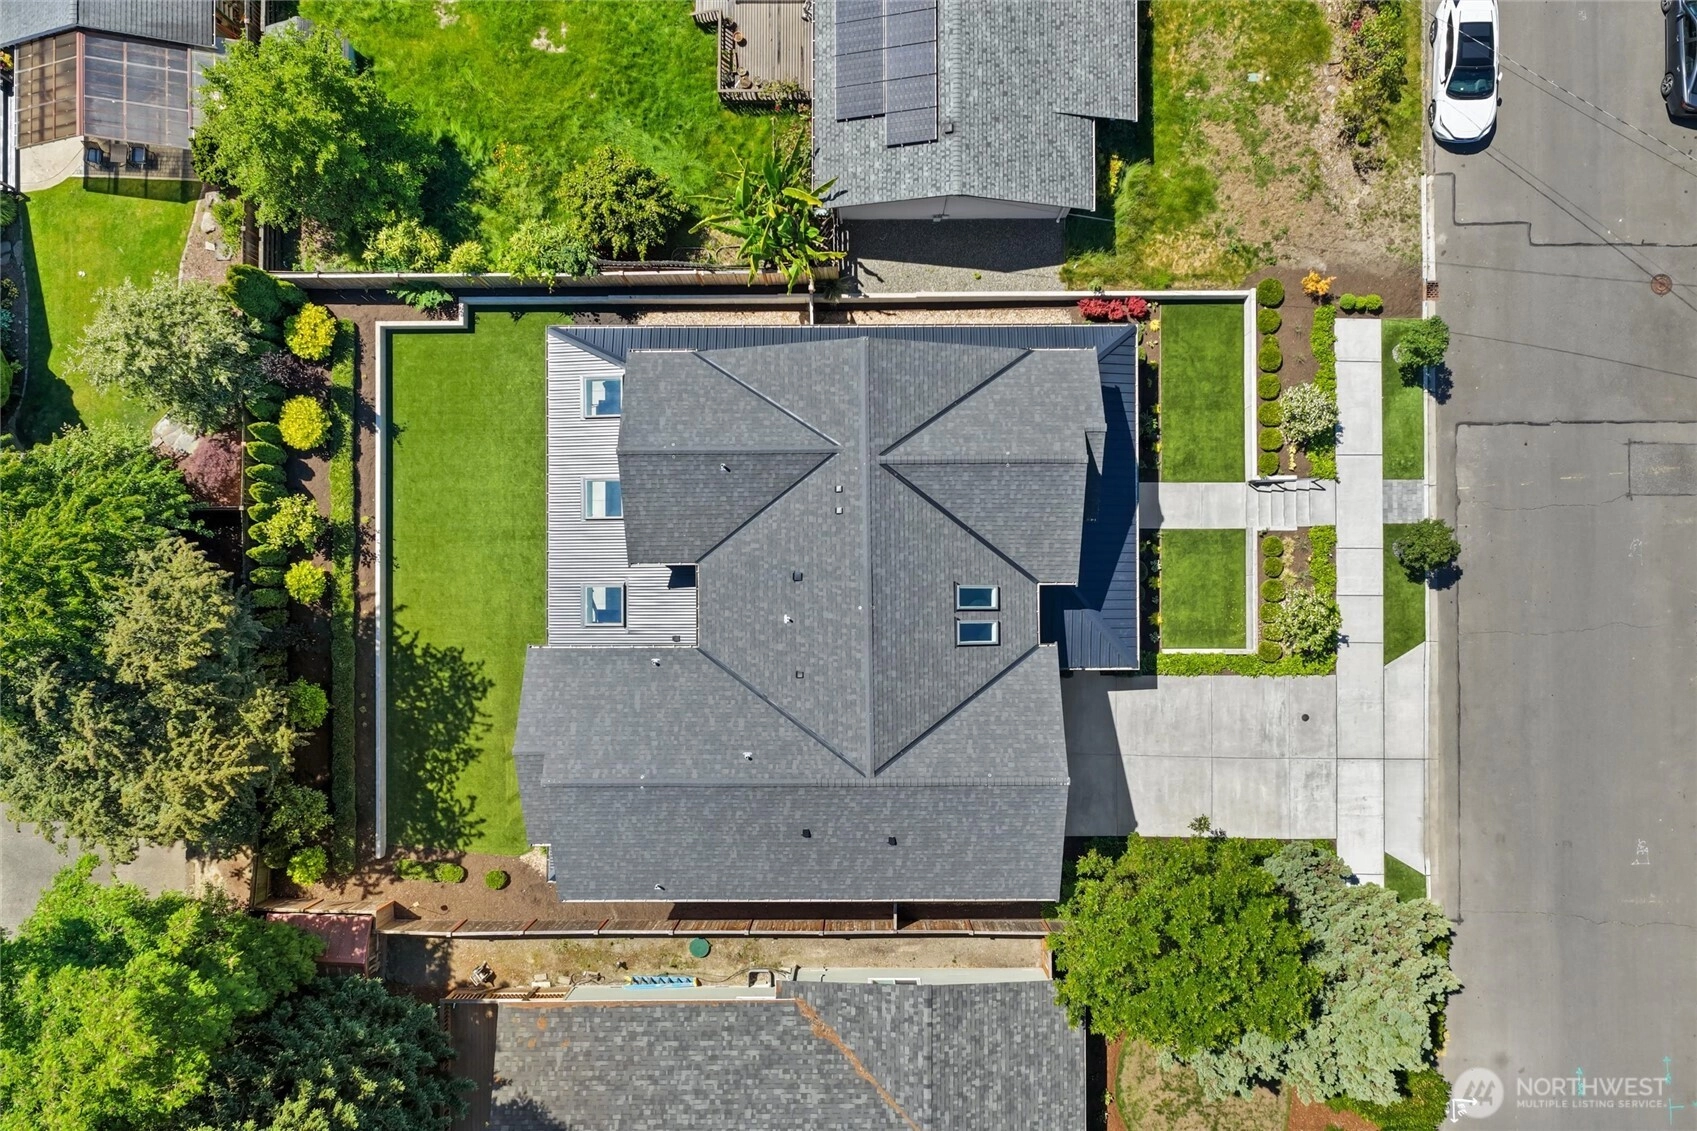
7,700 Sqft Lot
2-Car Garage
SALE HISTORY
List price was $3,498,000It took 2 days to go pending.
Then 26 days to close at $3,555,000
Closed at $883/SQFT.
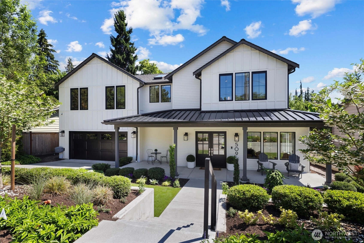
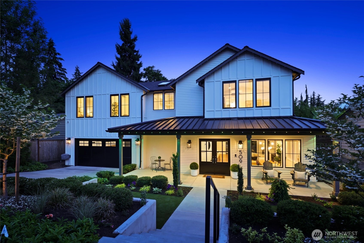
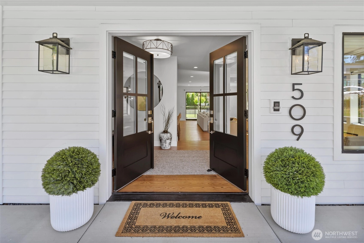
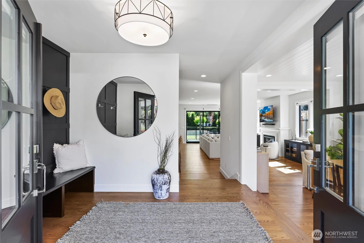
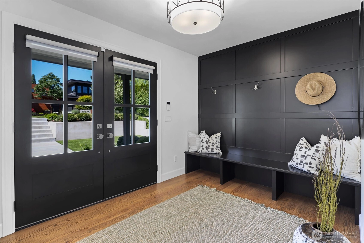
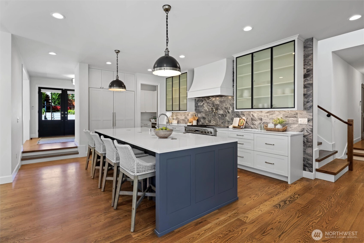
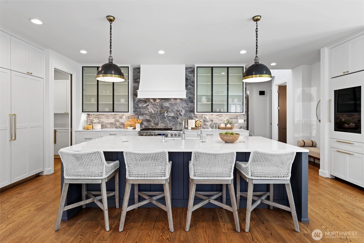
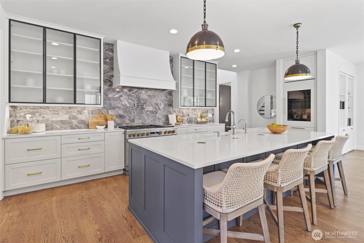
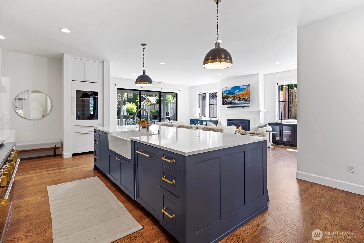
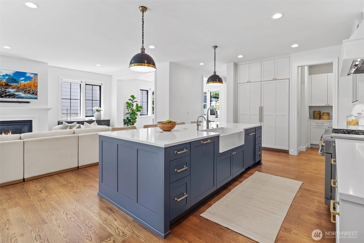
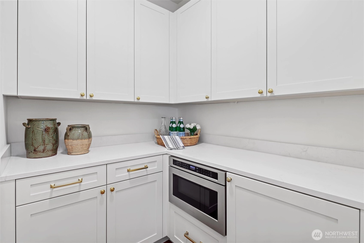
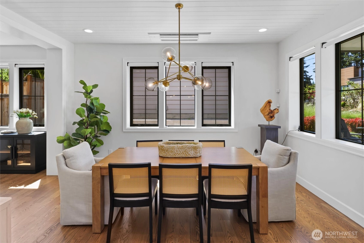
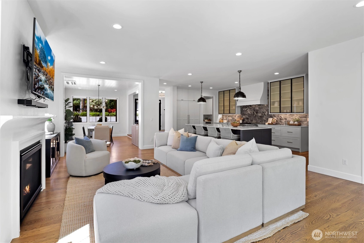
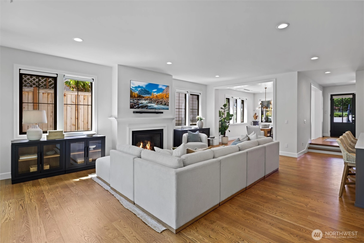
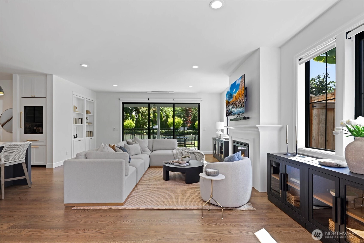
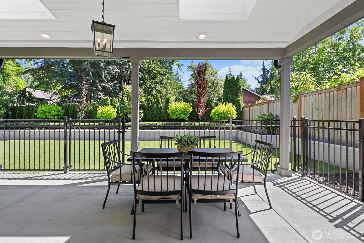
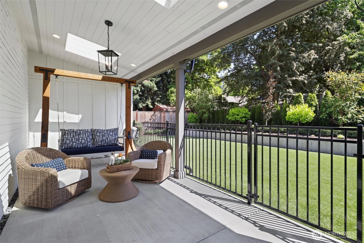
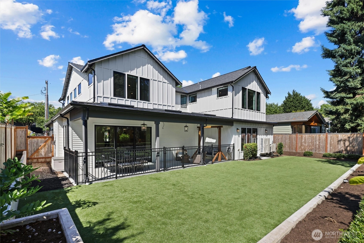
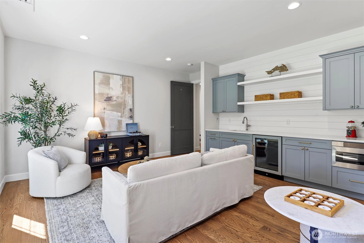
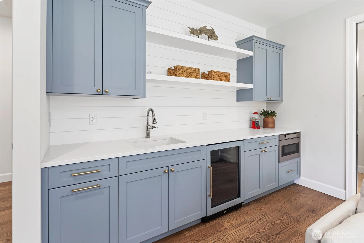
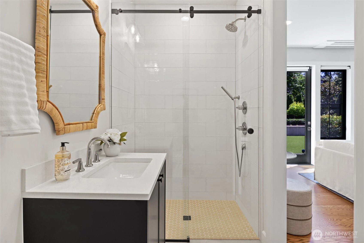
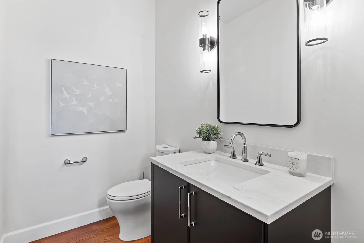
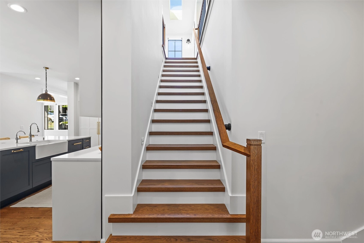
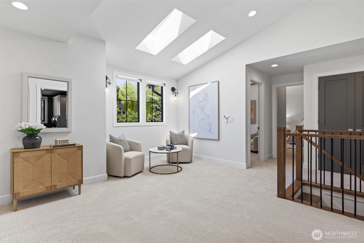
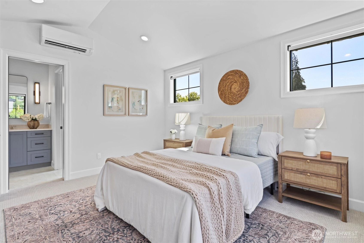
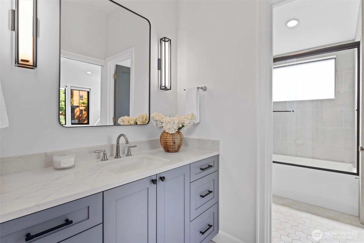
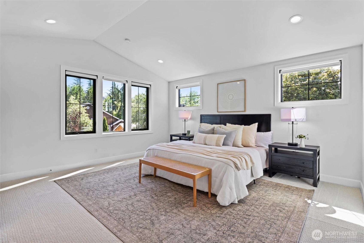
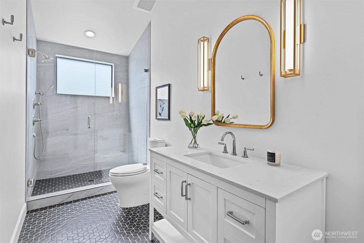
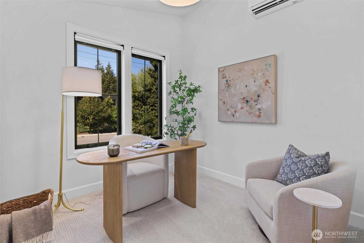
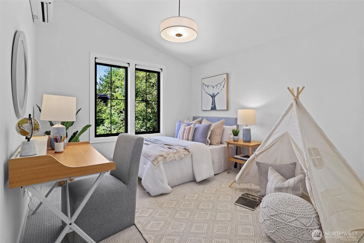
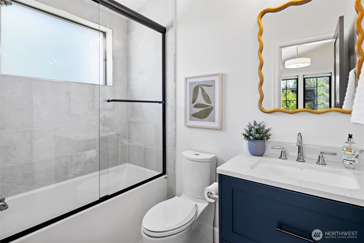
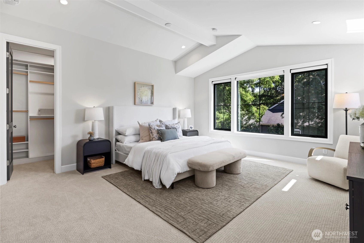
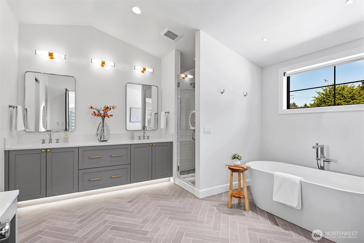
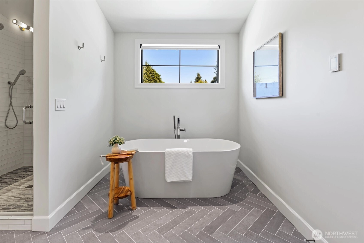
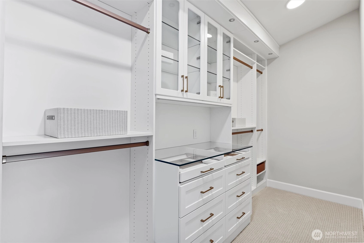
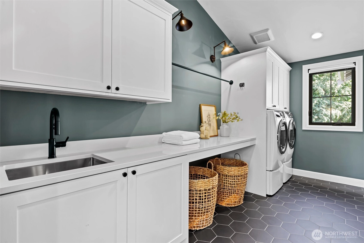
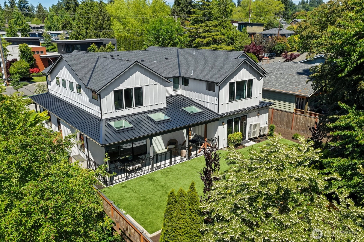
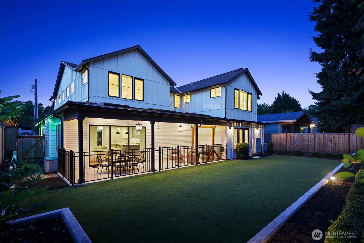
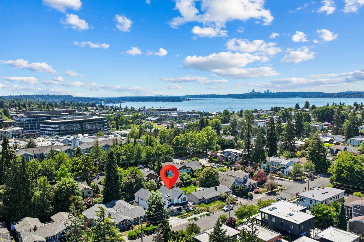
Modern luxury farmhouse meets effortless convenience in this like-new resale by Imagine Homes Inc., ideally positioned in Kirkland's coveted East of Market neighborhood moments from waterfront parks, boutiques, and dining. Thoughtfully designed, this exceptional floorplan offers a rare dual-primary layout upstairs, ideal for guests or multi-generational living. Timeless finishes shine throughout with rich oak hardwoods, curated designer details, exceptional storage & two mudroom spaces. The chef's kitchen anchors the home with an oversized quartz island, integrated Monogram appliances featuring a 48-inch dual-oven gas range, walk-in pantry & 108-bottle Sommelier wine fridge with add'l freezer space. Fleetwood stacking doors create seamless indoor-outdoor flow to the covered entertaining patio & a rare large, flat, fully fenced backyard with low-maintenance turf. The versatile lower-level ensuite features a kitchenette, beverage fridge, walk-in closet, exterior access & ¾ bath, ideal as a guest retreat, bonus room or multi-generational suite. Upstairs, every bedroom enjoys direct bath access & a walk-in closet. The luxurious primary suite features vaulted ceilings, heated floors, soaking tub, dual shower heads & dedicated vanity. Add'l highlights incl. SimpliSafe Security, Skylights, remote-controlled blinds & EV charging. Enjoy award winning Lake Washington Schools. Rarely does a home combine luxury, flexibility, storage & an exceptional East of Market location so seamlessly.
Offer Review
No offer review date was specified
Listing source NWMLS MLS #
2533077
Listed by
Amanda Standley,
Windermere Real Estate Central
Buyer's broker
Brad Cahill,
Real Residential
Will Cahill, Real Residential

SECOND
BDRM
BDRM
BDRM
BDRM
FULL
BATH
BATH
FULL
BATH
BATH
FULL
BATH
BATH
¾
BATHMAIN
BDRM
¾
BATH½
BATH
Jul 02, 2026
Sold
$3,555,000
NWMLS #2533077 Annualized 0% / yr
Jun 05, 2026
Went Pending
$3,498,000
NWMLS #2533077
Jun 03, 2026
Listed
$3,498,000
NWMLS #2533077
Dec 07, 2023
Sold
$3,554,000
NWMLS #2171056
Annualized 10.3% / yr
Nov 06, 2023
Went Pending
$3,590,000
Oct 12, 2023
Listed
$3,590,000
Sep 07, 2023
Listed
$3,995,950
NWMLS #2158022
Apr 12, 2007
Sold
$699,000
Apr 12, 2007
Sold
$699,000
NWMLS #27045961
Annualized 22.7% / yr
Aug 30, 2004
Sold
$408,780
NWMLS #24082332
-
Sale Price$3,555,000
-
Closing DateJuly 1, 2026
-
Last List Price$3,498,000
-
Original PriceSame
-
List DateJune 3, 2026
-
Pending DateJune 5, 2026
-
Days to go Pending2 days
-
$/sqft (Total)$883/sqft
-
$/sqft (Finished)$883/sqft
-
Listing Source
-
MLS Number2533077
-
Listing BrokerAmanda Standley
-
Listing OfficeWindermere Real Estate Central
-
Buyer's BrokerBrad Cahill
-
Buyer Broker's FirmReal Residential

-
Principal and Interest$18,636 / month
-
Property Taxes$2,417 / month
-
Homeowners Insurance$664 / month
-
TOTAL$21,717 / month
-
-
based on 20% down($711,000)
-
and a6.85% Interest Rate
-
About:All calculations are estimates only and provided by Mainview LLC. Actual amounts will vary.
-
Sqft (Total)4,024 sqft
-
Sqft (Finished)4,024 sqft
-
Sqft (Unfinished)None
-
Property TypeHouse
-
Sub Type2 Story
-
Bedrooms5 Bedrooms
-
Bathrooms5 Bathrooms
-
Lot7,700 sqft Lot
-
Lot Size SourceRealist
-
Lot #Unspecified
-
ProjectUnspecified
-
Total Stories2 stories
-
BasementNone
-
Sqft SourceRealist
-
2026 Property Taxes$28,999 / year
-
No Senior Exemption
-
CountyKing County
-
Parcel #3885807231
-
County Website
-
County Parcel Map
-
County GIS Map
-
AboutCounty links provided by Mainview LLC

-
School DistrictLake Washington
-
ElementaryPeter Kirk Elementary
-
MiddleKirkland Middle
-
High SchoolLake Wash High
-
HOA DuesUnspecified
-
Fees AssessedUnspecified
-
HOA Dues IncludeUnspecified
-
HOA ContactUnspecified
-
Management ContactUnspecified
-
Covered2-Car
-
TypesDriveway
Attached Garage -
Has GarageYes
-
Nbr of Assigned Spaces4
-
Year Built2023
-
Home BuilderUnspecified
-
Includes90%+ High Efficiency
Ductless
High Efficiency (Unspecified)
-
Includes90%+ High Efficiency
Ductless
High Efficiency (Unspecified)
-
FlooringCeramic Tile
Hardwood
Carpet -
FeaturesBath Off Primary
Dbl Pane/Storm Window
Dining Room
Fireplace
Pantry
Skylight(s)
SMART Wired
Vaulted Ceiling(s)
Walk-In Closet(s)
Wet Bar
Wine/Beverage Refrigerator
-
Lot FeaturesCurbs
Paved
Sidewalk -
Site FeaturesElectric Car Charging
Fenced-Fully
Gas Available
Patio
Sprinkler System
-
IncludedDishwasher
Disposal
Double Oven
Dryer
Microwave
Refrigerator
Stove(s)/Range(s)
Washer
-
Bank Owned (REO)No
-
EnergyElectric
-
SewerSewer Connected
-
Water SourcePublic
-
WaterfrontNo
-
Air Conditioning (A/C)Yes
-
Buyer Broker's Compensation2.5%
-
MLS Area #Area 560
-
Number of Photos40
-
Last Modification TimeThursday, July 2, 2026 7:44 AM
-
System Listing ID5564372
-
Closed2026-07-02 07:56:05
-
Pending Or Ctg2026-06-05 21:11:01
-
First For Sale2026-06-03 12:53:26
Listing details based on information submitted to the MLS GRID as of Thursday, July 2, 2026 7:44 AM.
All data is obtained from various
sources and may not have been verified by broker or MLS GRID. Supplied Open House Information is subject to change without notice. All information should be independently reviewed and verified for accuracy. Properties may or may not be listed by the office/agent presenting the information.
Sharing
Sold
July 1, 2026
$3,555,000
$3,498,000
5 BR
5 BA
4,024 SQFT
NWMLS #2533077.
Amanda Standley,
Windermere Real Estate Central
|
Listing information is provided by the listing agent except as follows: BuilderB indicates
that our system has grouped this listing under a home builder name that doesn't match
the name provided
by the listing broker. DevelopmentD indicates
that our system has grouped this listing under a development name that doesn't match the name provided
by the listing broker.