- homeHome
- mapHomes For Sale
- Houses Only
- Condos Only
- New Construction
- Waterfront
- Land For Sale
- nature_peopleNeighborhoods
- businessCondo Buildings
 Selling with Us
- roofingBuying with Us
 About Us
- peopleOur Team
- perm_phone_msgContact Us
- location_cityCity List
- engineeringHome Builder List
- trending_upHome Price Index
- differenceCalculate Value Now
- monitoringAll Stats & Graphs
- starsPopular
- feedArticles
- calculateCalculators
- helpApp Support
- refreshReload App
Version: ...

For Sale
64 Days Online
$1,699,000
Originally $1,799,000
3 Bedrooms
2.75 Bathrooms
2,579 Sqft House
Built 2025
2.48 Acres Lot
2-Car Garage
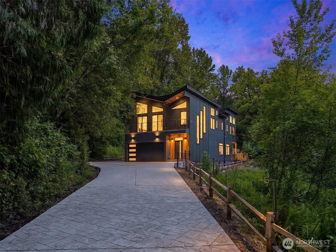
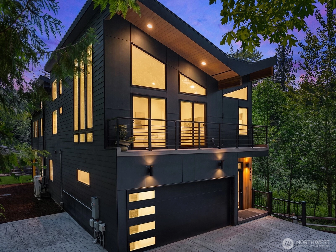
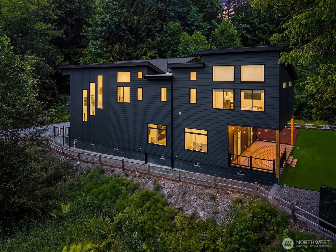
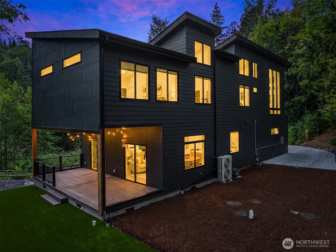
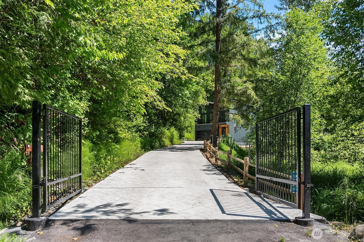
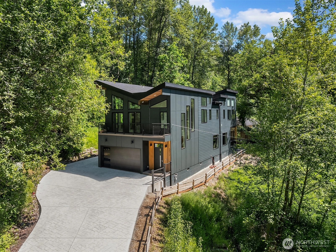
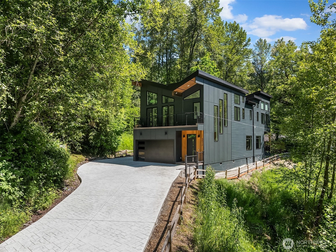
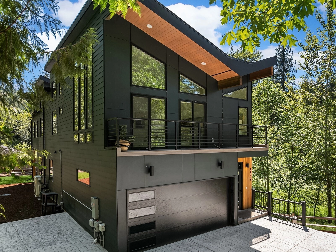
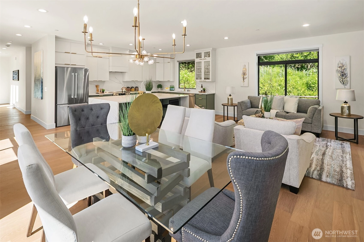
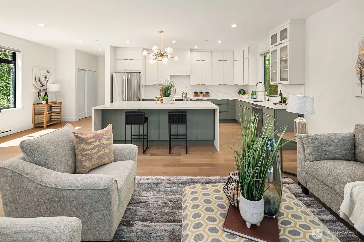
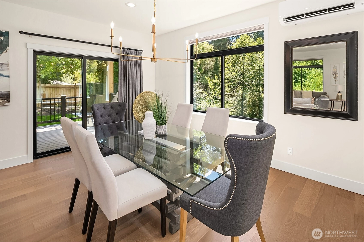
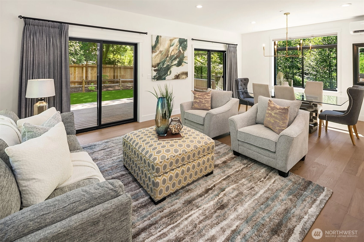
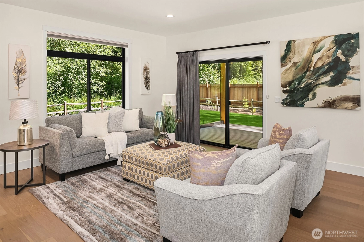
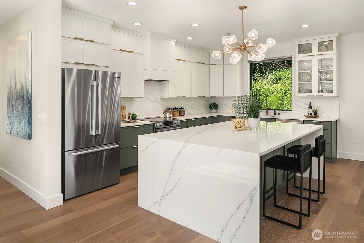
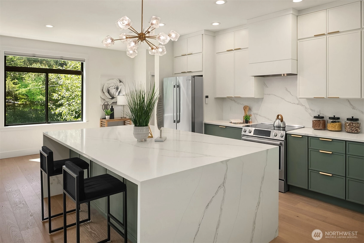
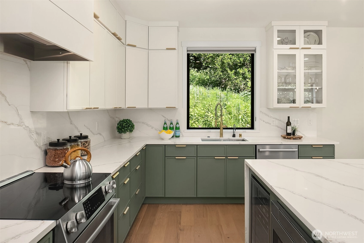
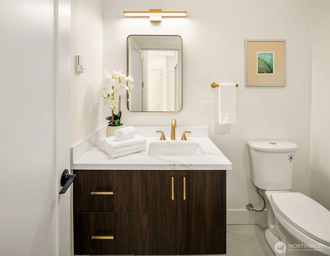
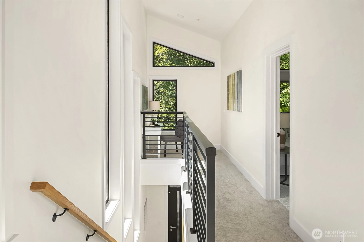
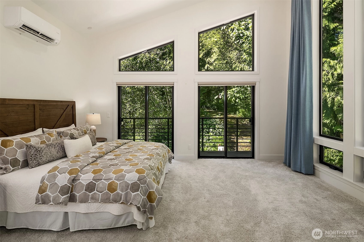
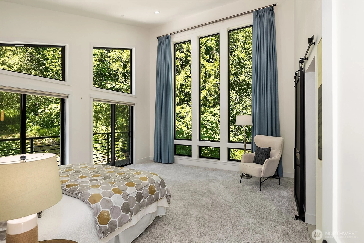
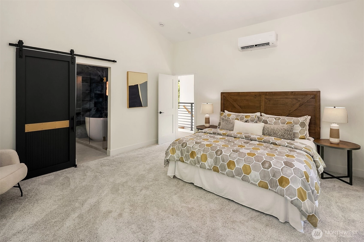
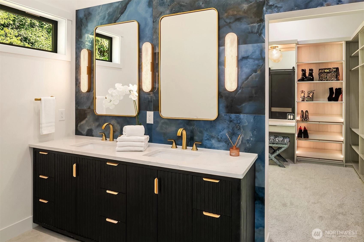
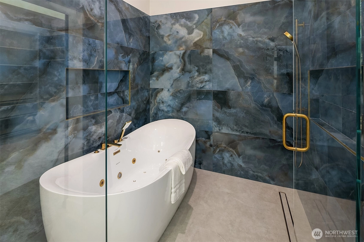
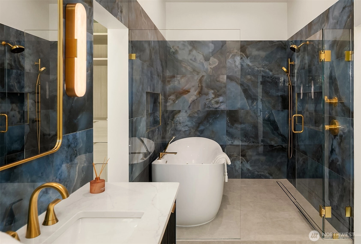
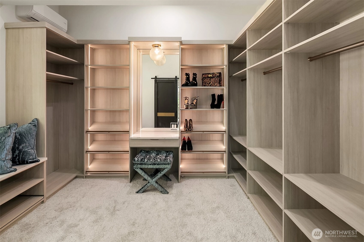
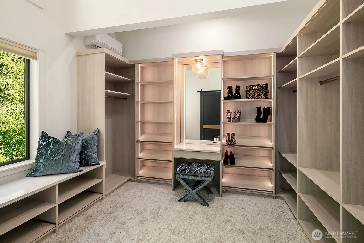
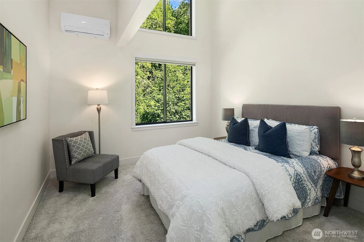
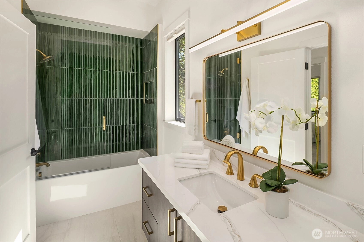
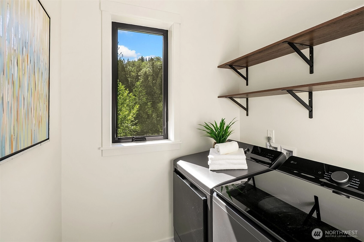
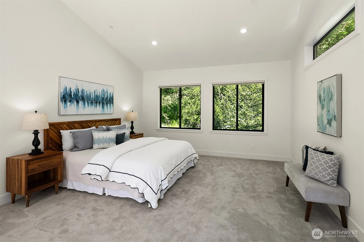
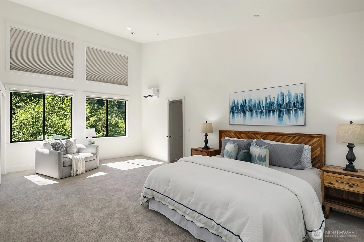
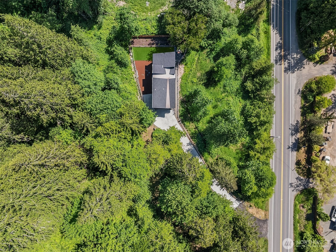
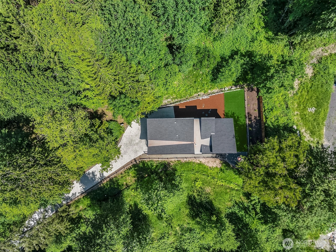
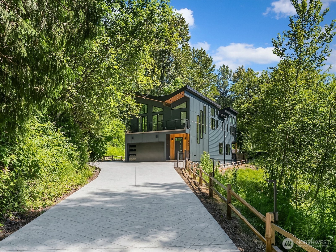
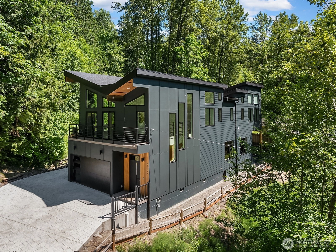
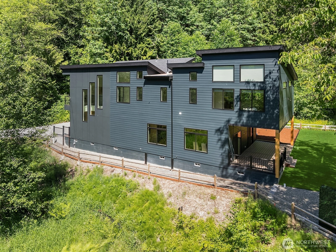
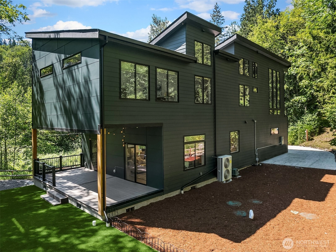
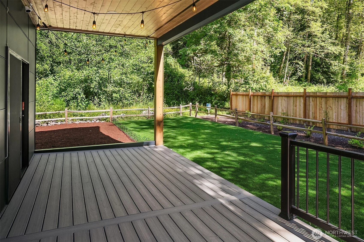
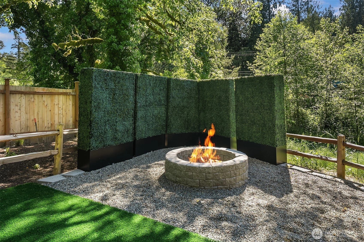
Built in 2025 by C & SHAY Bespoke Homes & featured on the cover of Haven Magazine, this better-than-new contemporary home offers 2,579 SF of thoughtfully designed living space on 2.48 acres. With 3 bedrooms, 3 bathrooms, & flexible space ideal for a bonus room, media room, or home office, this home combines modern architecture, luxury finishes, & extensive upgrades in a move-in-ready package. Designed to maximize natural light, the home features dramatic 20-foot vaulted ceilings, 16-foot floor-to-ceiling windows, premium engineered oak flooring, & an open-concept layout. The chef's kitchen includes a waterfall quartz island, wine refrigerator, & designer finishes. Approximately $200,000 in post-construction improvements include a spa-inspired primary suite with heated floors, jetted soaking tub, oversized walk-in shower room, bidet, designer wallpaper, and custom walk-in closet. Additional upgrades include custom window treatments, glass shower enclosure, expanded landscaping, custom lighted driveway, larger-capacity water heater, and numerous high-end enhancements throughout.Outdoor living features a fully covered entertainment patio and built-in fire pit. Gated entry, contemporary design, acreage setting (builder indicated you could build a shop on the upper portion of the lot), &proximity to Fall City, Redmond, Bellevue, & Issaquah make this a rare opportunity to own a luxury home with designer upgrades already completed. Better than new & move-in ready.
Offer Review
Will review offers when submitted
Listing source NWMLS MLS #
2534441
Listed by
Kim McGinnis,
TEC Real Estate Inc.
Karin Simpson, TEC Real Estate Inc.
Contact our
Fall City
Real Estate Lead

SECOND
BDRM
BDRM
BDRM
FULL
BATH
BATH
FULL
BATH
BATH
MAIN
¾
BATH
Jul 09, 2026
Price Reduction arrow_downward
$1,699,000
NWMLS #2534441
Jun 03, 2026
Listed
$1,799,000
NWMLS #2534441
Oct 24, 2025
Sold
$1,650,000
NWMLS #2418089
Annualized 50.7% / yr
Oct 12, 2025
Went Pending
$1,650,000
Oct 02, 2025
Went Pending Inspection
$1,650,000
Oct 14, 2024
Price Reduction arrow_downward
$350,000
NWMLS #2281072
Aug 22, 2024
Listed
$475,000
NWMLS #2281072
May 14, 2024
Back on Market
$475,000
NWMLS #2213915
Apr 01, 2024
Went Pending
$475,000
NWMLS #2213915
Mar 22, 2024
Listed
$475,000
NWMLS #2213915
Apr 13, 2017
Sold
$50,000
NWMLS #1099545
-
StatusFor Sale
-
Price$1,699,000
-
Original Price$1,799,000
-
List DateJune 3, 2026
-
Last Status ChangeJune 3, 2026
-
Last UpdateJuly 28, 2026
-
Days on Market64 Days
-
Cumulative DOM64 Days
-
$/sqft (Total)$659/sqft
-
$/sqft (Finished)$659/sqft
-
Listing Source
-
MLS Number2534441
-
Listing BrokerKim McGinnis
-
Listing OfficeTEC Real Estate Inc.

-
Principal and Interest$8,906 / month
-
Property Taxes$251 / month
-
Homeowners Insurance$324 / month
-
TOTAL$9,481 / month
-
-
based on 20% down($339,800)
-
and a6.85% Interest Rate
-
About:All calculations are estimates only and provided by Mainview LLC. Actual amounts will vary.
-
Sqft (Total)2,579 sqft
-
Sqft (Finished)2,579 sqft
-
Sqft (Unfinished)None
-
Property TypeHouse
-
Sub Type2 Story
-
Bedrooms3 Bedrooms
-
Bathrooms2.75 Bathrooms
-
Lot2.48 Acres Lot
-
Lot Size Sourcecounty records
-
Lot #Unspecified
-
ProjectUnspecified
-
Total Stories2 stories
-
BasementNone
-
Sqft Sourceappraisal
-
2025 Property Taxes$3,017 / year
-
No Senior Exemption
-
CountyKing County
-
Parcel #8130700140
-
County Website
-
County Parcel Map
-
County GIS Map
-
AboutCounty links provided by Mainview LLC

-
School DistrictSnoqualmie Valley
-
ElementaryFall City Elem
-
MiddleChief Kanim Mid
-
High SchoolMount Si High
-
HOA DuesUnspecified
-
Fees AssessedUnspecified
-
HOA Dues IncludeUnspecified
-
HOA ContactUnspecified
-
Management Contact
-
Covered2-Car
-
TypesDriveway
Attached Garage -
Has GarageYes
-
Nbr of Assigned Spaces2
-
Territorial
-
Year Built2025
-
New ConstructionNo
-
Home BuilderUnspecified
-
IncludesHeat Pump
-
IncludesHeat Pump
-
FlooringCeramic Tile
Engineered Hardwood
Carpet -
FeaturesBath Off Primary
Jetted Tub
Walk-In Closet(s)
Water Heater
Wine/Beverage Refrigerator
-
Lot FeaturesPaved
-
Site FeaturesDeck
Gated Entry
High Speed Internet
-
IncludedDishwasher
Dryer
Microwave
Refrigerator
Stove(s)/Range(s)
Washer
-
3rd Party Approval Required)No
-
Bank Owned (REO)No
-
Complex FHA AvailabilityUnspecified
-
Potential TermsCash
Conventional
FHA
VA Loan
-
EnergyElectric
-
SewerSeptic Tank
-
Water SourcePublic
-
WaterfrontNo
-
Air Conditioning (A/C)Yes
-
Buyer Broker's Compensation3%
-
MLS Area #Area 540
-
Number of Photos39
-
Last Modification TimeTuesday, July 28, 2026 11:52 AM
-
System Listing ID5564504
-
Price Reduction2026-07-09 16:26:10
-
First For Sale2026-06-03 14:55:01
Listing details based on information submitted to the MLS GRID as of Tuesday, July 28, 2026 11:52 AM.
All data is obtained from various
sources and may not have been verified by broker or MLS GRID. Supplied Open House Information is subject to change without notice. All information should be independently reviewed and verified for accuracy. Properties may or may not be listed by the office/agent presenting the information.
Sharing
For Sale
64 Days Online
$1,699,000
▼ Price Reduction $100K
3 BR
2.75 BA
2,579 SQFT
Offer Review: Anytime
NWMLS #2534441.
Kim McGinnis,
TEC Real Estate Inc.
|
Listing information is provided by the listing agent except as follows: BuilderB indicates
that our system has grouped this listing under a home builder name that doesn't match
the name provided
by the listing broker. DevelopmentD indicates
that our system has grouped this listing under a development name that doesn't match the name provided
by the listing broker.