- homeHome
- mapHomes For Sale
- Houses Only
- Condos Only
- New Construction
- Waterfront
- Land For Sale
- nature_peopleNeighborhoods
- businessCondo Buildings
 Selling with Us
- roofingBuying with Us
 About Us
- peopleOur Team
- perm_phone_msgContact Us
- location_cityCity List
- engineeringHome Builder List
- trending_upHome Price Index
- differenceCalculate Value Now
- monitoringAll Stats & Graphs
- starsPopular
- feedArticles
- calculateCalculators
- helpApp Support
- refreshReload App
Version: ...

Pending
Went pending in 14 days
$440,000
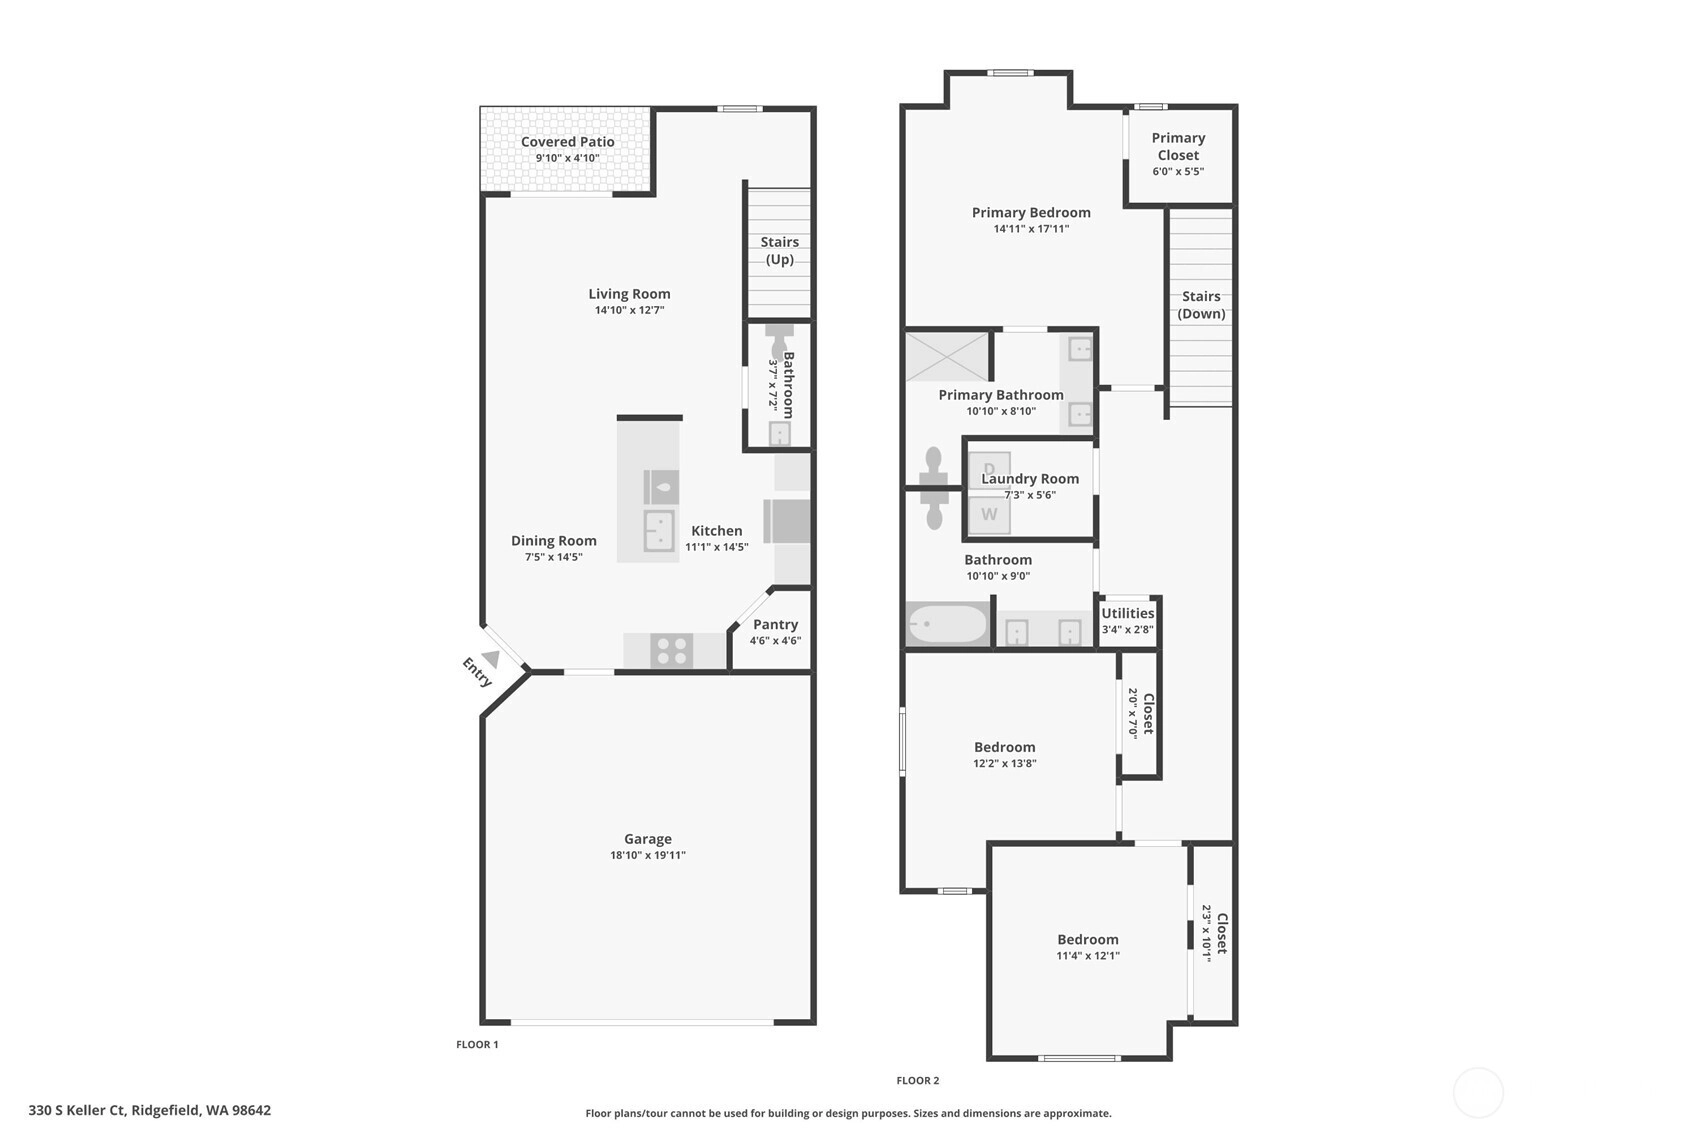
3 Bedrooms
2.5 Bathrooms
1,696 Sqft Townhome
Built 2022
3,151 Sqft Lot
2-Car Garage
HOA Dues $154 / month
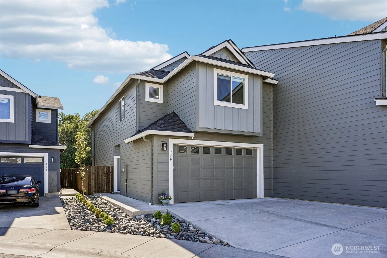
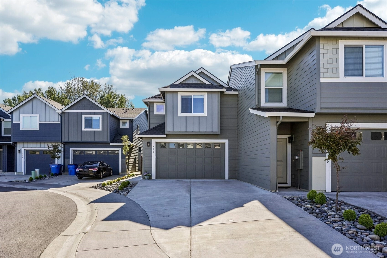
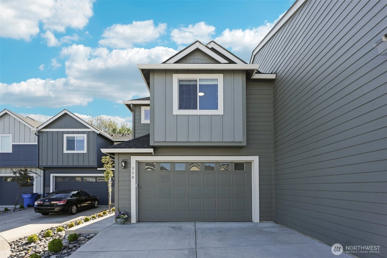
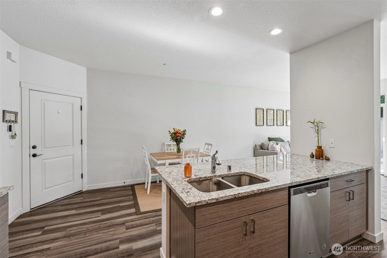
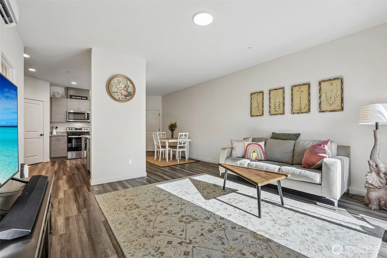
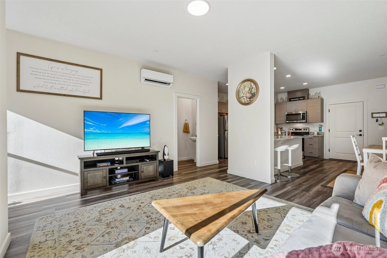
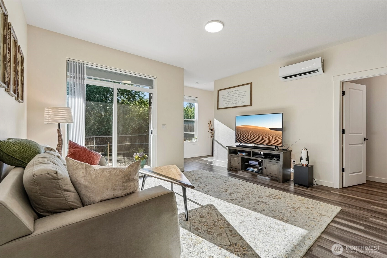
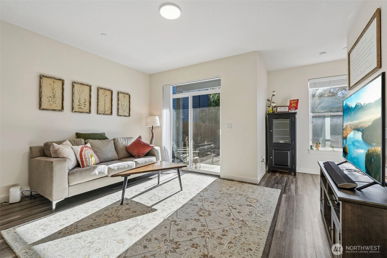
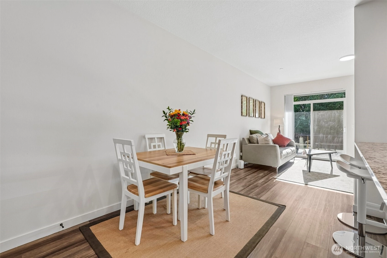
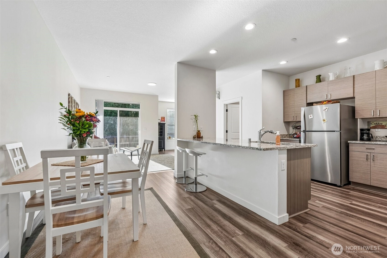
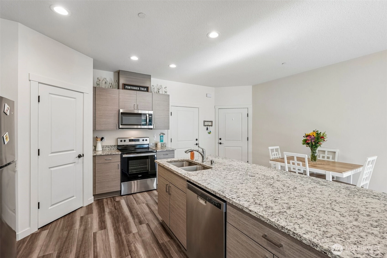
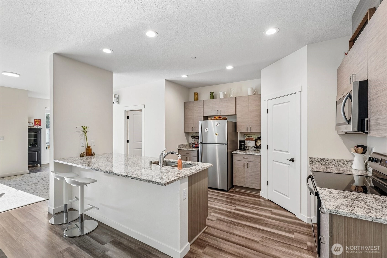
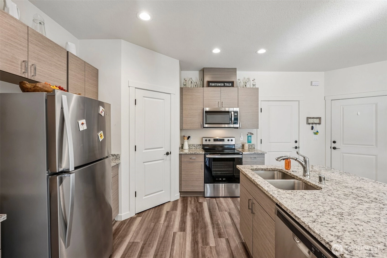
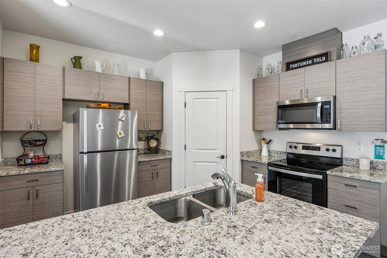
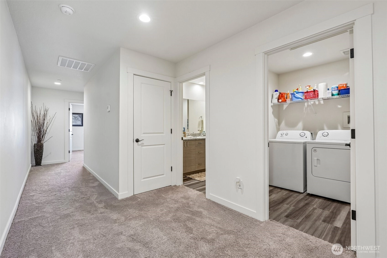
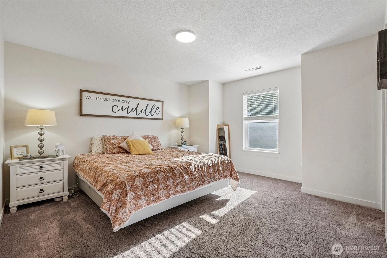
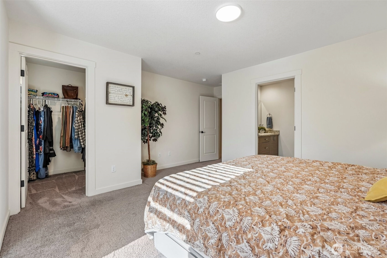
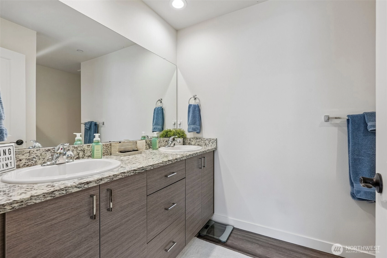
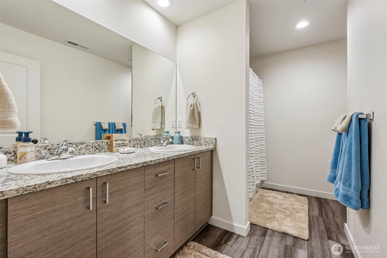
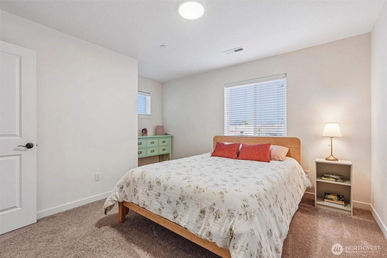
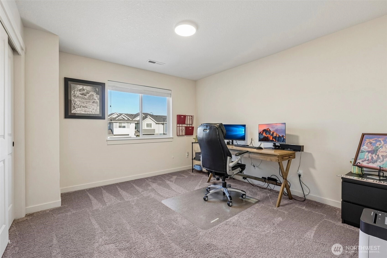
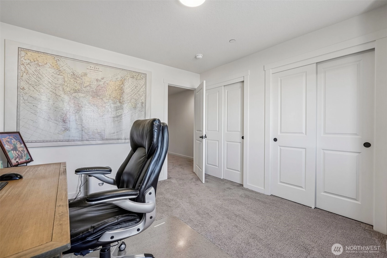
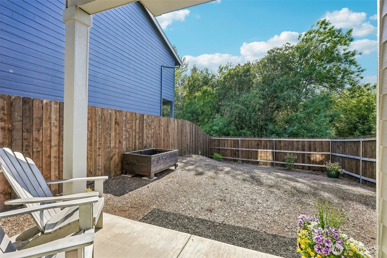
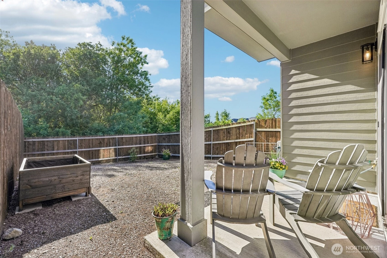
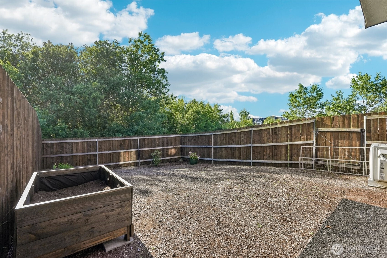
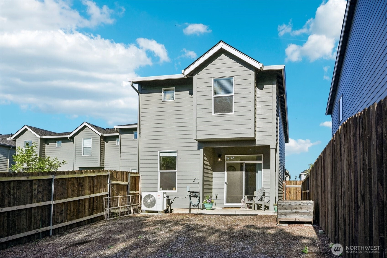
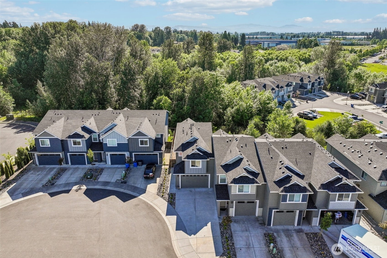
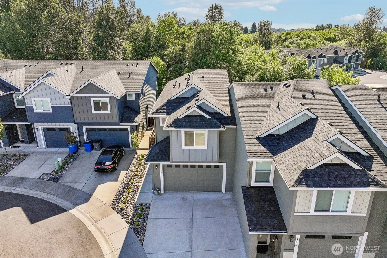
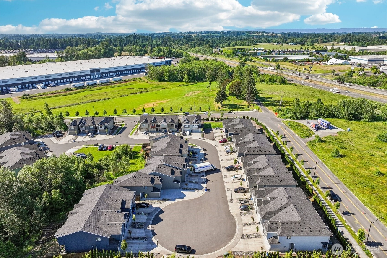
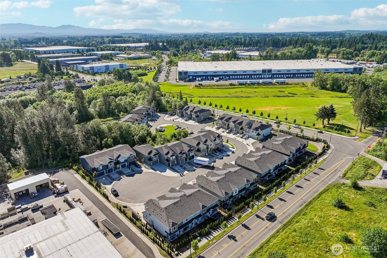
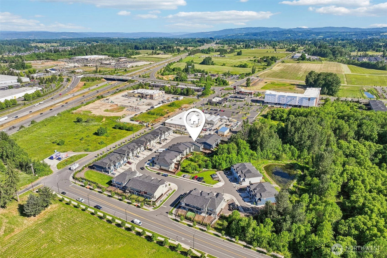
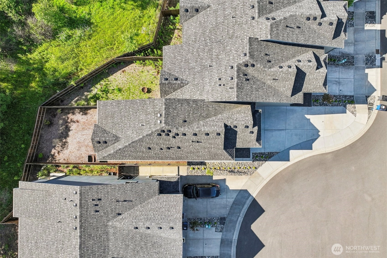
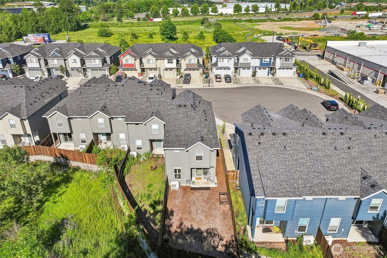
Tucked away in a desirable Ridgefield community, this beautifully maintained townhome offers the perfect blend of comfort, style, & privacy. Backing to a peaceful greenbelt with no rear neighbors, you'll enjoy a serene setting while remaining close to everyday conveniences. Step inside to an inviting great room floor plan designed for both entertaining and daily living. The spacious kitchen features granite countertops, stainless steel appliances, ample cabinetry, and an eating bar that flows seamlessly into the dining & living areas. Luxury vinyl plank flooring adds both beauty and durability throughout the main living spaces. Natural light fills the home, while the living room slider opens to a surprisingly spacious backyard with garden space and tranquil greenbelt views. Whether you're enjoying your morning coffee, tending the garden, or hosting friends, this outdoor retreat offers privacy rarely found in townhome living. Upstairs, you'll find comfortable living spaces designed to fit a variety of lifestyles, from first-time buyers to those looking to downsize without sacrificing comfort. Located in one of Southwest Washington's most sought-after communities, you'll enjoy convenient access to shopping, dining, parks, schools, & commuter routes. Combining modern finishes, low-maintenance living, and a premium greenbelt setting, this move-in-ready home offers the lifestyle you've been searching for. Don't miss your opportunity to make it yours.
Offer Review
No offer review date was specified
Listing source NWMLS MLS #
2520650
Listed by
Shastine M Bredlie,
eXp Realty
We don't currently have a buyer representative
in this area. To be sure that you're getting objective advice, we always suggest buyers work with their
own agent, someone who is not affiliated with the seller.
SECOND
BDRM
BDRM
BDRM
FULL
BATH
BATH
FULL
BATH
BATH
MAIN
½
BATH
Jun 18, 2026
Went Pending
$440,000
NWMLS #2520650
Jun 13, 2026
Went Contingent
$440,000
NWMLS #2520650
Jun 03, 2026
Listed
$440,000
NWMLS #2520650
-
StatusPending
-
Last Listed Price$440,000
-
Original PriceSame as current
-
List DateJune 3, 2026
-
Last Status ChangeJune 19, 2026
-
Last UpdateJune 19, 2026
-
Days on Market39 Days
-
Cumulative DOM14 Days
-
Pending DateJune 17, 2026
-
Days to go Pending14
-
$/sqft (Total)$259/sqft
-
$/sqft (Finished)$259/sqft
-
Listing Source
-
MLS Number2520650
-
Listing BrokerShastine M Bredlie
-
Listing OfficeeXp Realty

-
Principal and Interest$2,307 / month
-
HOA$154 / month
-
Property Taxes$317 / month
-
Homeowners Insurance$97 / month
-
TOTAL$2,875 / month
-
-
based on 20% down($88,000)
-
and a6.85% Interest Rate
-
About:All calculations are estimates only and provided by Mainview LLC. Actual amounts will vary.
-
Unit FloorUnspecified
-
Sqft (Total)1,696 sqft
-
Sqft (Finished)1,696 sqft
-
Sqft (Unfinished)None
-
Property TypeTownhome
-
Sub TypeTownhouse
-
Bedrooms3 Bedrooms
-
Bathrooms2.5 Bathrooms
-
Lot3,151 sqft Lot
-
Lot Size SourceGIS
-
Lot #Unspecified
-
ProjectUnspecified
-
Total StoriesUnspecified
-
BasementNone
-
Sqft SourceGIS
-
2026 Property Taxes$3,804 / year
-
No Senior Exemption
-
CountyClark County
-
Parcel #986058940
-
County WebsiteUnspecified
-
County Parcel MapUnspecified
-
County GIS MapUnspecified
-
AboutCounty links provided by Mainview LLC
-
School DistrictRidgefield
-
ElementarySouth Ridge Elem
-
MiddleView Ridge Mid
-
High SchoolRidgefield High
-
HOA Dues$154 / month
-
Fees AssessedNot Applicable
-
HOA Dues IncludeUnspecified
-
HOA ContactTeresa 000-000-0000
-
Management Contact
-
Community FeaturesCCRs
-
NameUnspecified
-
Units in ComplexUnspecified
-
Units in BuildingUnspecified
-
Stories in BuildingUnspecified
-
Covered2-Car
-
TypesDriveway
Attached Garage -
Has GarageYes
-
Nbr of Assigned Spaces4
-
Year Built2022
-
Home BuilderUnspecified
-
IncludesDuctless
-
IncludesDuctless
-
FlooringLaminate
Carpet -
FeaturesDining Room
Water Heater
-
Lot FeaturesCul-De-Sac
-
Site FeaturesFenced-Fully
-
IncludedDishwasher
Microwave
Stove(s)/Range(s)
-
3rd Party Approval Required)No
-
Bank Owned (REO)No
-
Complex FHA AvailabilityUnspecified
-
Potential TermsCash
Conventional
FHA
VA Loan
-
EnergyElectric
-
SewerSewer Connected
-
Water SourcePublic
-
WaterfrontNo
-
Air Conditioning (A/C)Yes
-
Buyer Broker's Compensation2.25%
-
MLS Area #Area 1051
-
Number of Photos37
-
Last Modification TimeThursday, June 18, 2026 7:28 PM
-
System Listing ID5564606
-
Pending Or Ctg2026-06-18 19:50:27
-
First For Sale2026-06-03 16:37:06
Listing details based on information submitted to the MLS GRID as of Thursday, June 18, 2026 7:28 PM.
All data is obtained from various
sources and may not have been verified by broker or MLS GRID. Supplied Open House Information is subject to change without notice. All information should be independently reviewed and verified for accuracy. Properties may or may not be listed by the office/agent presenting the information.
Sharing
Pending
June 17, 2026
$440,000
3 BR
2.5 BA
1,696 SQFT
NWMLS #2520650.
Shastine M Bredlie,
eXp Realty
|
Listing information is provided by the listing agent except as follows: BuilderB indicates
that our system has grouped this listing under a home builder name that doesn't match
the name provided
by the listing broker. DevelopmentD indicates
that our system has grouped this listing under a development name that doesn't match the name provided
by the listing broker.