- homeHome
- mapHomes For Sale
- Houses Only
- Condos Only
- New Construction
- Waterfront
- Land For Sale
- nature_peopleNeighborhoods
- businessCondo Buildings
 Selling with Us
- roofingBuying with Us
 About Us
- peopleOur Team
- perm_phone_msgContact Us
- location_cityCity List
- engineeringHome Builder List
- trending_upHome Price Index
- differenceCalculate Value Now
- monitoringAll Stats & Graphs
- starsPopular
- feedArticles
- calculateCalculators
- helpApp Support
- refreshReload App
Version: ...

For Sale
38 Days Online
$3,095,000
6 Bedrooms
4.5 Bathrooms
4,310 Sqft House
Built 2005
5,100 Sqft Lot
2-Car Garage
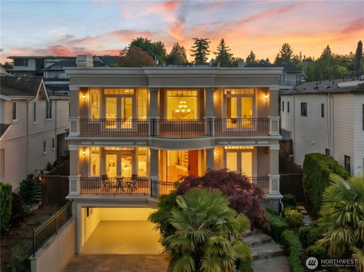
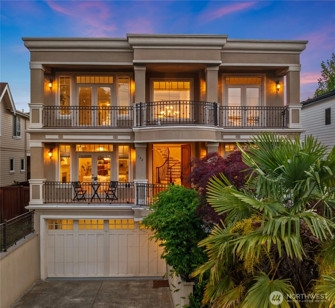
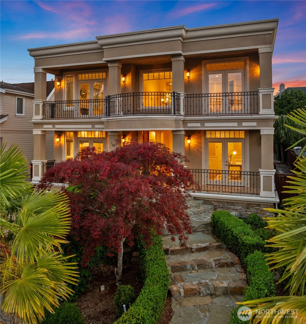
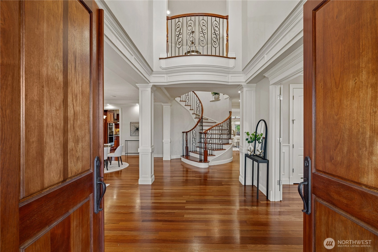
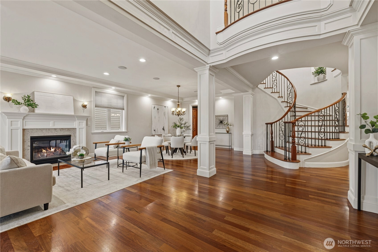
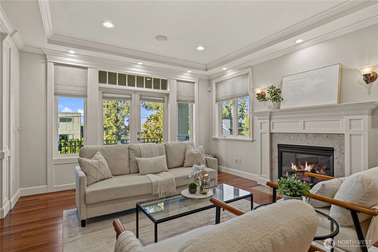
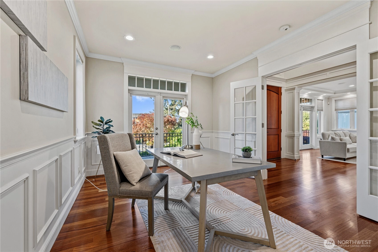
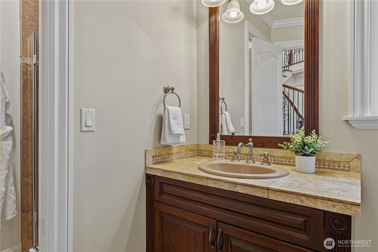
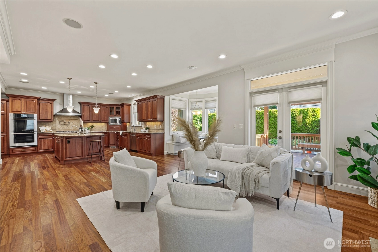
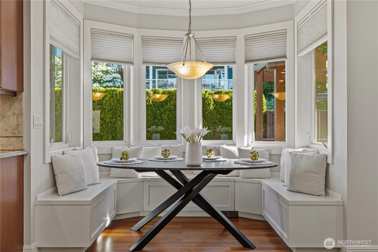
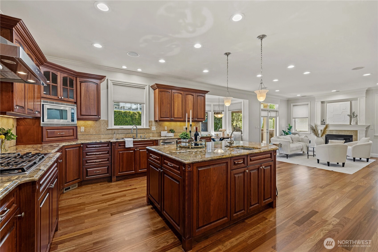
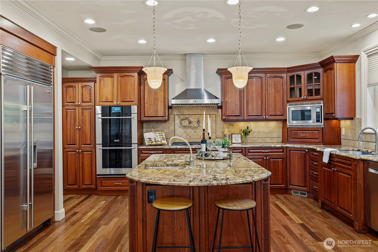
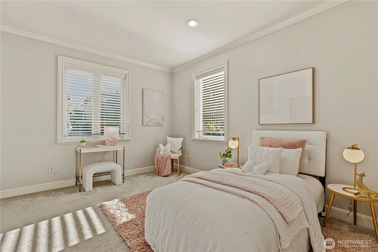
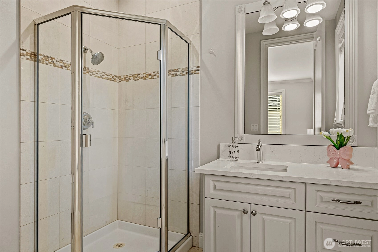
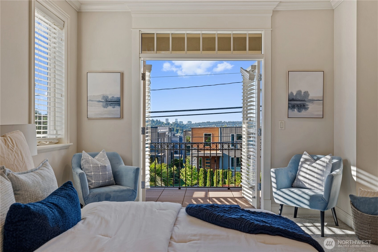
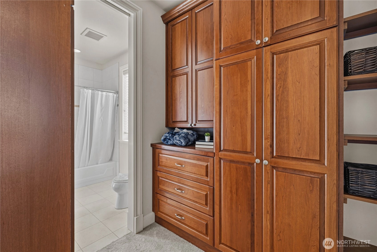
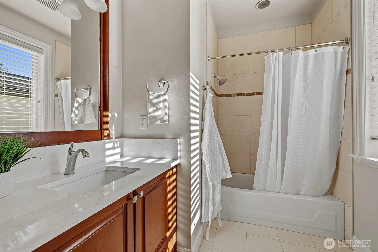
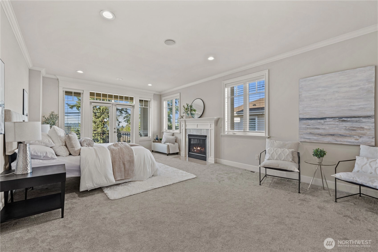
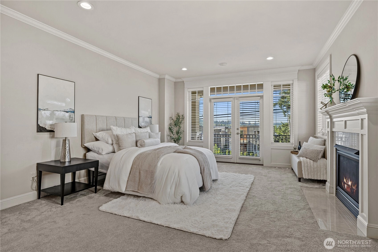
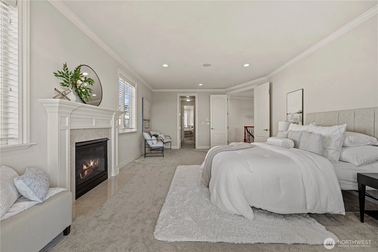
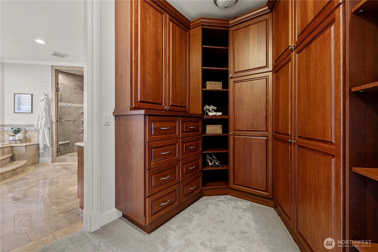
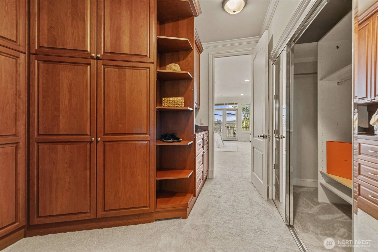
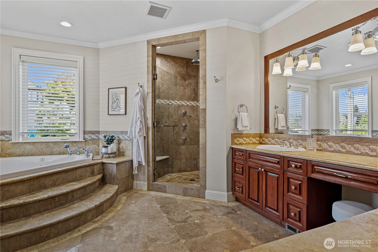
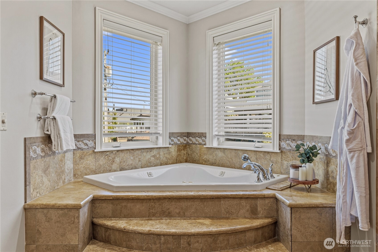
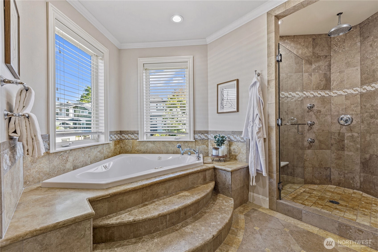
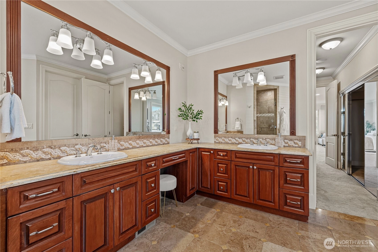
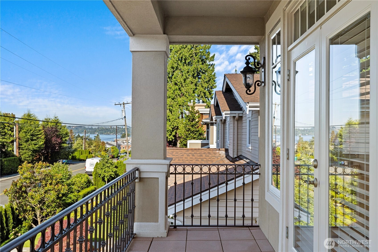
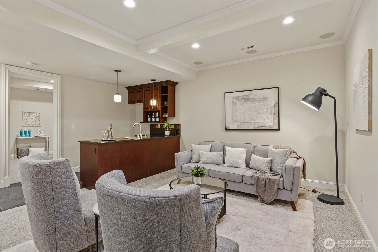
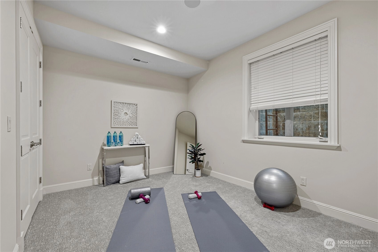
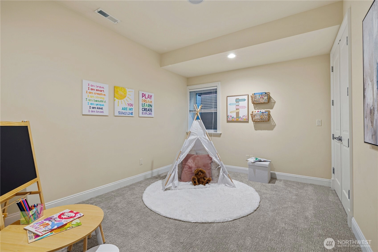
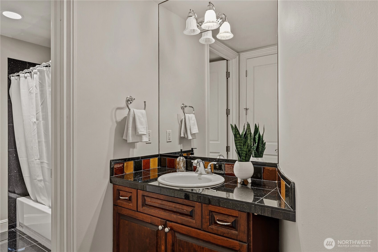
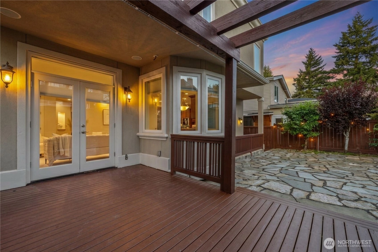
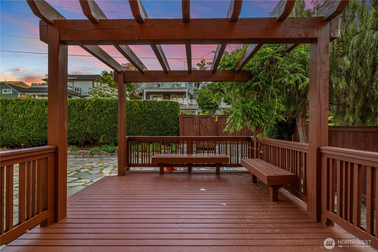
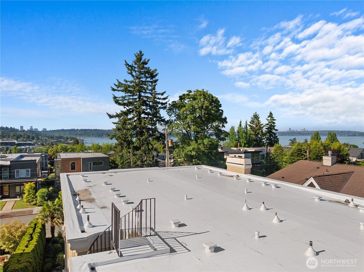
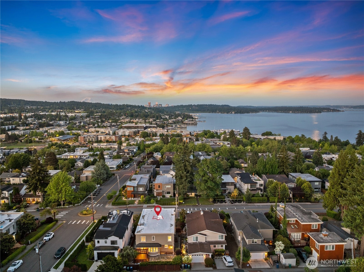
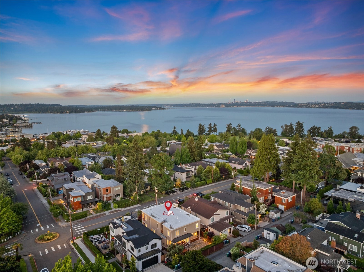
Stunning, turnkey luxury meets unmatched versatility in the heart of Kirkland! New roof last year / whole-house generator — because you can't afford a power outage during an important meeting! Interior staircase leads to Rooftop with breathtaking 180-degree Lake & City views of DT Bellevue and DT Seattle Skylines. Exceptional 4,310 sqft custom-built Estate East of Market just steps from downtown Kirkland, Waterfront, Google campus & highly desired Lake Washington schools. Low-maintenance landscaping throughout the grounds ensures effortless curb appeal and more time to enjoy life! Home offers a combination of sophisticated main-level living and fully finished Mother-In-Law suite at 940 sqft featuring 2 bd/1ba with its own private entrance, perfect for a premium rental, multi-generational living, or an au-pair suite. Meticulously designed main floor boasts rich hardwoods, a formal dining area, a dedicated office with an en-suite bath, and an expansive chef's kitchen that opens beautifully into the main living spaces. Upstairs, retreat to your primary suite with peekaboo Lake Washington views alongside spacious additional bedrooms all with their own private bath.
Offer Review
Will review offers when submitted
Listing source NWMLS MLS #
2533962
Listed by
Melissa Southam,
Bushnell Real Estate Solutions
Contact our
Kirkland
Real Estate Lead

SECOND
BDRM
BDRM
BDRM
FULL
BATH
BATH
FULL
BATH
BATH
¾
BATHMAIN
BDRM
¾
BATHLOWER
BDRM
BDRM
FULL
BATH
BATH
Jun 04, 2026
Listed
$3,095,000
NWMLS #2533962
May 04, 2003
Sold
$355,000
NWMLS #23043270
-
StatusFor Sale
-
Price$3,095,000
-
Original PriceSame as current
-
List DateJune 4, 2026
-
Last Status ChangeJune 4, 2026
-
Last UpdateJune 8, 2026
-
Days on Market38 Days
-
Cumulative DOM38 Days
-
$/sqft (Total)$718/sqft
-
$/sqft (Finished)$718/sqft
-
Listing Source
-
MLS Number2533962
-
Listing BrokerMelissa Southam
-
Listing OfficeBushnell Real Estate Solutions

-
Principal and Interest$16,224 / month
-
Property Taxes$2,080 / month
-
Homeowners Insurance$580 / month
-
TOTAL$18,884 / month
-
-
based on 20% down($619,000)
-
and a6.85% Interest Rate
-
About:All calculations are estimates only and provided by Mainview LLC. Actual amounts will vary.
-
Sqft (Total)4,310 sqft
-
Sqft (Finished)4,310 sqft
-
Sqft (Unfinished)None
-
Property TypeHouse
-
Sub Type2 Stories + Basement
-
Bedrooms6 Bedrooms
-
Bathrooms4.5 Bathrooms
-
Lot5,100 sqft Lot
-
Lot Size SourceCounty Public Record
-
Lot #Unspecified
-
ProjectUnspecified
-
Total Stories3 stories
-
BasementFinished
-
Sqft SourceCounty Public Record
-
2026 Property Taxes$24,965 / year
-
No Senior Exemption
-
CountyKing County
-
Parcel #3885806895
-
County Website
-
County Parcel Map
-
County GIS Map
-
AboutCounty links provided by Mainview LLC

-
School DistrictLake Washington
-
ElementaryPeter Kirk Elementary
-
MiddleKirkland Middle
-
High SchoolLake Wash High
-
HOA DuesUnspecified
-
Fees AssessedUnspecified
-
HOA Dues IncludeUnspecified
-
HOA ContactUnspecified
-
Management Contact
-
Covered2-Car
-
TypesDriveway
Attached Garage
Off Street -
Has GarageYes
-
Nbr of Assigned Spaces4
-
Lake
Partial
See Remarks
-
Year Built2005
-
Home BuilderUnspecified
-
Includes90%+ High Efficiency
Central Air
Forced Air
Heat Pump
-
Includes90%+ High Efficiency
Forced Air
Heat Pump
-
FlooringCeramic Tile
Hardwood
Carpet -
FeaturesSecond Kitchen
Bath Off Primary
Dining Room
Fireplace
Fireplace (Primary Bedroom)
French Doors
High Tech Cabling
Pantry
Vaulted Ceiling(s)
Walk-In Closet(s)
Water Heater
-
Lot FeaturesPaved
Sidewalk -
Site FeaturesDeck
Fenced-Partially
Gas Available
High Speed Internet
-
IncludedDishwasher
Double Oven
Microwave
Refrigerator
Stove(s)/Range(s)
Tankless Water Heater
Trash Compactor
-
3rd Party Approval Required)No
-
Bank Owned (REO)No
-
Complex FHA AvailabilityUnspecified
-
Potential TermsCash
Conventional
FHA
VA Loan
-
EnergyElectric
Natural Gas -
SewerSewer Connected
-
Water SourcePublic
-
WaterfrontNo
-
Air Conditioning (A/C)Yes
-
Buyer Broker's Compensation2.5%
-
MLS Area #Area 560
-
Number of Photos36
-
Last Modification TimeMonday, June 8, 2026 12:12 PM
-
System Listing ID5564731
-
First For Sale2026-06-04 04:07:23
Listing details based on information submitted to the MLS GRID as of Monday, June 8, 2026 12:12 PM.
All data is obtained from various
sources and may not have been verified by broker or MLS GRID. Supplied Open House Information is subject to change without notice. All information should be independently reviewed and verified for accuracy. Properties may or may not be listed by the office/agent presenting the information.
Sharing
For Sale
38 Days Online
$3,095,000
6 BR
4.5 BA
4,310 SQFT
Offer Review: Anytime
NWMLS #2533962.
Melissa Southam,
Bushnell Real Estate Solutions
|
Listing information is provided by the listing agent except as follows: BuilderB indicates
that our system has grouped this listing under a home builder name that doesn't match
the name provided
by the listing broker. DevelopmentD indicates
that our system has grouped this listing under a development name that doesn't match the name provided
by the listing broker.