- homeHome
- mapHomes For Sale
- Houses Only
- Condos Only
- New Construction
- Waterfront
- Land For Sale
- nature_peopleNeighborhoods
- businessCondo Buildings
 Selling with Us
- roofingBuying with Us
 About Us
- peopleOur Team
- perm_phone_msgContact Us
- location_cityCity List
- engineeringHome Builder List
- trending_upHome Price Index
- differenceCalculate Value Now
- monitoringAll Stats & Graphs
- starsPopular
- feedArticles
- calculateCalculators
- helpApp Support
- refreshReload App
Version: ...

Sold
Closed August 5, 2026
$963,000
Originally $999,999
4 Bedrooms
3.5 Bathrooms
2,812 Sqft House
Waterfront
Built 1989
5 Acres Lot
2-Car Garage
SALE HISTORY
List price was $999,999The price was later changed to $990,000.
It took 29 days to go pending.
Then 33 days to close at $963,000
Closed at $342/SQFT.
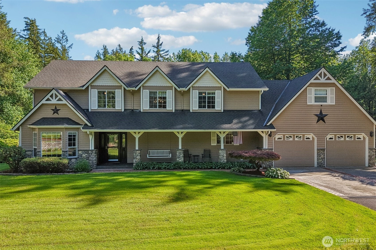
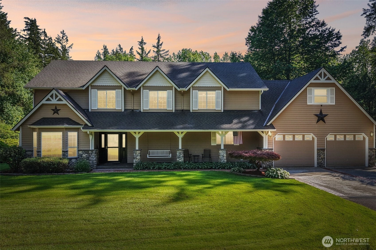

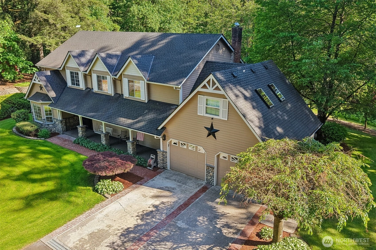
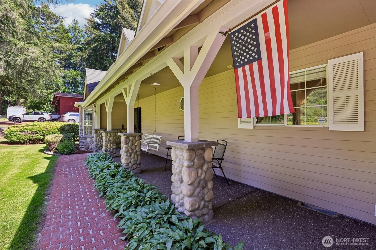
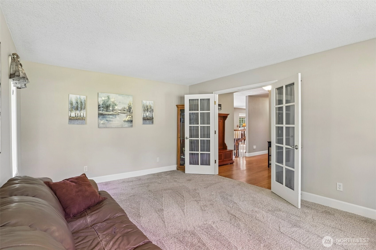
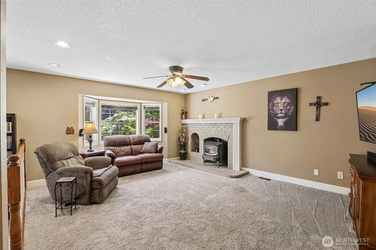
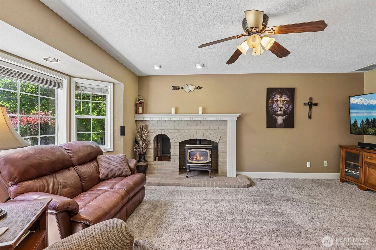
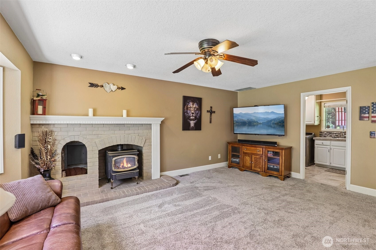
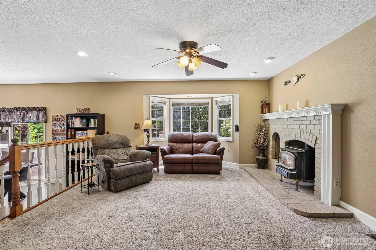
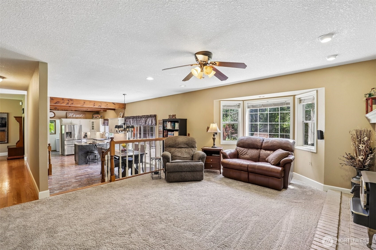
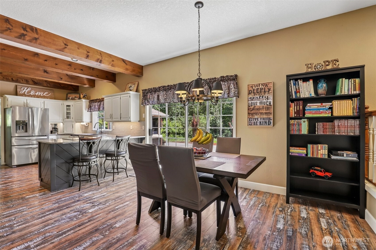
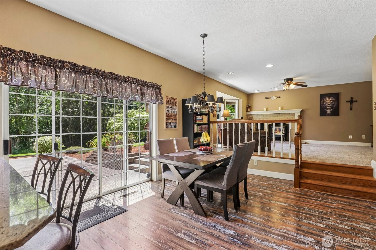
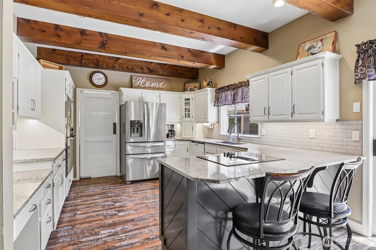
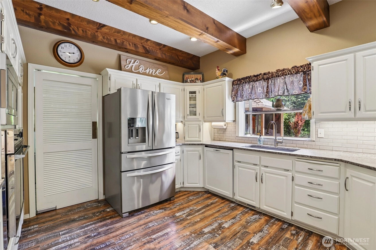
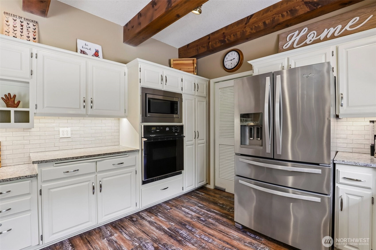
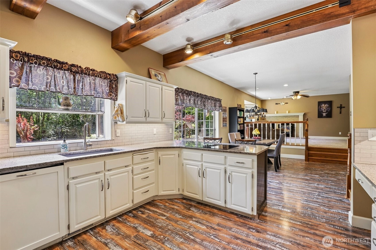
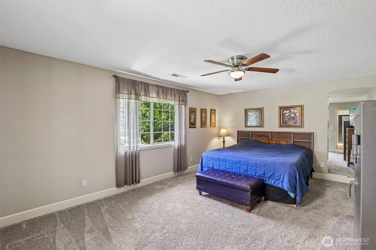
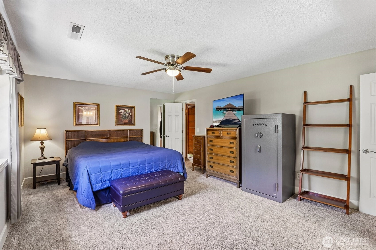
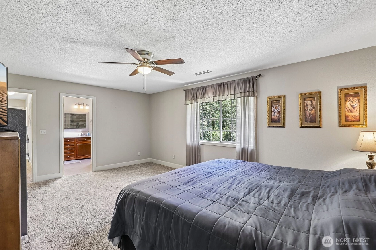
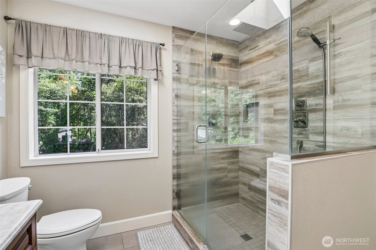
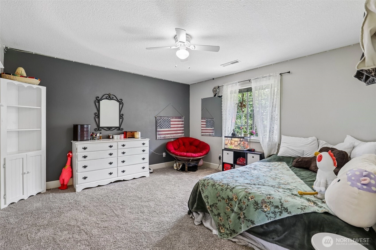
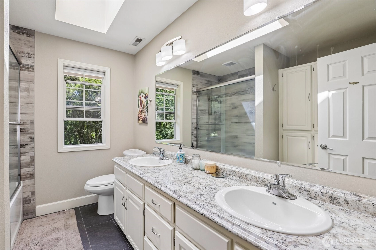
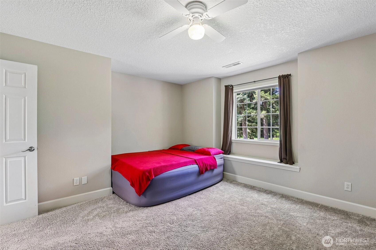
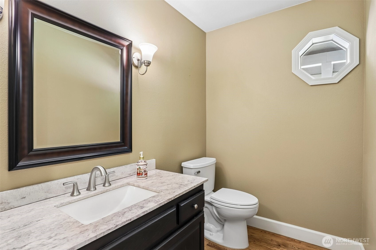
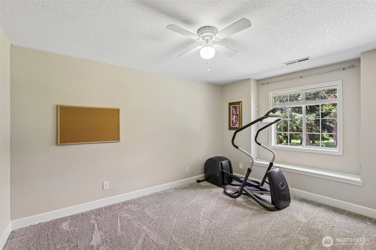
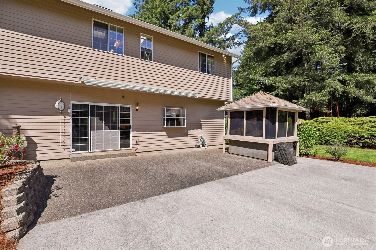
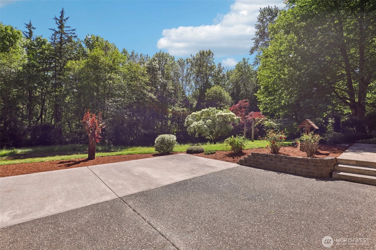
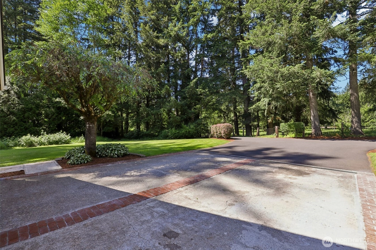
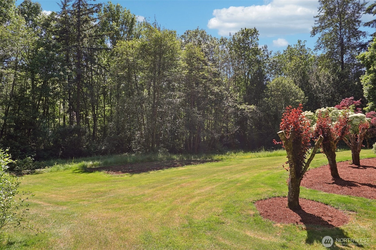
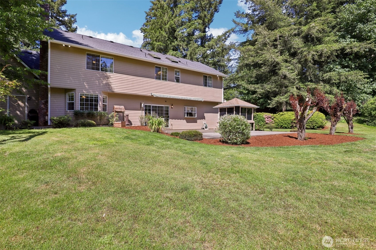
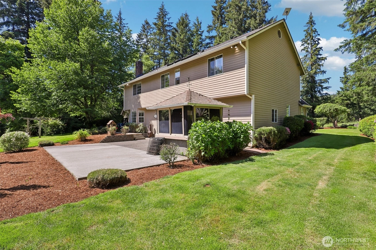
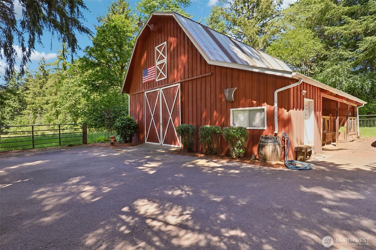
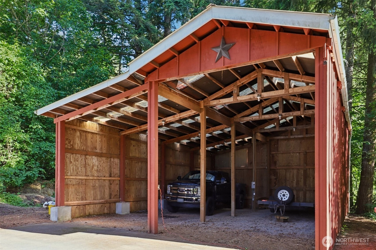
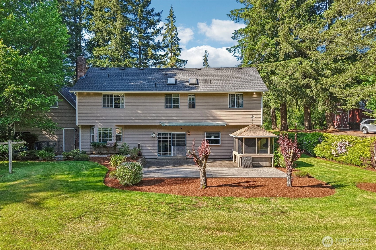
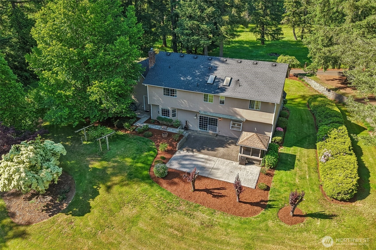
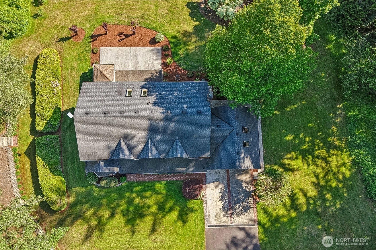
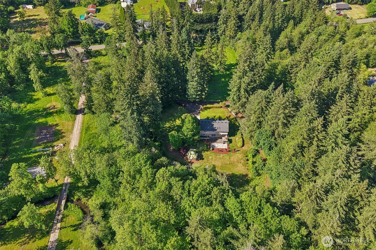
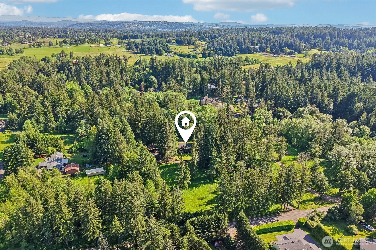
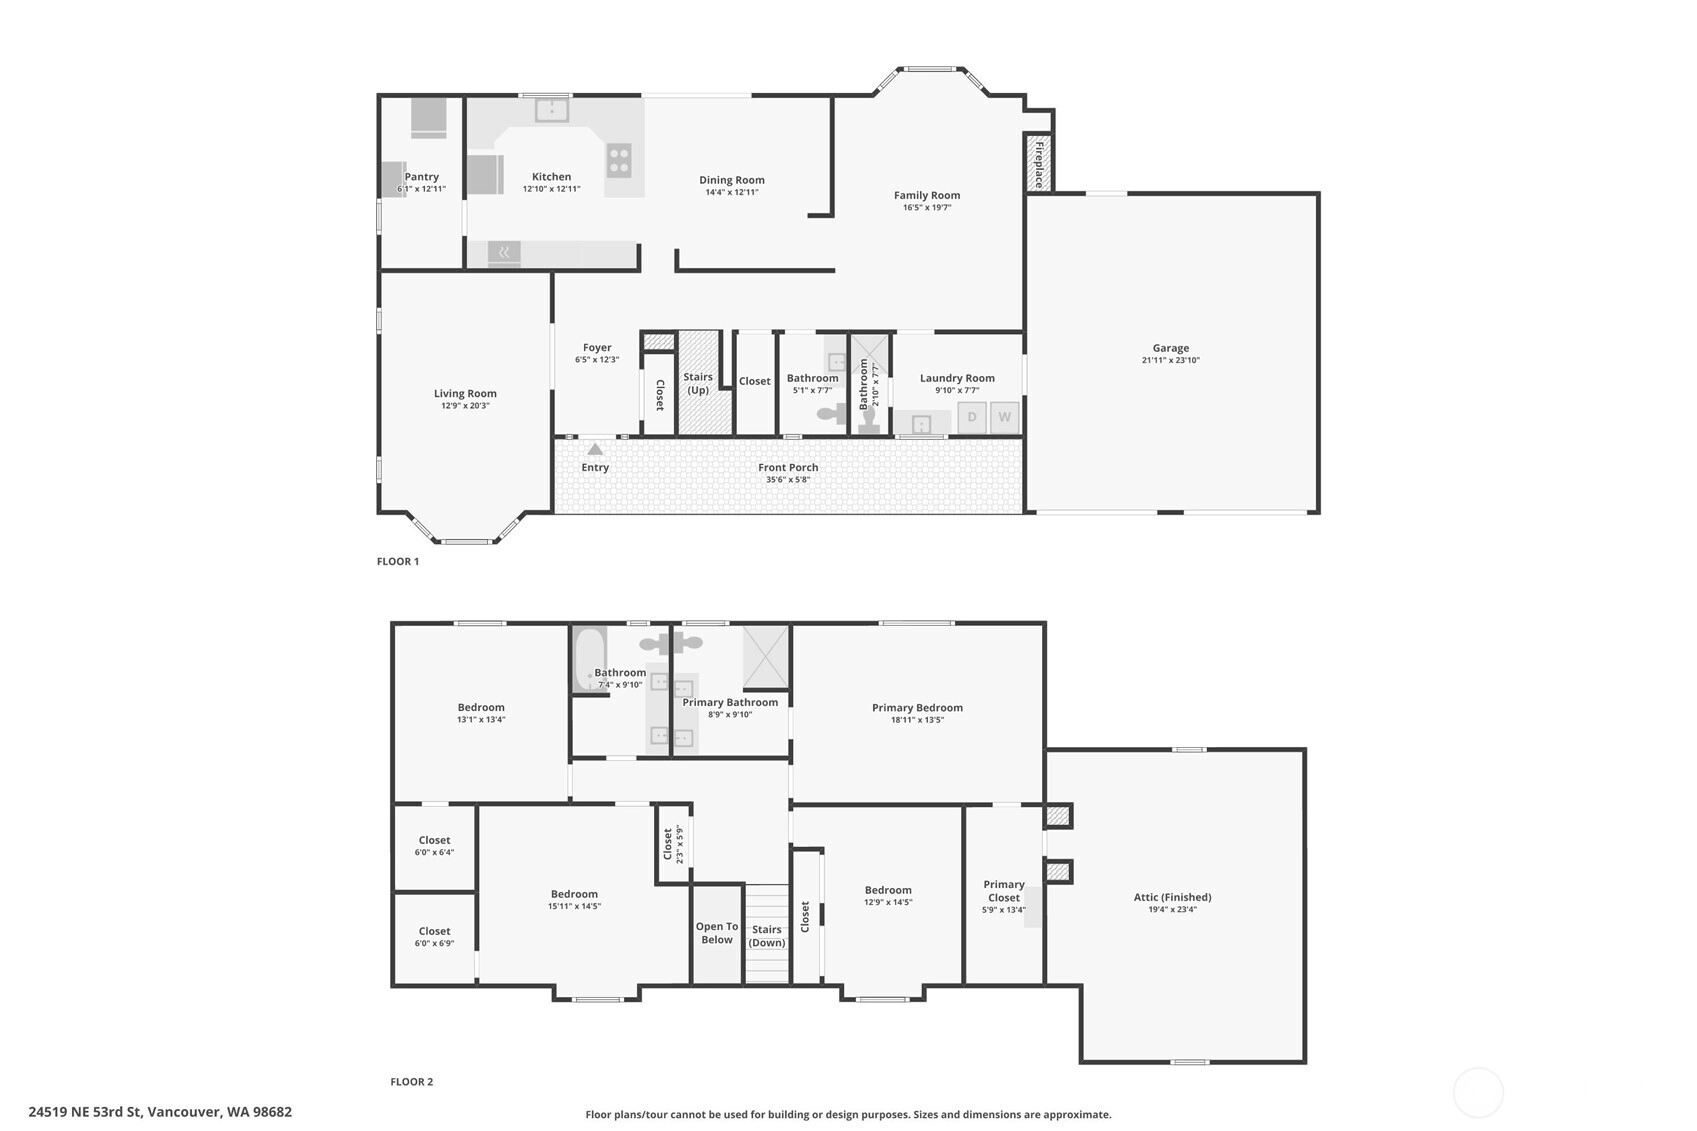
Custom Home on 5 Acres! Classic Red Barn and Pole Barn! Welcoming covered front porch leads to leaded glass keyless entry with sidelites. French doors to living room with bay window bench seat. Great room family room brick surround propane gas stove, bay window wall, ceiling fan. Breakfast bar kitchen, granite counters, abundant cabinetry, under-cabinet lighting, garden window, desk area, walk-in pantry/storage, beamed high ceiling. Separate dining with slider to patio. Upper-level primary suite with ceiling fan, walk-in closet & organizer, laundry chute, bath with dual sink marble vanity, frameless tiled shower, skylight, plus adjoining attic hideaway with cedar shiplap, vaulted cedar ceiling, 2 skylights. 3 additional bedrooms with ceiling fans, walk-in or double closets, 2 with bench seat. Main-level laundry/mud room with sink, built-ins, laundry chute and bath with shower. Powder room with granite vanity. Full bath with dual sinks, combo soak tub & shower, skylight, linen storage. New carpet. Hardwood, laminate & tile flooring. Clerestory window stairwell. Plumbed for central vacuum. Back patio, fully landscaped, sprinklers, partial & cross fenced, seasonal creek. 2-car garage with air generator hookup. Classic red barn 38x37 with chicken coop, goat run, utility sink with hot & cold water, loft, & expansive second-level. Pole barn 26x40 with electricity & 30-amp RV plug. 5 acres. RV parking. Mortgage savings may be available for buyers of this listing.
Offer Review
No offer review date was specified
Listing source NWMLS MLS #
2528287
Listed by
Fred Sanchez,
Redfin
Buyer's broker
Non Member ZDefault,
ZNonMember-Office-MLS
We don't currently have a buyer representative
in this area. To be sure that you're getting objective advice, we always suggest buyers work with their
own agent, someone who is not affiliated with the seller.
SECOND
BDRM
BDRM
BDRM
BDRM
FULL
BATH
BATH
FULL
BATH
BATH
MAIN
FULL
BATH
BATH
½
BATH
Aug 05, 2026
Sold
$963,000
NWMLS #2528287
Jul 20, 2026
Went Pending
$990,000
NWMLS #2528287
Jul 03, 2026
Went Pending Inspection
$990,000
NWMLS #2528287
Jun 29, 2026
Price Reduction arrow_downward
$990,000
NWMLS #2528287
Jun 04, 2026
Listed
$999,999
NWMLS #2528287
-
Sale Price$963,000
-
Closing DateAugust 5, 2026
-
Last List Price$990,000
-
Original Price$999,999
-
List DateJune 4, 2026
-
Pending DateJuly 3, 2026
-
Days to go Pending29 days
-
$/sqft (Total)$342/sqft
-
$/sqft (Finished)$342/sqft
-
Listing Source
-
MLS Number2528287
-
Listing BrokerFred Sanchez
-
Listing OfficeRedfin
-
Buyer's BrokerNon Member ZDefault
-
Buyer Broker's FirmZNonMember-Office-MLS

-
Principal and Interest$5,048 / month
-
Property Taxes$779 / month
-
Homeowners Insurance$189 / month
-
TOTAL$6,016 / month
-
-
based on 20% down($192,600)
-
and a6.85% Interest Rate
-
About:All calculations are estimates only and provided by Mainview LLC. Actual amounts will vary.
-
Sqft (Total)2,812 sqft
-
Sqft (Finished)2,812 sqft
-
Sqft (Unfinished)None
-
Property TypeHouse
-
Sub Type2 Story
-
Bedrooms4 Bedrooms
-
Bathrooms3.5 Bathrooms
-
Lot5 Acres Lot
-
Lot Size SourceCounty GIS
-
Lot #Unspecified
-
ProjectUnspecified
-
Total Stories2 stories
-
BasementNone
-
Sqft SourceCounty GIS
-
2026 Property Taxes$9,353 / year
-
No Senior Exemption
-
CountyClark County
-
Parcel #540317700
-
County WebsiteUnspecified
-
County Parcel MapUnspecified
-
County GIS MapUnspecified
-
AboutCounty links provided by Mainview LLC
-
School DistrictCamas
-
ElementaryLacamas Lake Elementary
-
MiddleLiberty Middle
-
High SchoolCamas High
-
WaterfrontYes
-
TypeCreek
-
FrontageUnspecified
-
HOA DuesUnspecified
-
Fees AssessedUnspecified
-
HOA Dues IncludeUnspecified
-
HOA ContactUnspecified
-
Management ContactUnspecified
-
Covered2-Car
-
TypesDriveway
Attached Garage
RV Parking -
Has GarageYes
-
Nbr of Assigned Spaces2
-
Territorial
-
Year Built1989
-
Home BuilderUnspecified
-
IncludesHeat Pump
-
IncludesHeat Pump
-
FlooringCeramic Tile
Hardwood
Laminate
Carpet -
FeaturesBath Off Primary
Built-In Vacuum
Ceiling Fan(s)
Dbl Pane/Storm Window
Dining Room
Fireplace
French Doors
Pantry
Skylight(s)
Walk-In Closet(s)
-
Lot FeaturesPaved
Secluded -
Site FeaturesBarn
Fenced-Partially
Outbuildings
Patio
RV Parking
Shop
-
IncludedDishwasher
Disposal
Microwave
Stove(s)/Range(s)
-
Bank Owned (REO)No
-
EnergyElectric
Propane -
SewerSeptic Tank
-
Water SourceIndividual Well
-
WaterfrontYes
-
Air Conditioning (A/C)Yes
-
Buyer Broker's CompensationNegotiable
-
MLS Area #Area 1033
-
Number of Photos40
-
Last Modification TimeWednesday, August 5, 2026 11:31 AM
-
System Listing ID5564736
-
Closed2026-08-05 16:30:29
-
Pending Or Ctg2026-07-20 16:25:40
-
Price Reduction2026-06-29 09:36:39
-
First For Sale2026-06-04 05:03:02
Listing details based on information submitted to the MLS GRID as of Wednesday, August 5, 2026 11:31 AM.
All data is obtained from various
sources and may not have been verified by broker or MLS GRID. Supplied Open House Information is subject to change without notice. All information should be independently reviewed and verified for accuracy. Properties may or may not be listed by the office/agent presenting the information.
Sharing
Sold
August 5, 2026
$963,000
$990,000
4 BR
3.5 BA
2,812 SQFT
NWMLS #2528287.
Fred Sanchez,
Redfin
|
Listing information is provided by the listing agent except as follows: BuilderB indicates
that our system has grouped this listing under a home builder name that doesn't match
the name provided
by the listing broker. DevelopmentD indicates
that our system has grouped this listing under a development name that doesn't match the name provided
by the listing broker.